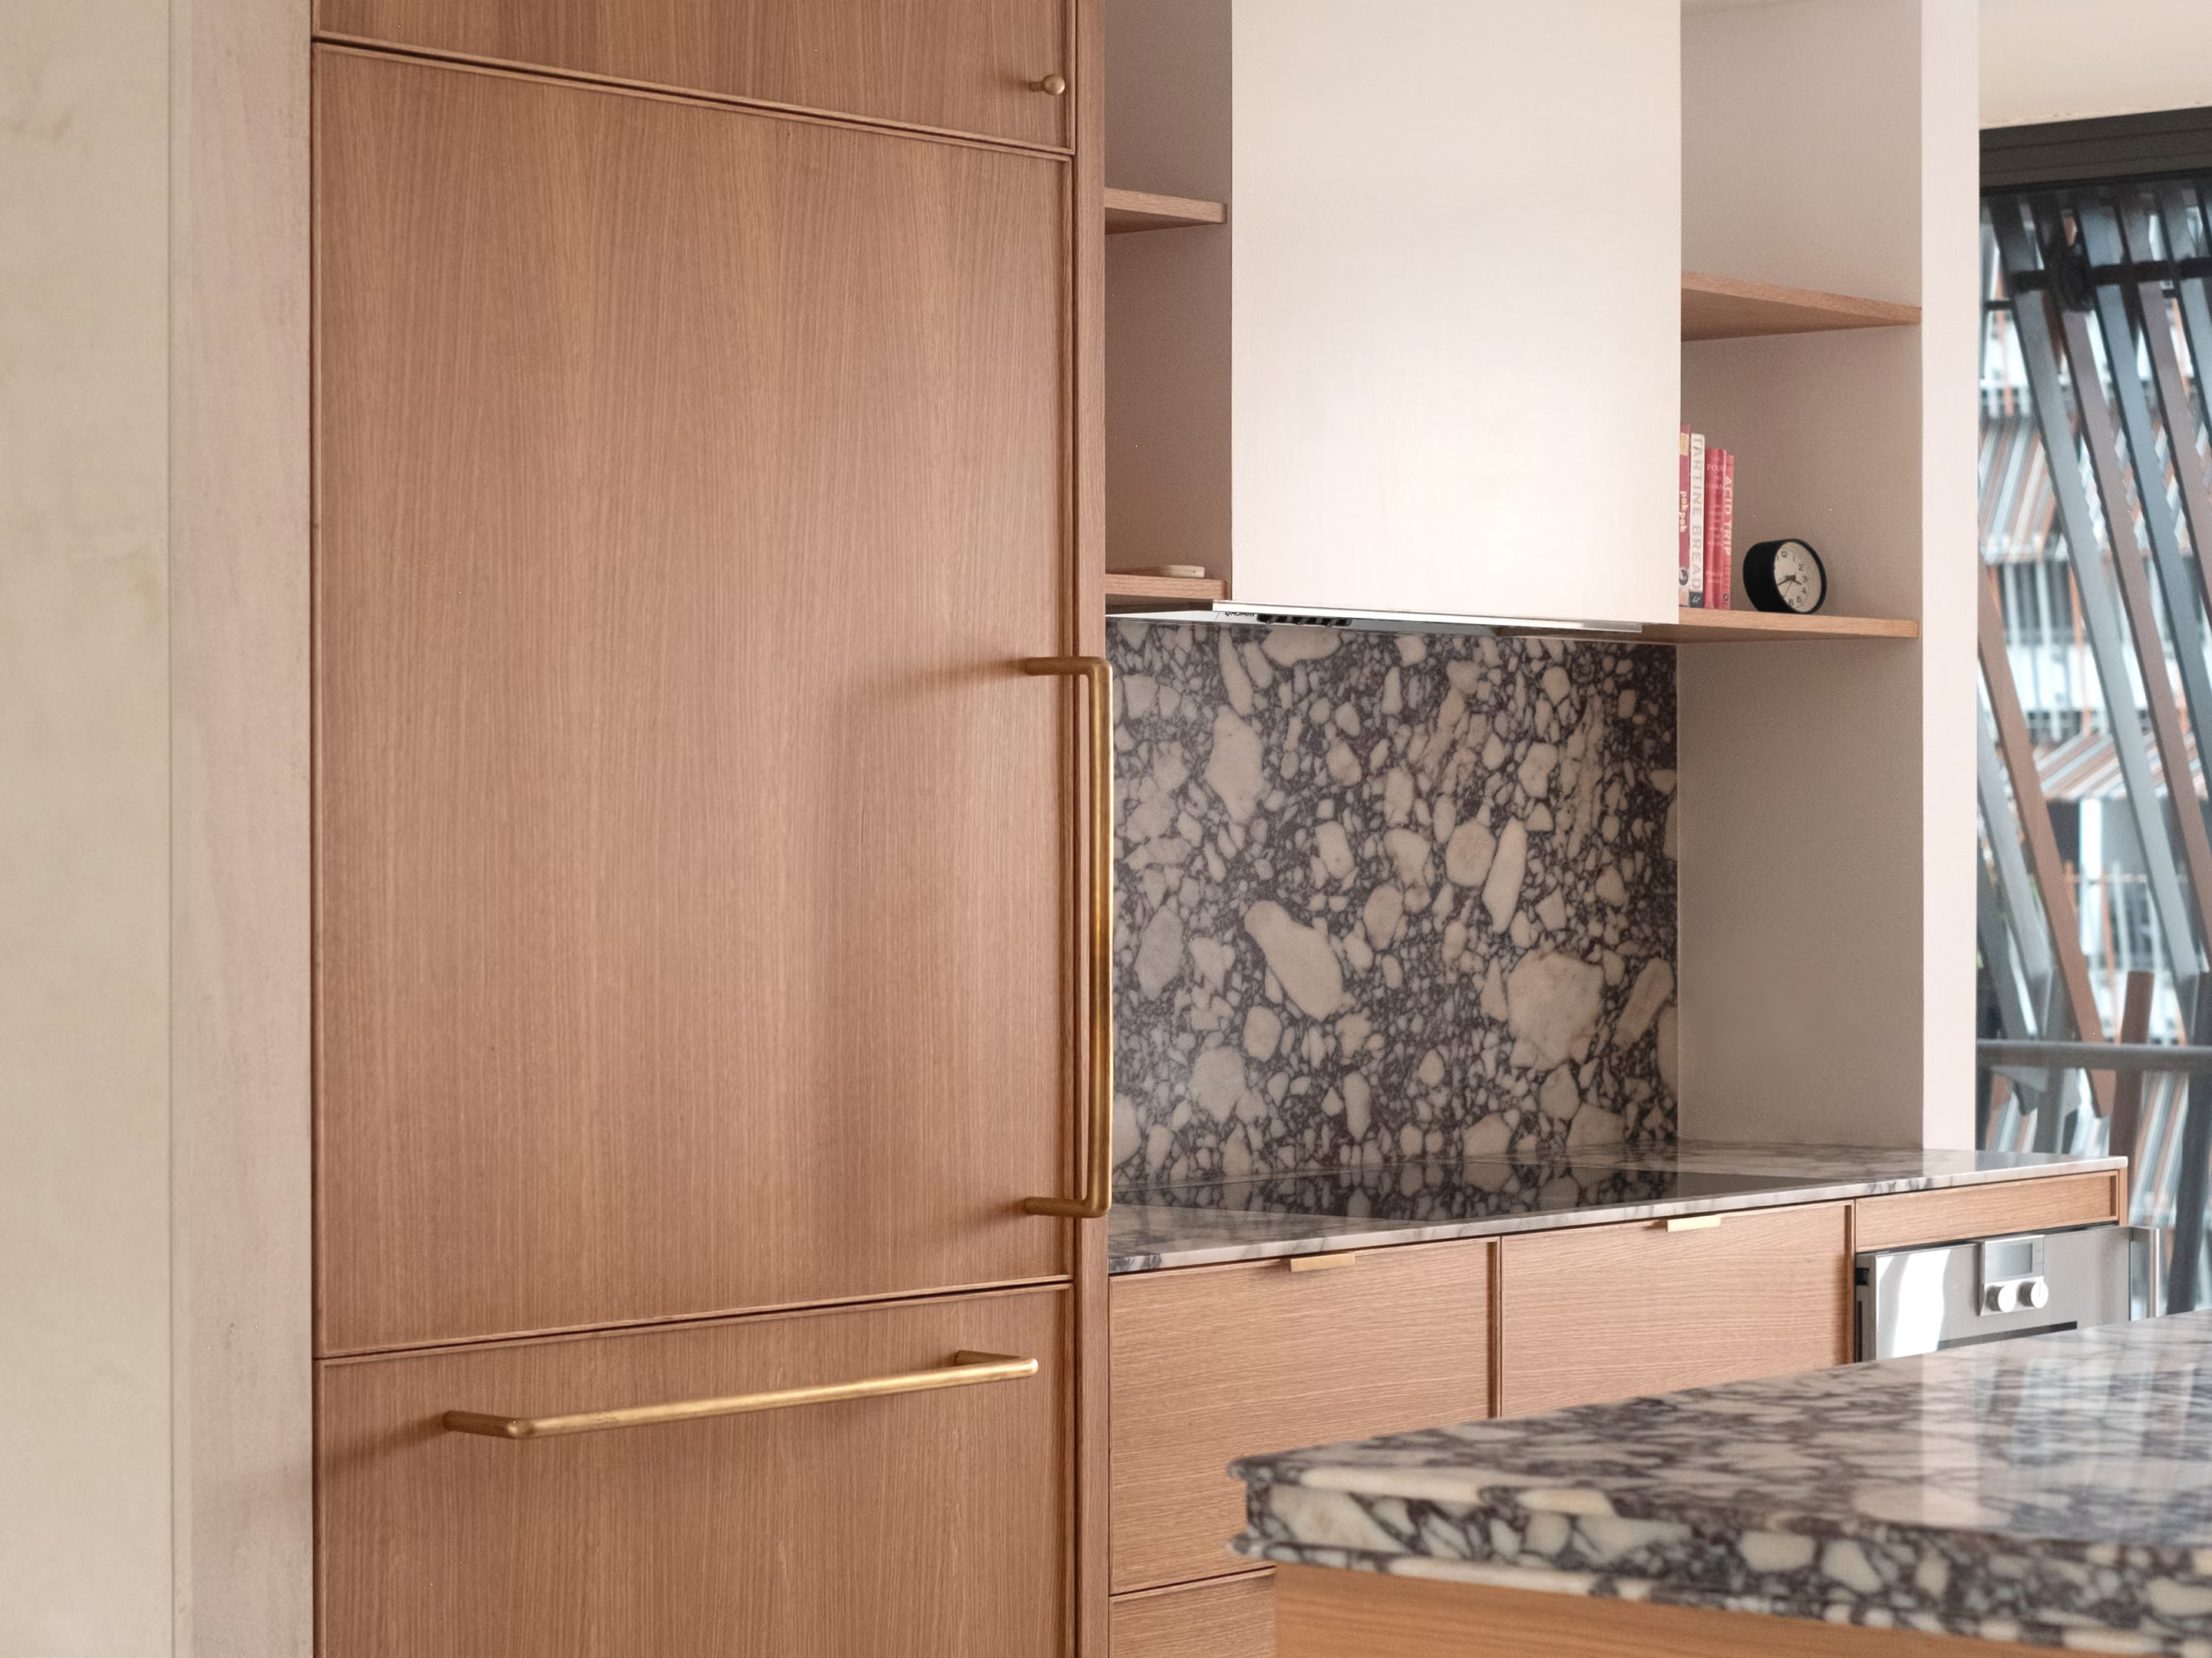
Sleek, minimal kitchen with walnut cabinets, brass handles, and red-veined marble countertops and backsplash.Sleek, minimal kitchen with walnut cabinets, brass handles, and red-veined marble countertops and backsplash.Sleek, minimal kitchen with walnut cabinets, brass handles, and red-veined marble countertops and backsplash.

Bukit Timah

Singapore

Status
Completed
Date completed
2025
Scale
2,400 sf | 220 sm
Typology
Residential
Scope
Interiors, Furniture
Client
Confidential
Project Team
Mei-Lan Tan
This thoughtfully executed interior remodel for a family of five in Singapore celebrates refined minimalism and spatial efficiency. Balancing living, dining, and kitchen programs in one open space, abundant integrated storage creates a gracious, uncluttered environment for day to day life as well as for entertaining. Solid, durable materials were carefully selected and detailed to provide a sense of warmth and grounded comfort.
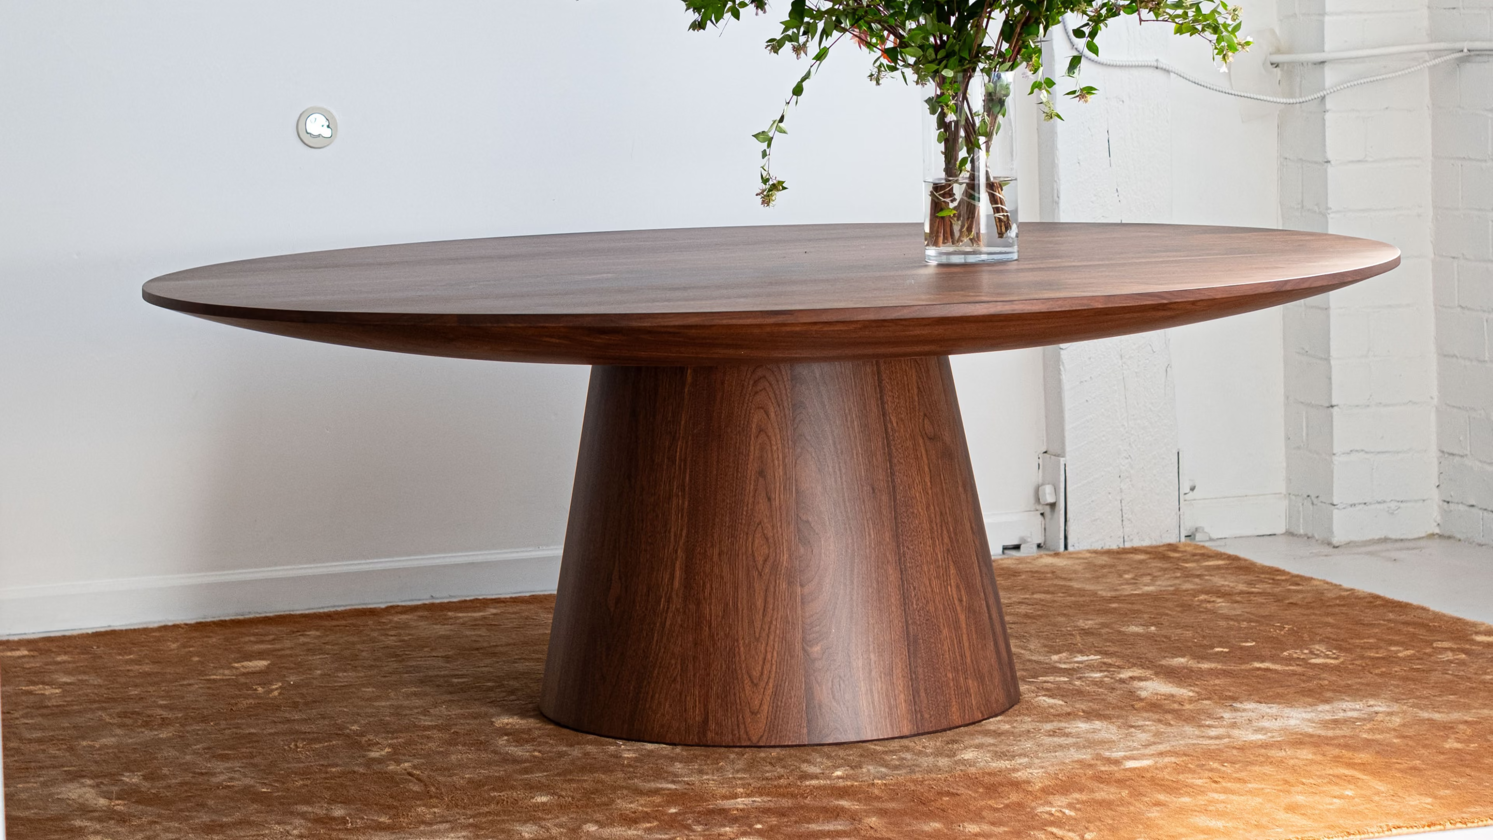
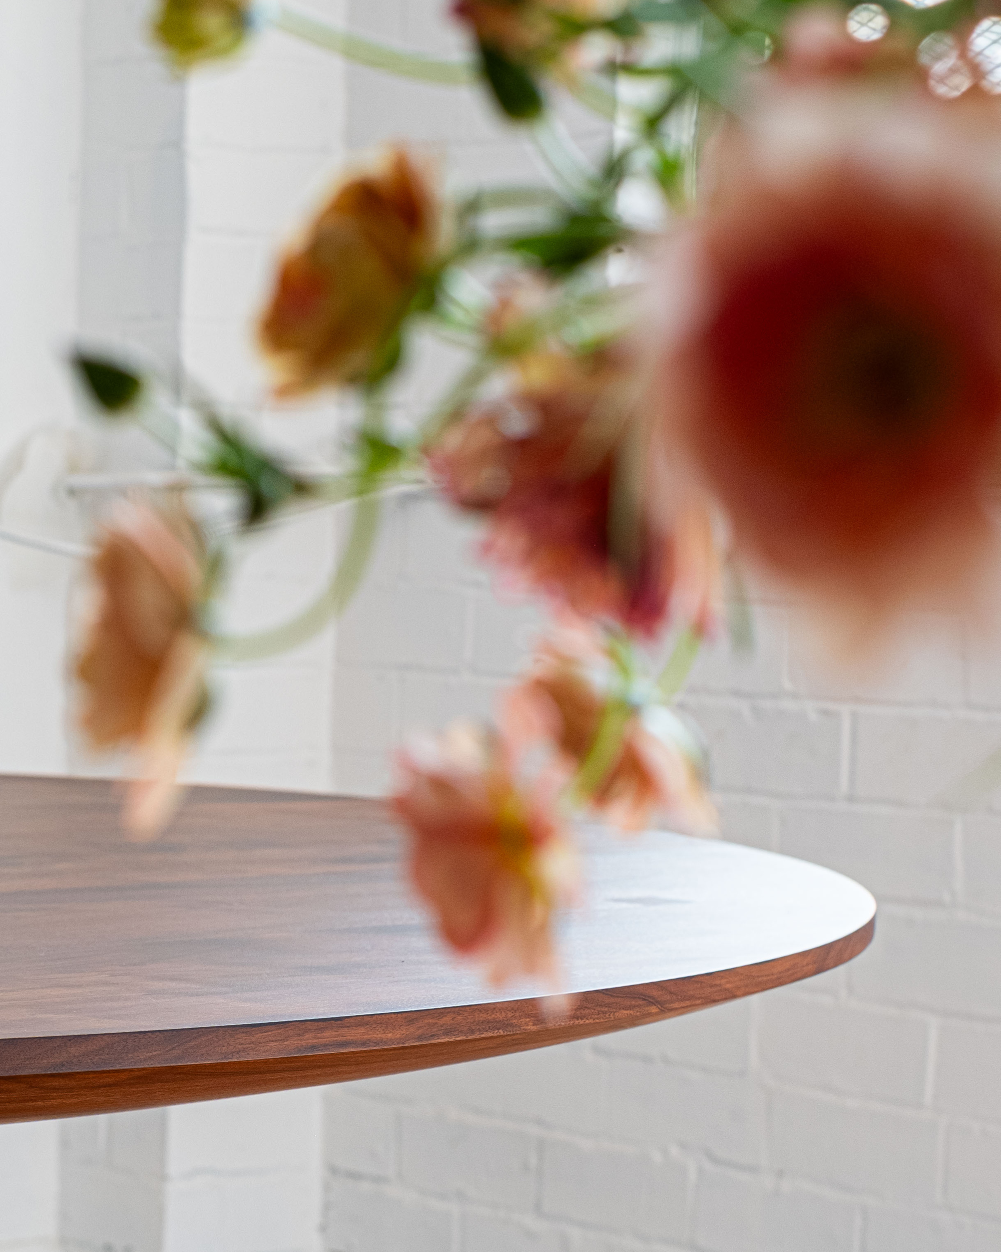
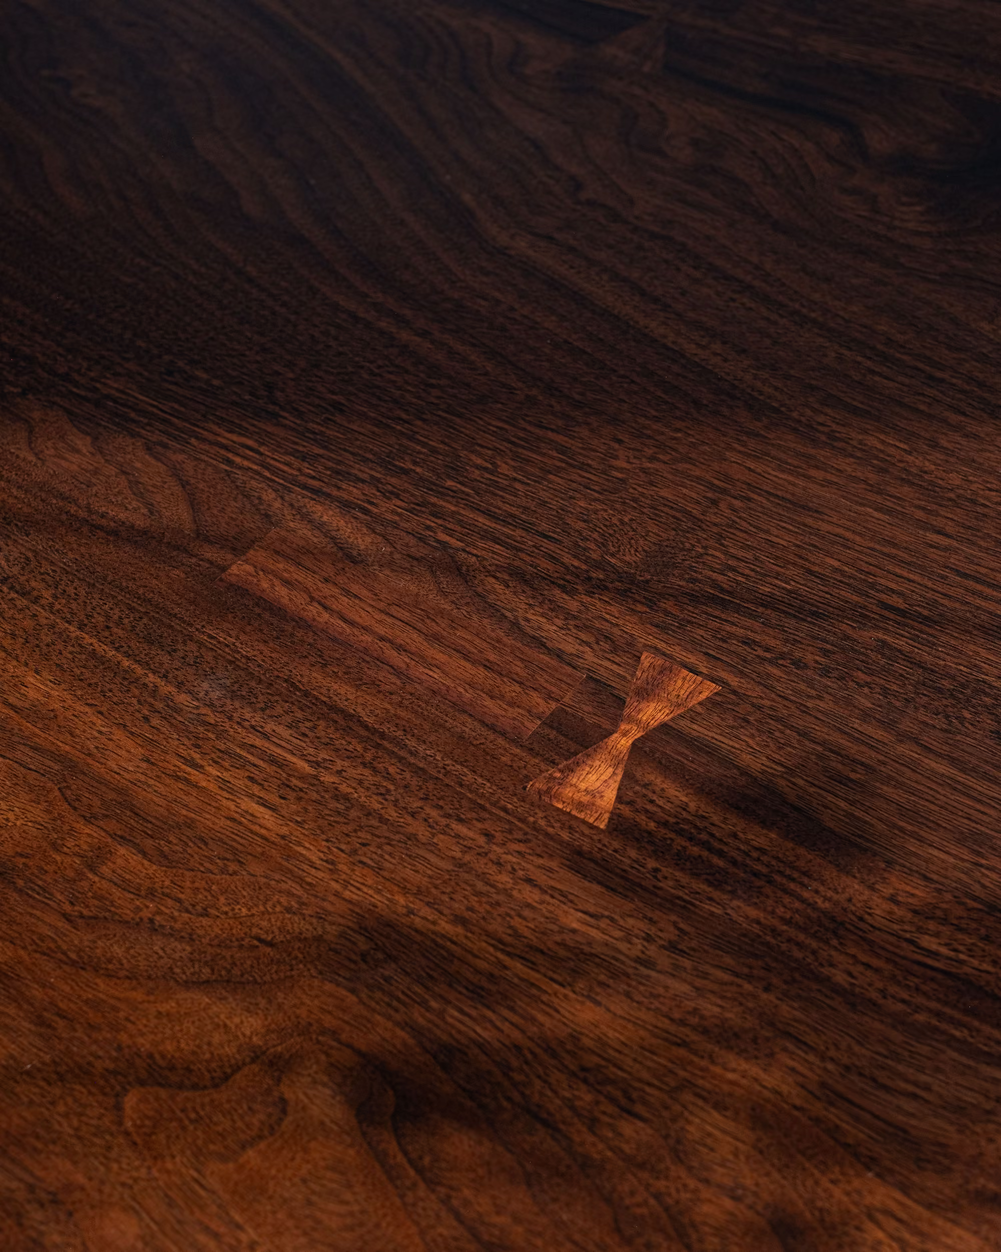
In the middle of the apartment’s floorplate, the dining room is the literal and metaphorical heart of the home. Visible from the apartment’s entrance, it’s also responsible for first impressions when guests arrive. Umé Studio designed a custom circular, solid wood dining table as the quiet centerpiece. Each board of California walnut was hand selected. The underside of the tabletop, which sits on a pedestal base, features a soft, inviting curve. Bowtie inlays are scattered like constellations across the table’s surface, as well as purposefully placed around its edge—enhancing place settings with this subtle detail. A light fixture with etched glass pendants by Apparatus hangs above. In the rest of the space, custom limewashed cabinets recede into the architecture, allowing the dining table to remain the star of the show.

In this calm and sumptuously-detailed interior remodel, a custom solid wood dining table—with soft curves and bowtie inlays—stands as the quiet centerpiece.

Circular, solid walnut wood dining table. The tabletop features a gentle curve on its underside and it sits on a pedestal base.

Blurred pink flowers in the foreground with round wooden table edge in the background.
Close-up of the table's wood top with a bow tie-shaped wood inlay detail.
The central dining table’s subtle, inviting details add tactile and visual delight without overwhelming the space.
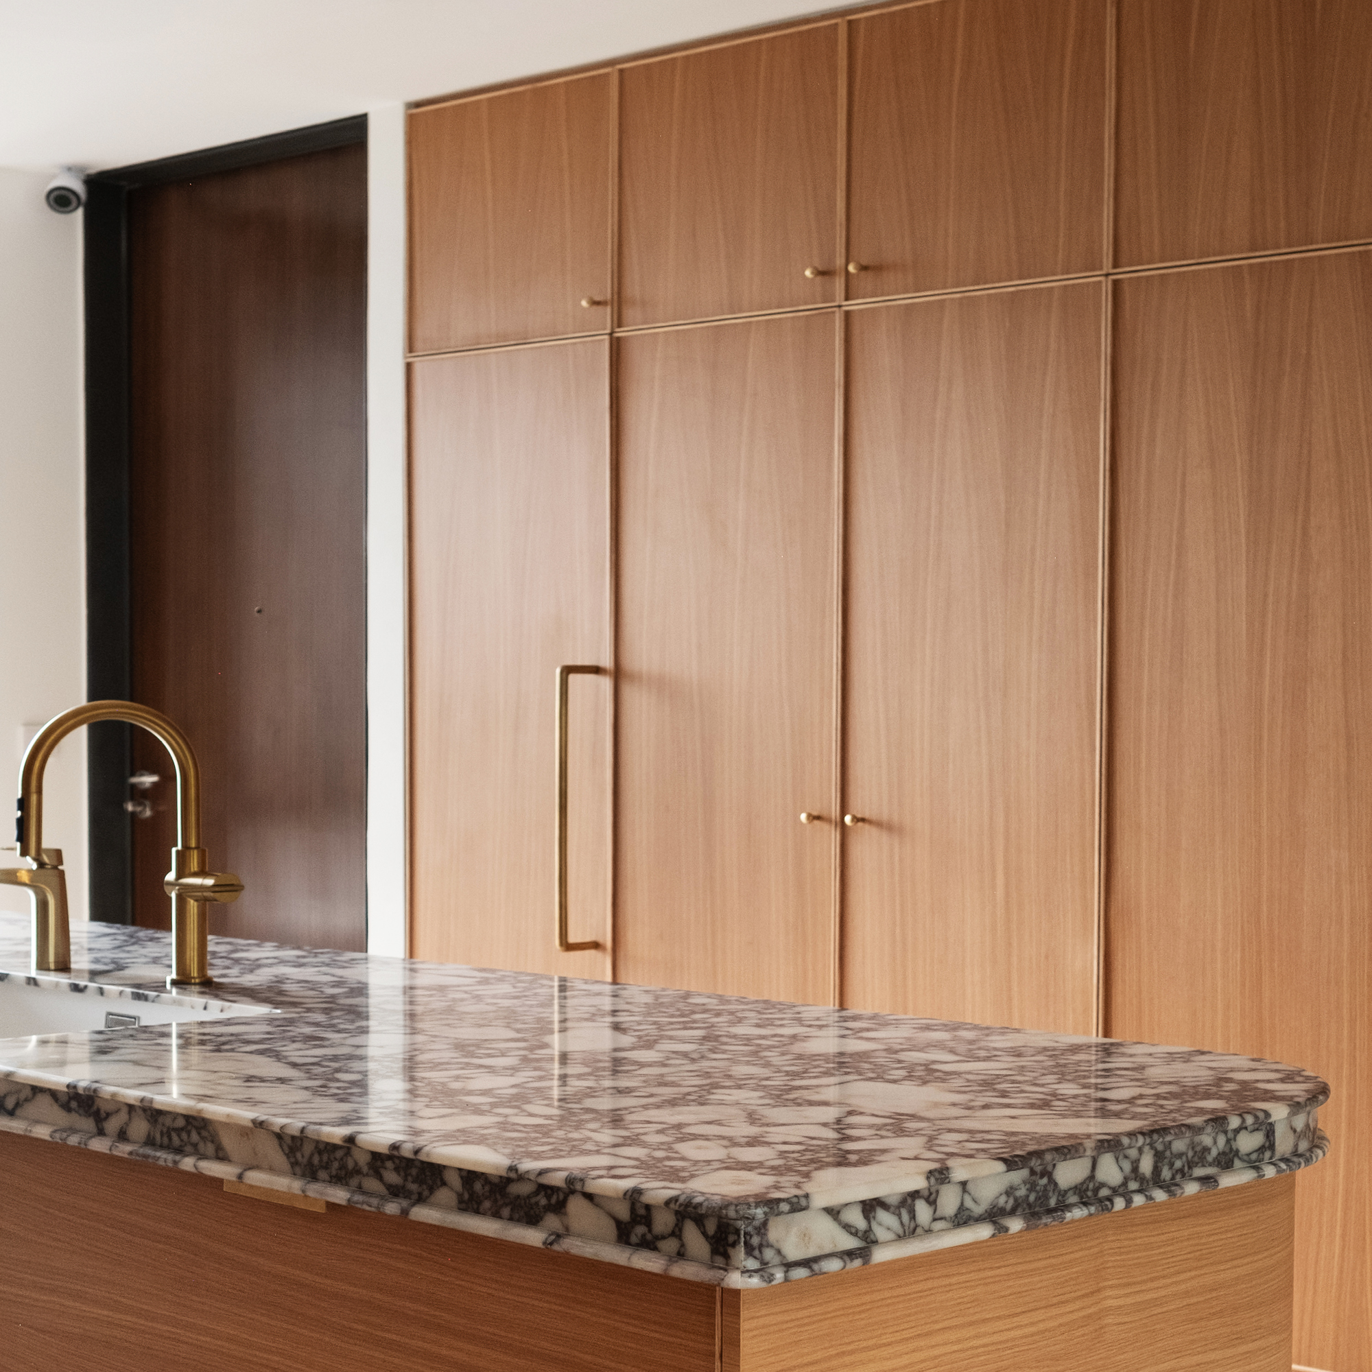
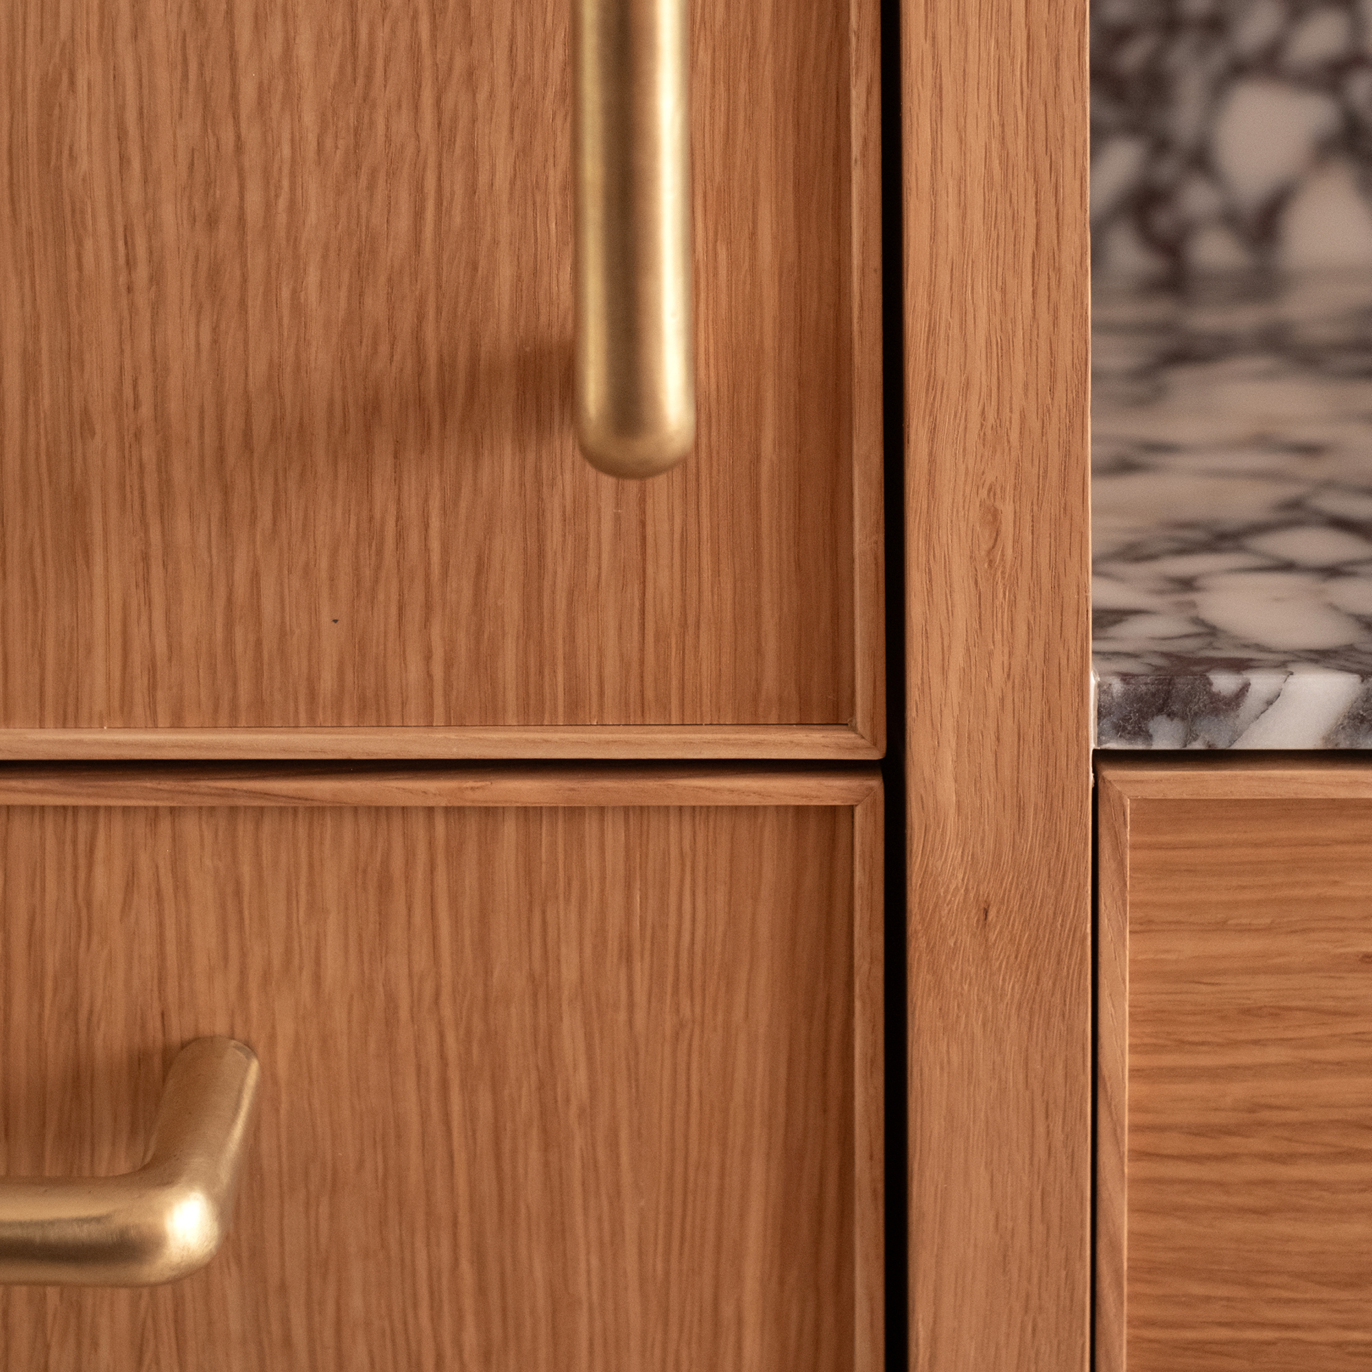
Continuing the established rhythm of the limewashed cabinets, the kitchen cabinetry was strategically designed for the clients’ storage requirements—including expansive drawers to showcase a collection of ceramic dishware. A warm, enveloping color palette, which contrasts beautifully with the greenery beyond the apartment, features two main materials: bold, red-veined marble countertops and walnut cabinetry. Refined details, such as solid brass hardware imported from the United States, add a delicate counterweight to the primary materials.
Kitchen with red-veined marble island, brass faucet, and walnut cabinets with brass handles.
Closeup of walnut wood cabinetry and rounded matte brass hardware.
Warm, solid materials ground the kitchen.
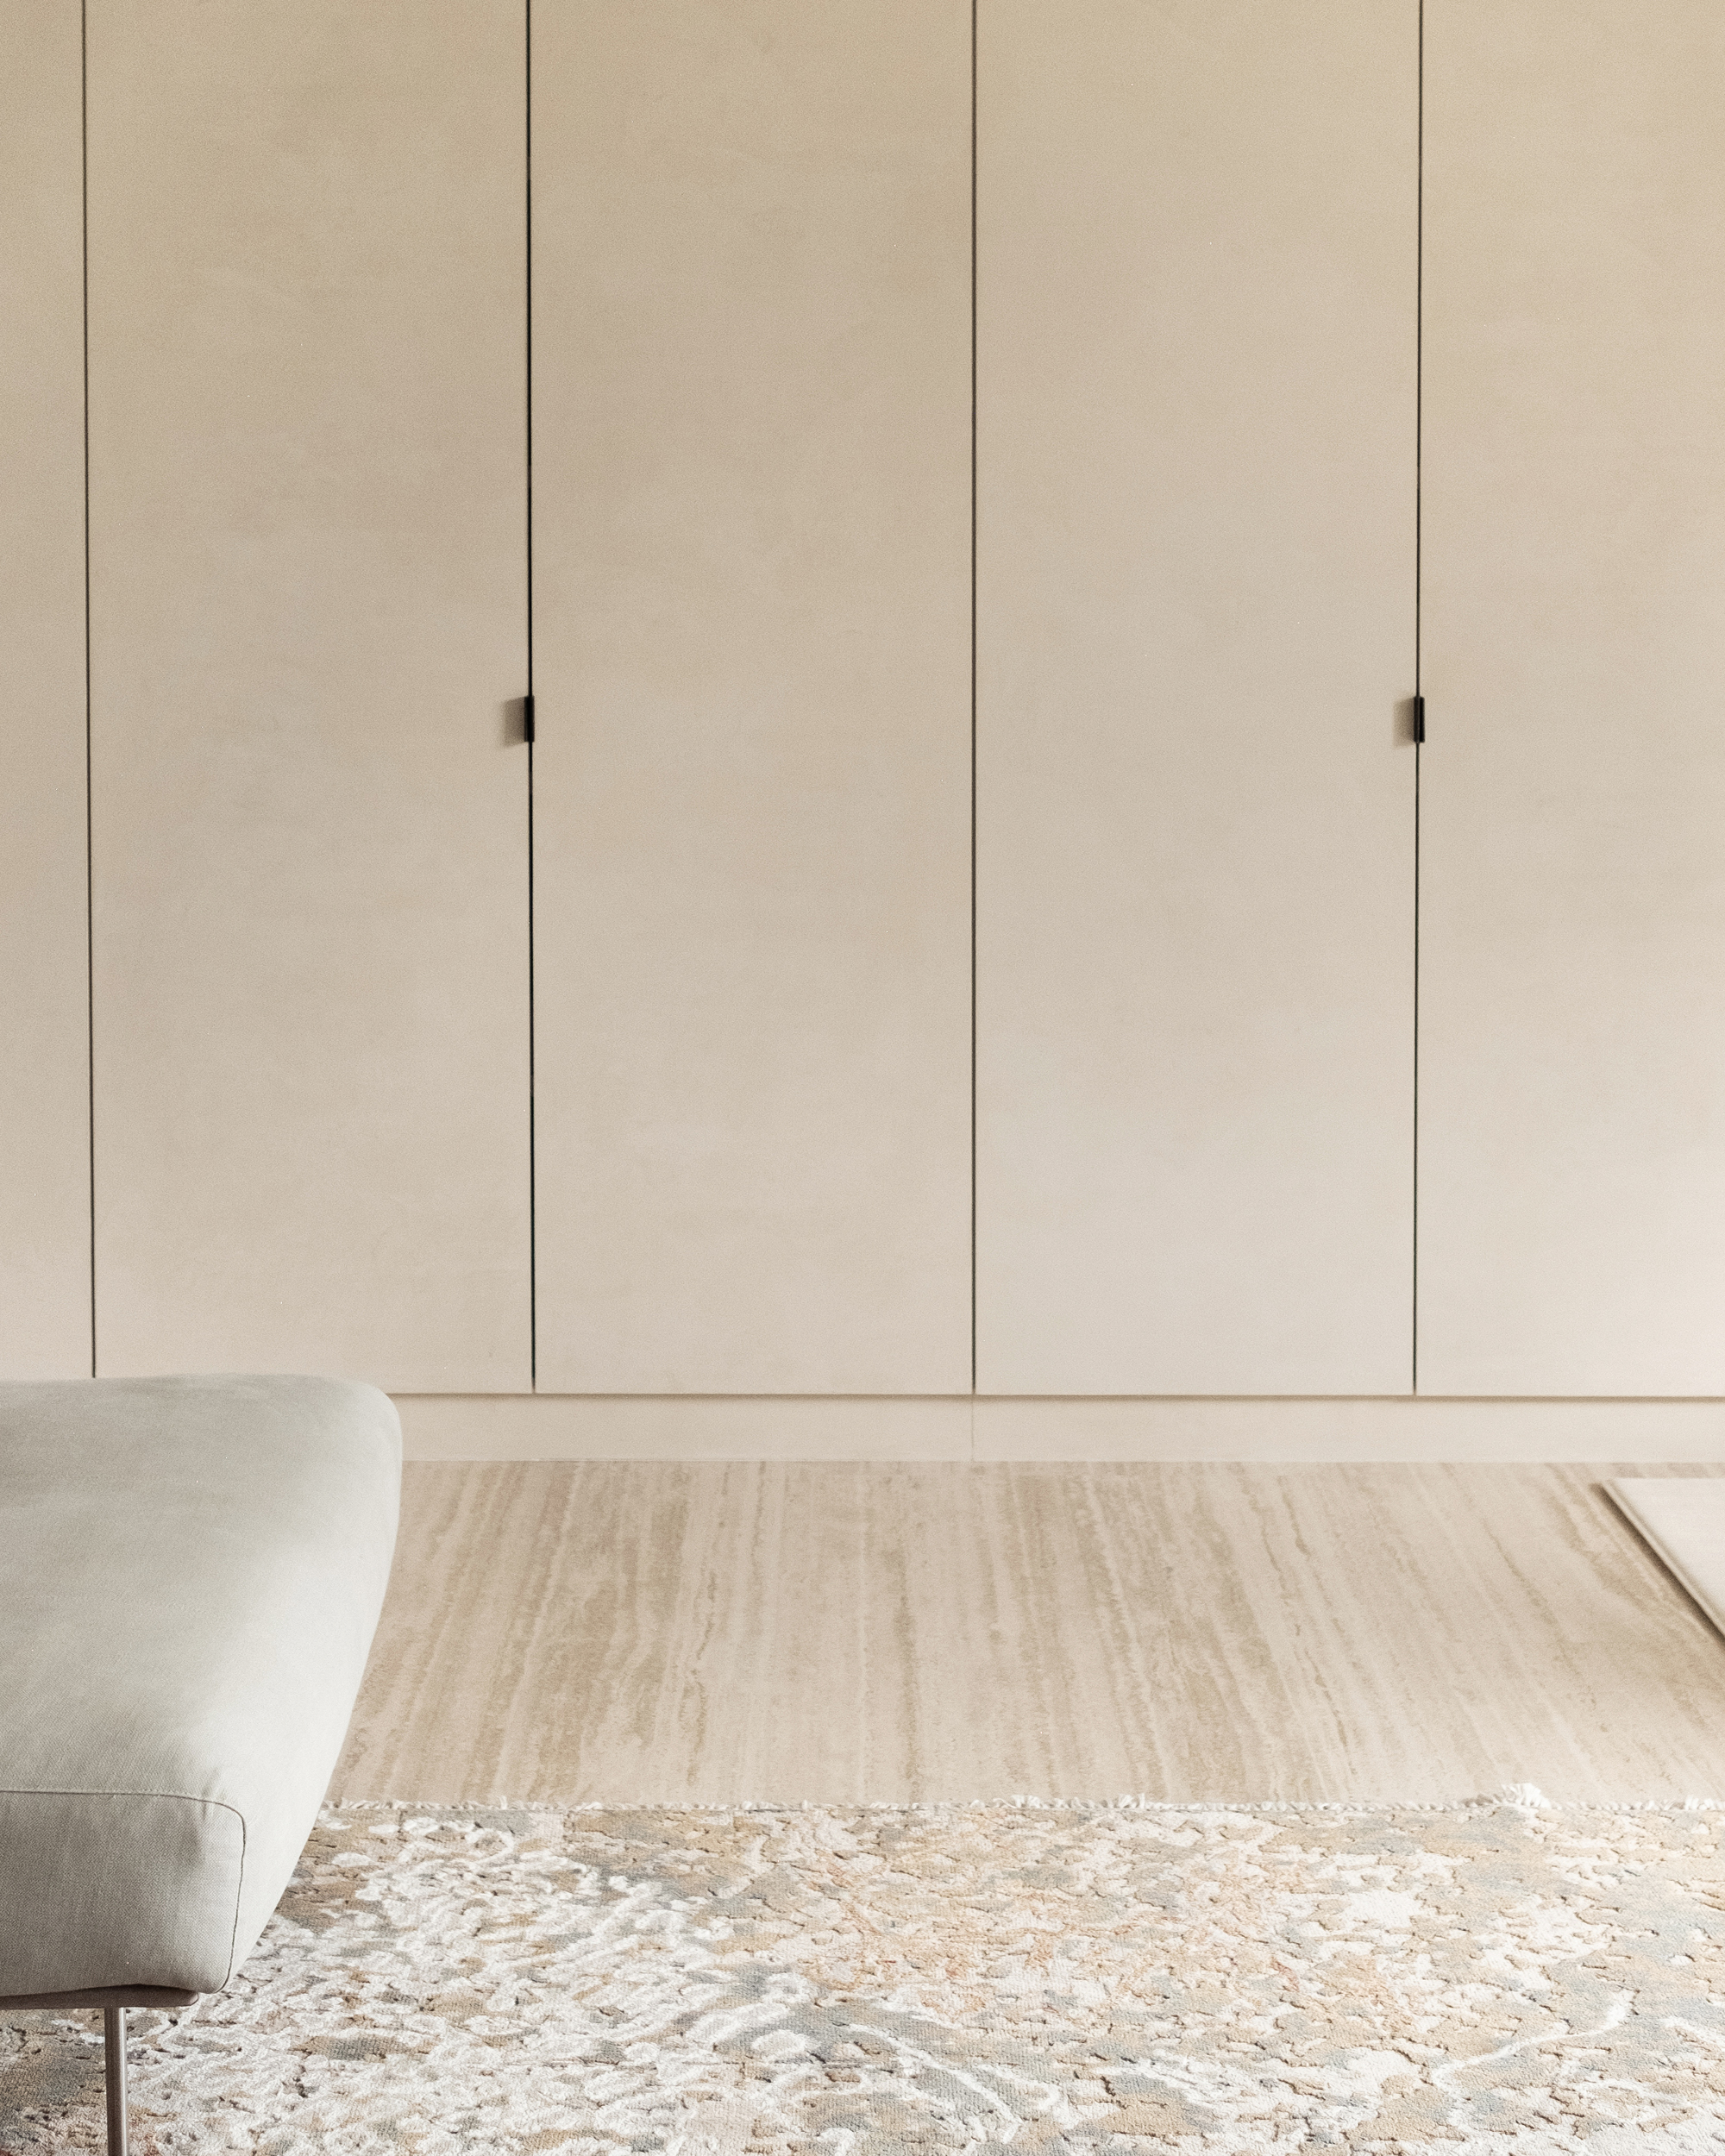
Built-in limewashed cabinetry, including closed storage and open shelves, lines a wall of the apartment.
Minimalist limewashed built-in cabinetry enhances the apartment's sense of light and openness.
The result is a space that enhances the apartment’s sense of light and openness. With an atmosphere that feels both serene and intelligent, the apartment is tailored for modern living in the dense urban context.

Solid, durable materials were carefully selected and detailed to provide a sense of warmth and grounded comfort.

More Projects
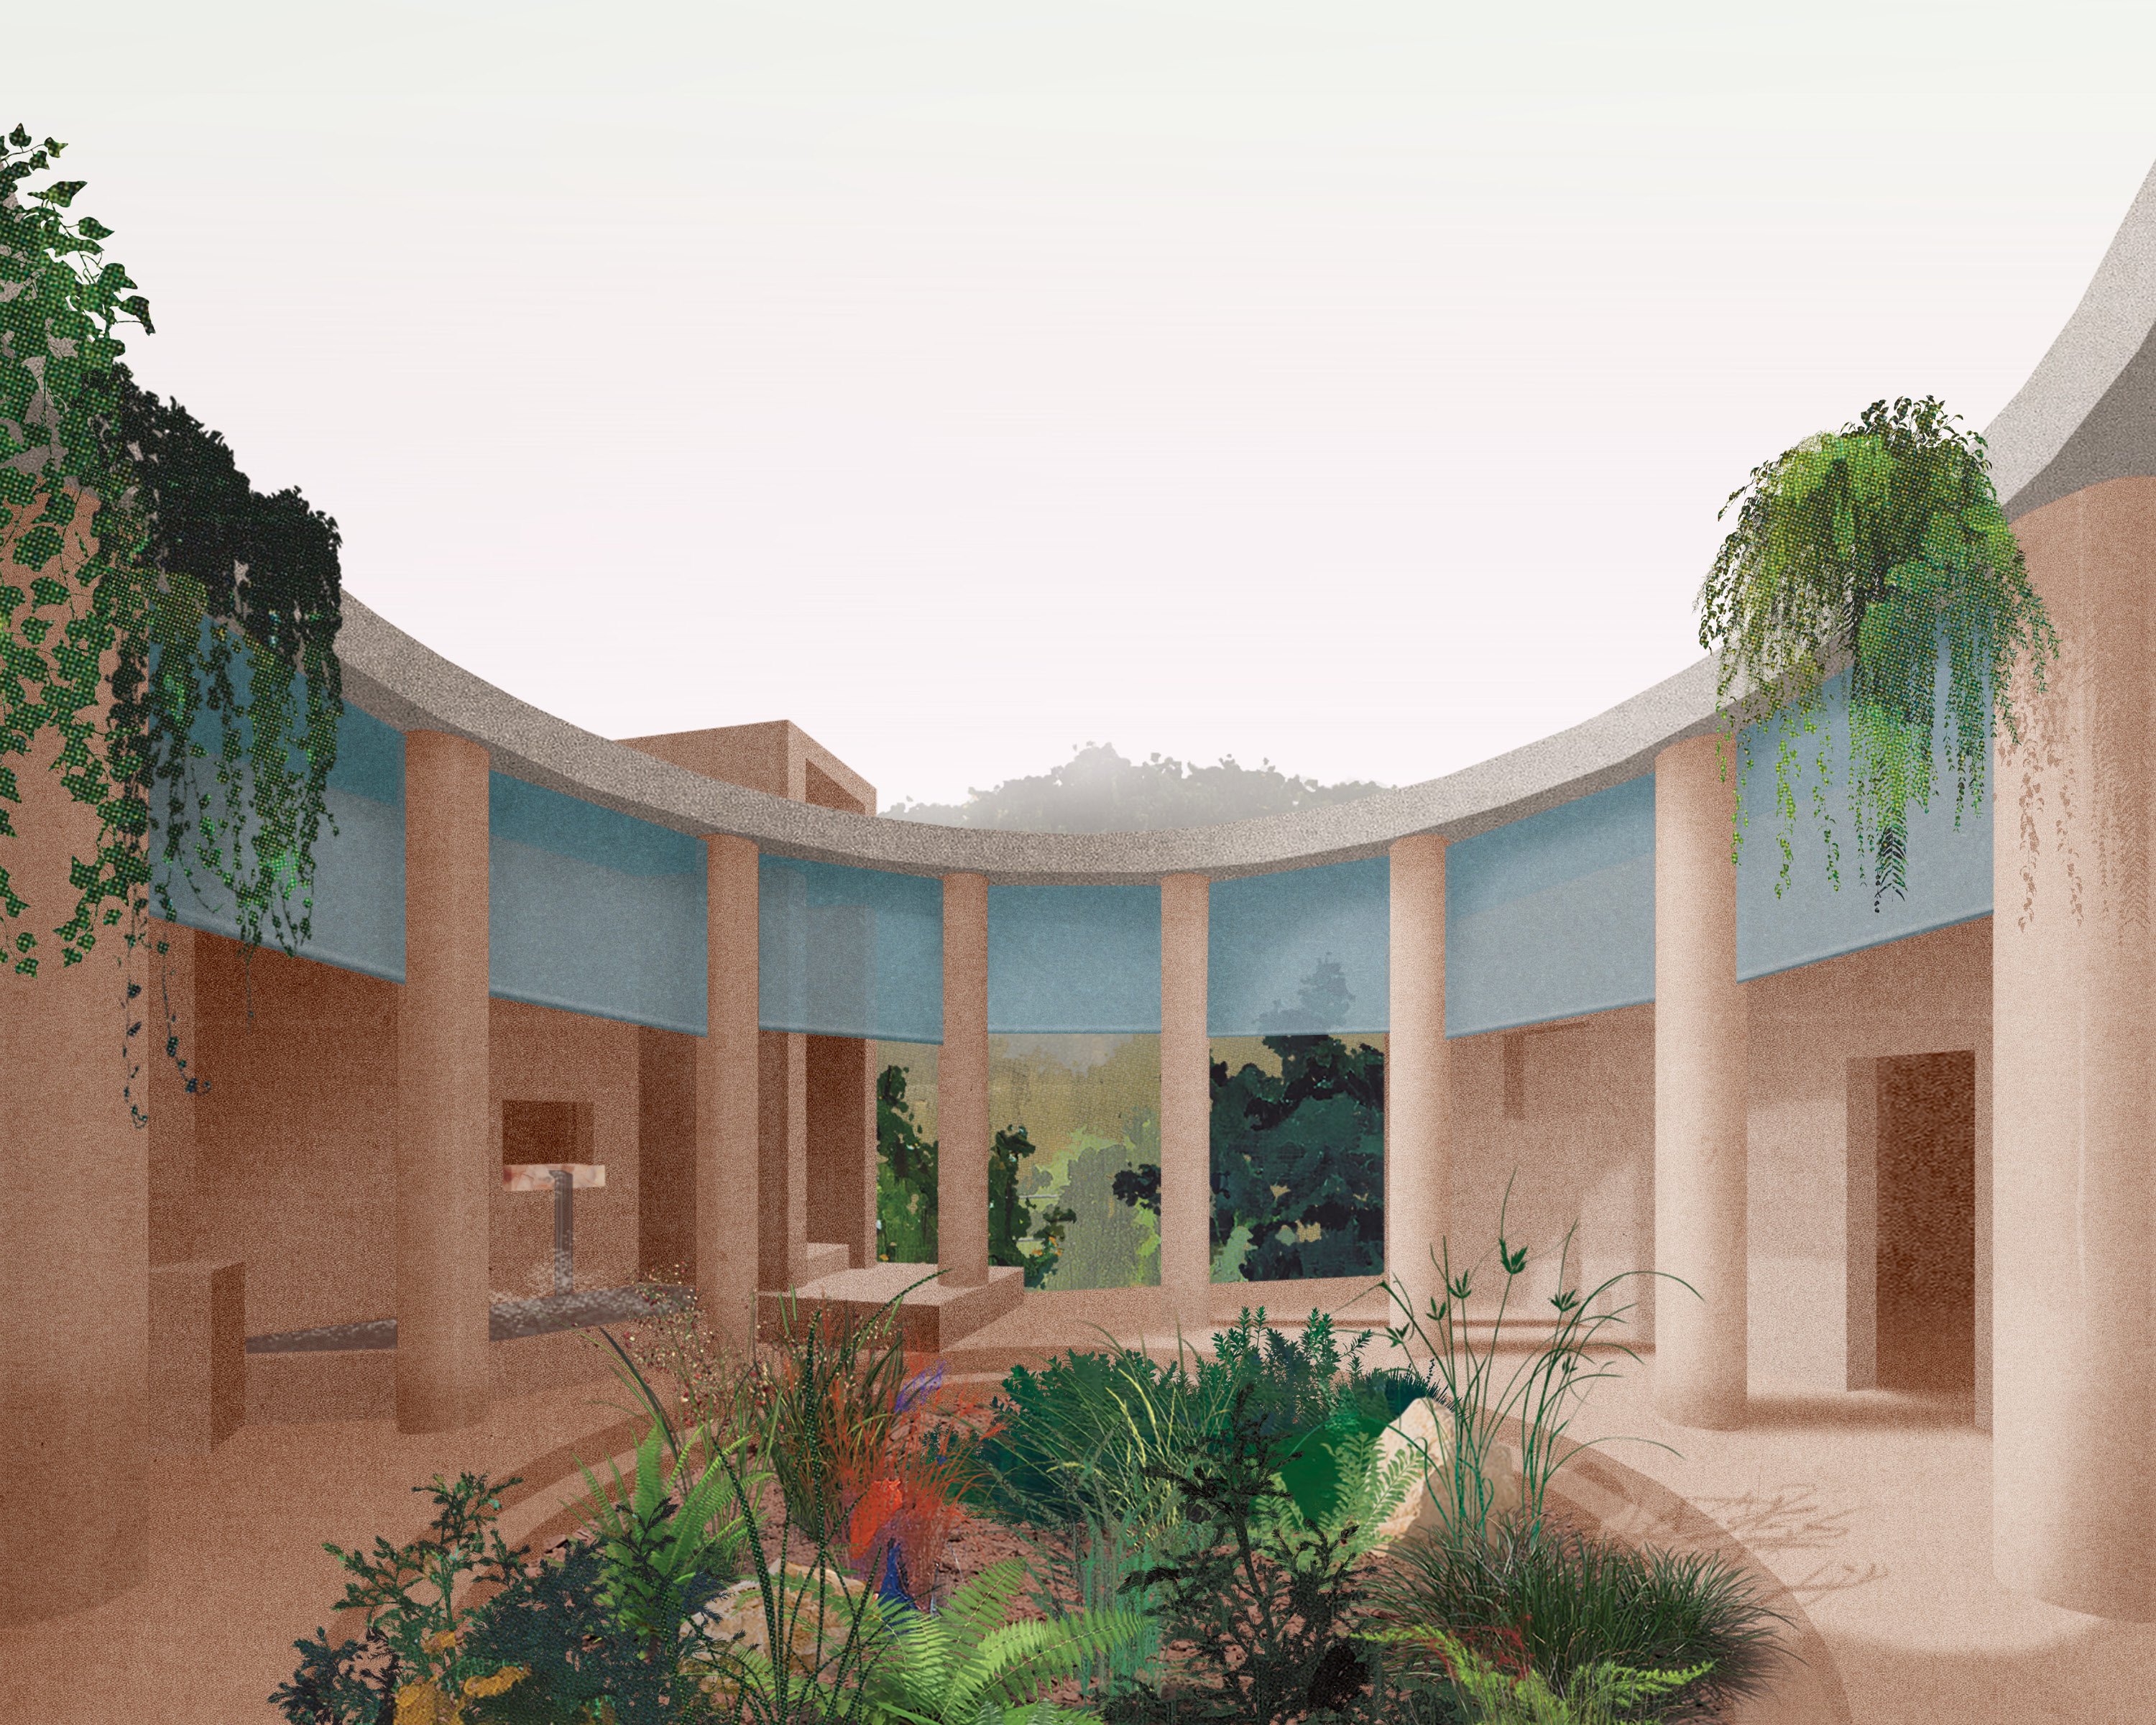
The open air rotunda features pink-tinted concrete columns, walls, and floors and a circular garden in the center.
seaside spa
lombok, indonesia
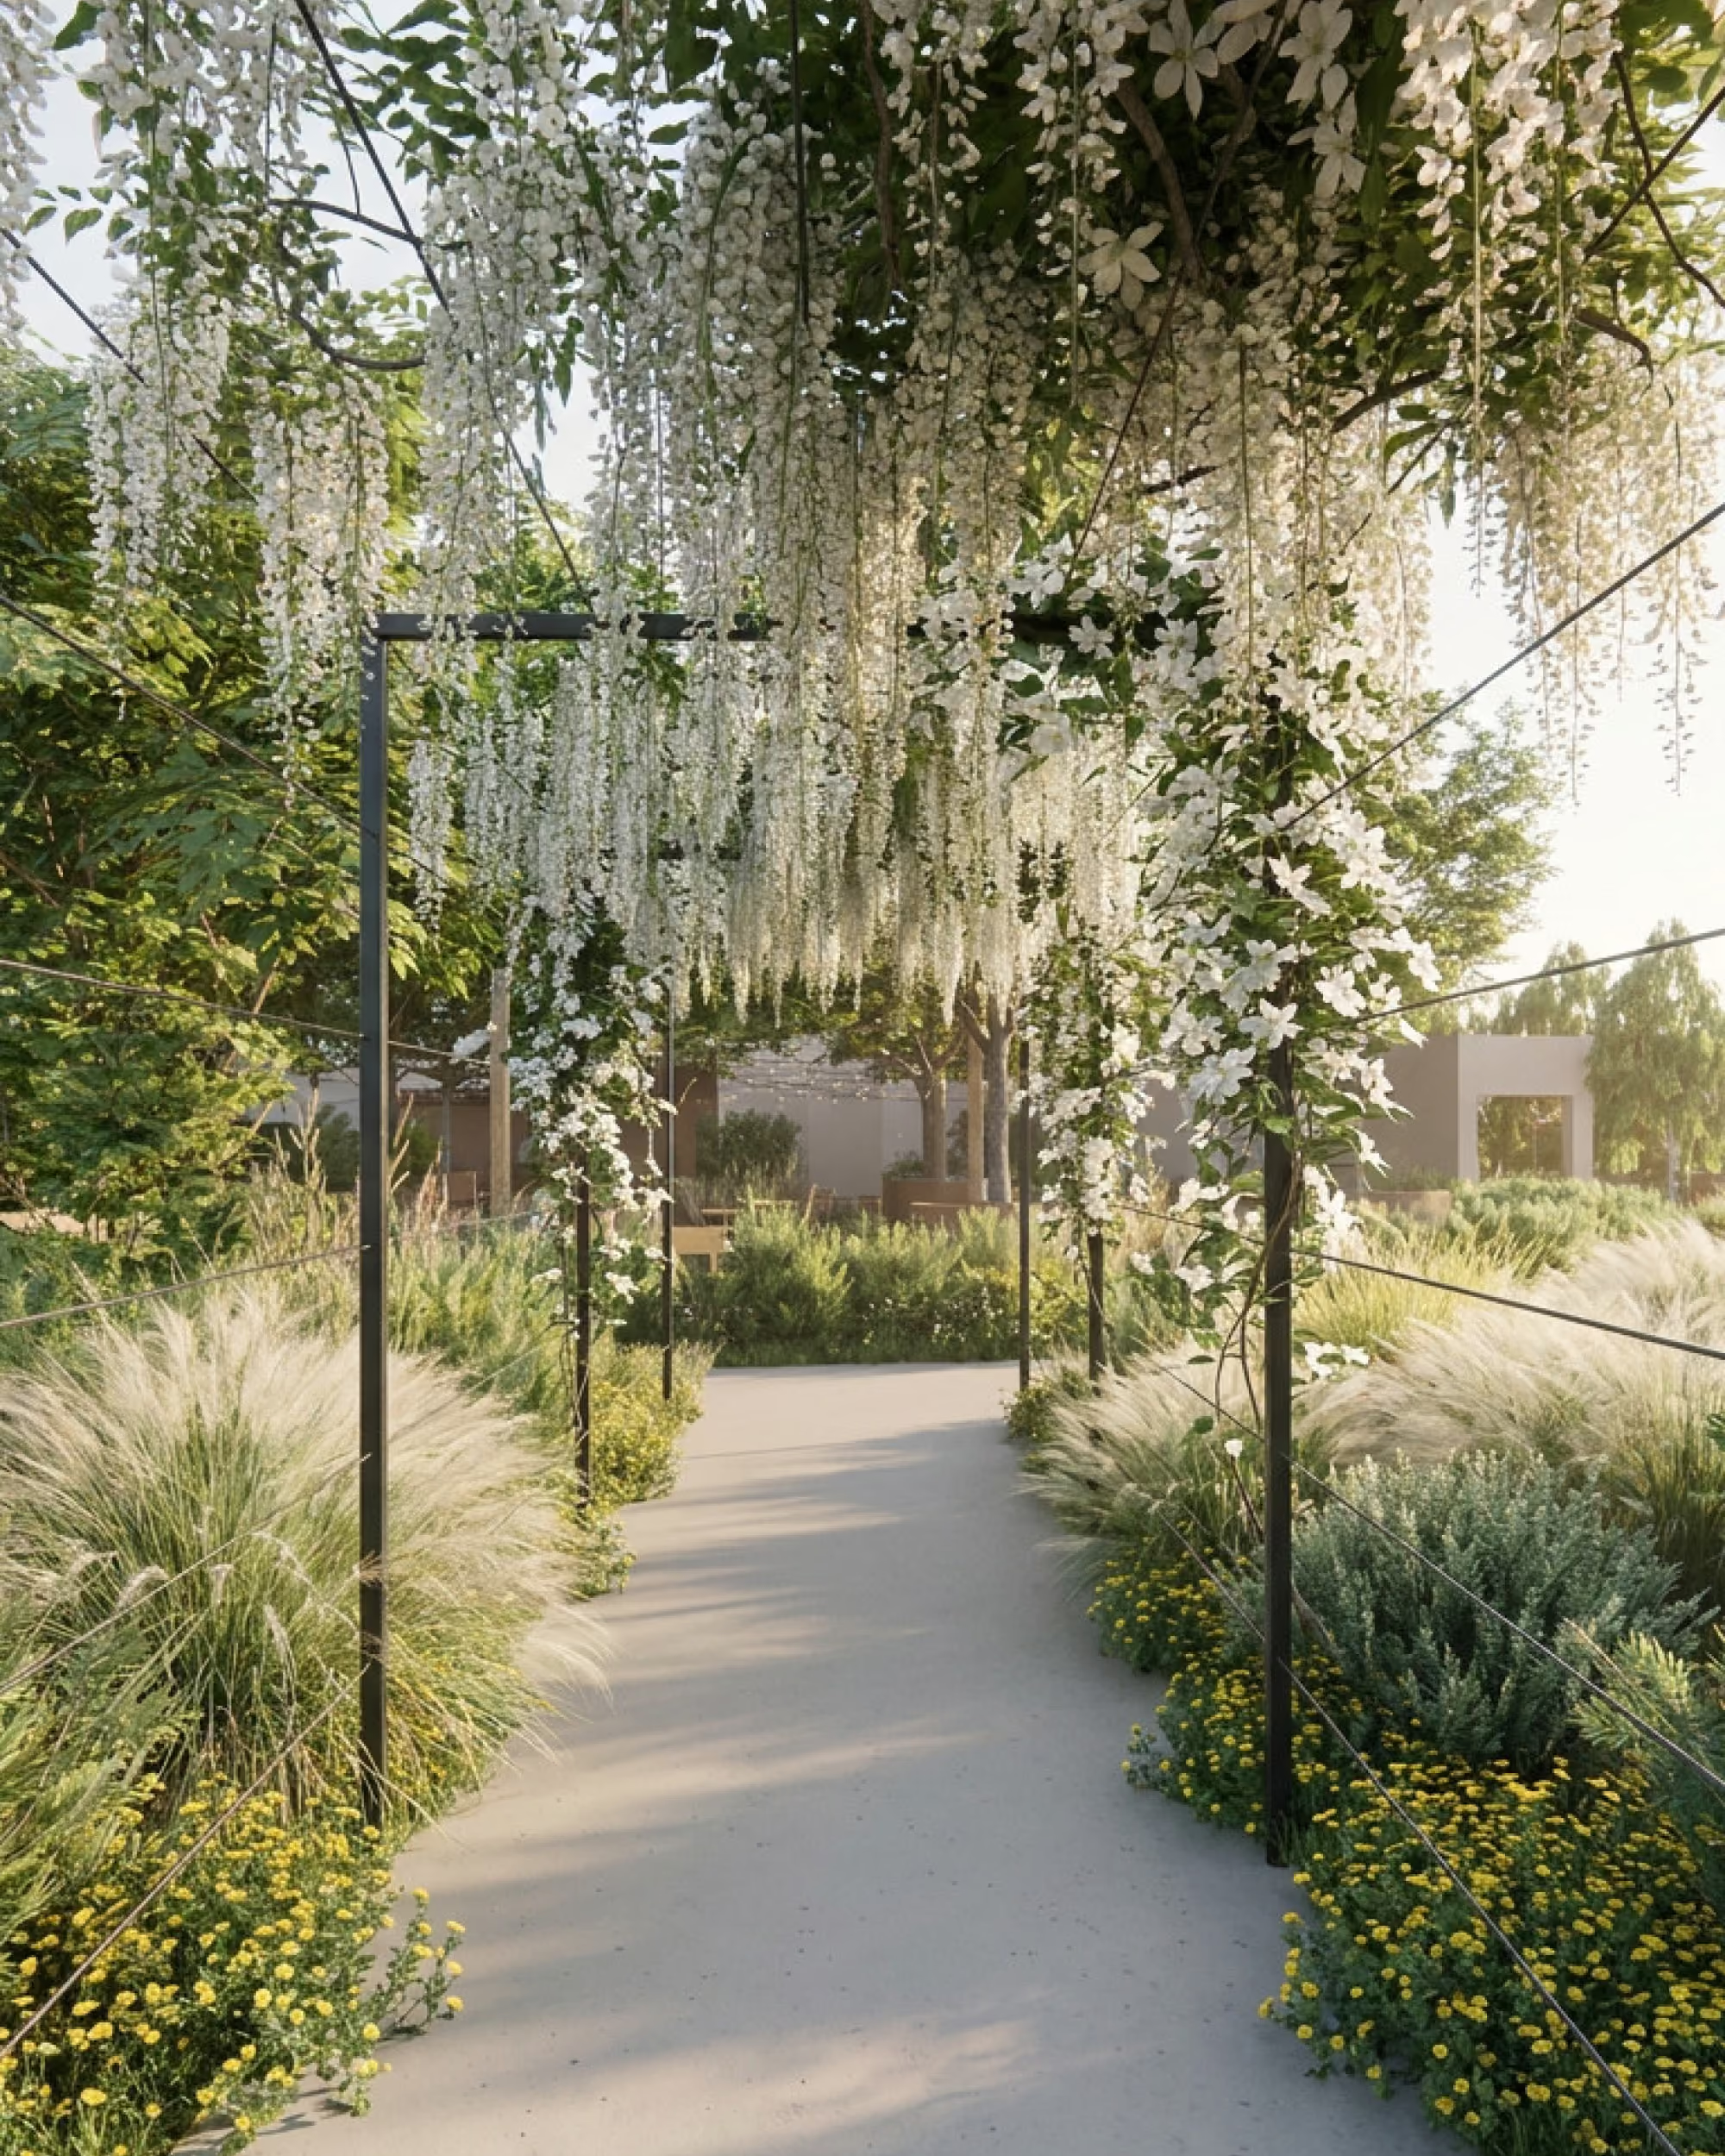
Walkway with a trellis structure and lush green plants and hanging flowers overhead.
Carmel Winery
california, usa