


Carmel Winery
California, USA
Status
Date Started
Scale
Typology
Scope
Client
Project Team
COLLABORATORS
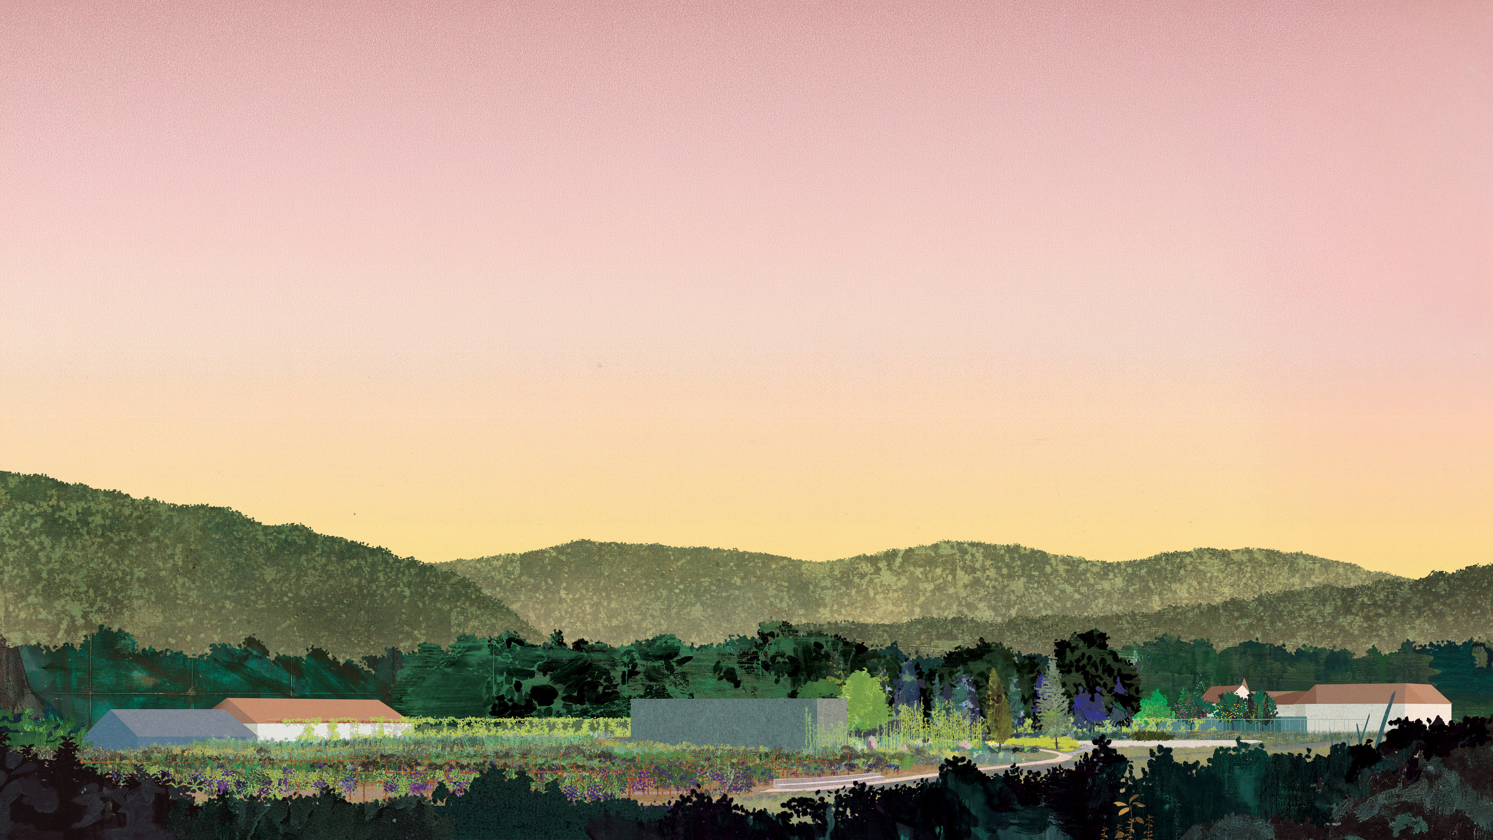
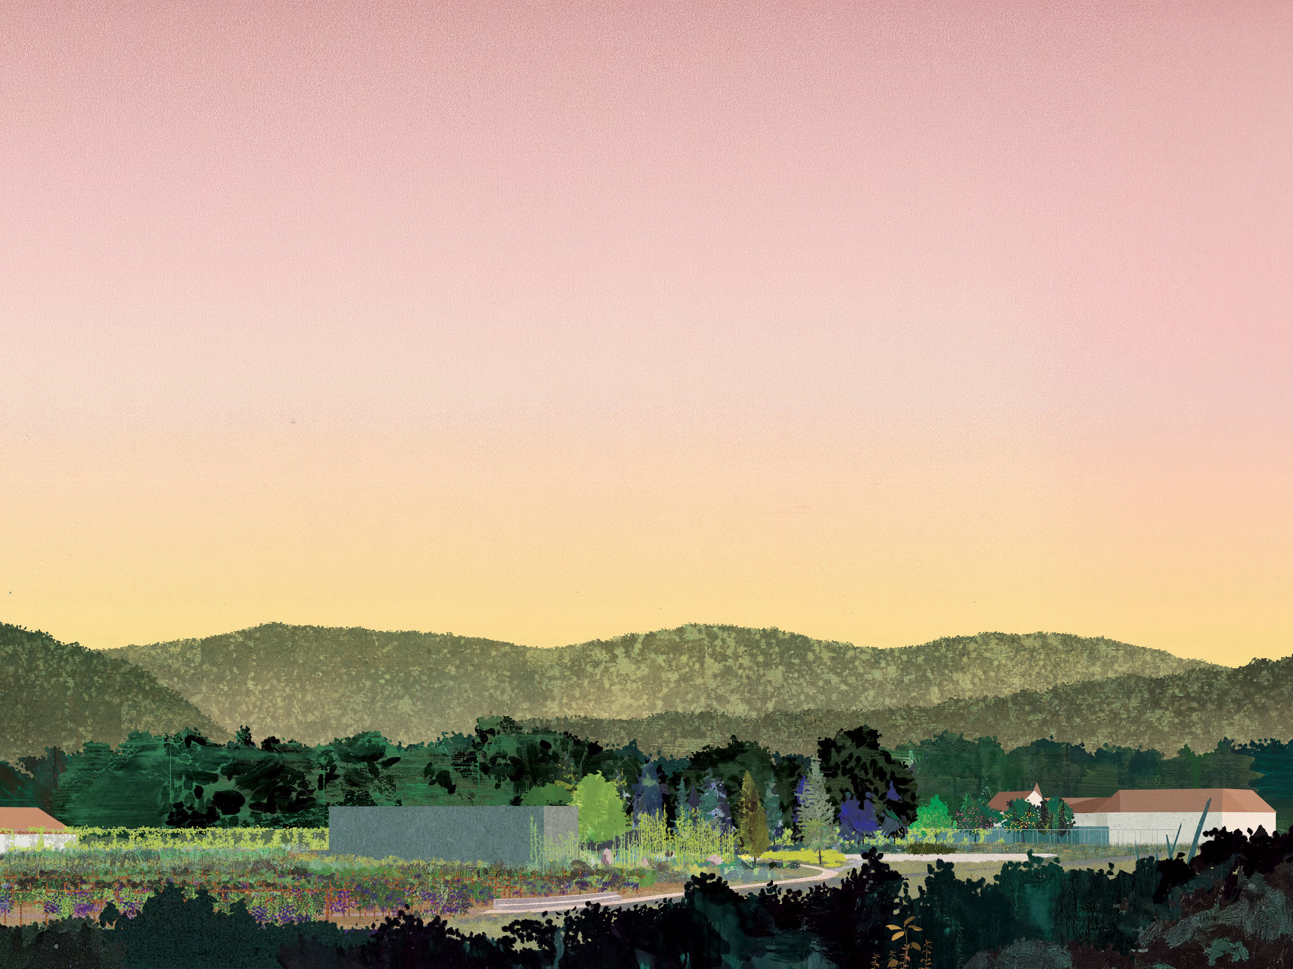
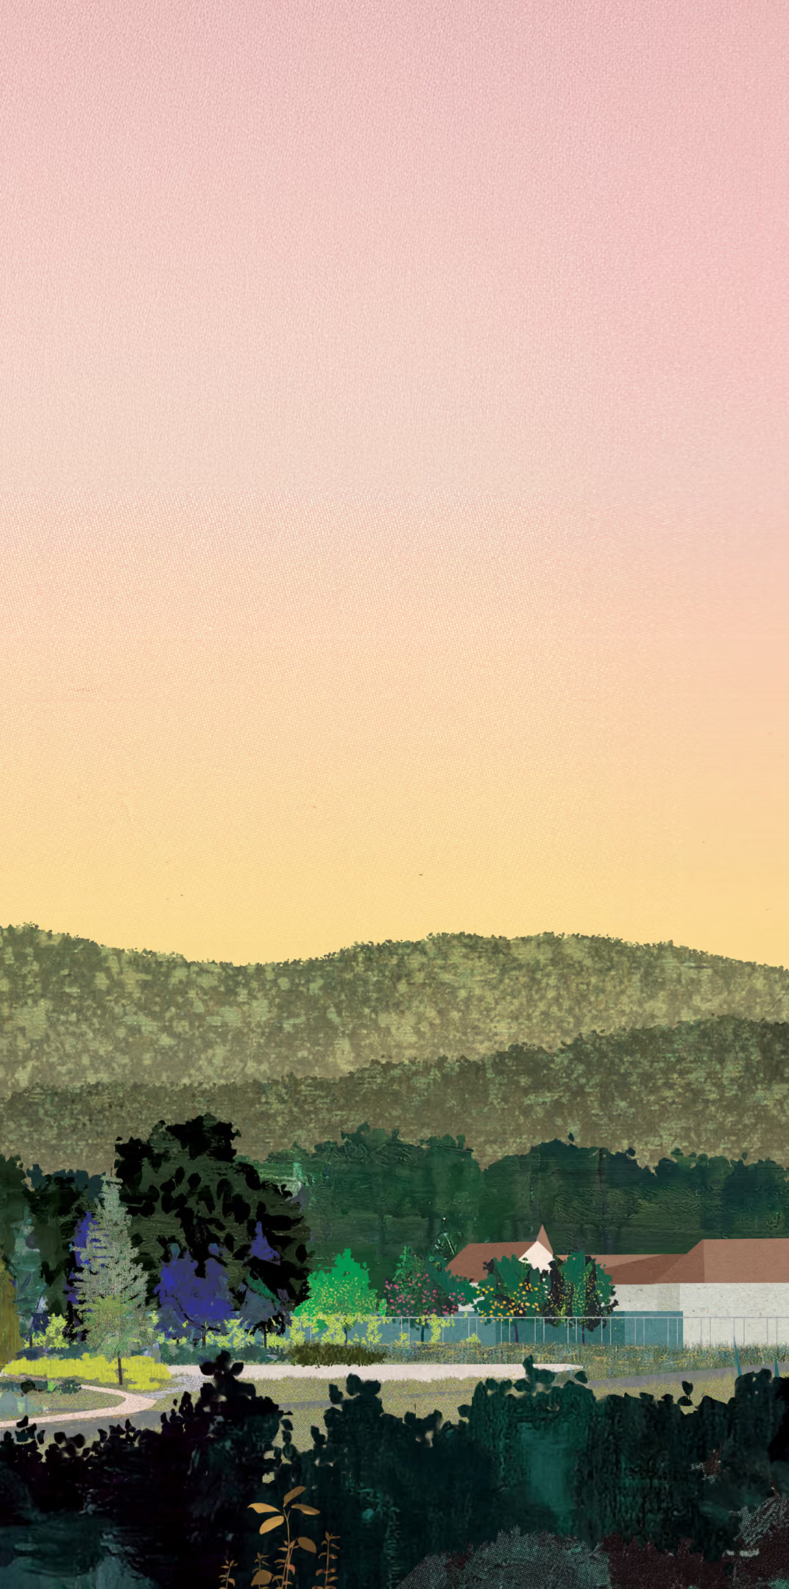
In Carmel, California, a winery looked to expand the ways guests could experience its magical flagship vineyard. With fertile soil along the Carmel River, the on-site vineyard is 100% organic and farmed by hand.
A complete evaluation of the winery’s current facilities and programs resulted in a new framework plan that clarifies as it adds. Umé Studio envisioned a lush, re-wilded landscape that knits together new and existing buildings, some of which will be adapted to new uses. The plan, which is being implemented across several phases of work, transforms the winery into a spatially organized yet programmatically flexible destination, inviting visitors to connect more deeply and delightfully with the land.
Over the decades, the winery’s buildings had come to include an almost century-old river house, a French chateau-inspired front-of-house building, a villa used for events, and a barrel hall. However, guest access was mostly limited to the front-of-house building, surrounded by paved parking, and a central, paved road that could take guests to the vineyard and back but nowhere else on the property.
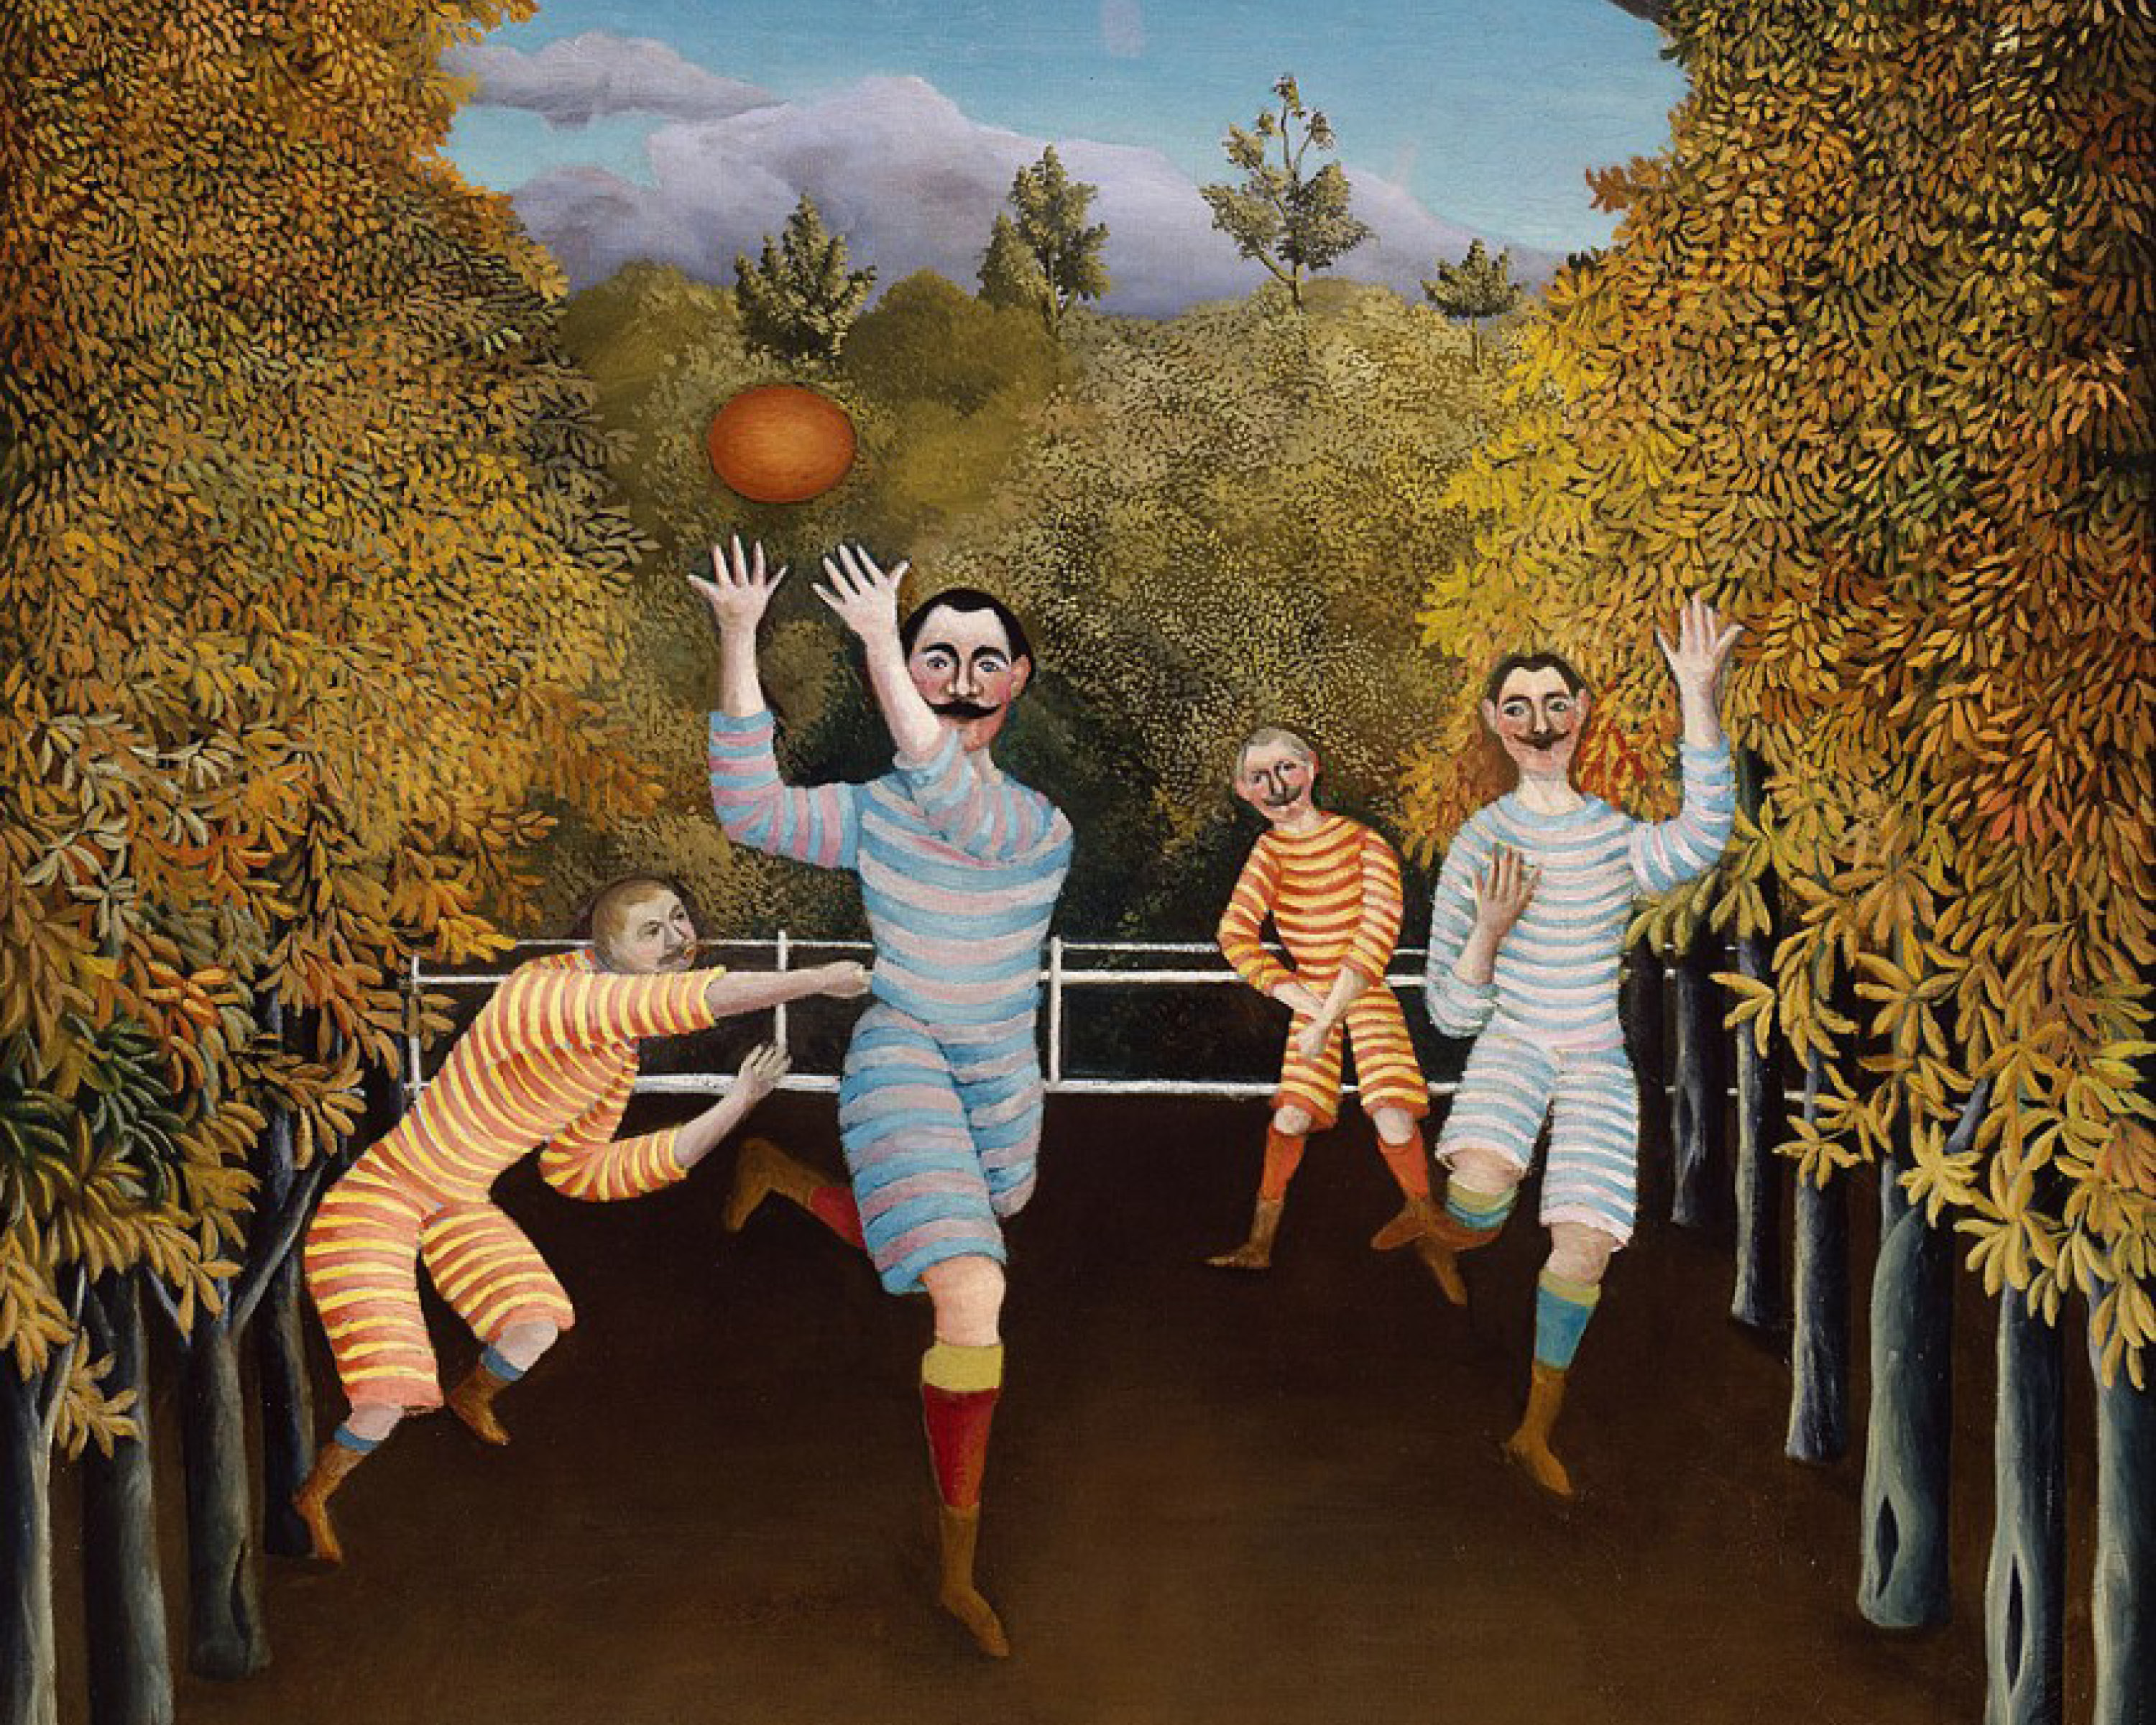
The Football Players by Henri Rousseau served as a touchstone for the project, with each program and garden on the property designed to feel like a whimsical and delightful discovery for guests.
FRAMEWORK PLAN
The framework plan aimed to improve and expand site circulation. Referencing the monumental land art of the 1960s, a line and circle create a simple schema that is easy for guests to navigate. The line, composed of a green trellised path that stretches across the width of the site, is both divider and joiner. The busy drop-off zone, parking areas, and the front-of-house building sit to the north of the line; to the south, shielded from the programs above, the site remains pastoral.
The circle, a path with no end, extends guest access further out into the site and connects all of the winery’s buildings. Wayfinding is simple: directions are either left or right along the trellised path, or around the circle circuit. Back-of-house circulation is tucked away behind a planted berm along one edge of the site, preserving a quiet and car-free atmosphere for guests.

A new framework plan adds programs while clarifying site circulation. A simple line and circle schema connects the winery’s offerings in an easy to navigate way.
A new framework plan transforms the winery with a lush landscape that connects new and repurposed buildings—offering visitors more experiences to connect deeply and delightfully with the land.
The framework plan proposes new programs for the winery, including a boutique hotel, event spaces, a retail shop, and food and beverage offerings. These programs introduce a variety of ways for guests to enjoy the winery and its land, as well as generate new streams of revenue. Guest capacity for all event spaces, both indoors and out, was calculated to demonstrate how the whole property could be mobilized for a range of events packages.
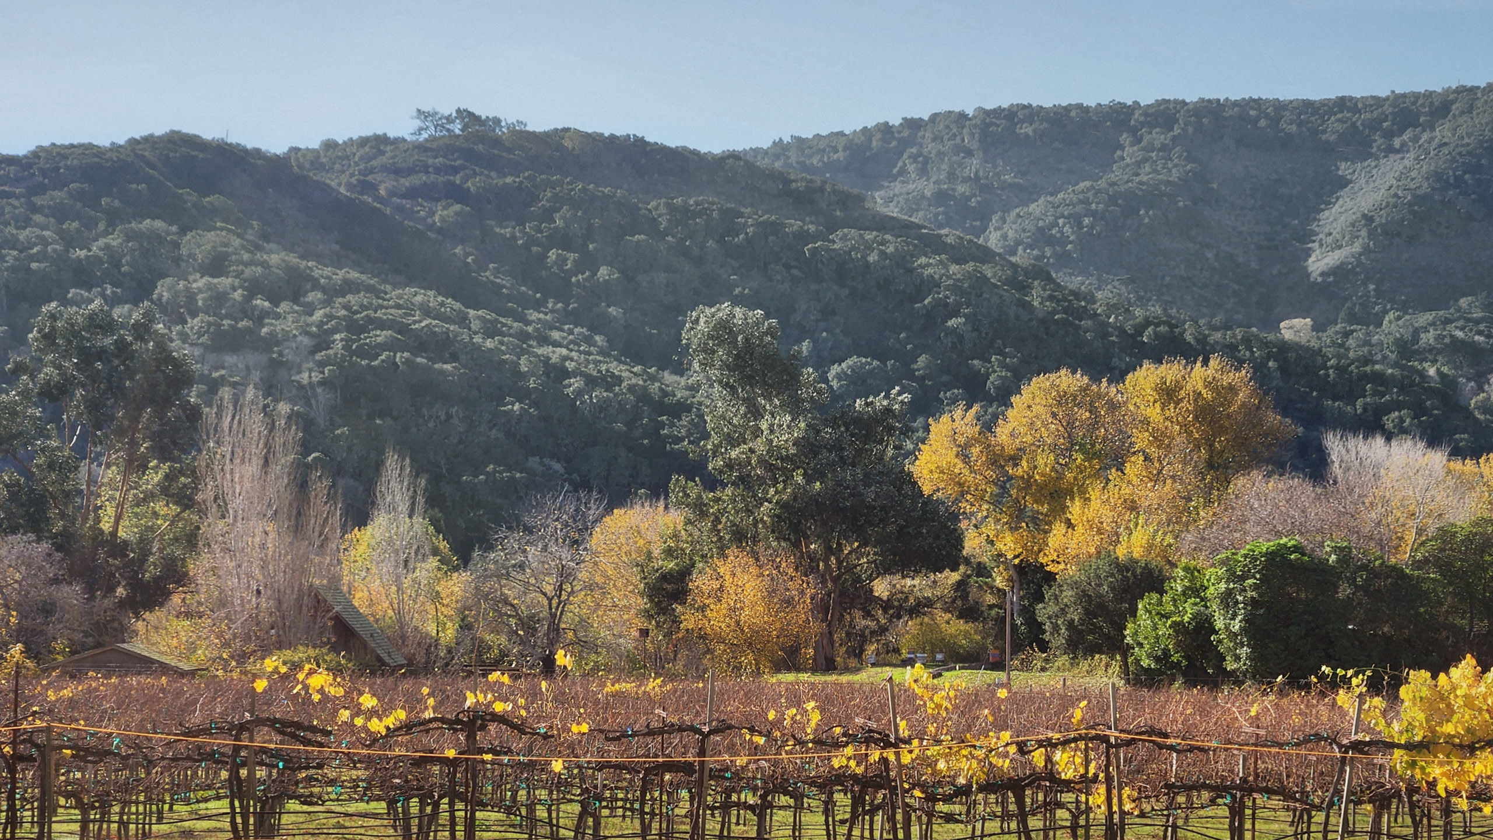
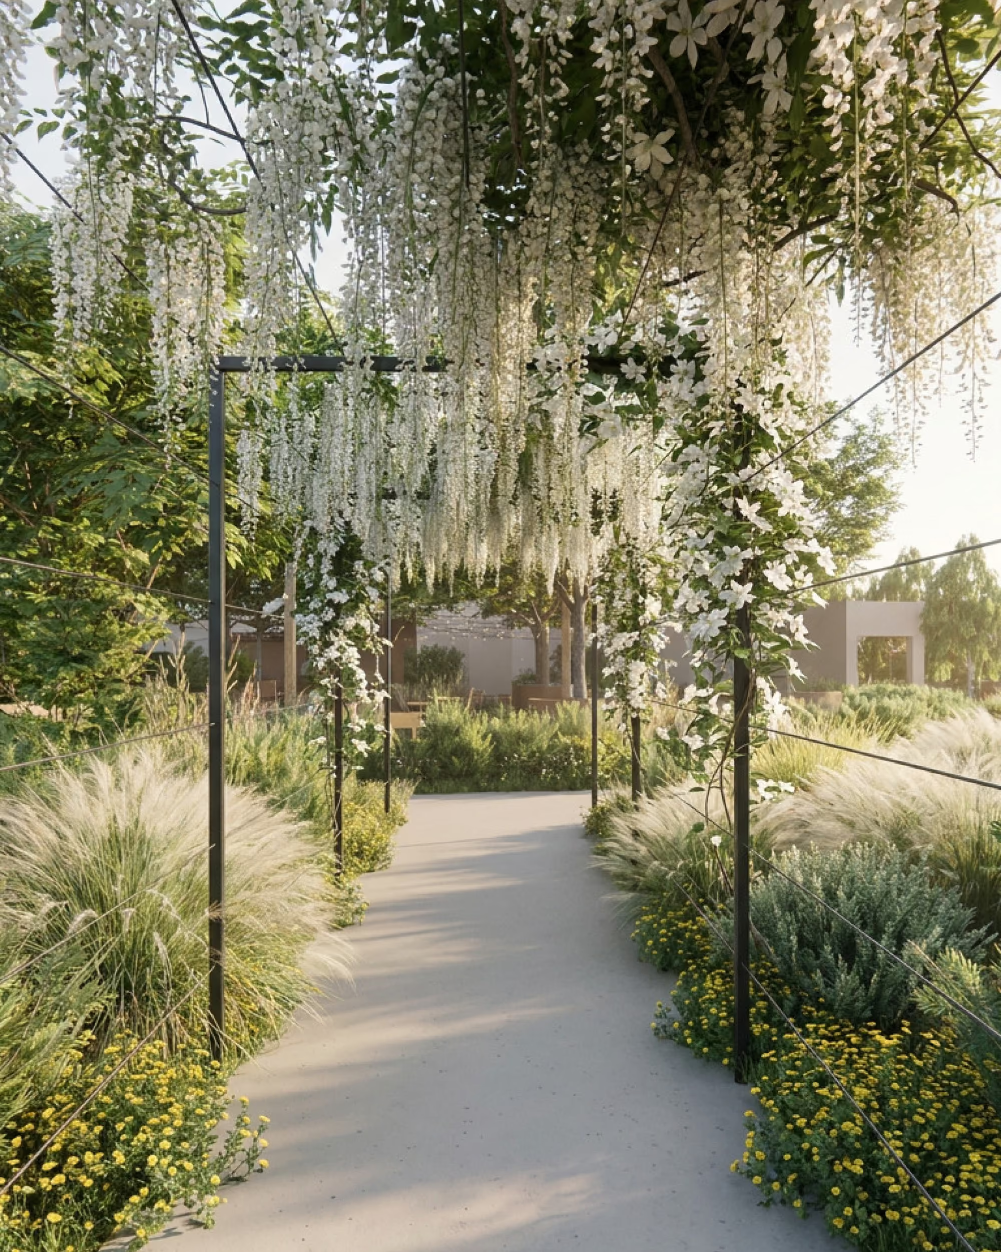
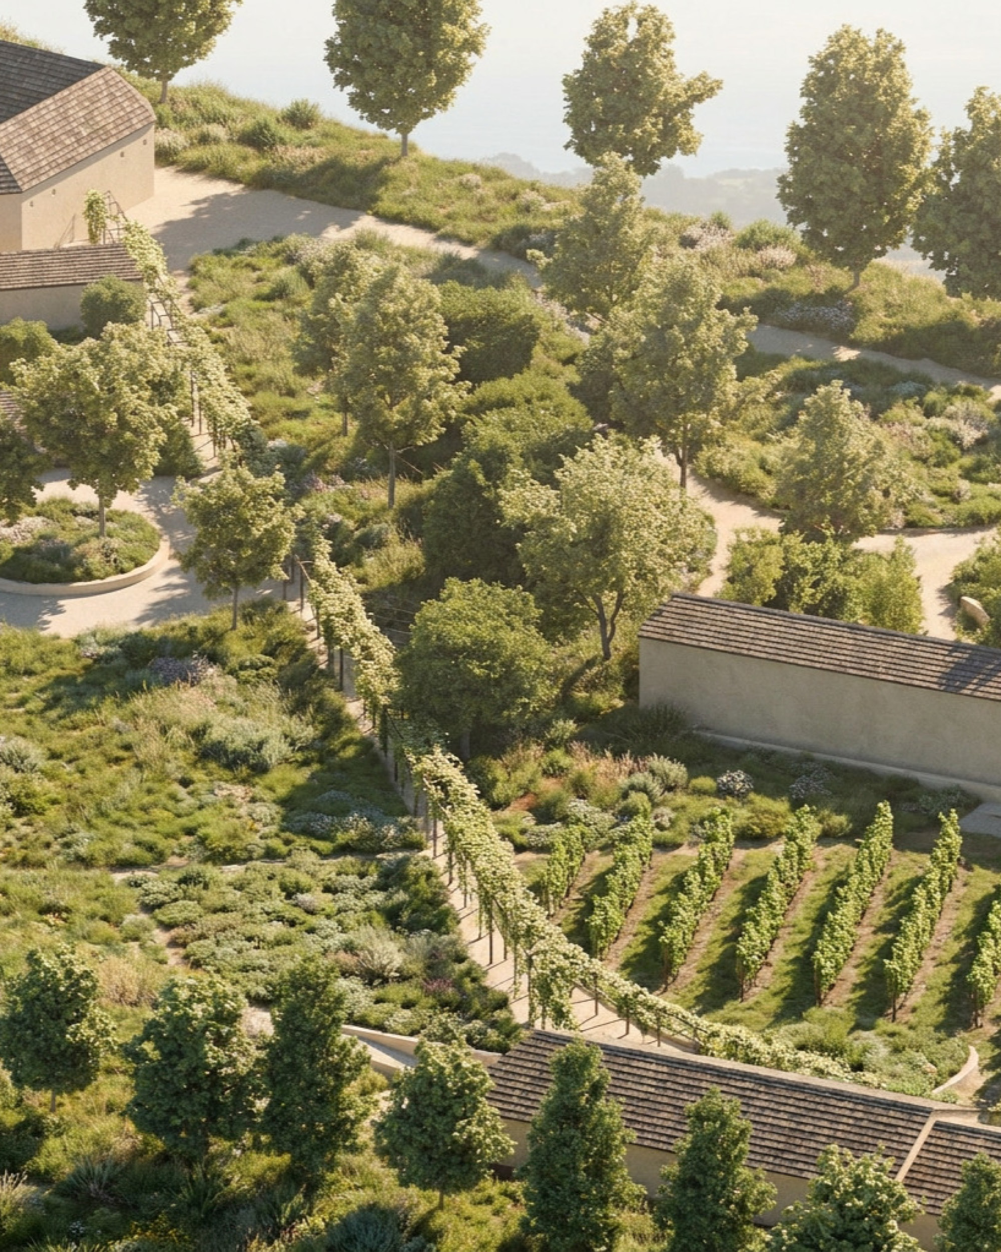
The line—a planted trellised path—helps orient guests on site and shields the vineyards and gardens from the busy parking areas near the front-of-house.
expanding events capacity
Phase I of the framework plan focuses on expanding the winery’s capacity to host events. It includes significant renovations to the front-of-house building and new food and beverage spaces for its patios, custom furniture, new outdoor event spaces, and three different zones of landscaping.
front-of-house renovations
The front-of-house building is undergoing significant renovations to support a spectrum of event packages and food and beverage offerings. A former wine cellar and production space has been reimagined as an event space for weddings, concerts, and other large gatherings. To support this change, the front-of-house’s commercial kitchen has been tripled in size, along with adjustments to circulation and other back-of-house spaces.
A new garden with a palette of yellow, purple, and blue blooms greets visitors as they arrive. A grove of cork oak trees provide a sense of cover to welcome guests; cashmere cypress trees add sculptural elements at a variety of heights.
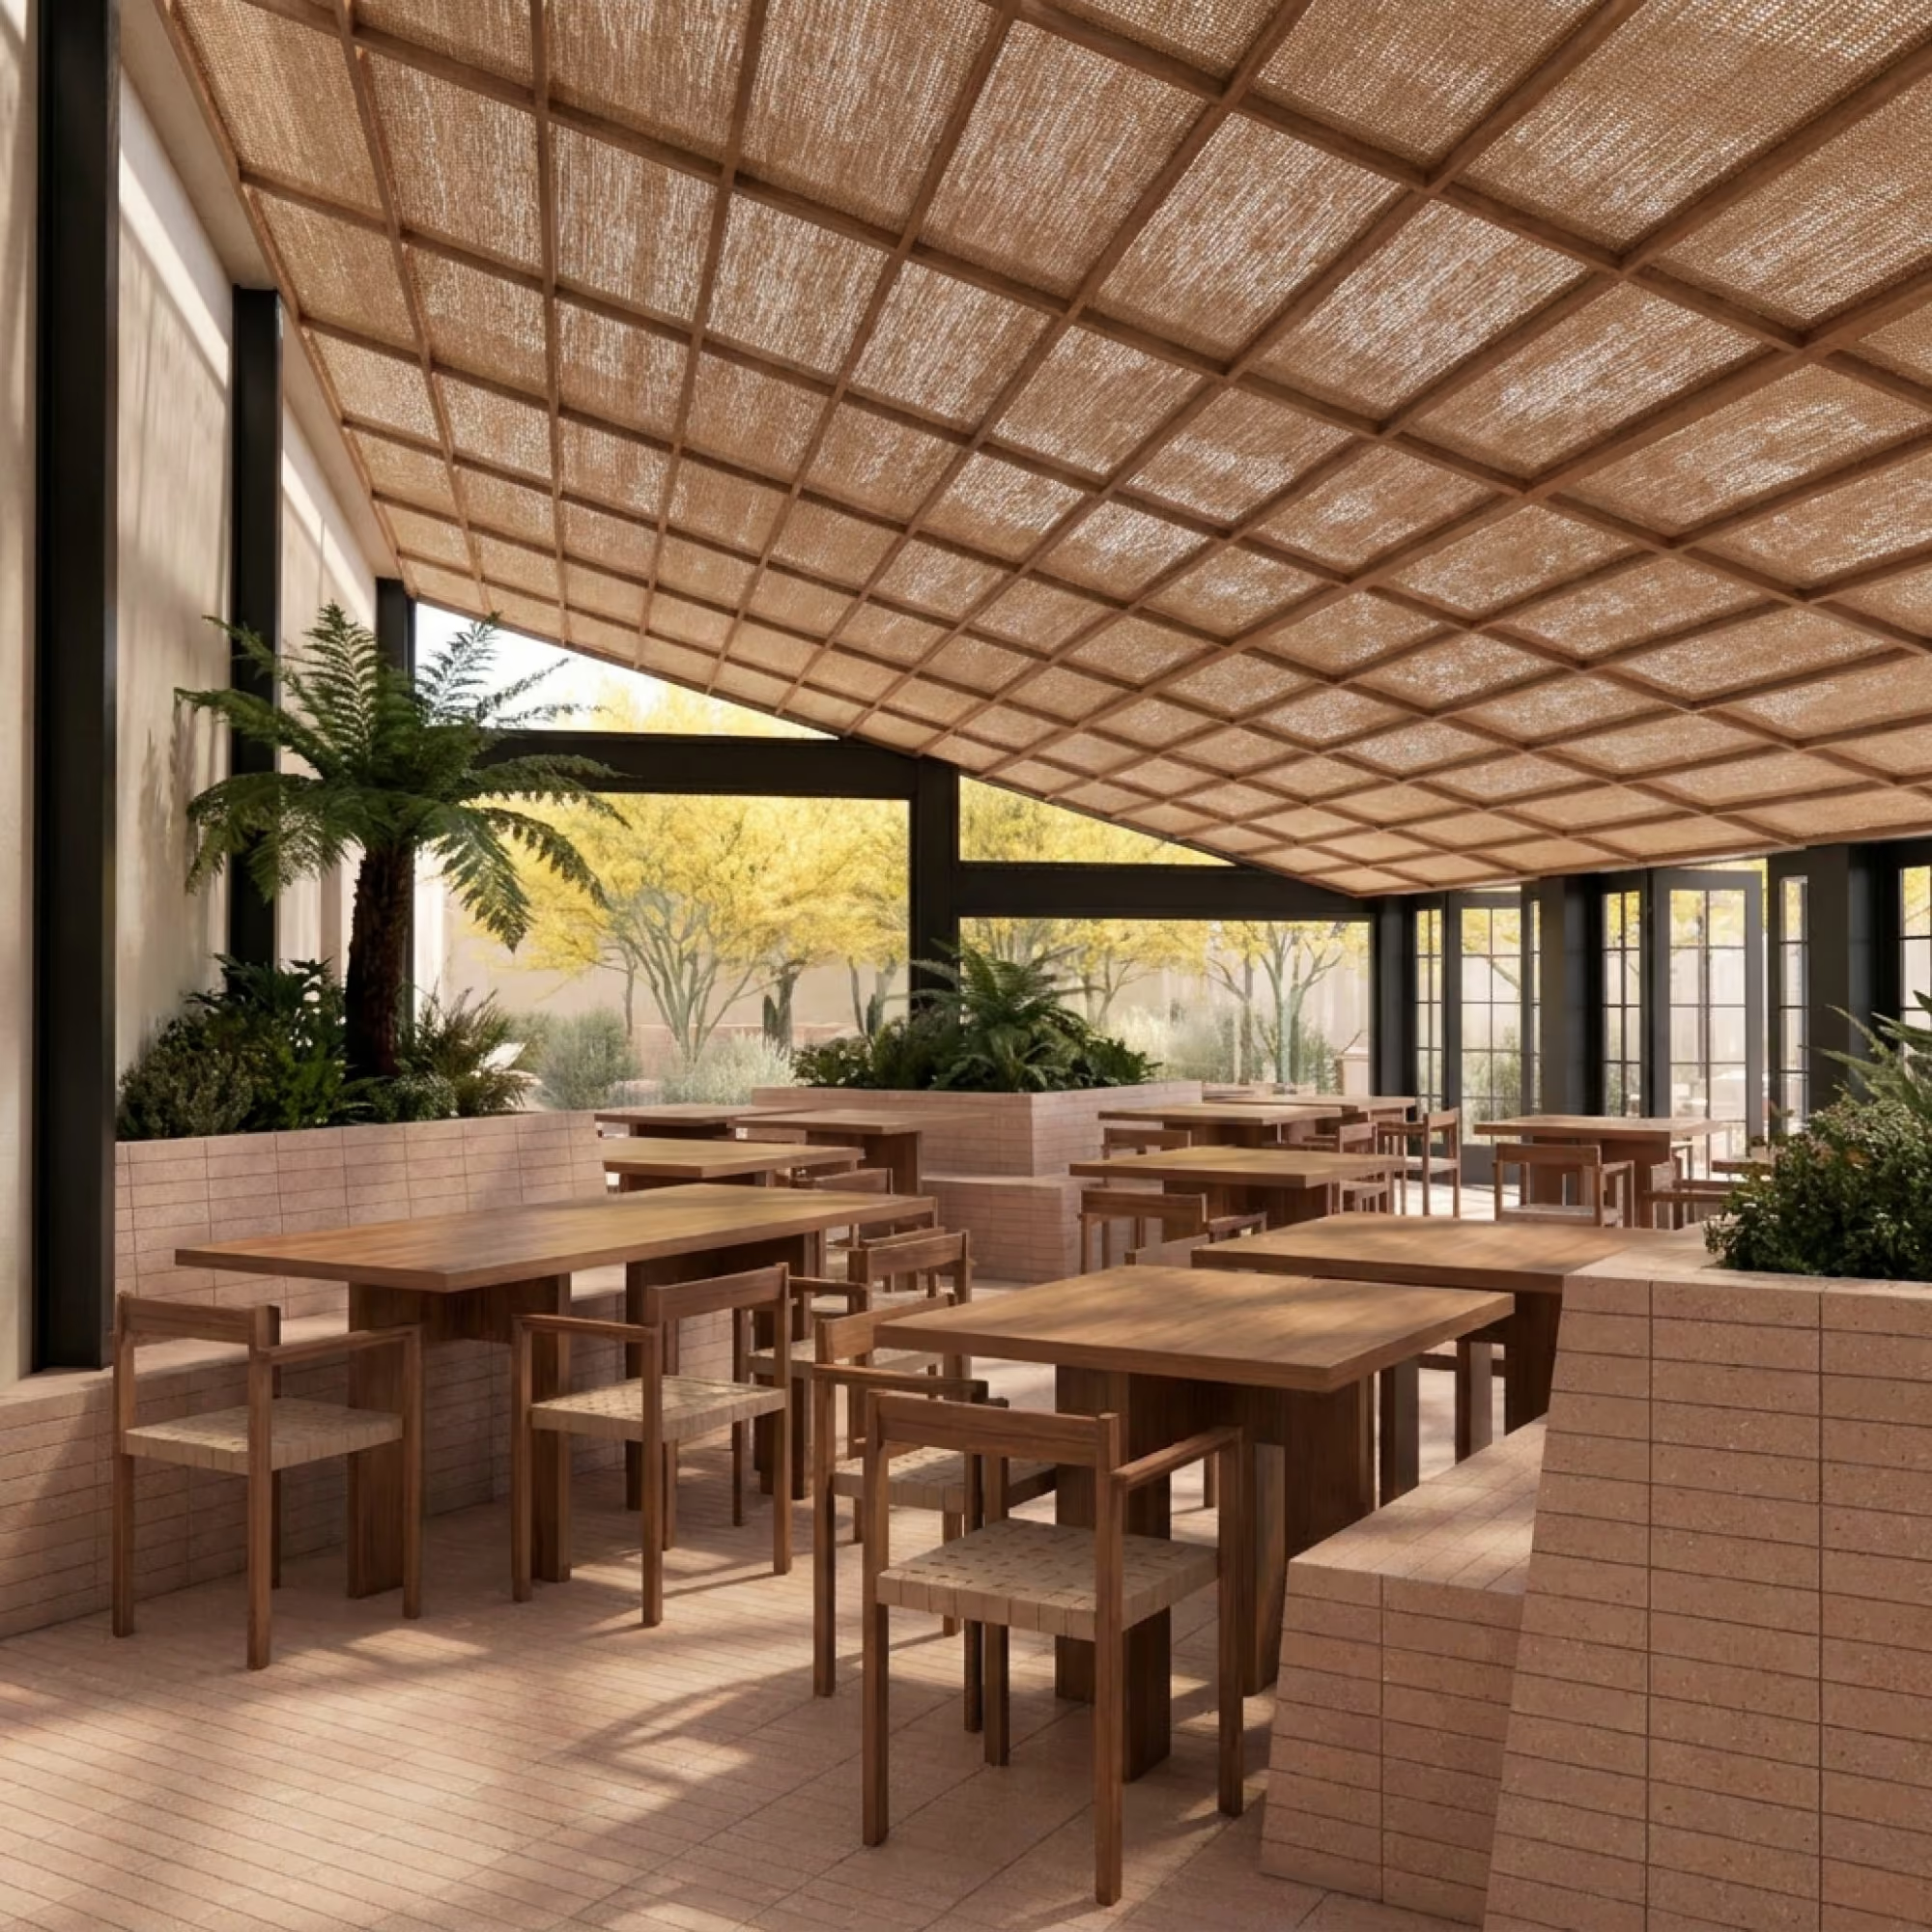
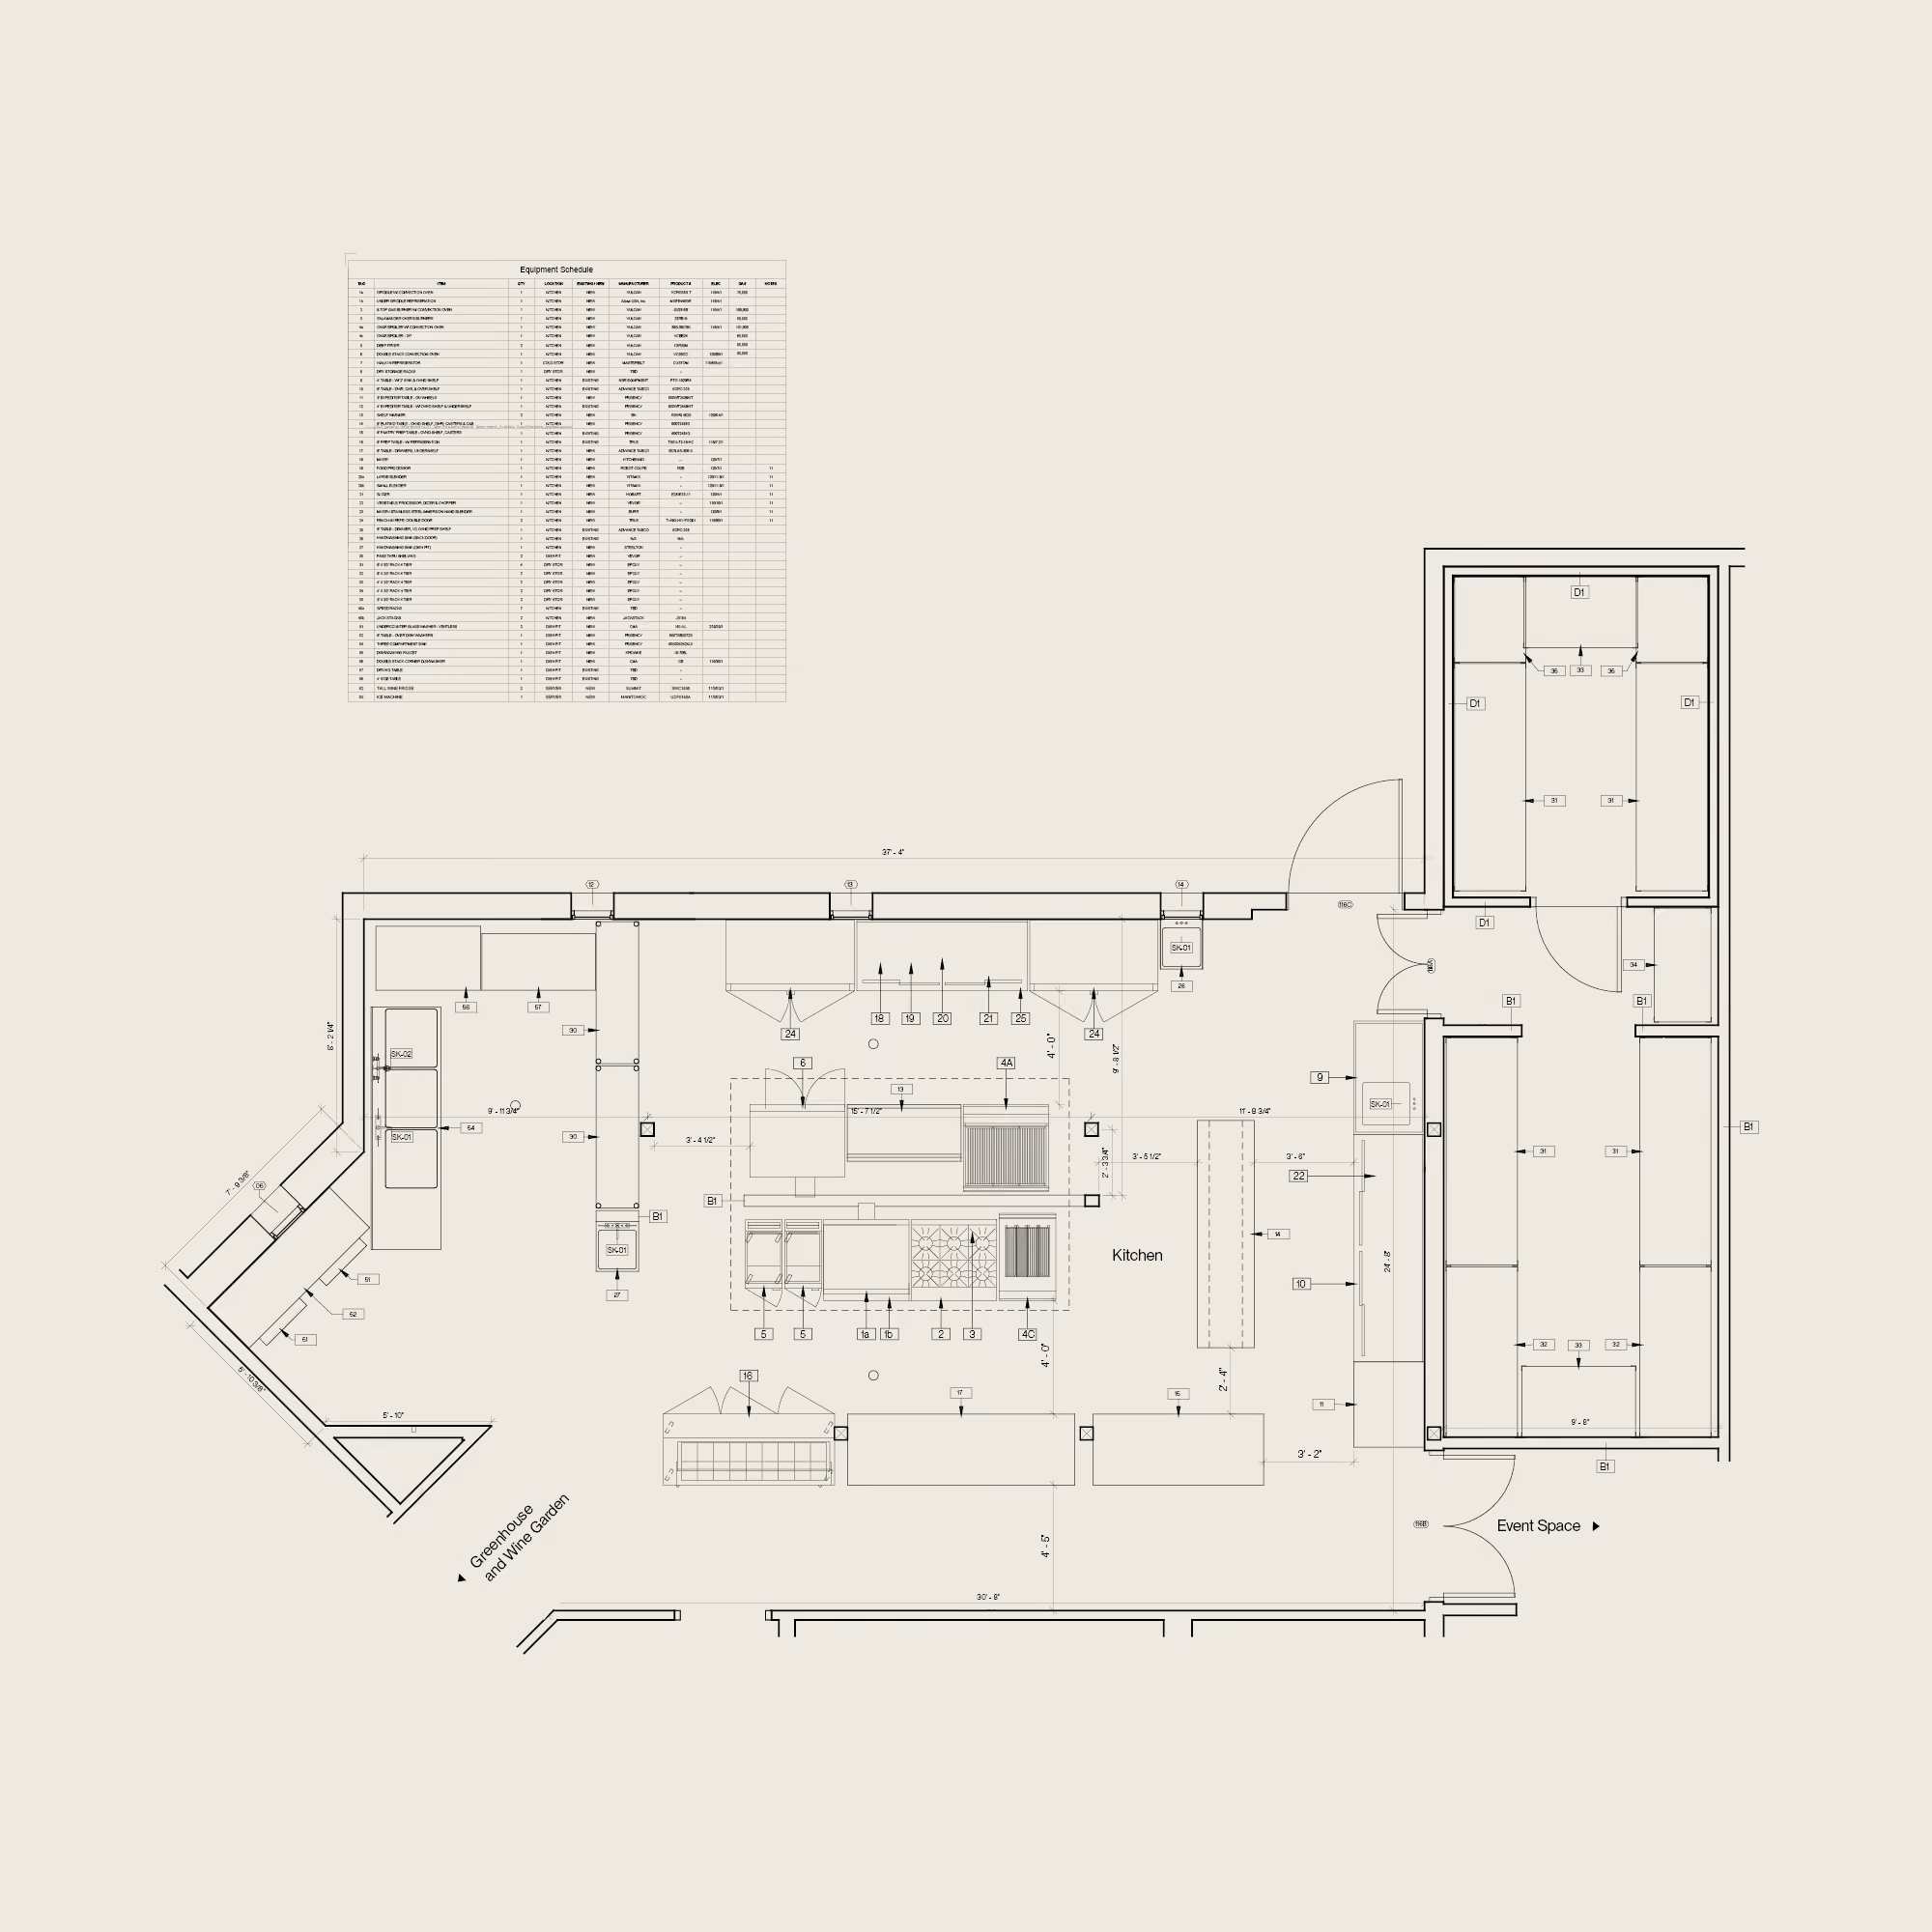
The greenhouse features custom furniture to suit the building’s chateau-inspired architecture; Umé Studio worked closely with the winery’s chef to triple the size of the building’s commercial kitchen, which can now service events with up to 250 guests. The redesign also created access from the kitchen to the events space in the cellar as well as the greenhouse and outdoor patios.
Part of the client’s focus was not just to have guests engage with the land, but for it to be a delightful experience while doing so.
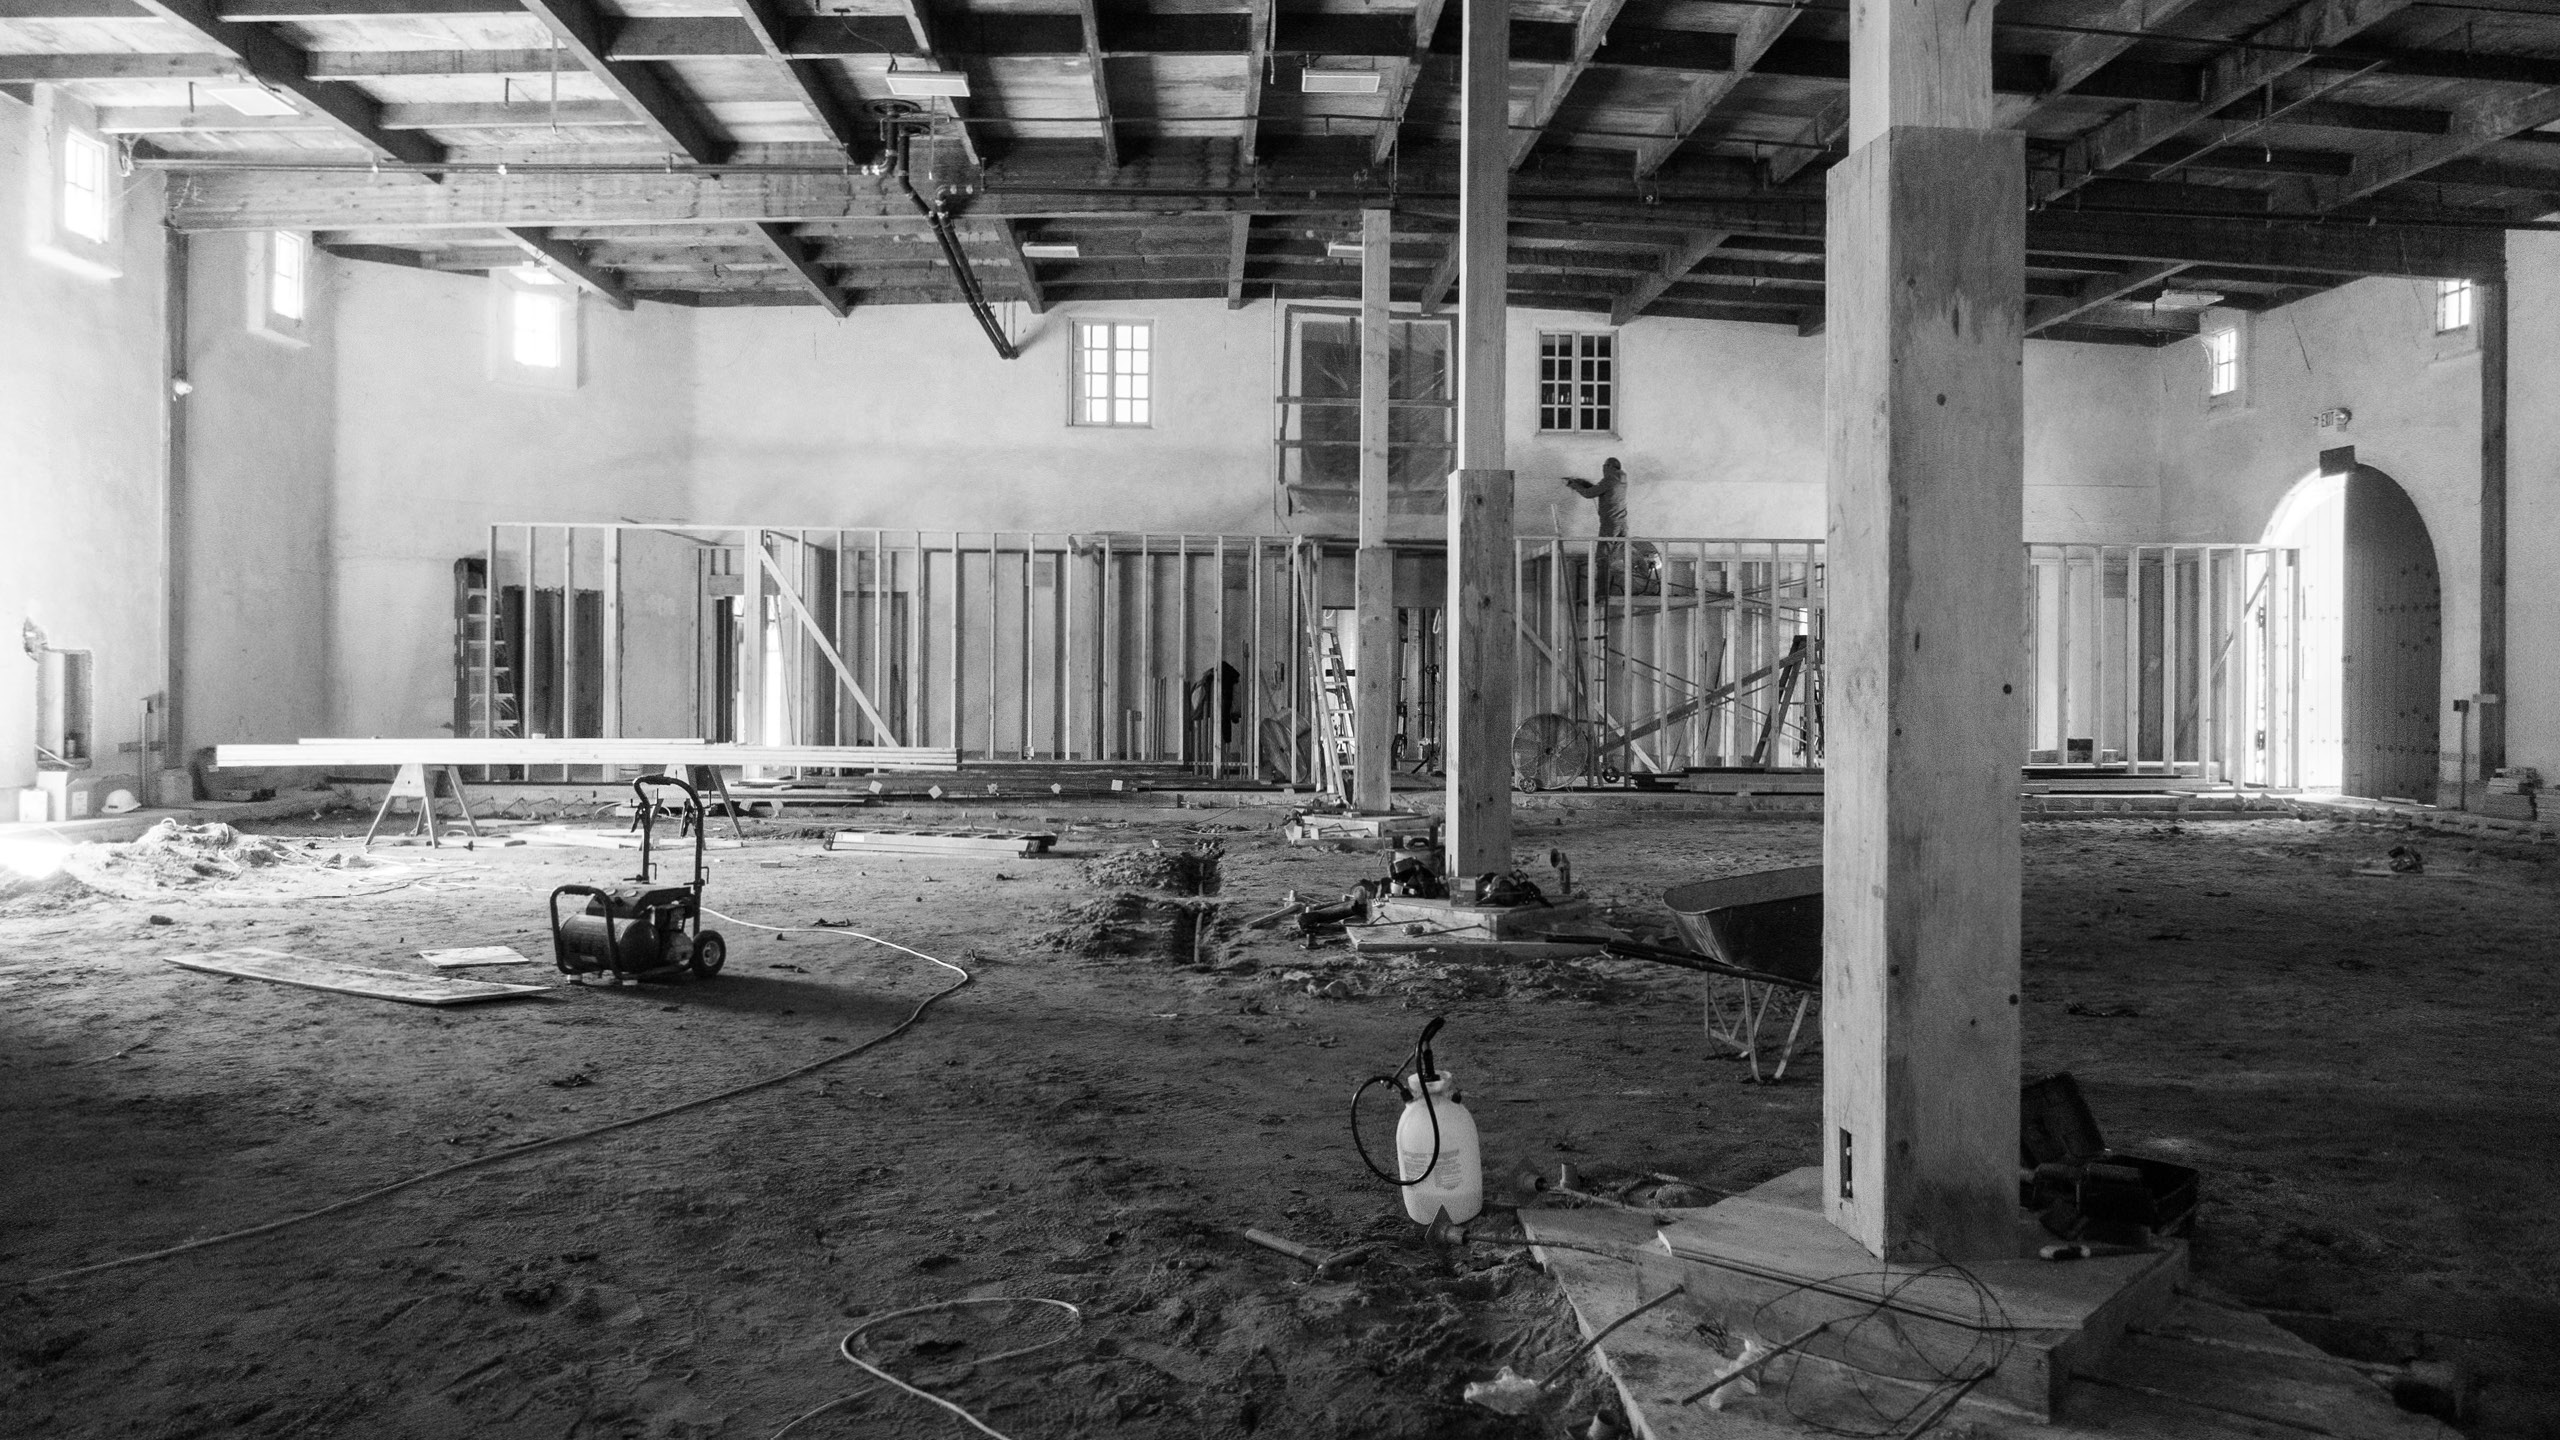
The former cellar is being transformed into a large events hall.
PATIO FOOD & BEVERAGE AND CUSTOM FURNITURE
For guests looking for a more casual experience, a new pizza kitchen, prep area, and tasting room offer options for enjoying wine within the wine garden. There is also a custom bar, where visitors can pick up charcuterie and wine in a basket and picnic on the grounds.
A semi-outdoor area in a greenhouse, and a patio, offer more formal dining and are serviced by the commercial kitchen. A rattan shade structure encloses the greenhouse, providing a sense of intimacy. Umé Studio designed custom furniture for these spaces, playing off the building’s chateau-inspired design. Solid teak farmhouse tables, designed in a suite of heights—coffee, dining, bar—are paired with stackable cast iron seating with custom cushion covers. Designed for longevity as well as ease of storage, the furniture is complemented by a collection of smaller cast iron pieces, including chandeliers and candle holders. Small accessories, including ceramics and stools, add layers to the narrative. Edible and fragrant plants, such as citrus trees and seasonal arrangements in custom planters, have been carefully selected to support the winery’s culinary offerings.
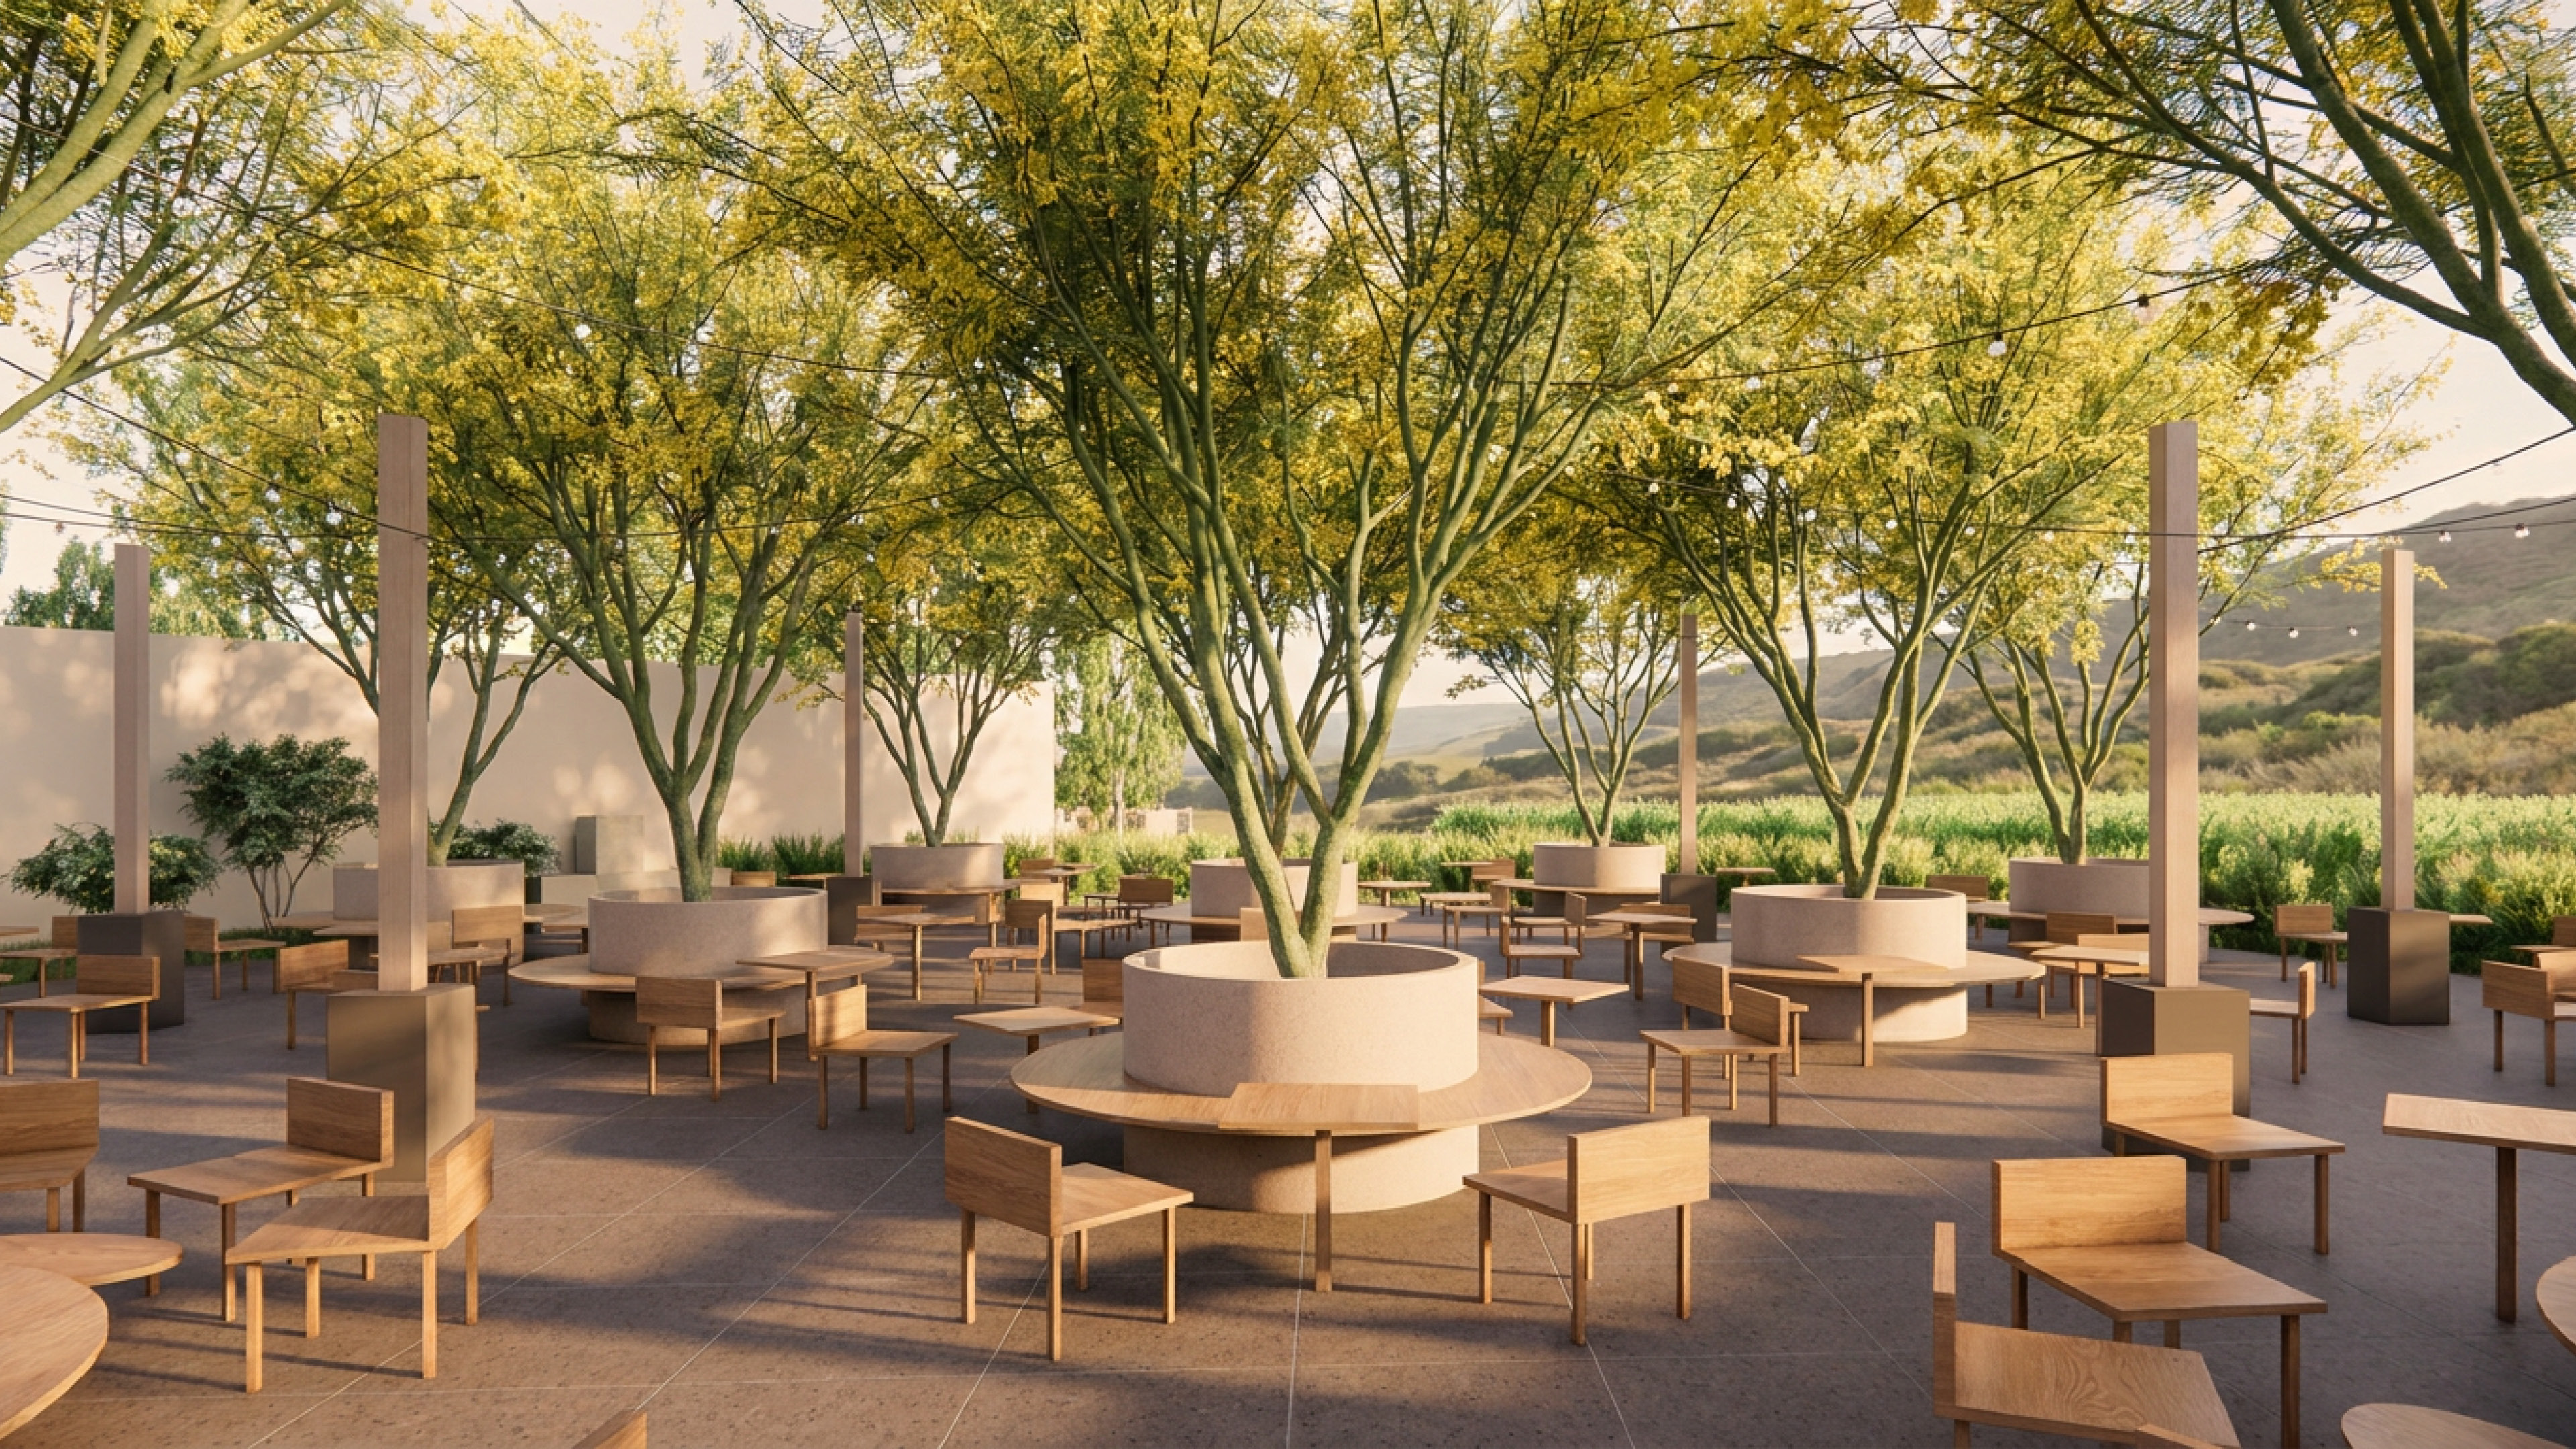
The wine patio under a canopy of Palo Verde trees.
OUTDOOR EVENT SPACES
A new events lawn offers the winery flexibility in the kind and size of events they can host. A large grassy area, bordered by yellow and orange flowers, leafy plants, and tall grasses, can accommodate cocktail parties and company off-sites. Operational details have been carefully planned, with storage space provided unobtrusively nearby.
A more classical space at one end of the lawn, with Baroque-inspired hedging and white climbing roses, serves as an ideal backdrop for wedding ceremonies.
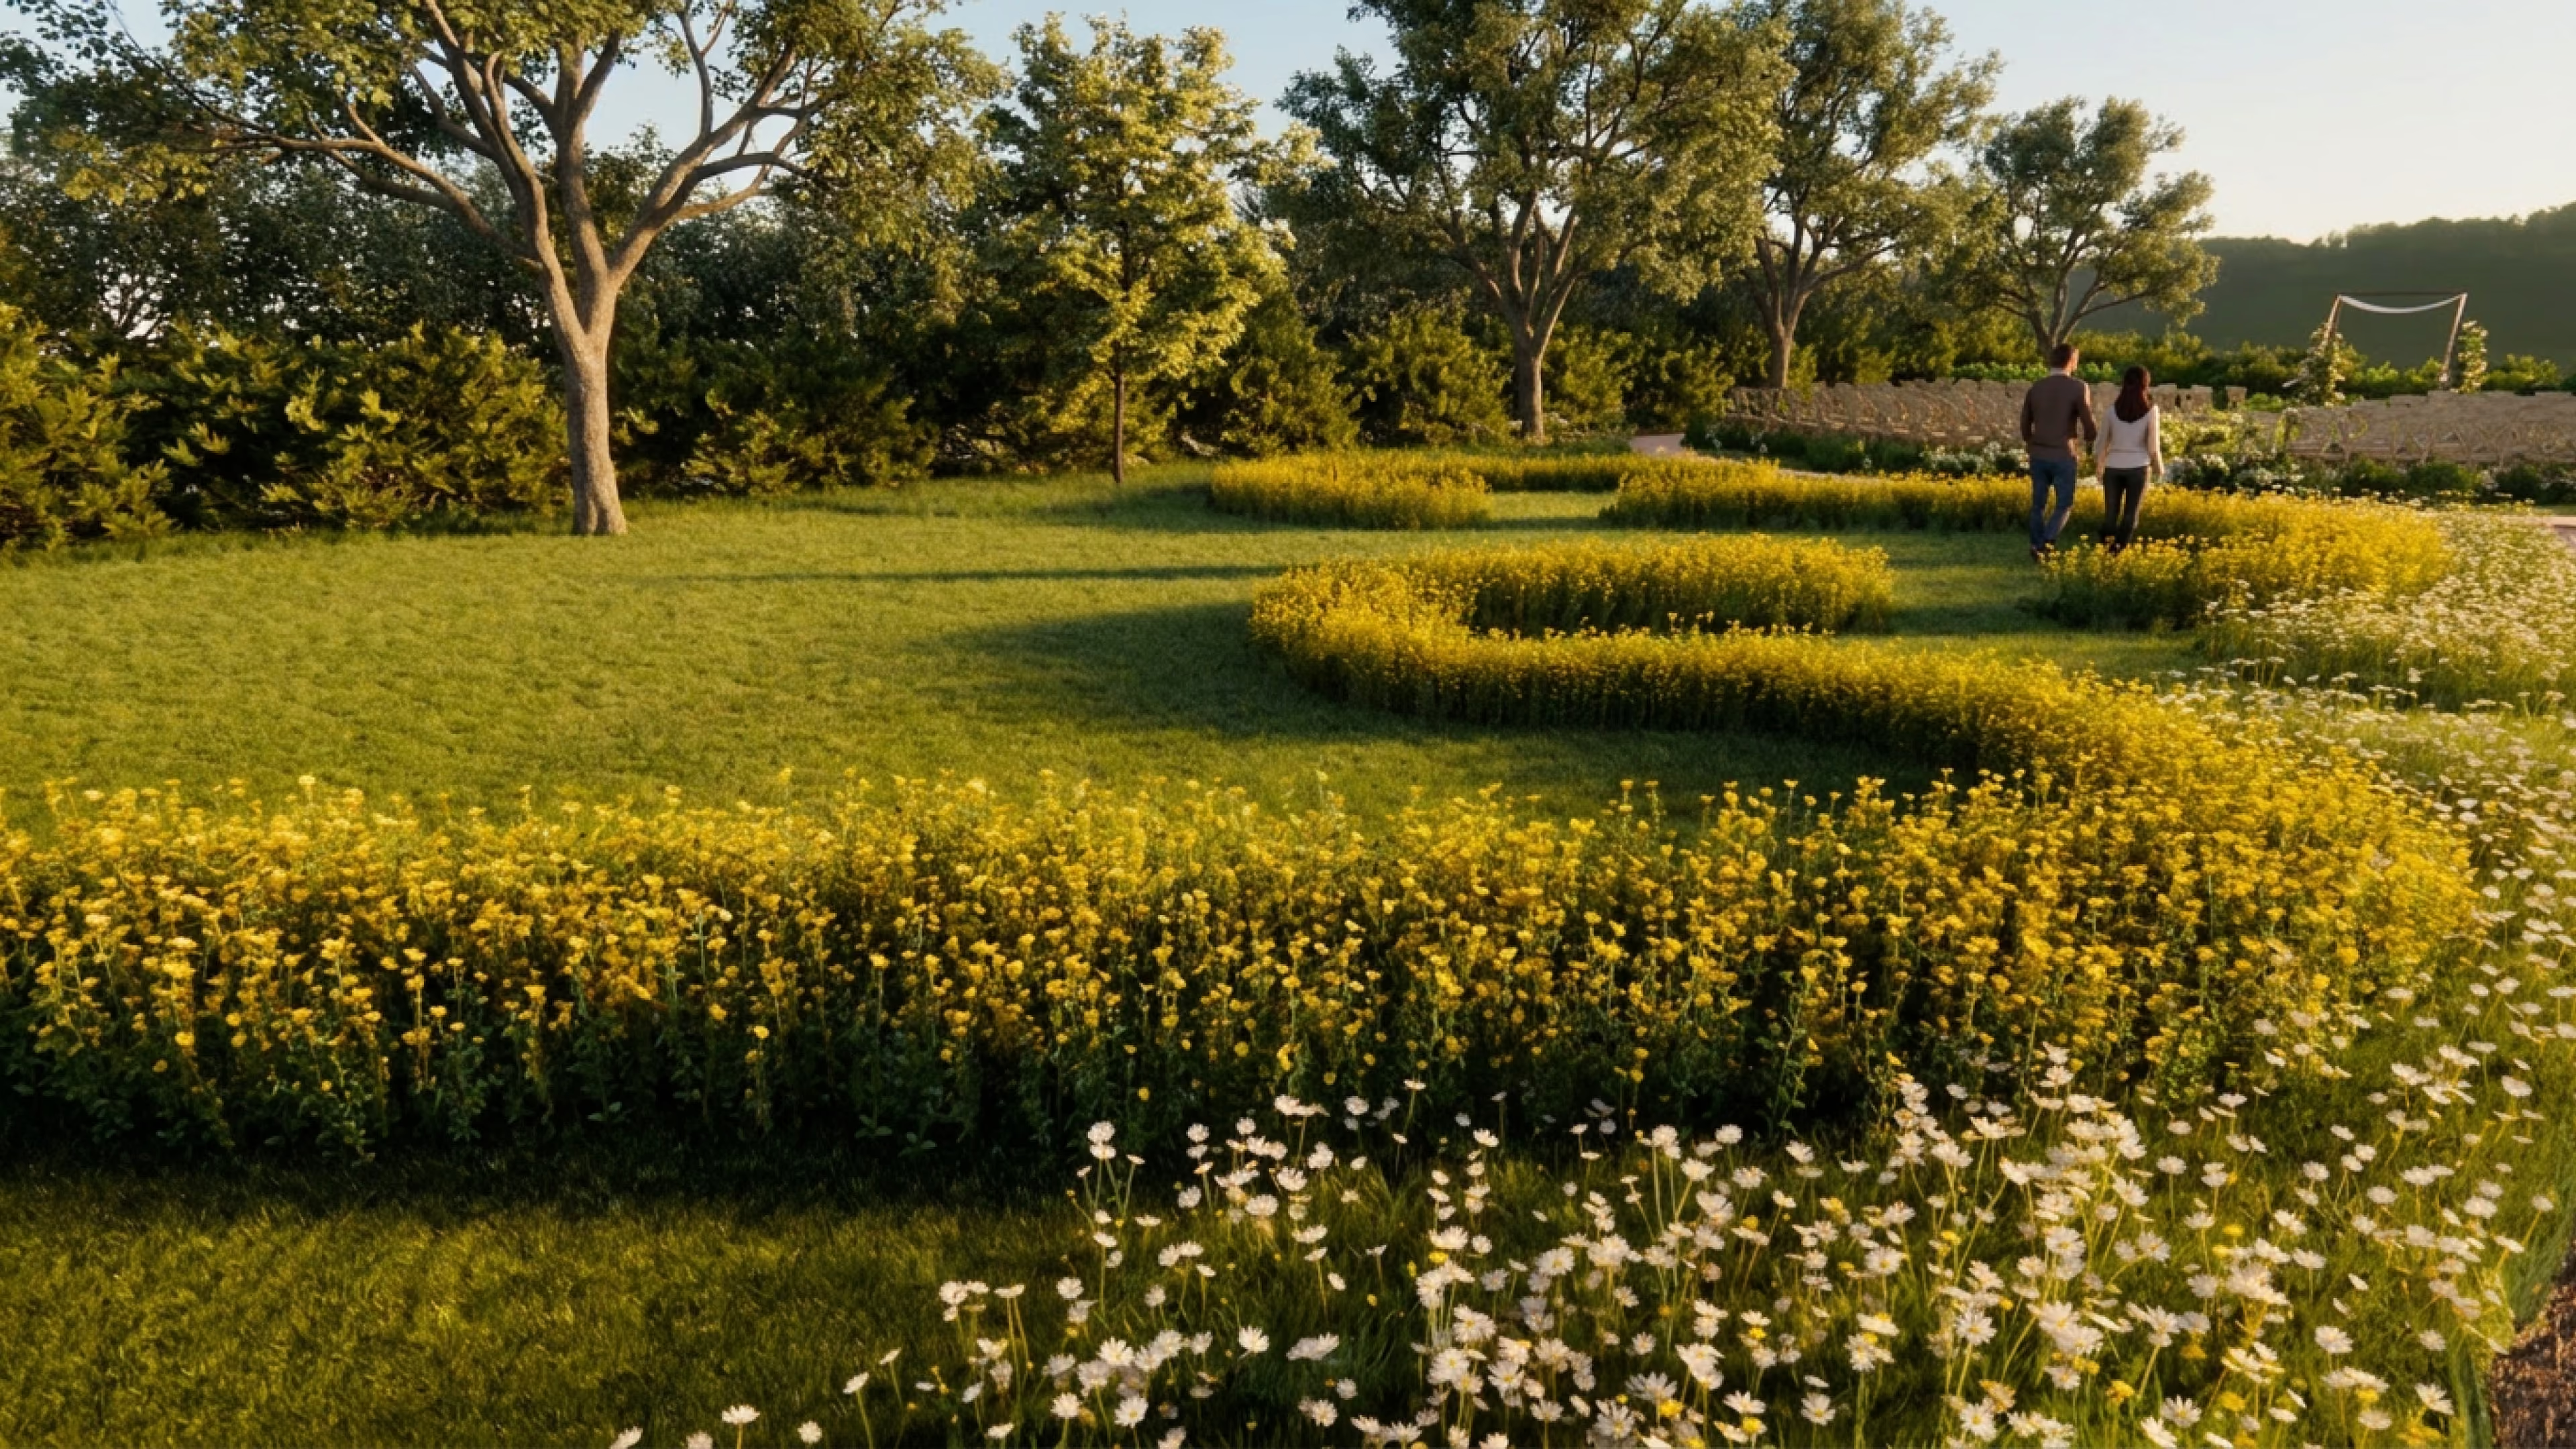
The events lawn, with ceremony space beyond.
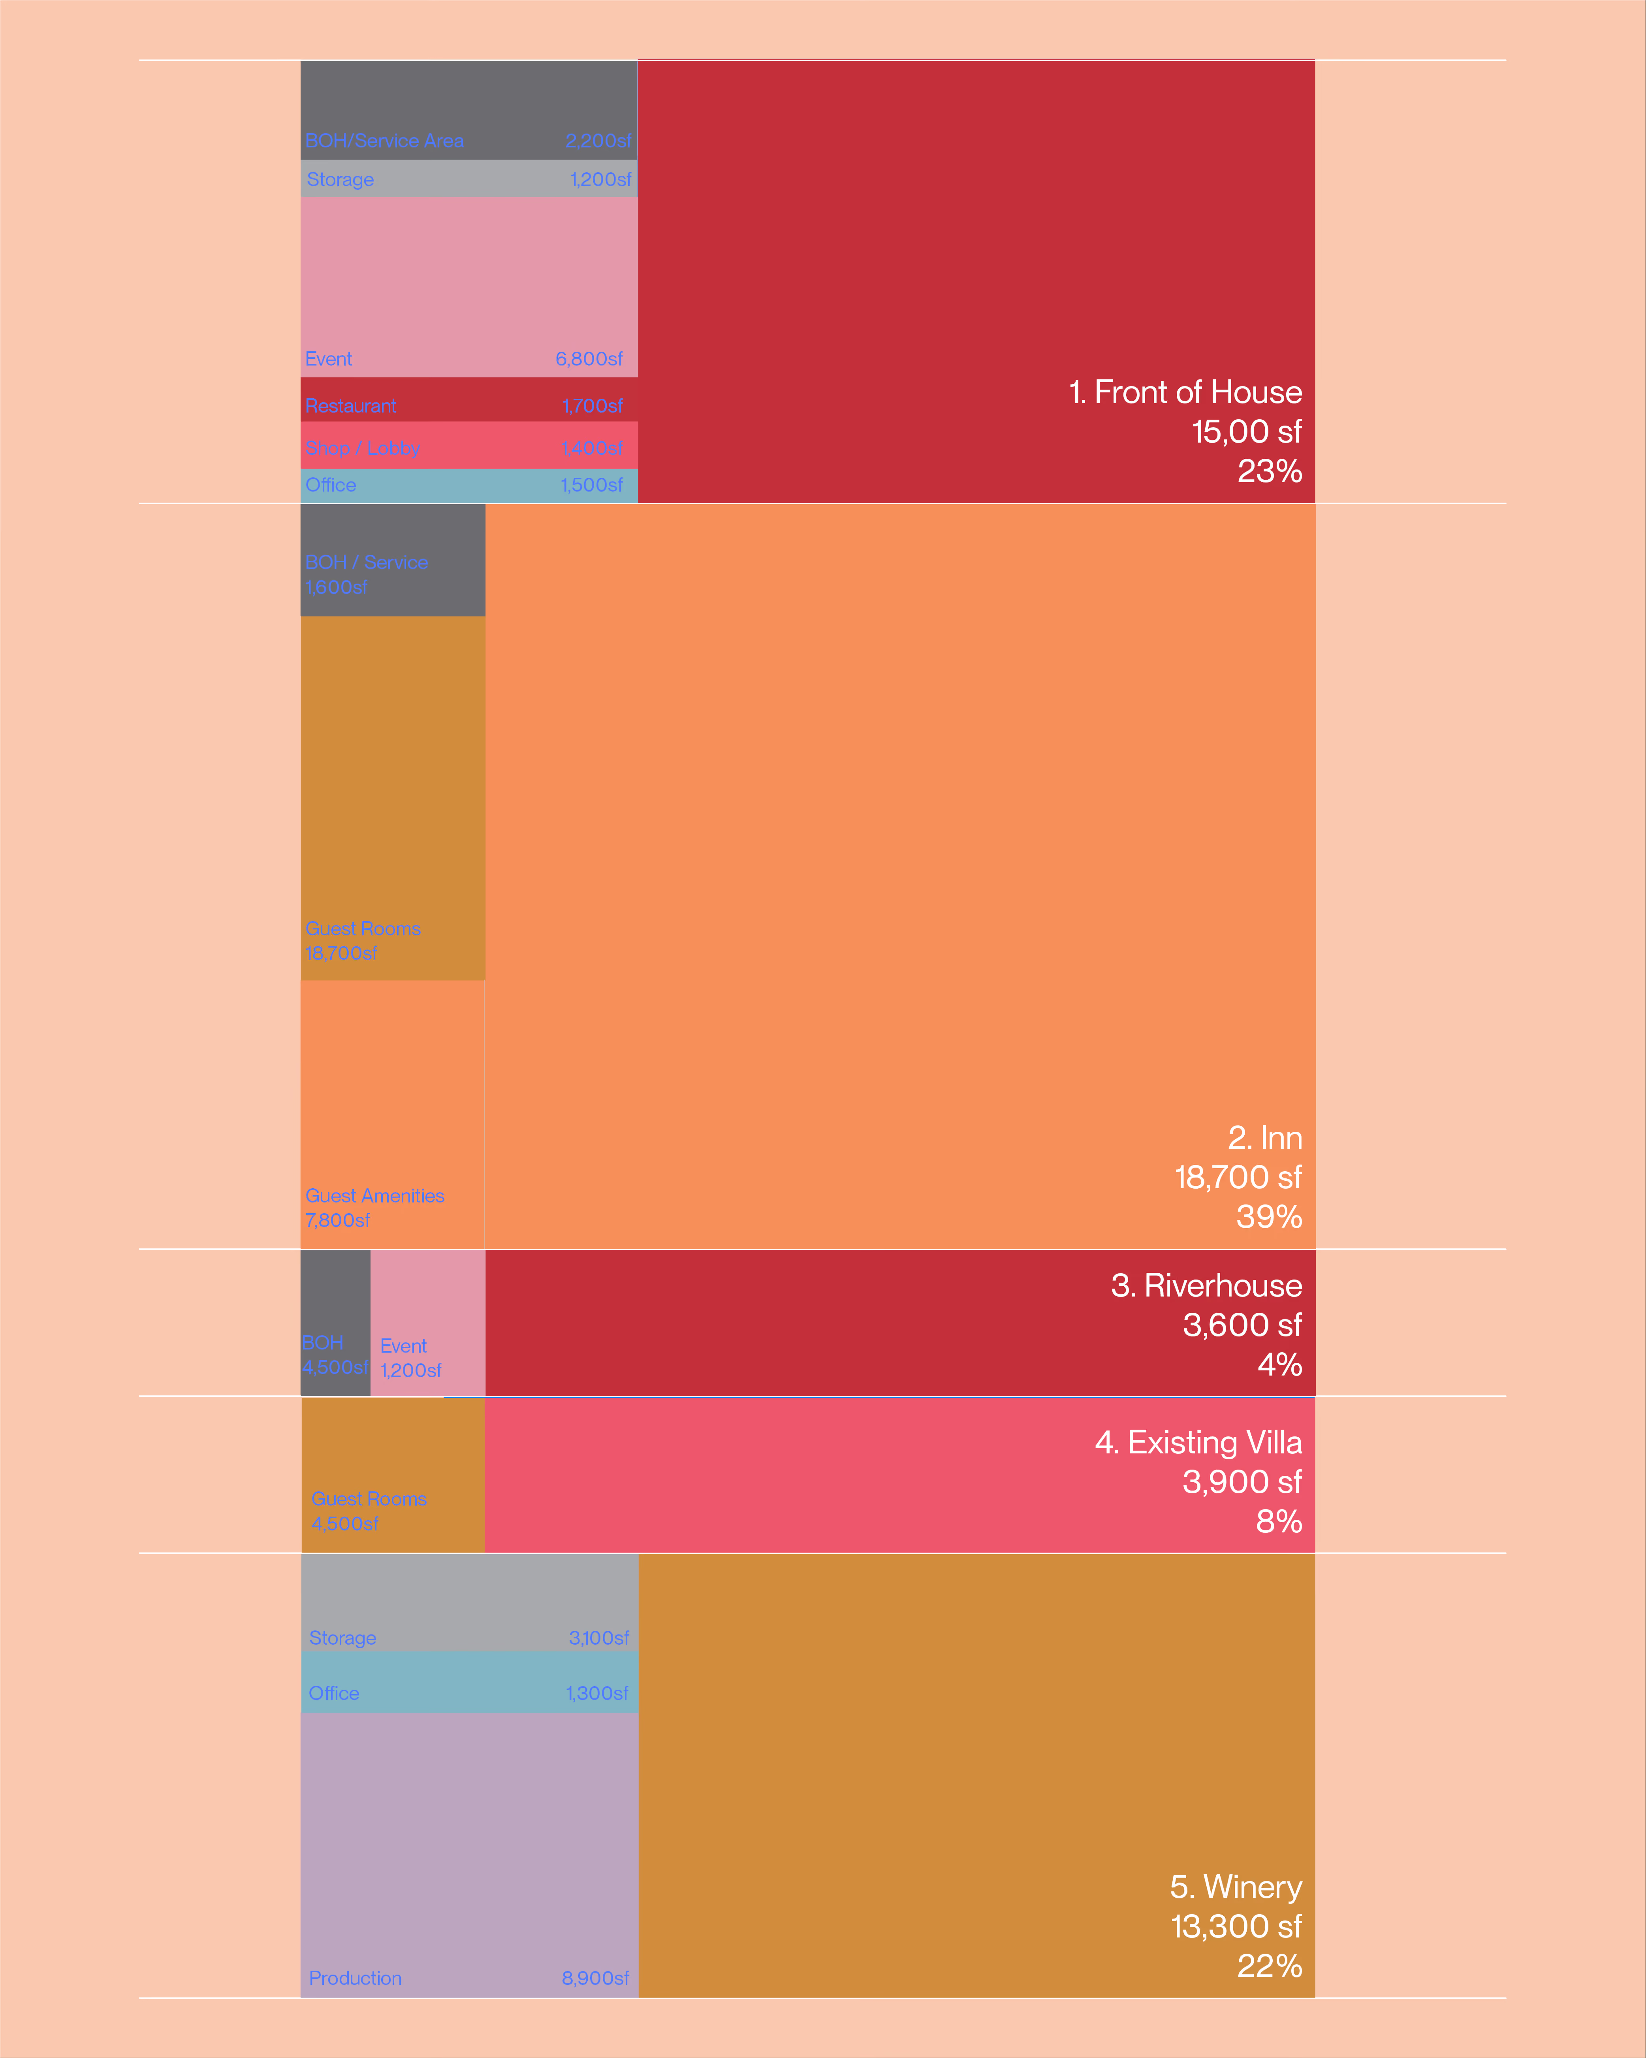
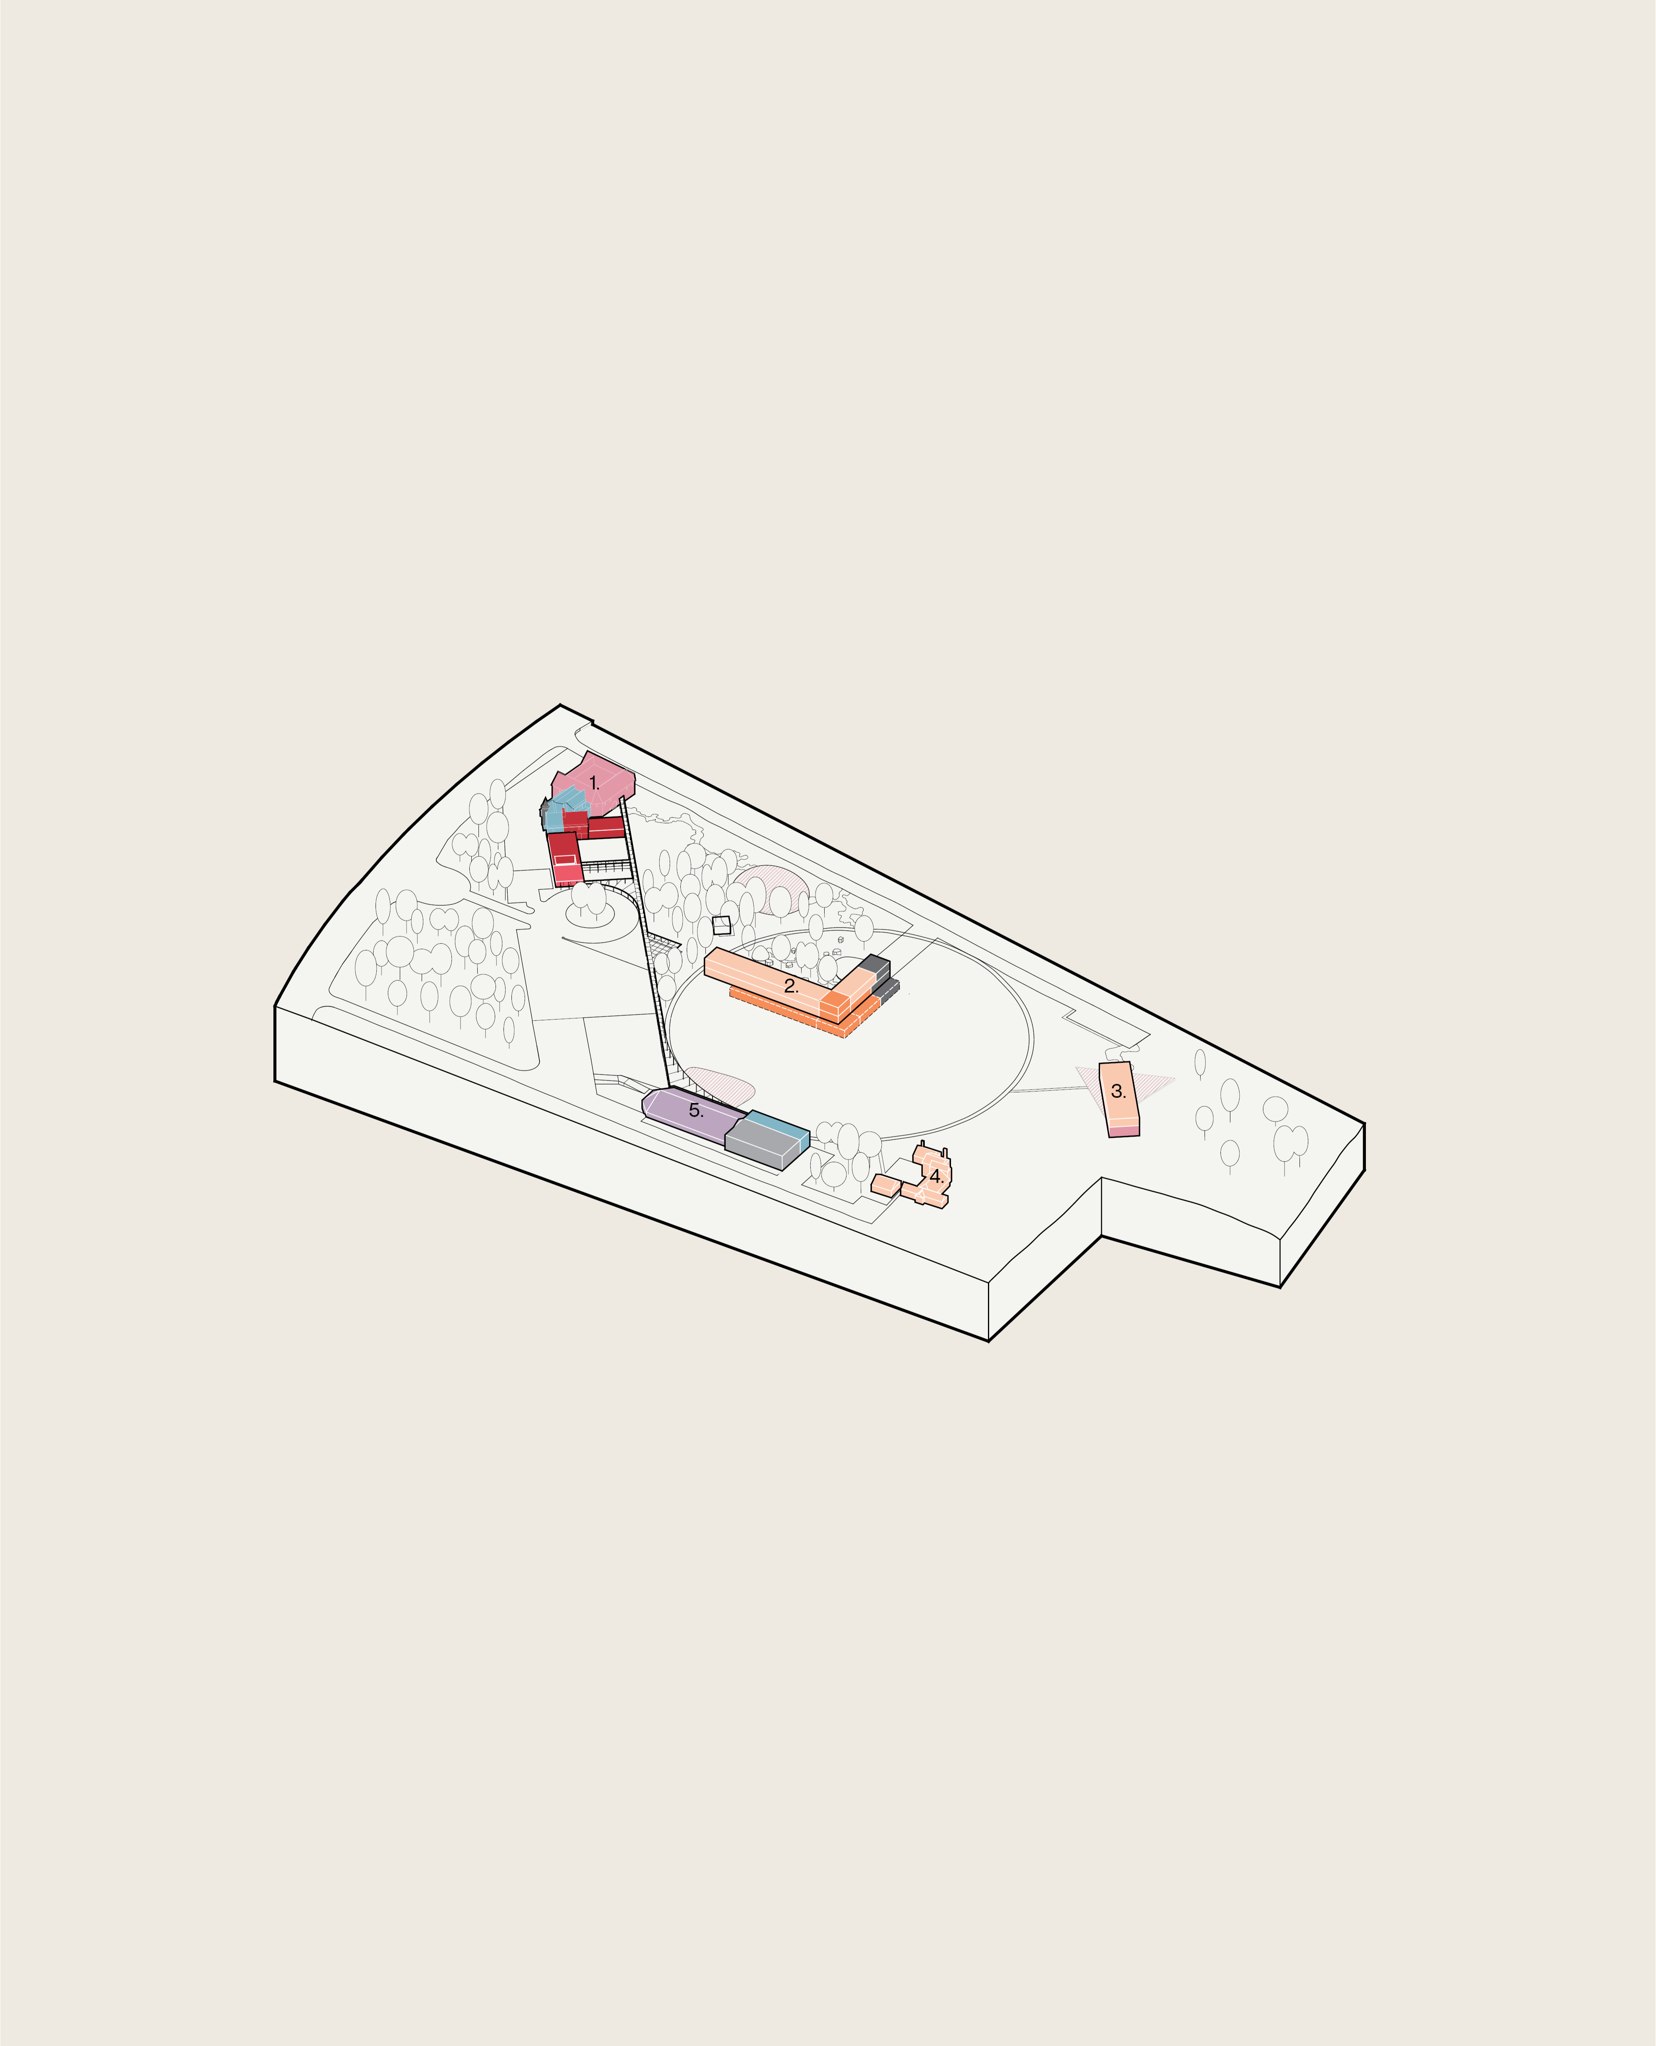

Program distribution across the winery’s various buildings; walking paths of different lengths were mapped across the winery, offering the opportunity to immerse oneself in the vineyard whether visiting for a special event or a stay at the inn.
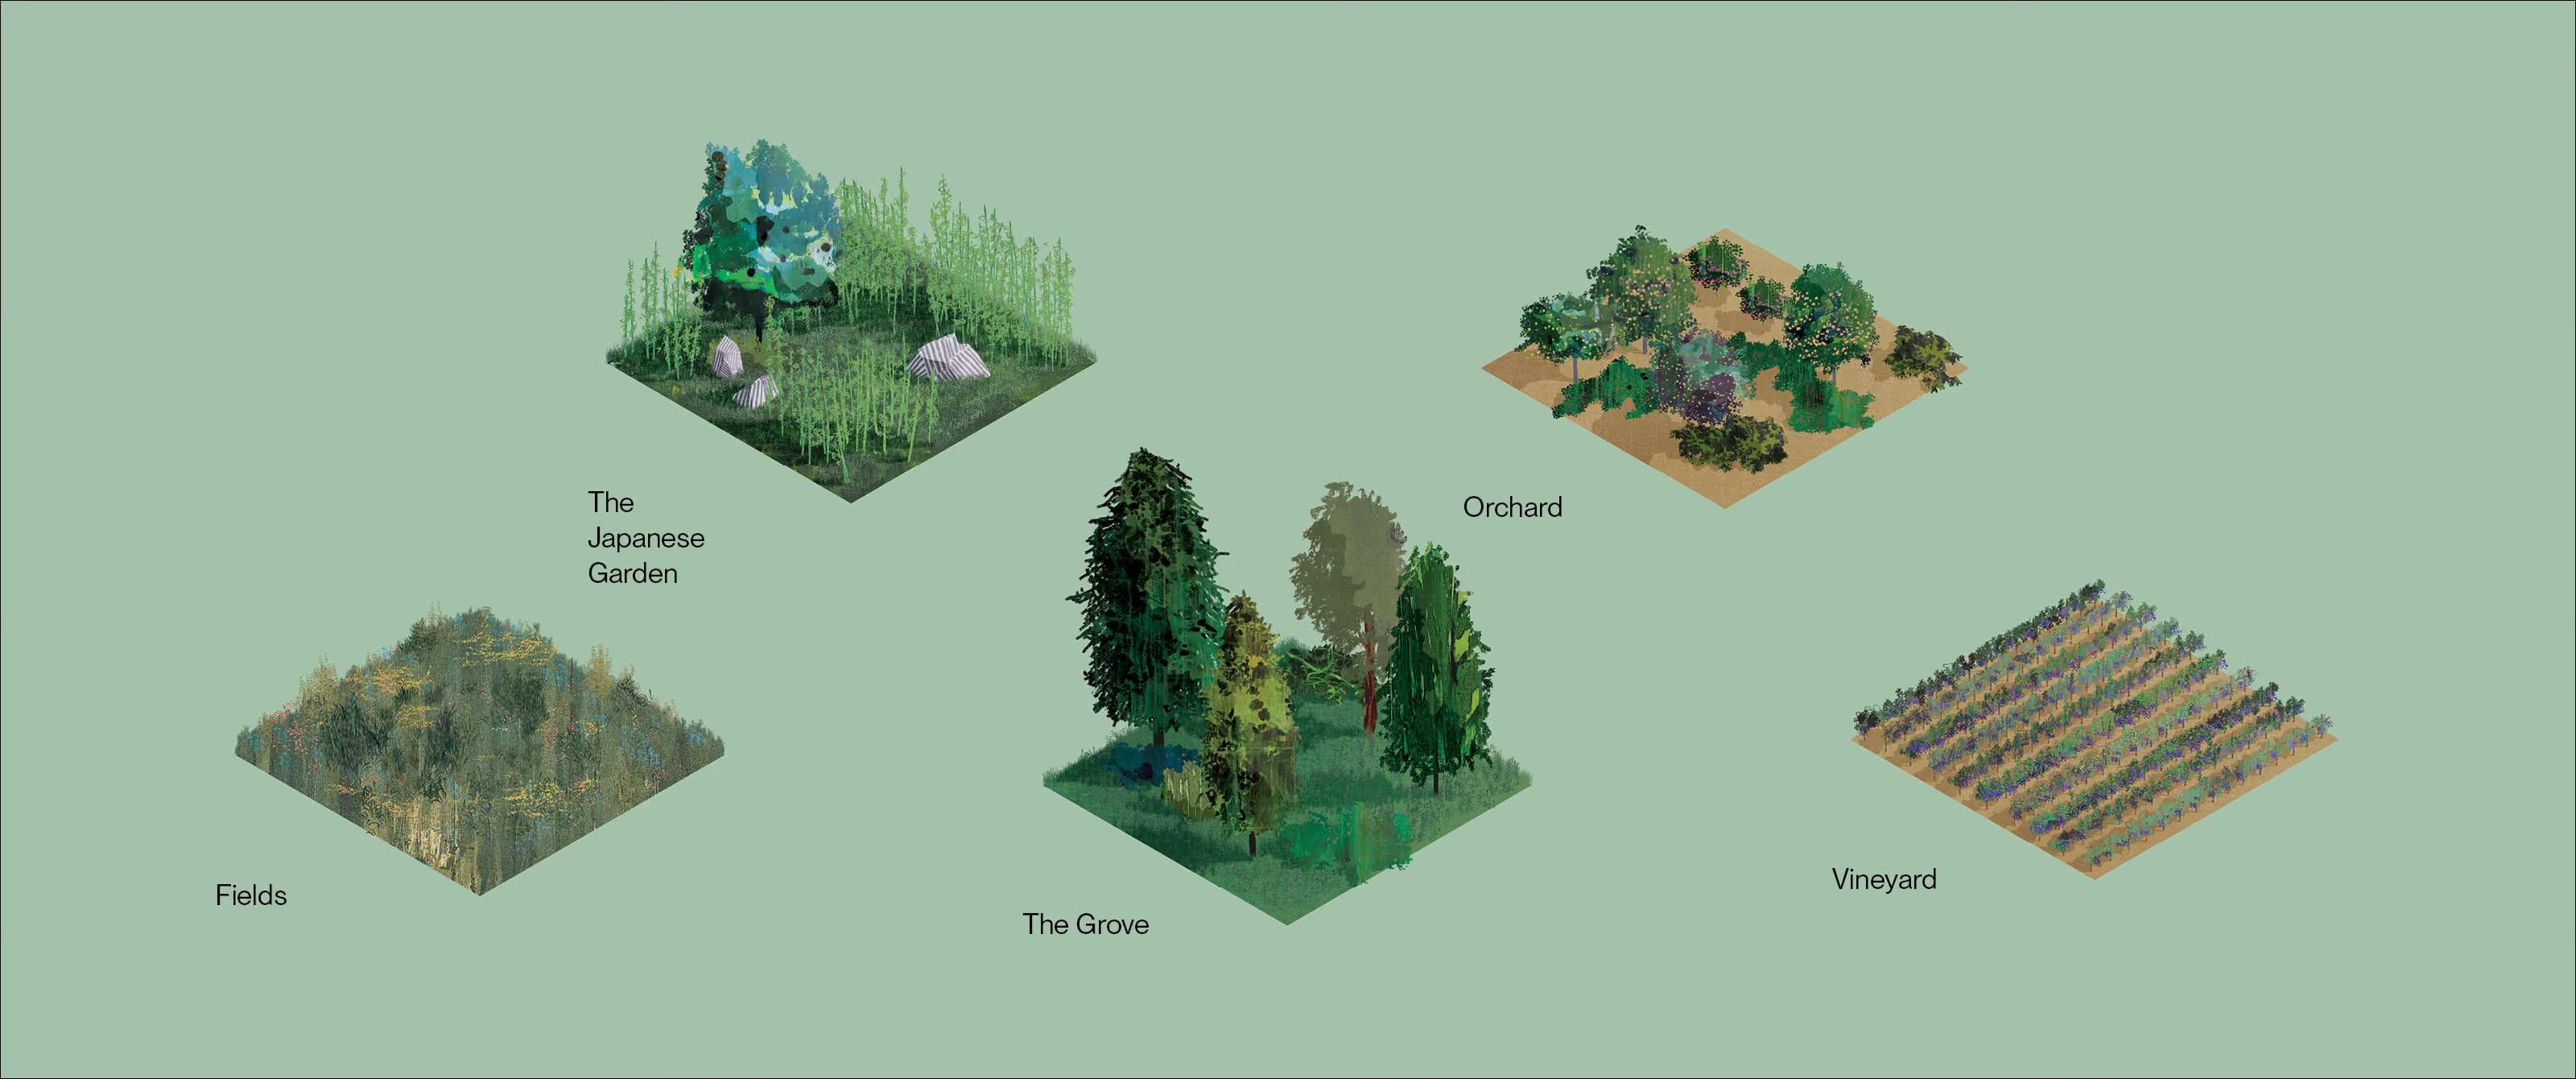
The land is central to the existence of the winery, and is the main character of the story that the new framework plan weaves. New plantings and gardens re-introduce color, texture, and life beyond the vineyard to the winery’s grounds. A balance is struck between curated and productive landscapes and land returned to a pre-agricultural state. This strategy creates purposeful destinations across the property within a natural setting.
Curated landscapes that support the winery’s programs include an orchard and a chef’s garden that provide a diversity of fruit and vegetables, bolstering the winery’s culinary offerings. Plants have been selected so there is always something ripe to enjoy all year round—apples in winter, oranges in the summer. The winery will also offer workshops, such as jam-making, around these seasons. Other gardens, such as the Japanese forest, provides needed privacy for the future hotel.


california inn & SPA
california, usa
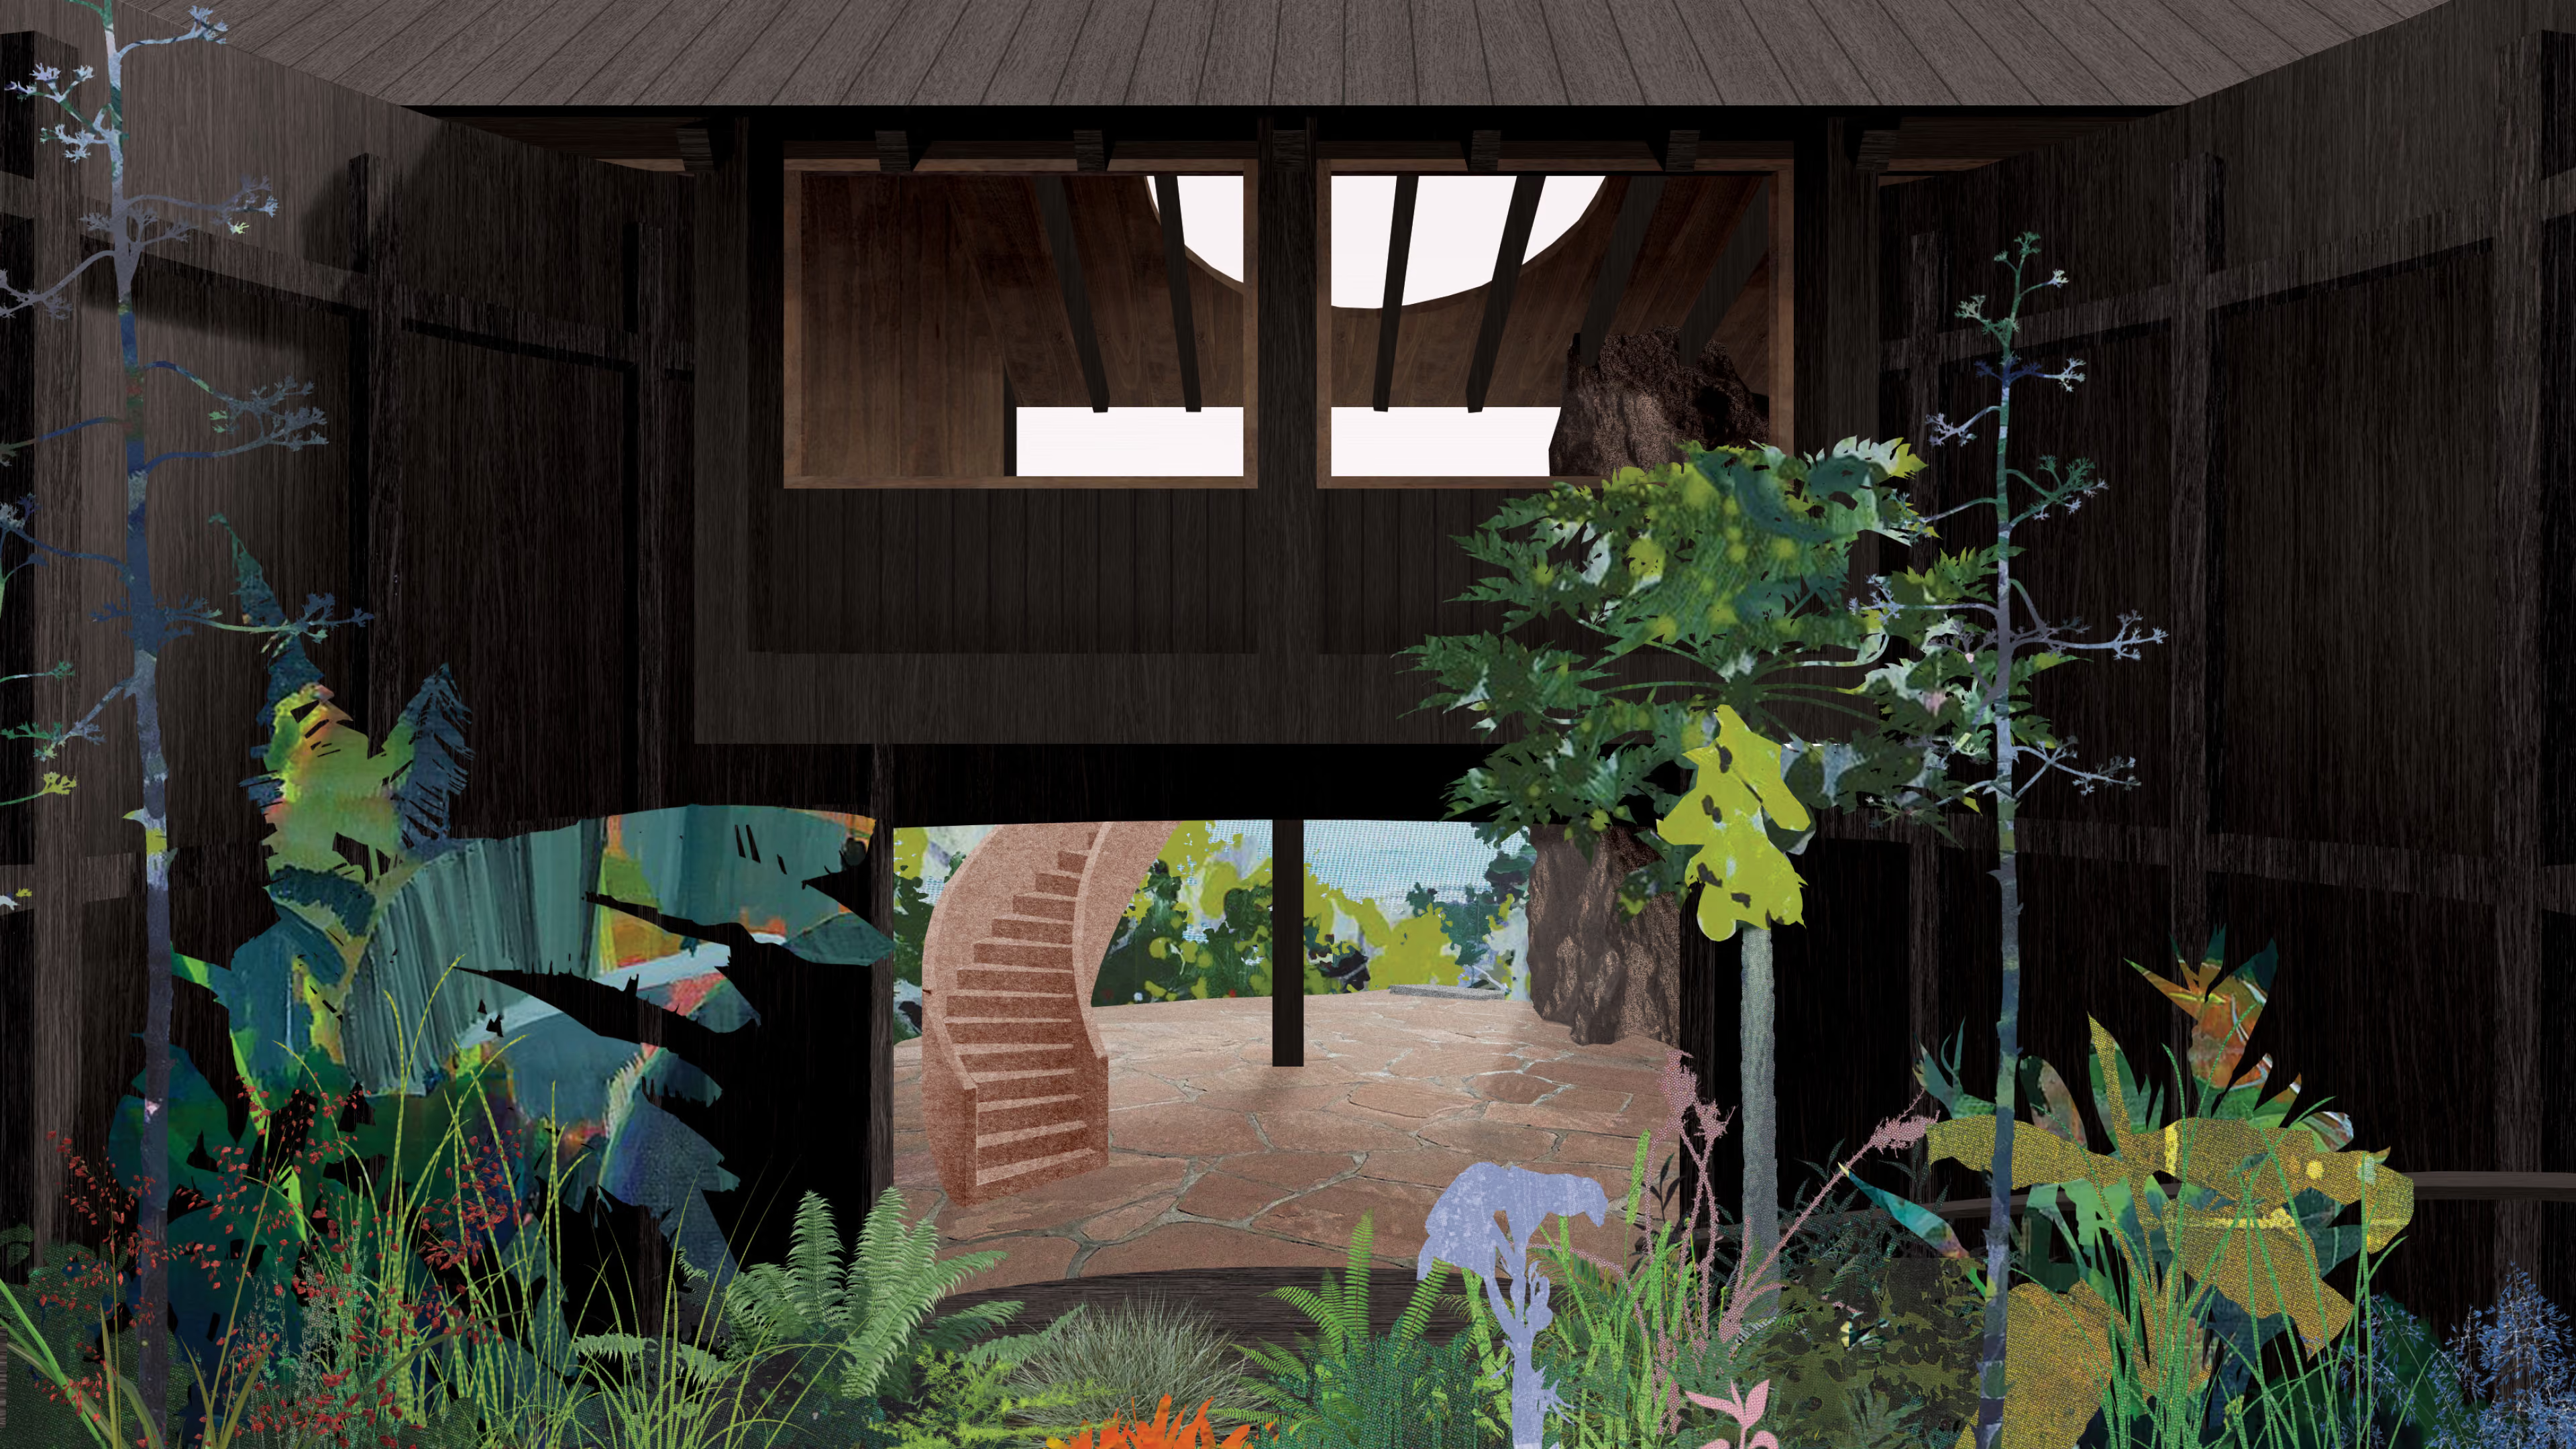
Seaside spa
lombok, indonesia