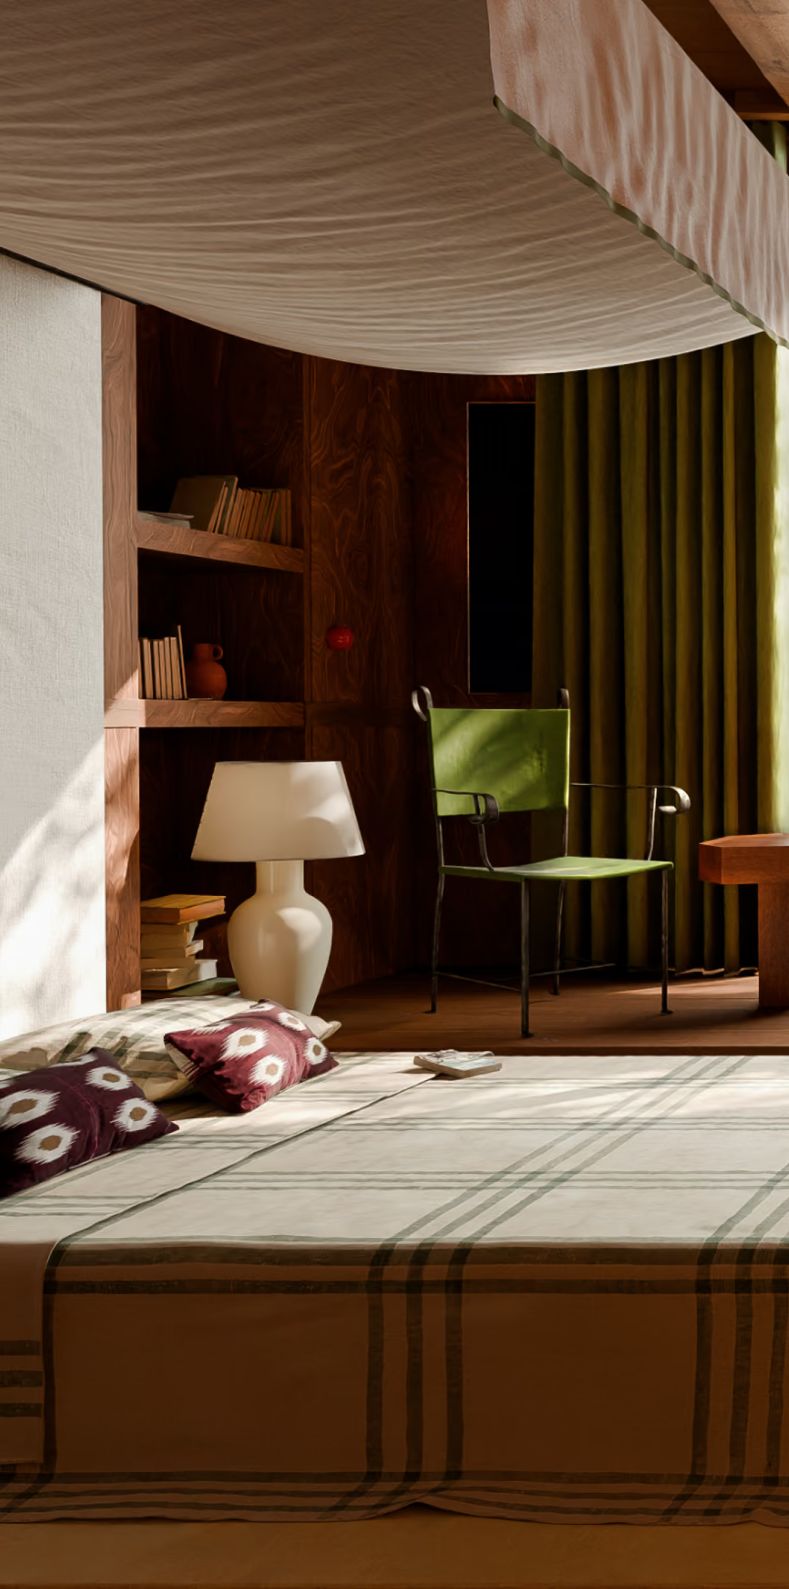
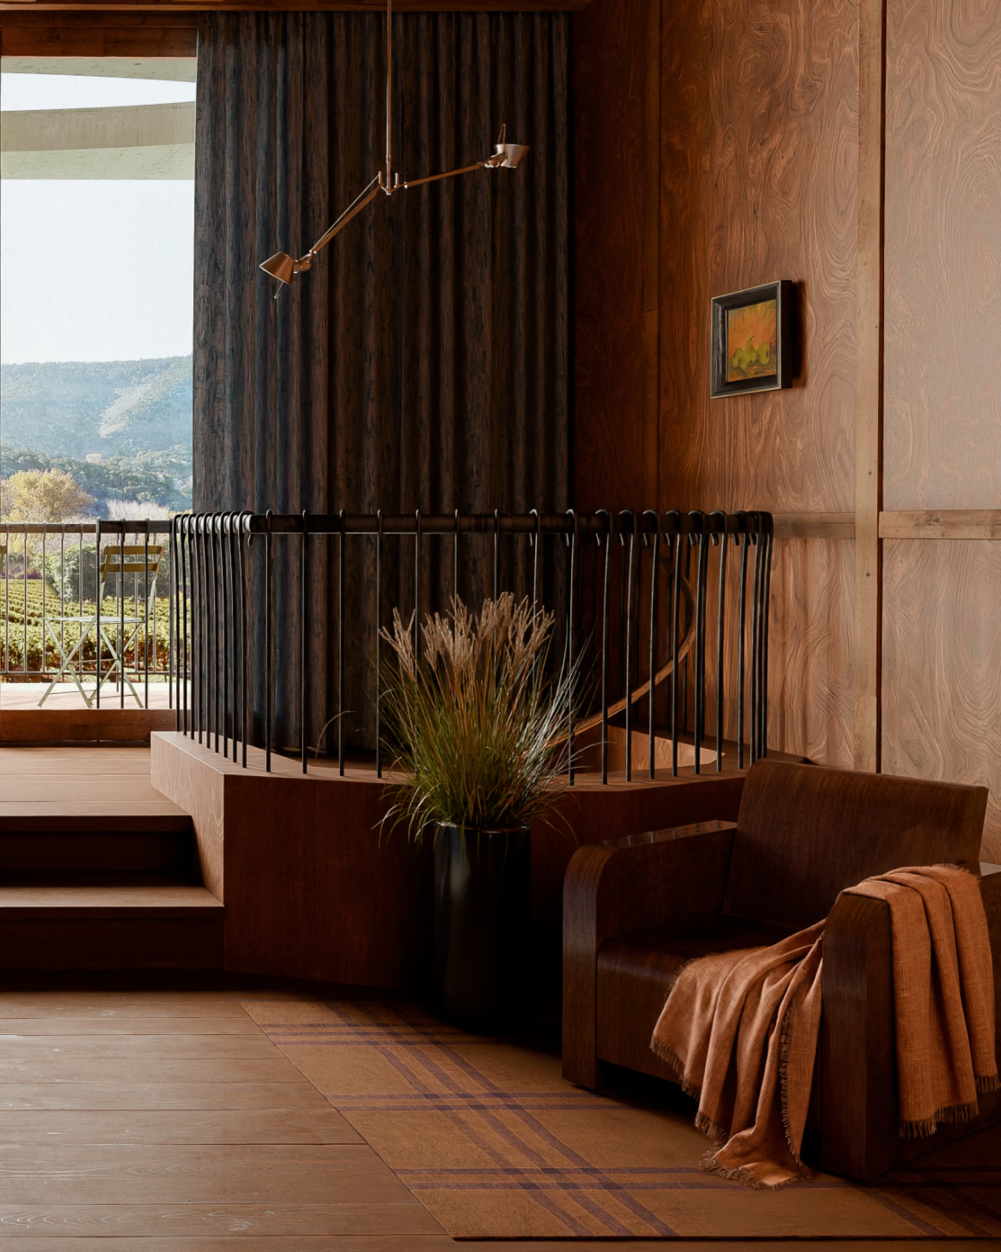
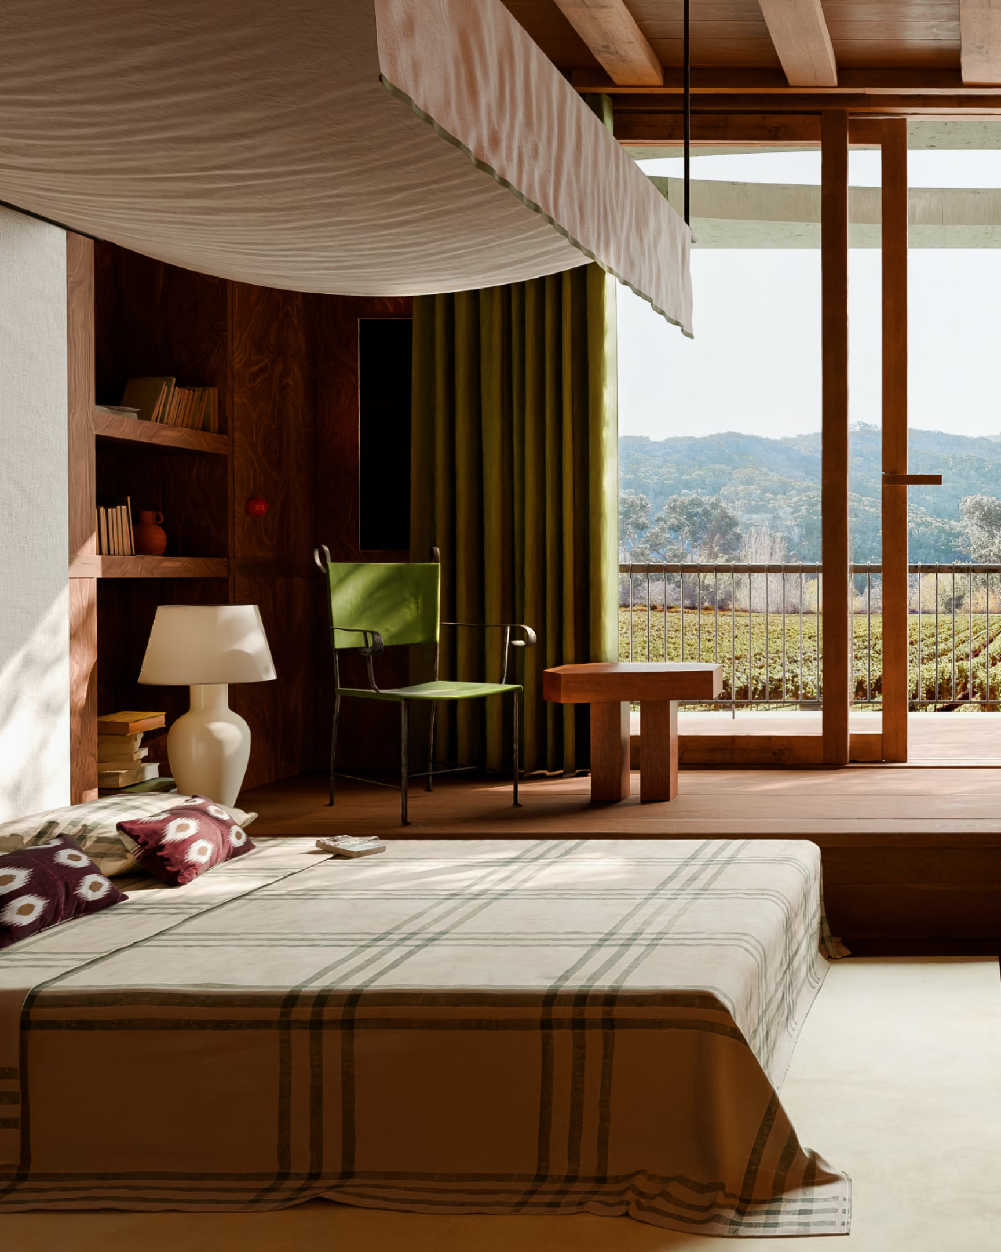
A wood-toned bedroom with low bed, seating area, and large windows overlooking a lush green field.Cozy bedroom with green curtains, a chair, lamp, bookshelves, and a large window overlooking mountains.Cozy bedroom with plaid bedspread, purple patterned pillows, white lamp, green chair, and wooden shelves.

California Inn  and Spa

California, USA

Status
In Progress
Date started
2023
Scale
30,000 sf | 2,800 ­ sm
Typology
Hospitality
Scope
Architecture, Interiors, Furniture
Client
Confidential
Project Team
Mei-Lan Tan
COLLABORATORS
Richard Leung
Patrick Sunbury Design (Landscape)
Set within active agricultural lands, this 10-key hotel offers the quiet thrill of having the fields to yourself at night. Constructed with earthen materials, the inn is designed to dissolve into the landscape.
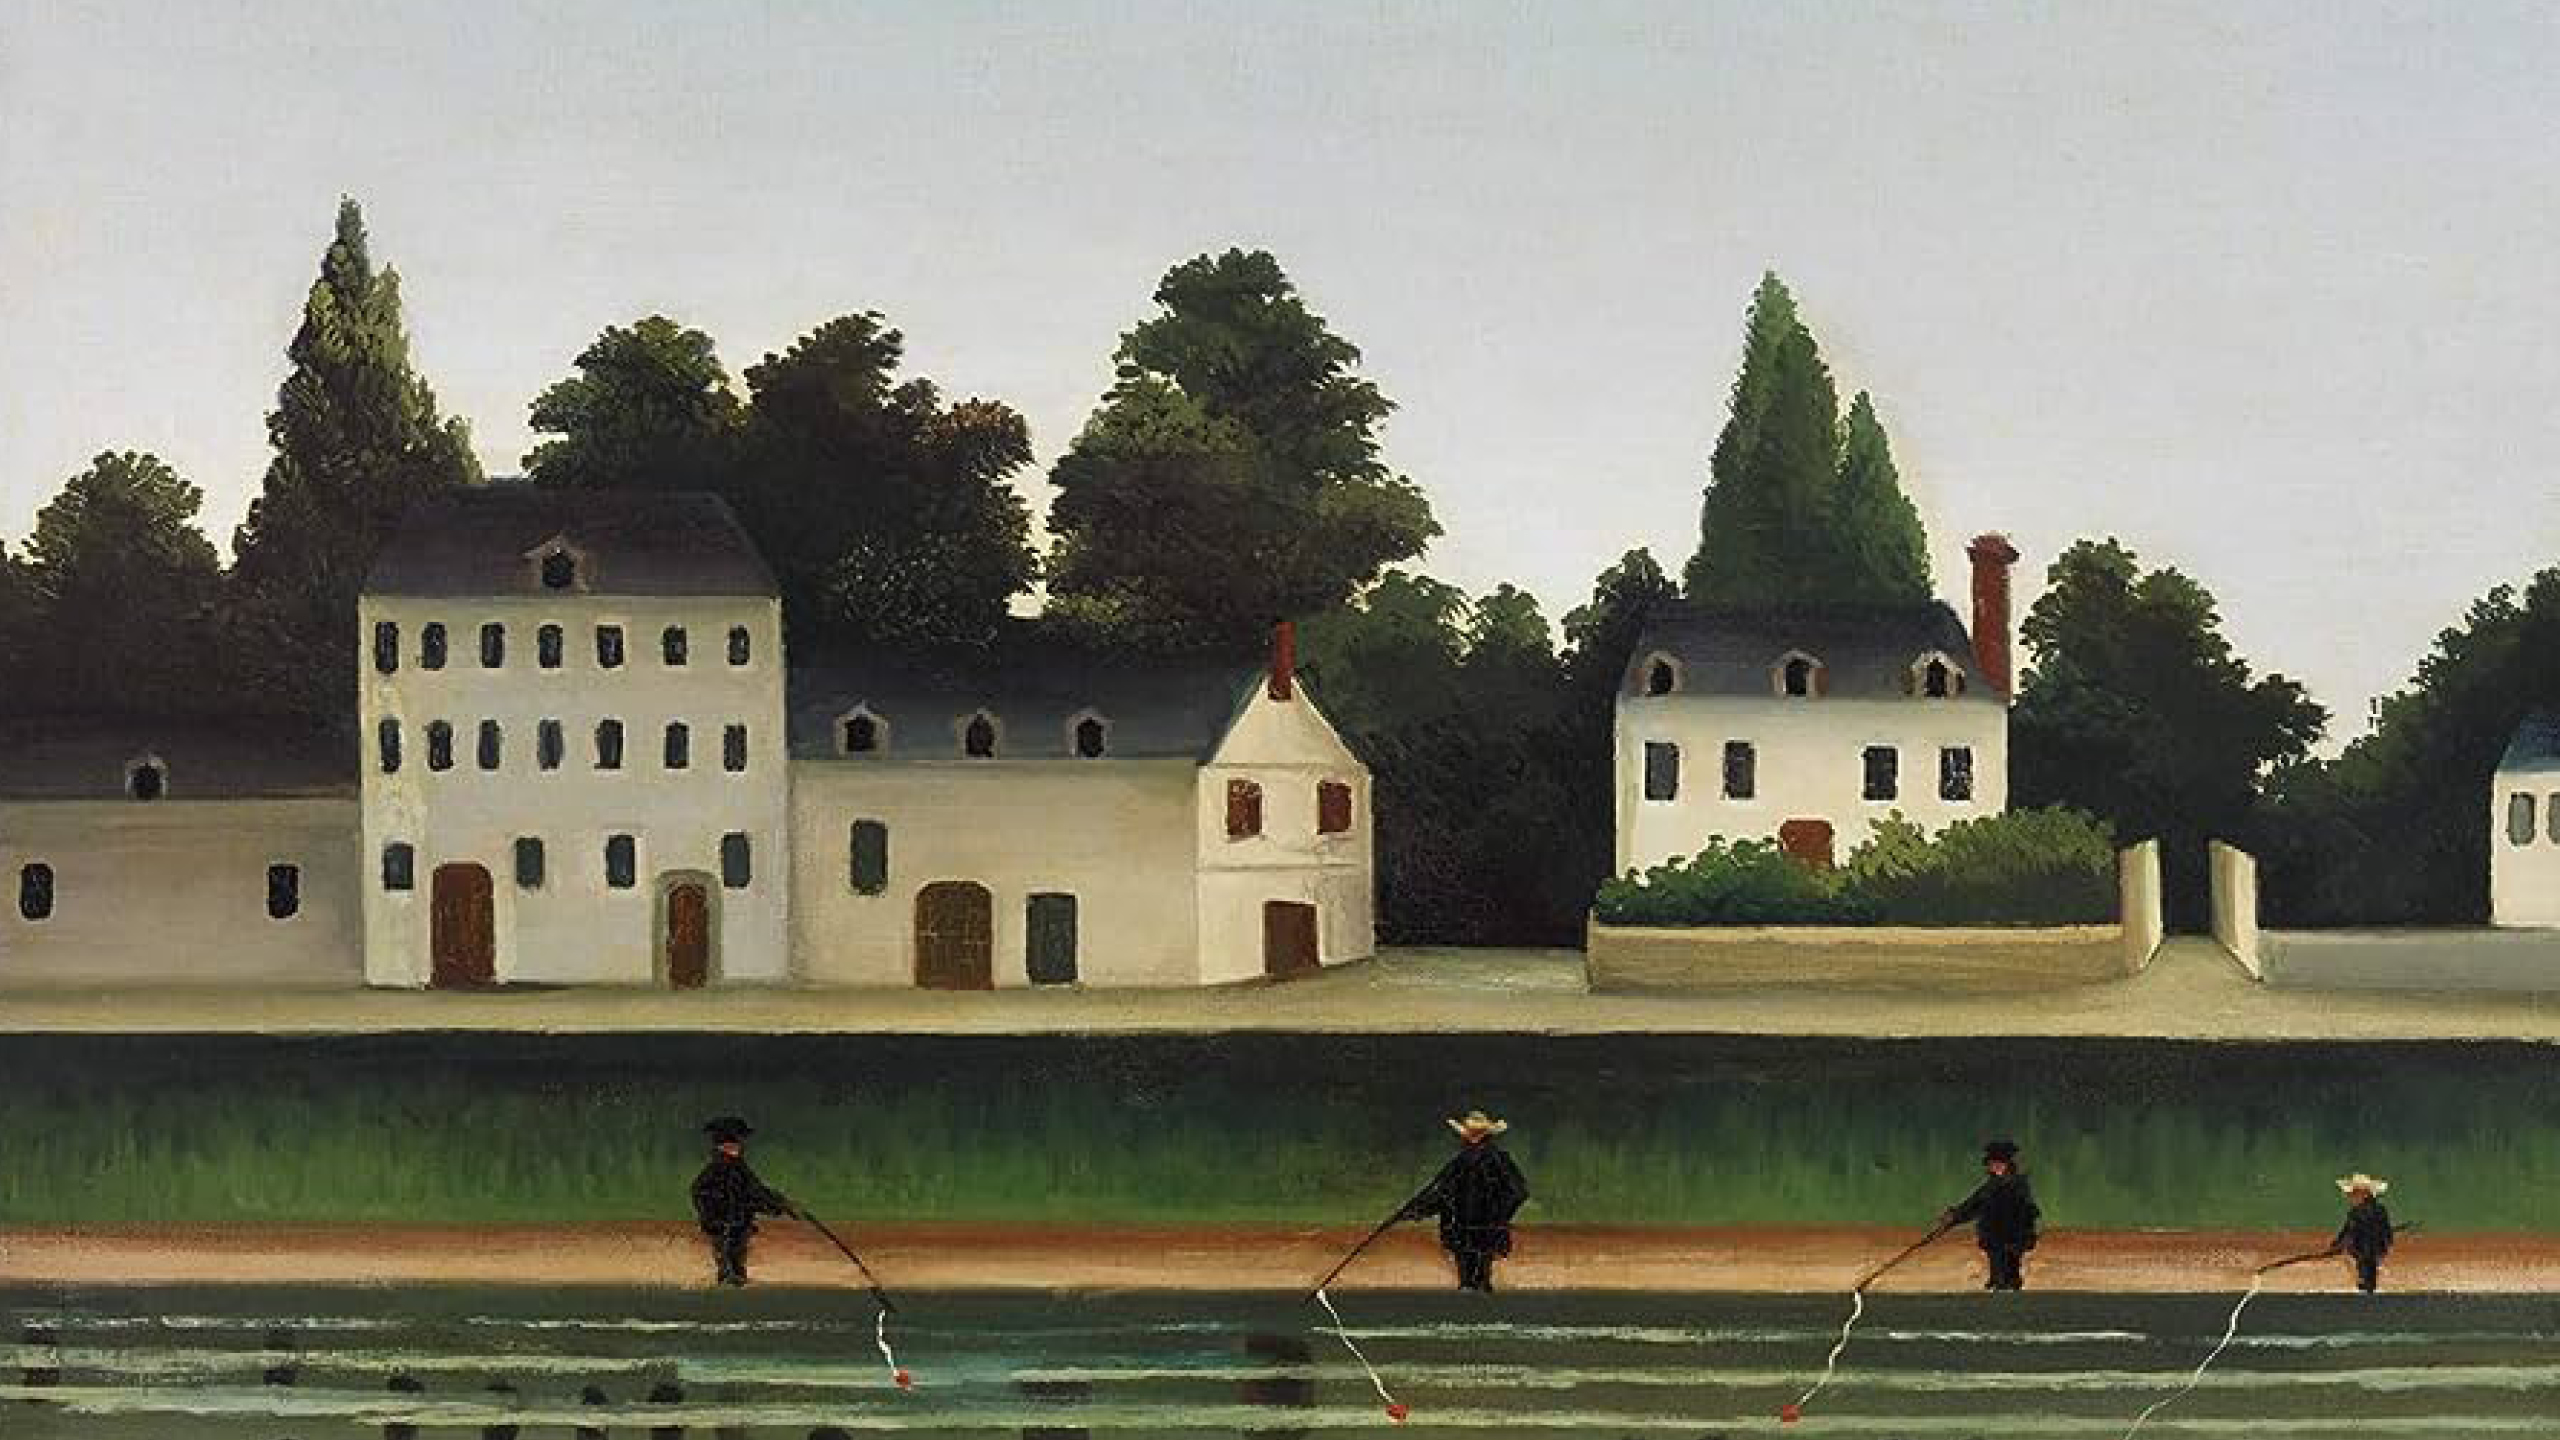
Painting by Henri Rousseau with green landscape and four men in the foreground and white village buildings and forest beyond.
This painting by Henri Rousseau is a reminder of how productive agricultural activities were once at the center of daily life—and integrated with the architecture of the surrounding village.
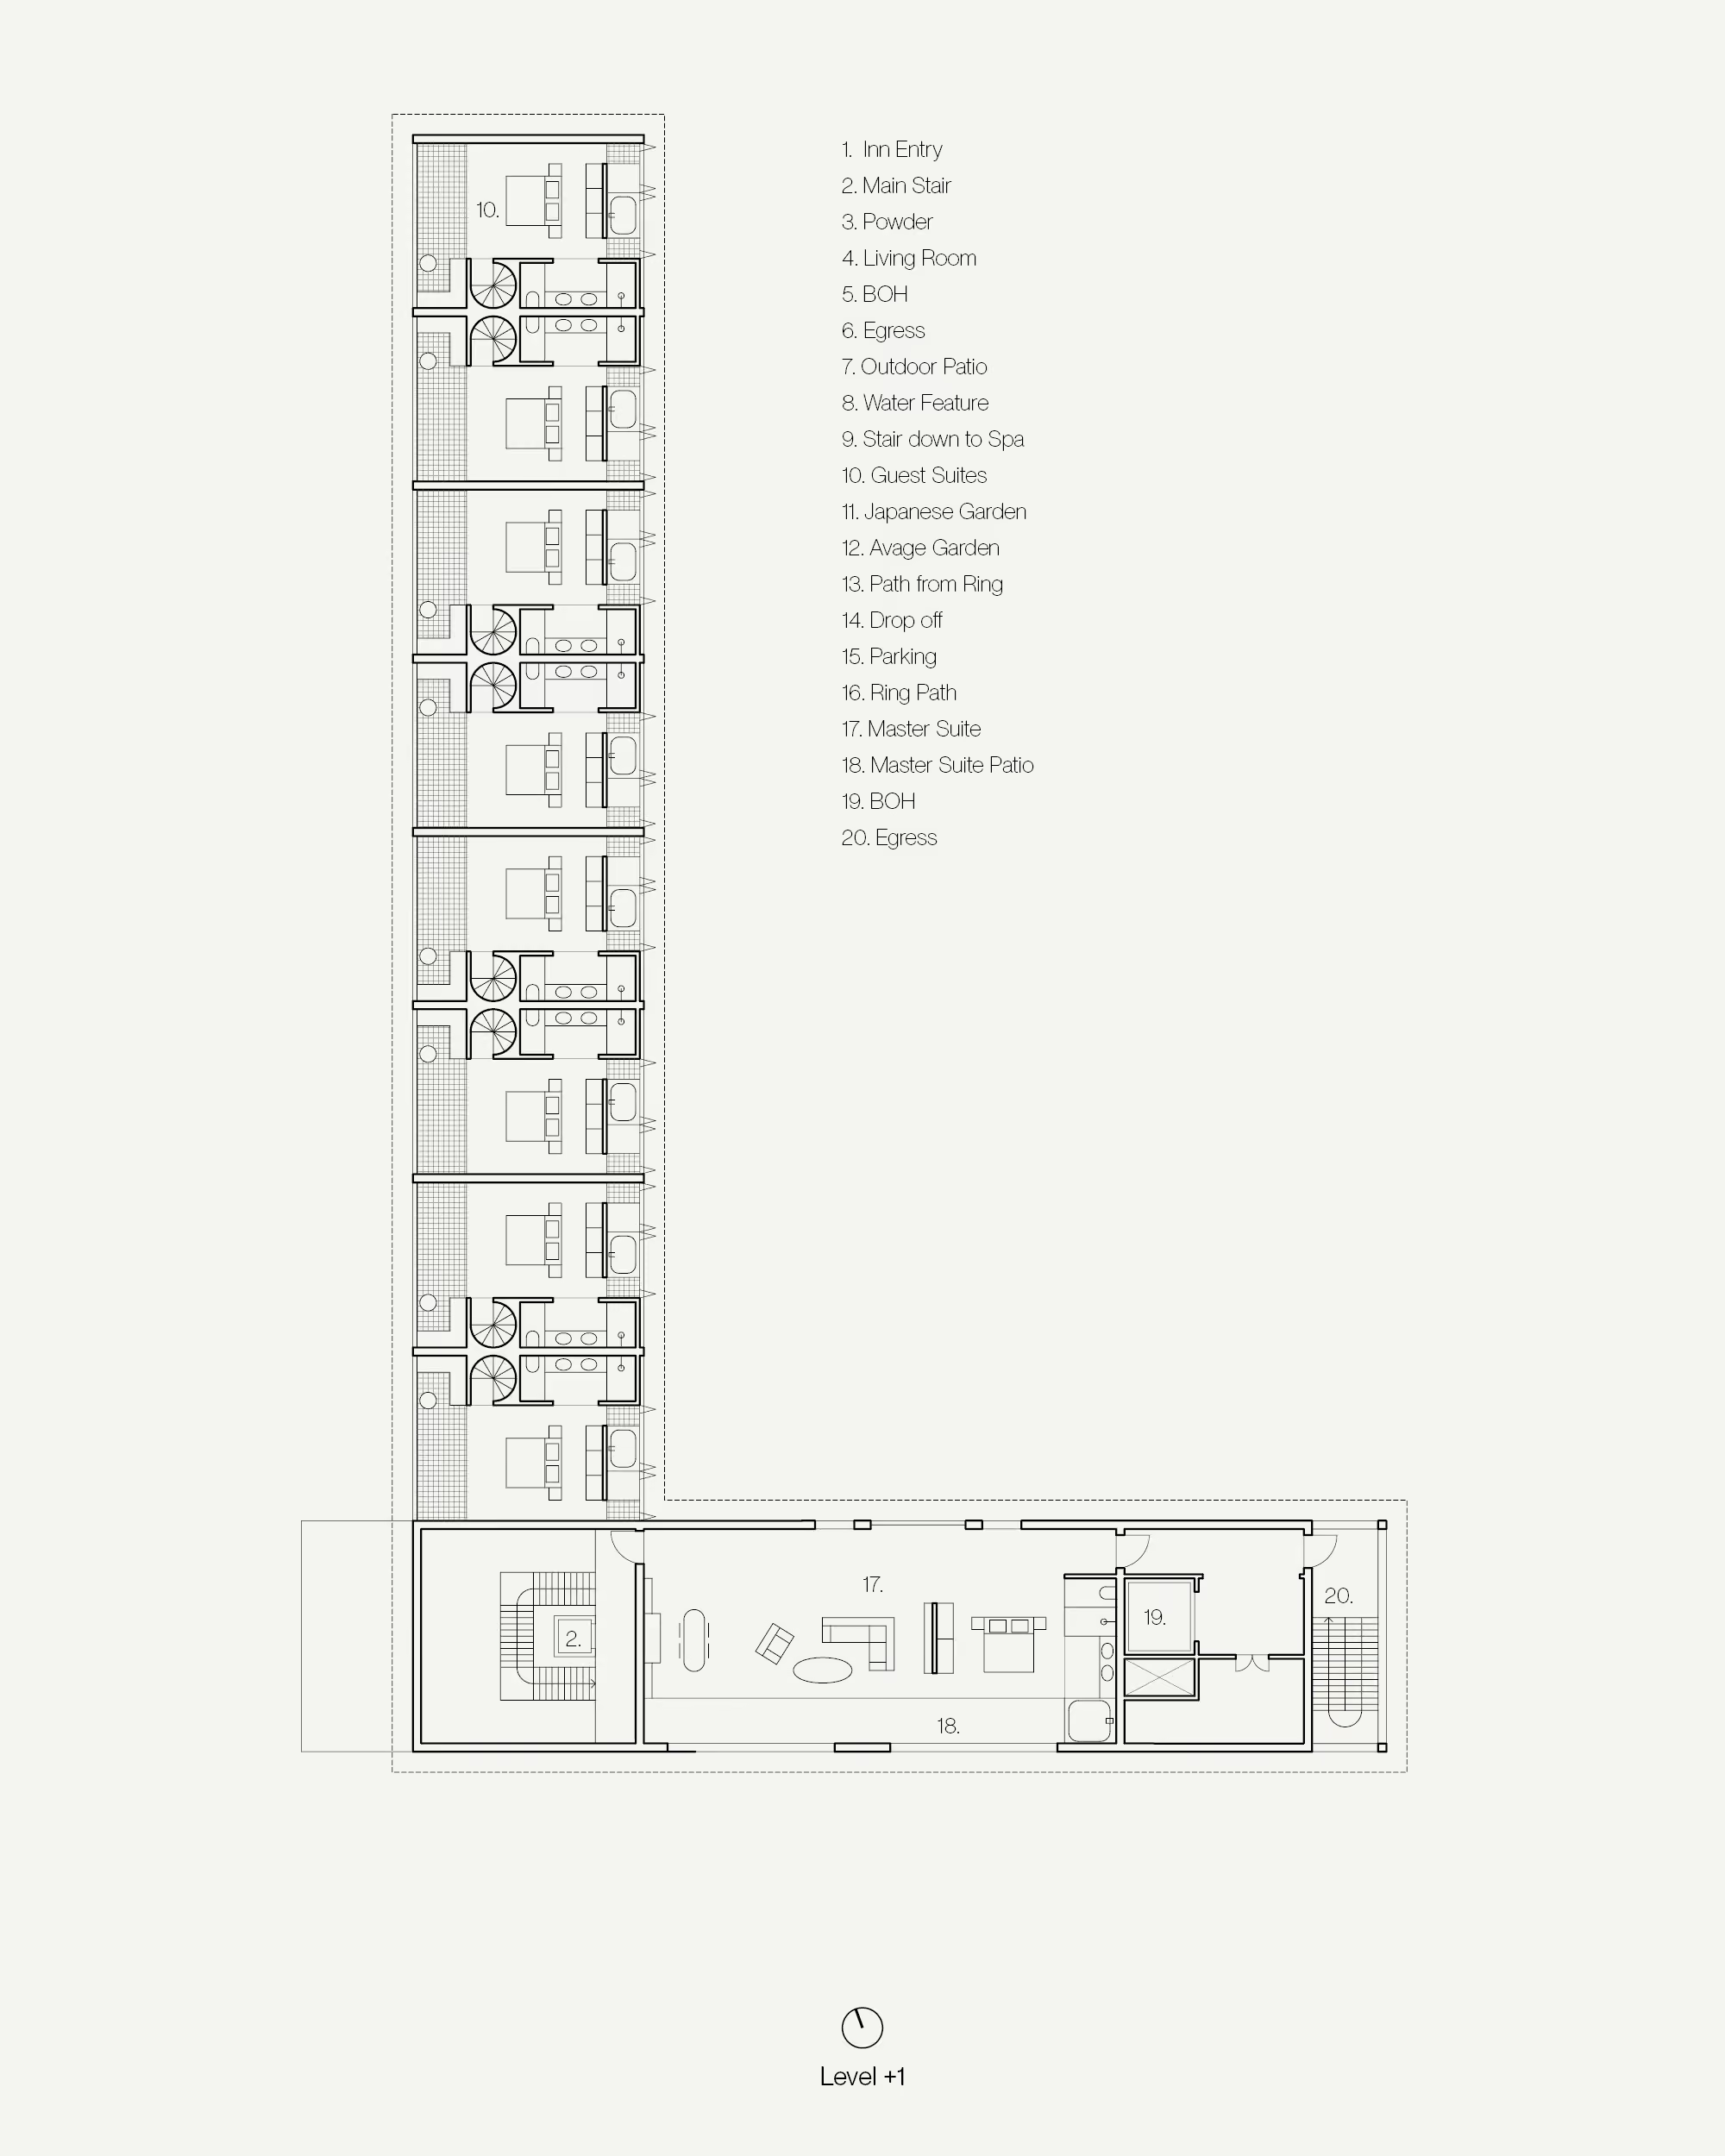
Each suite is a private retreat, organized across two levels and two orientations. Guests move between two distinct outdoor terraces on each end of the suite—one offering sweeping views of the fields, the other opening onto a private Japanese garden. This dual orientation creates both expansive and intimate relationships to the land. The invitation to explore, especially at dusk and dawn when the farm is closed to day visitors, is extended with garden paths designed specifically for inn guests.
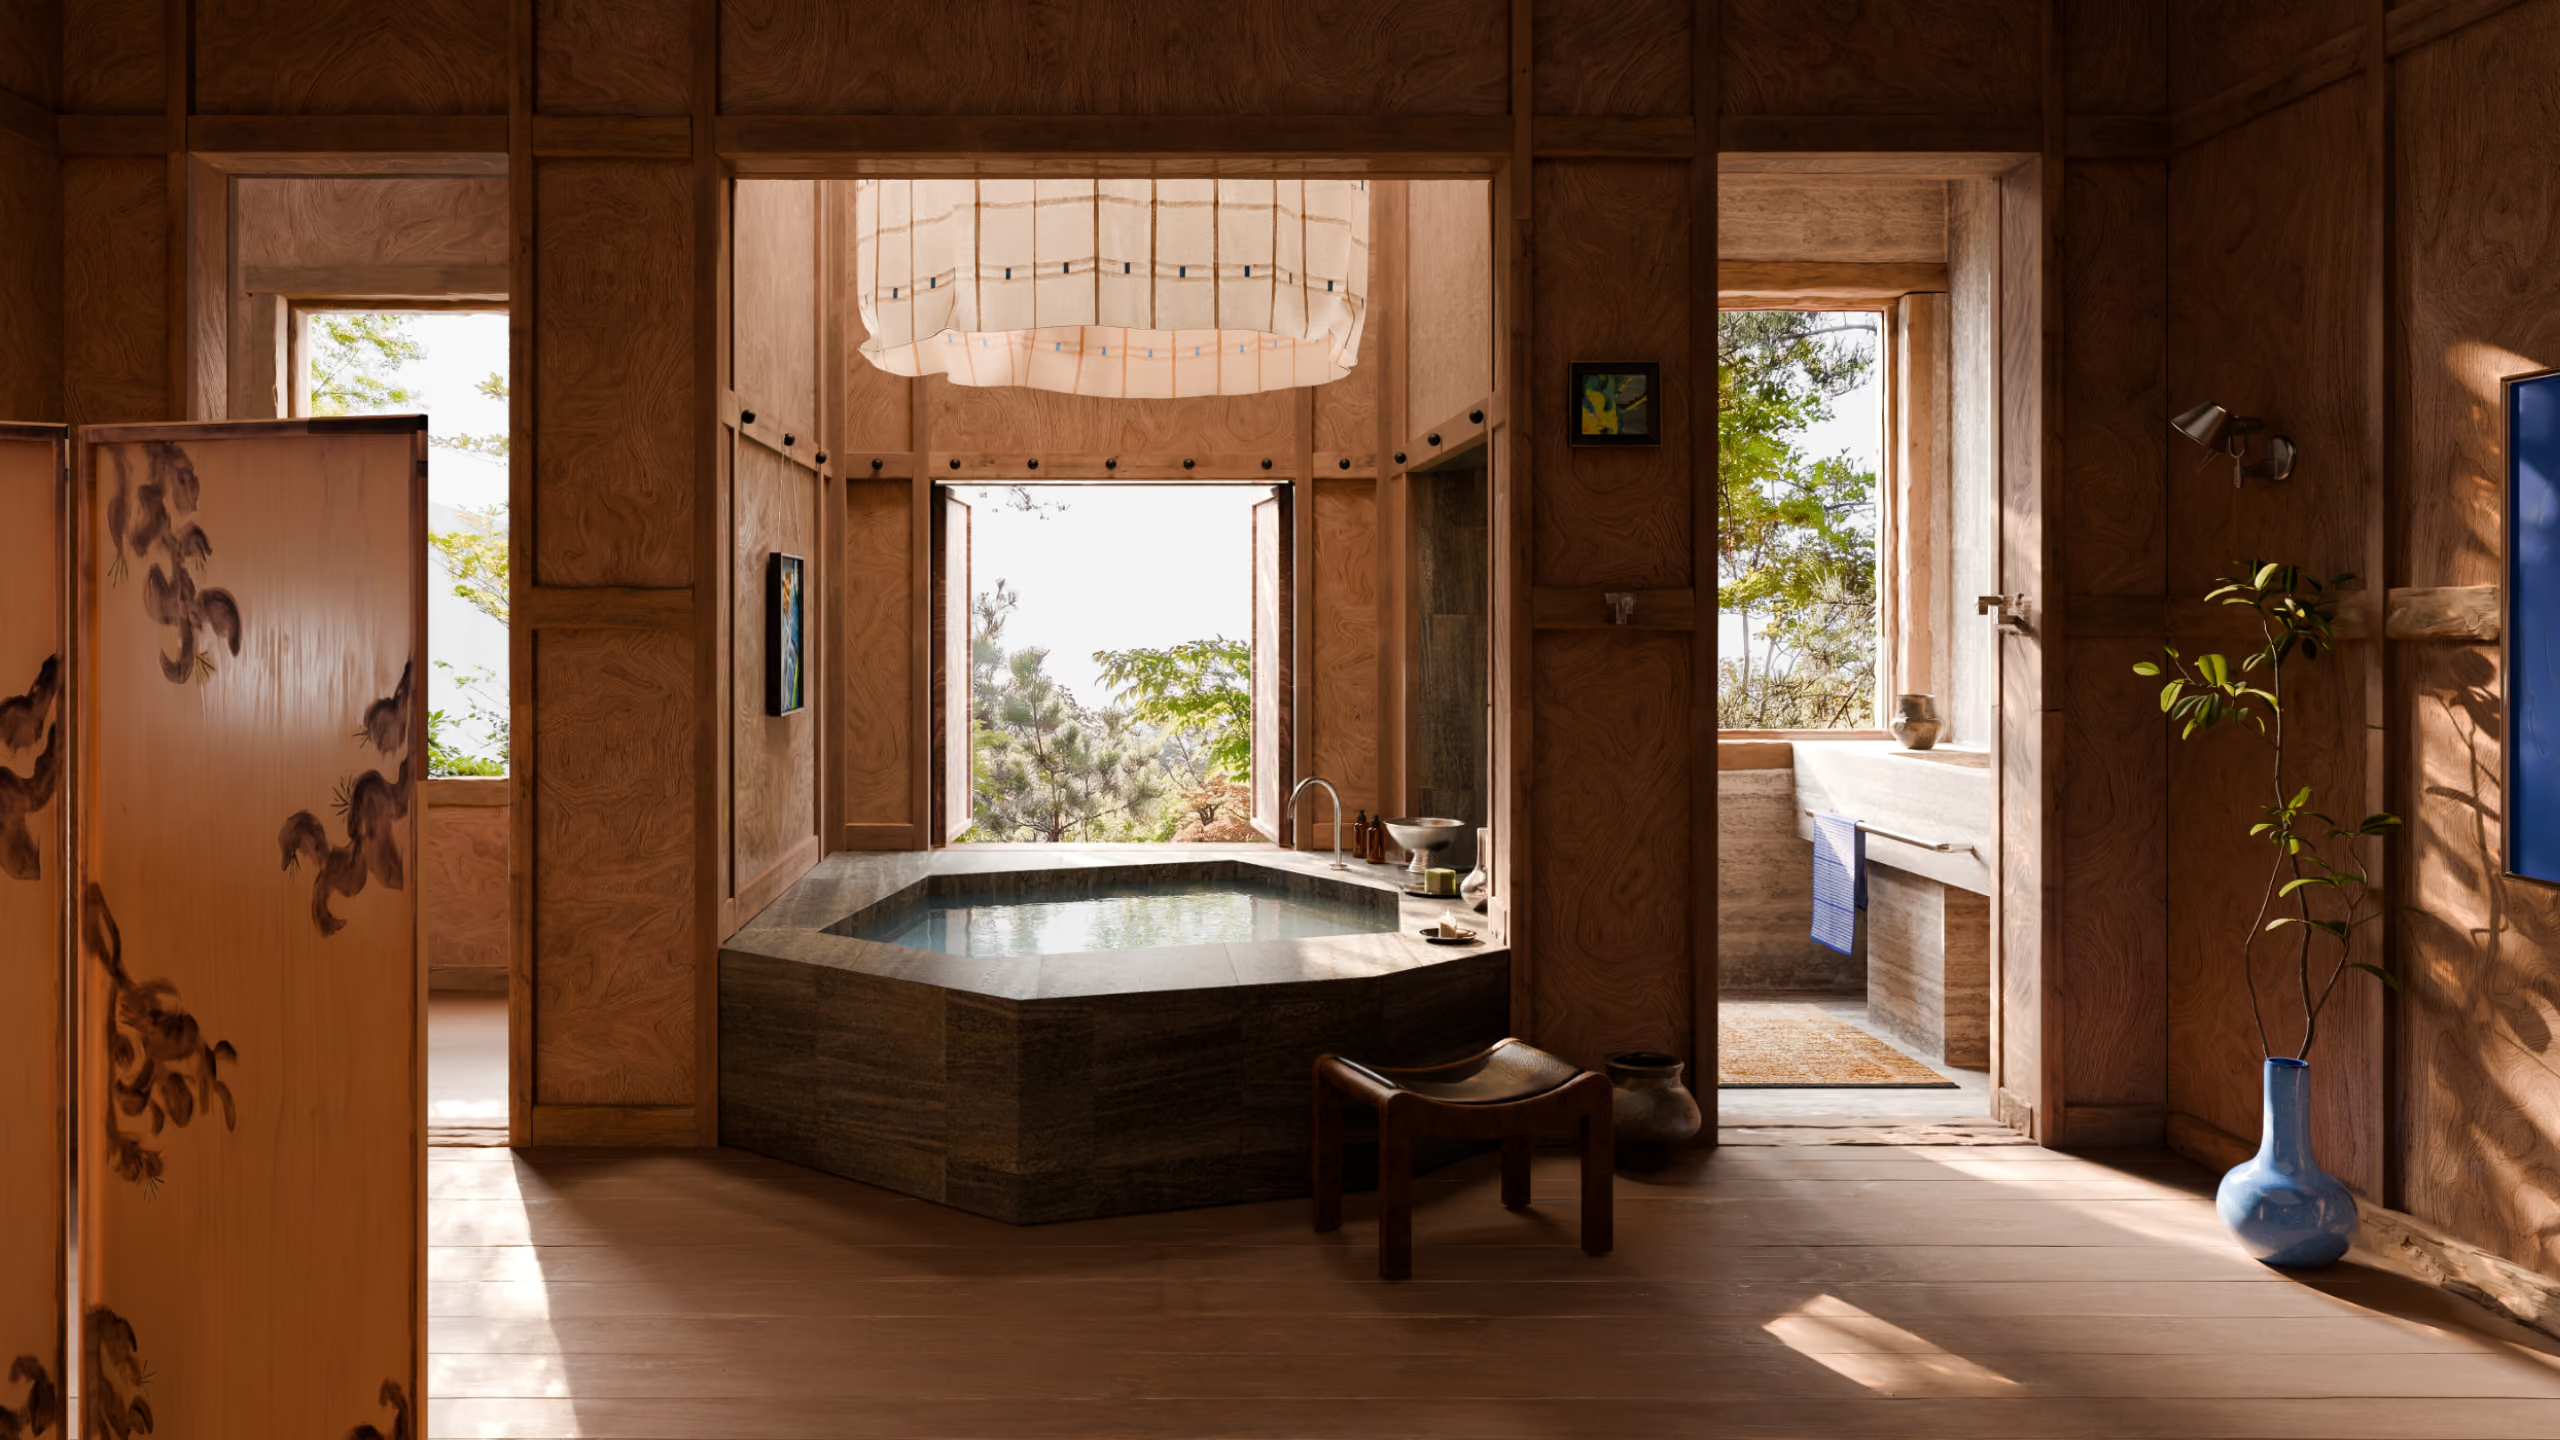
Living spaces are below and elevated sleeping and bath quarters are seamlessly combined above. A generous bathing experience, with an outdoor soaking tub and shower overlooking the Japanese garden, makes wellness a private, immersive ritual in every room.
A bathroom with a large stone bathtub under a skylight overlooks a garden outside.
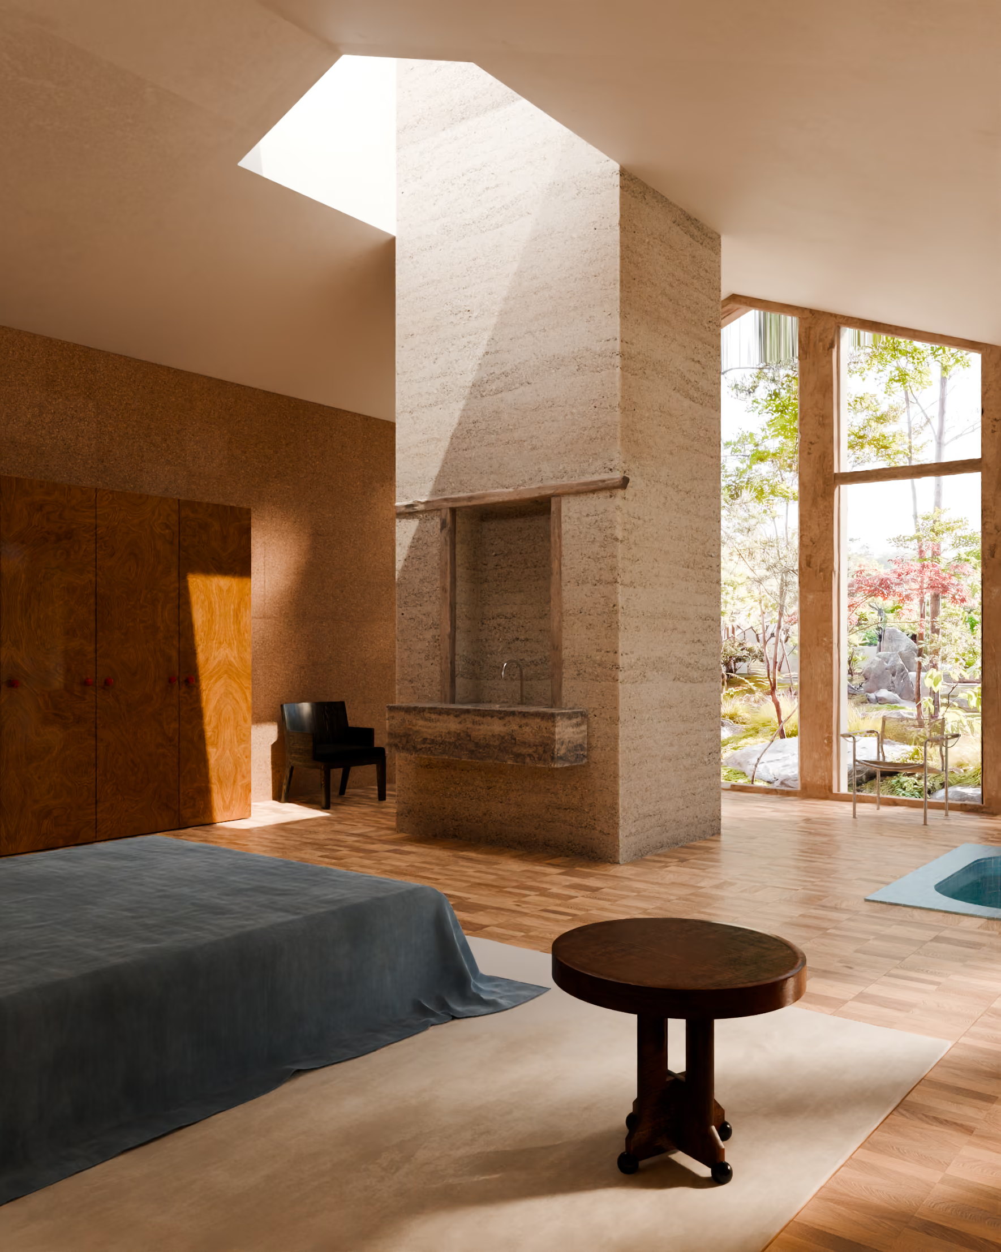
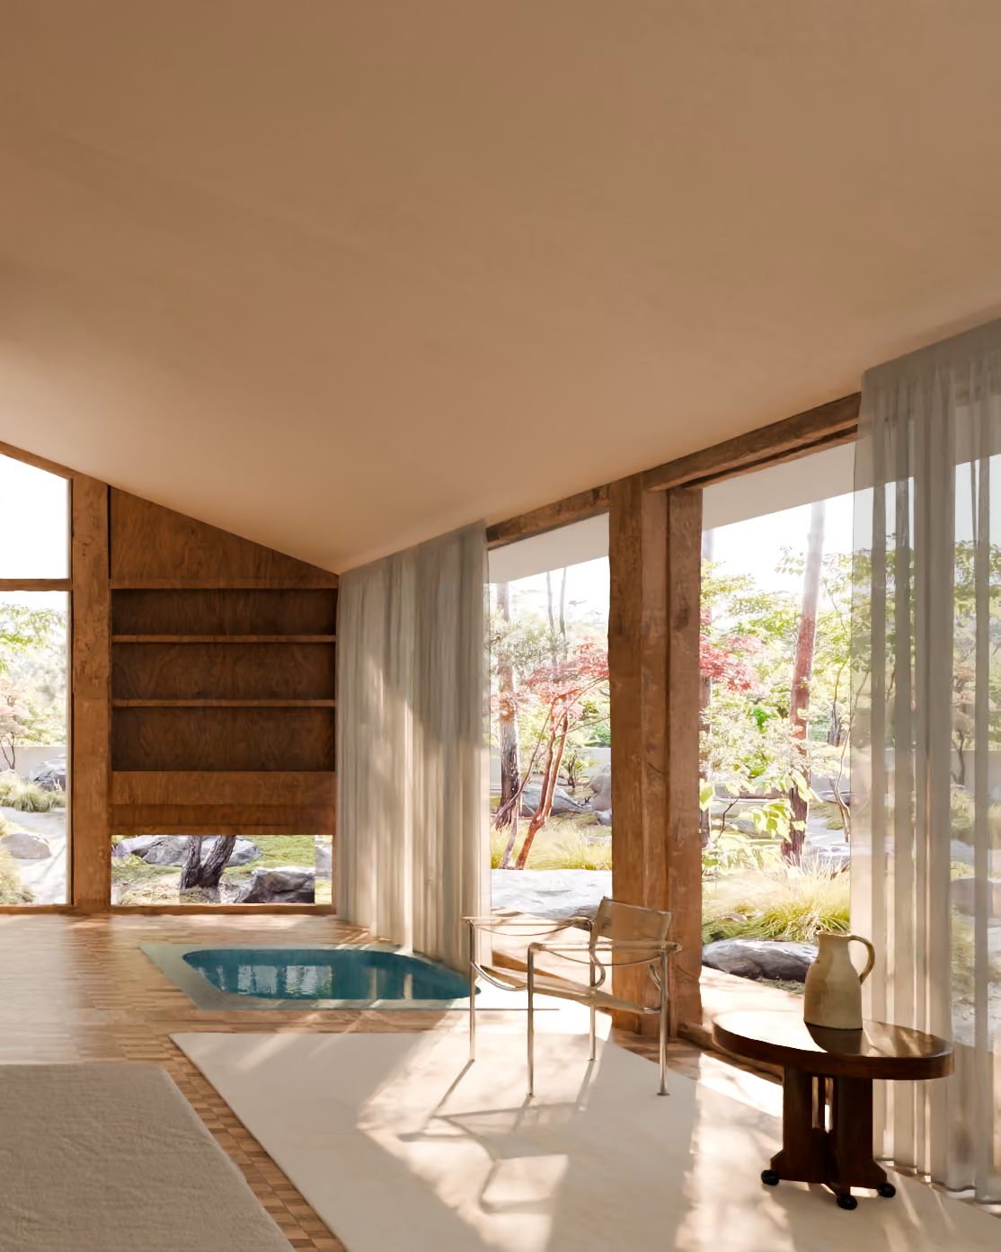
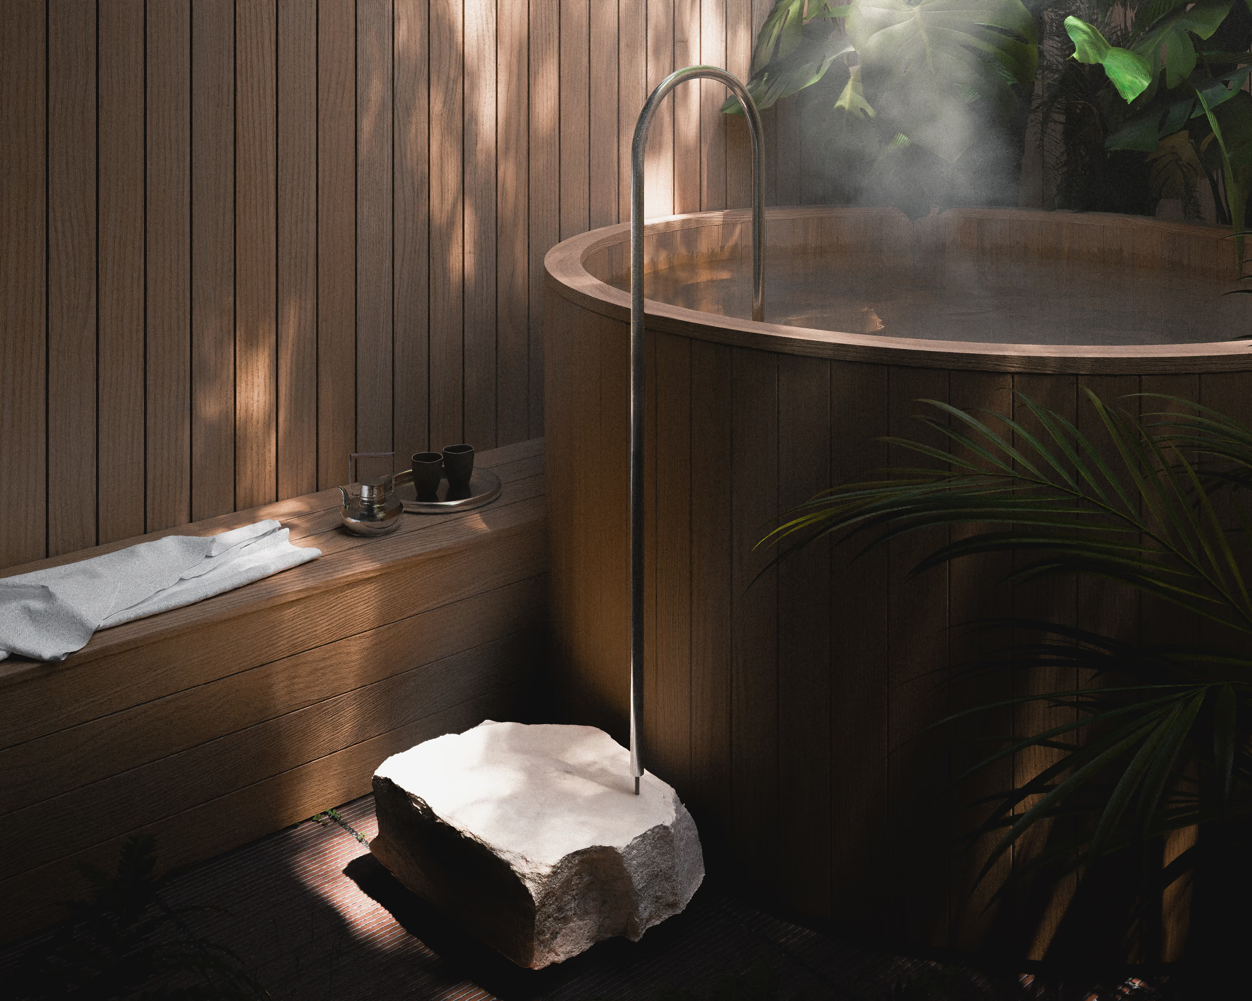
Each suite has its own generous soaking tub, overlooking a private Japanese garden.

Each suite is a private retreat open to diverse landscapes at both ends, fostering expansive and intimate relationships to the land.

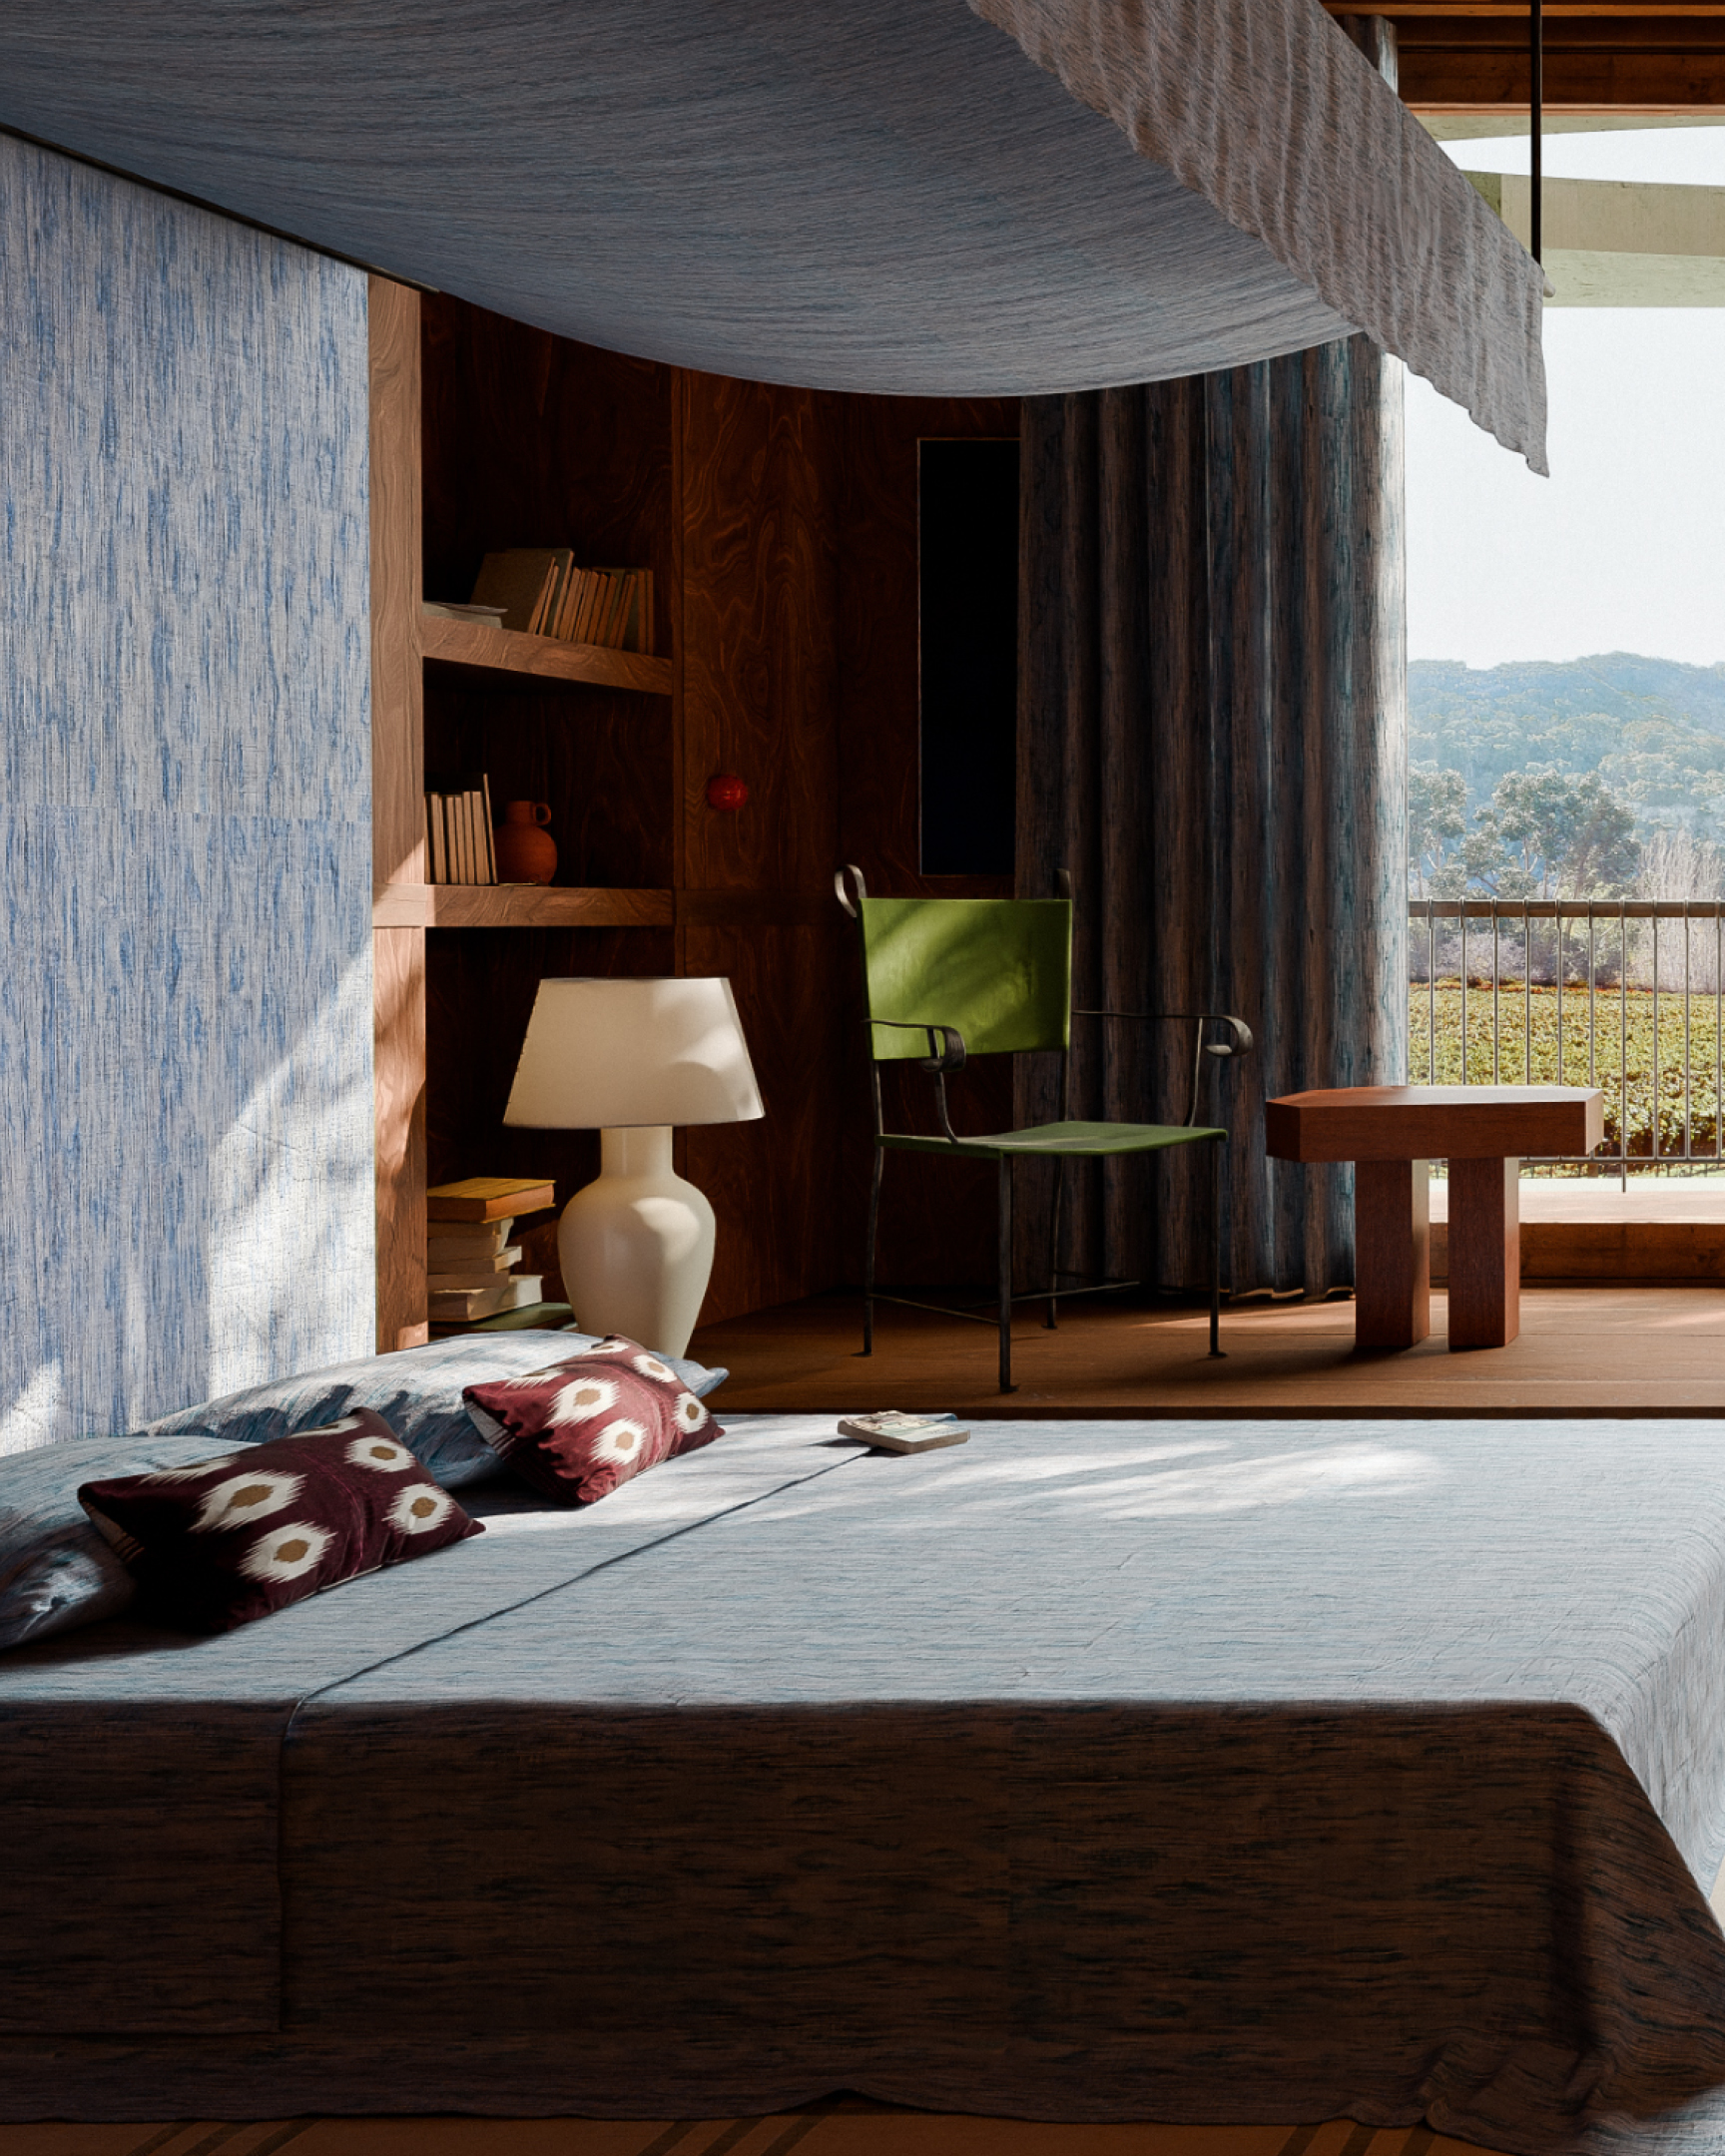
Minimalist bedroom with blue bedspread, patterned pillows, white lamp, green chair, and balcony with scenic mountain view.
Modern cozy room with brown armchair, blanket, potted grass, and balcony overlooking green hills.
Bedrooms have spectacular views over the fields.
Two-story inn building with pale green earthen materials blends into the surrounding gardens and trees under a pale sky.
A view of the inn with mountains behind.
Architectural floor plan drawing of the inn's ground floor, showing the living spaces of private suites and the salon and bar.
Architectural floor plan drawing of the inn's second floor, showing each private suite's combined bedroom and bathroom.
To ensure tranquility for inn guests and the smooth operation of other agricultural programs, logistics and site circulation were carefully planned. A small salon with breakfast and bar service with sunset views of the farm provides for guests directly and efficiently. A separate caretaker’s cottage is located nearby. A concealed, dedicated drop-off zone for inn guests provides a comfortable welcome without disrupting other programs on site.
Modern bedroom with wooden floor, large windows, a bed with blue linen, and a central stone pillar with a sink.
Bright room with large windows, small indoor pool, a chair, and a round table with a ceramic vase.
The caretaker’s cottage with an open bedrooom and bath concept.
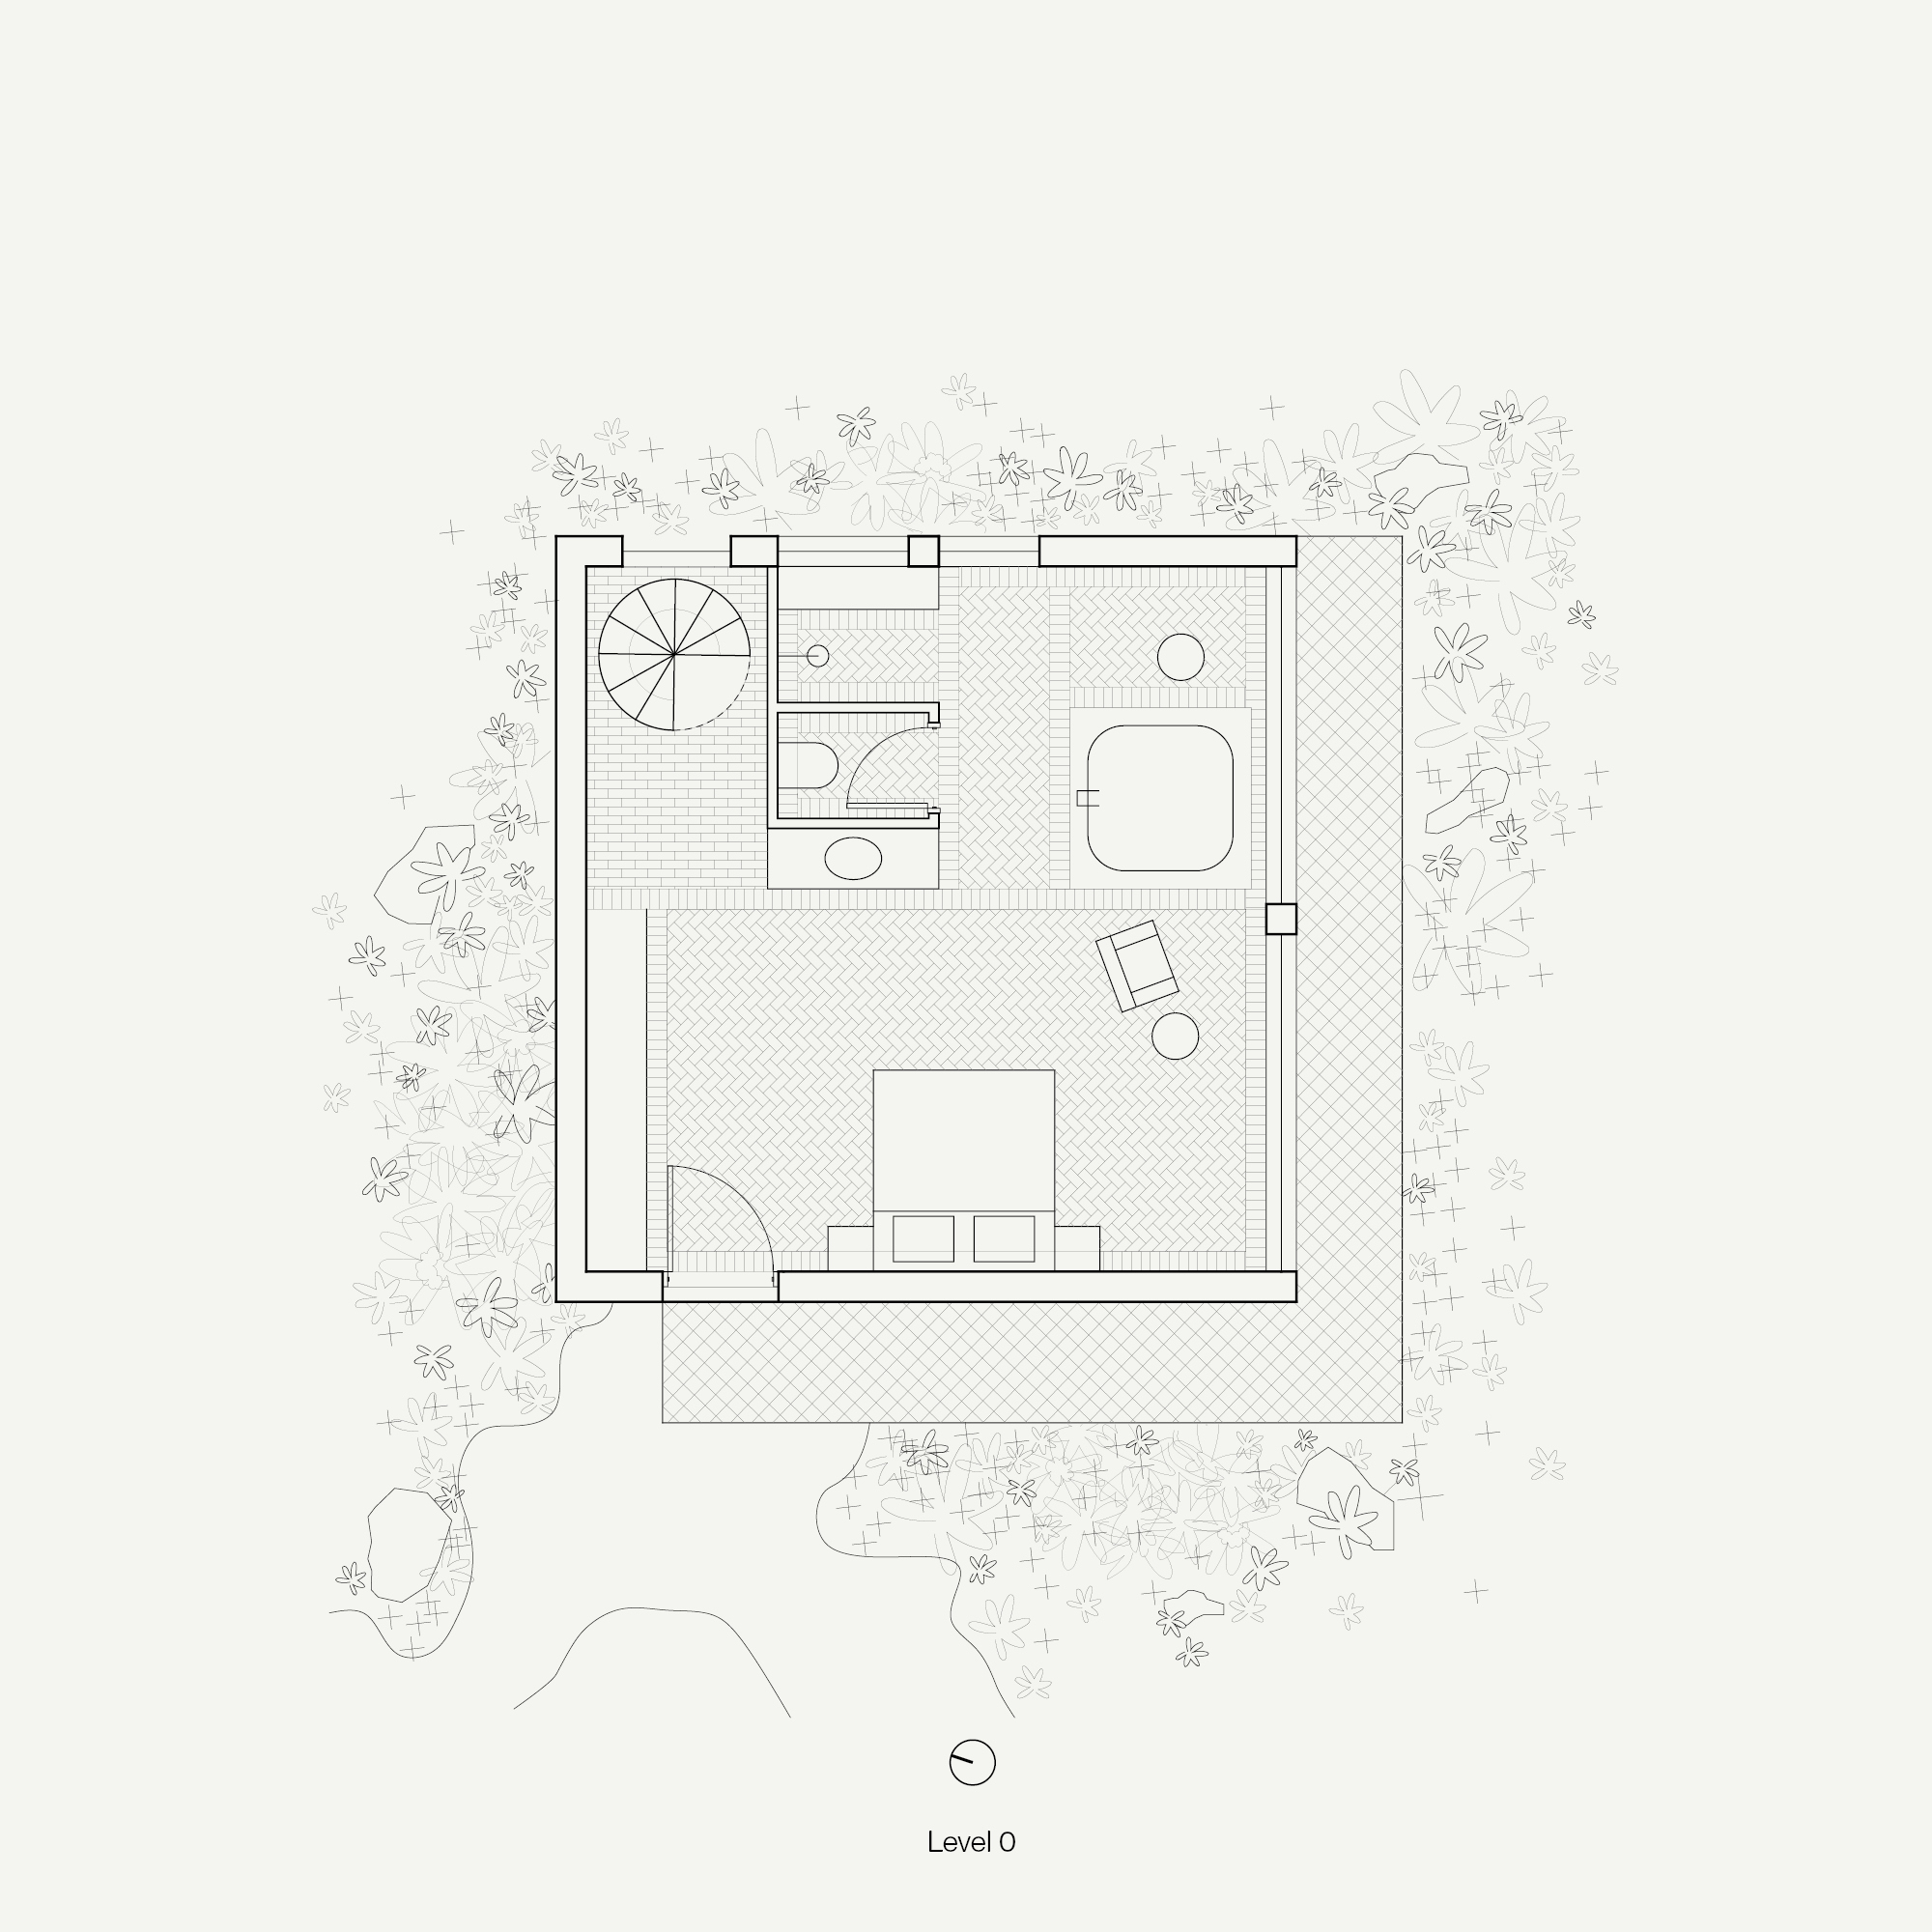
Architectural floor plan drawing of the Caretaker's Cottage ground floor, showing bedroom and bathroom spaces.
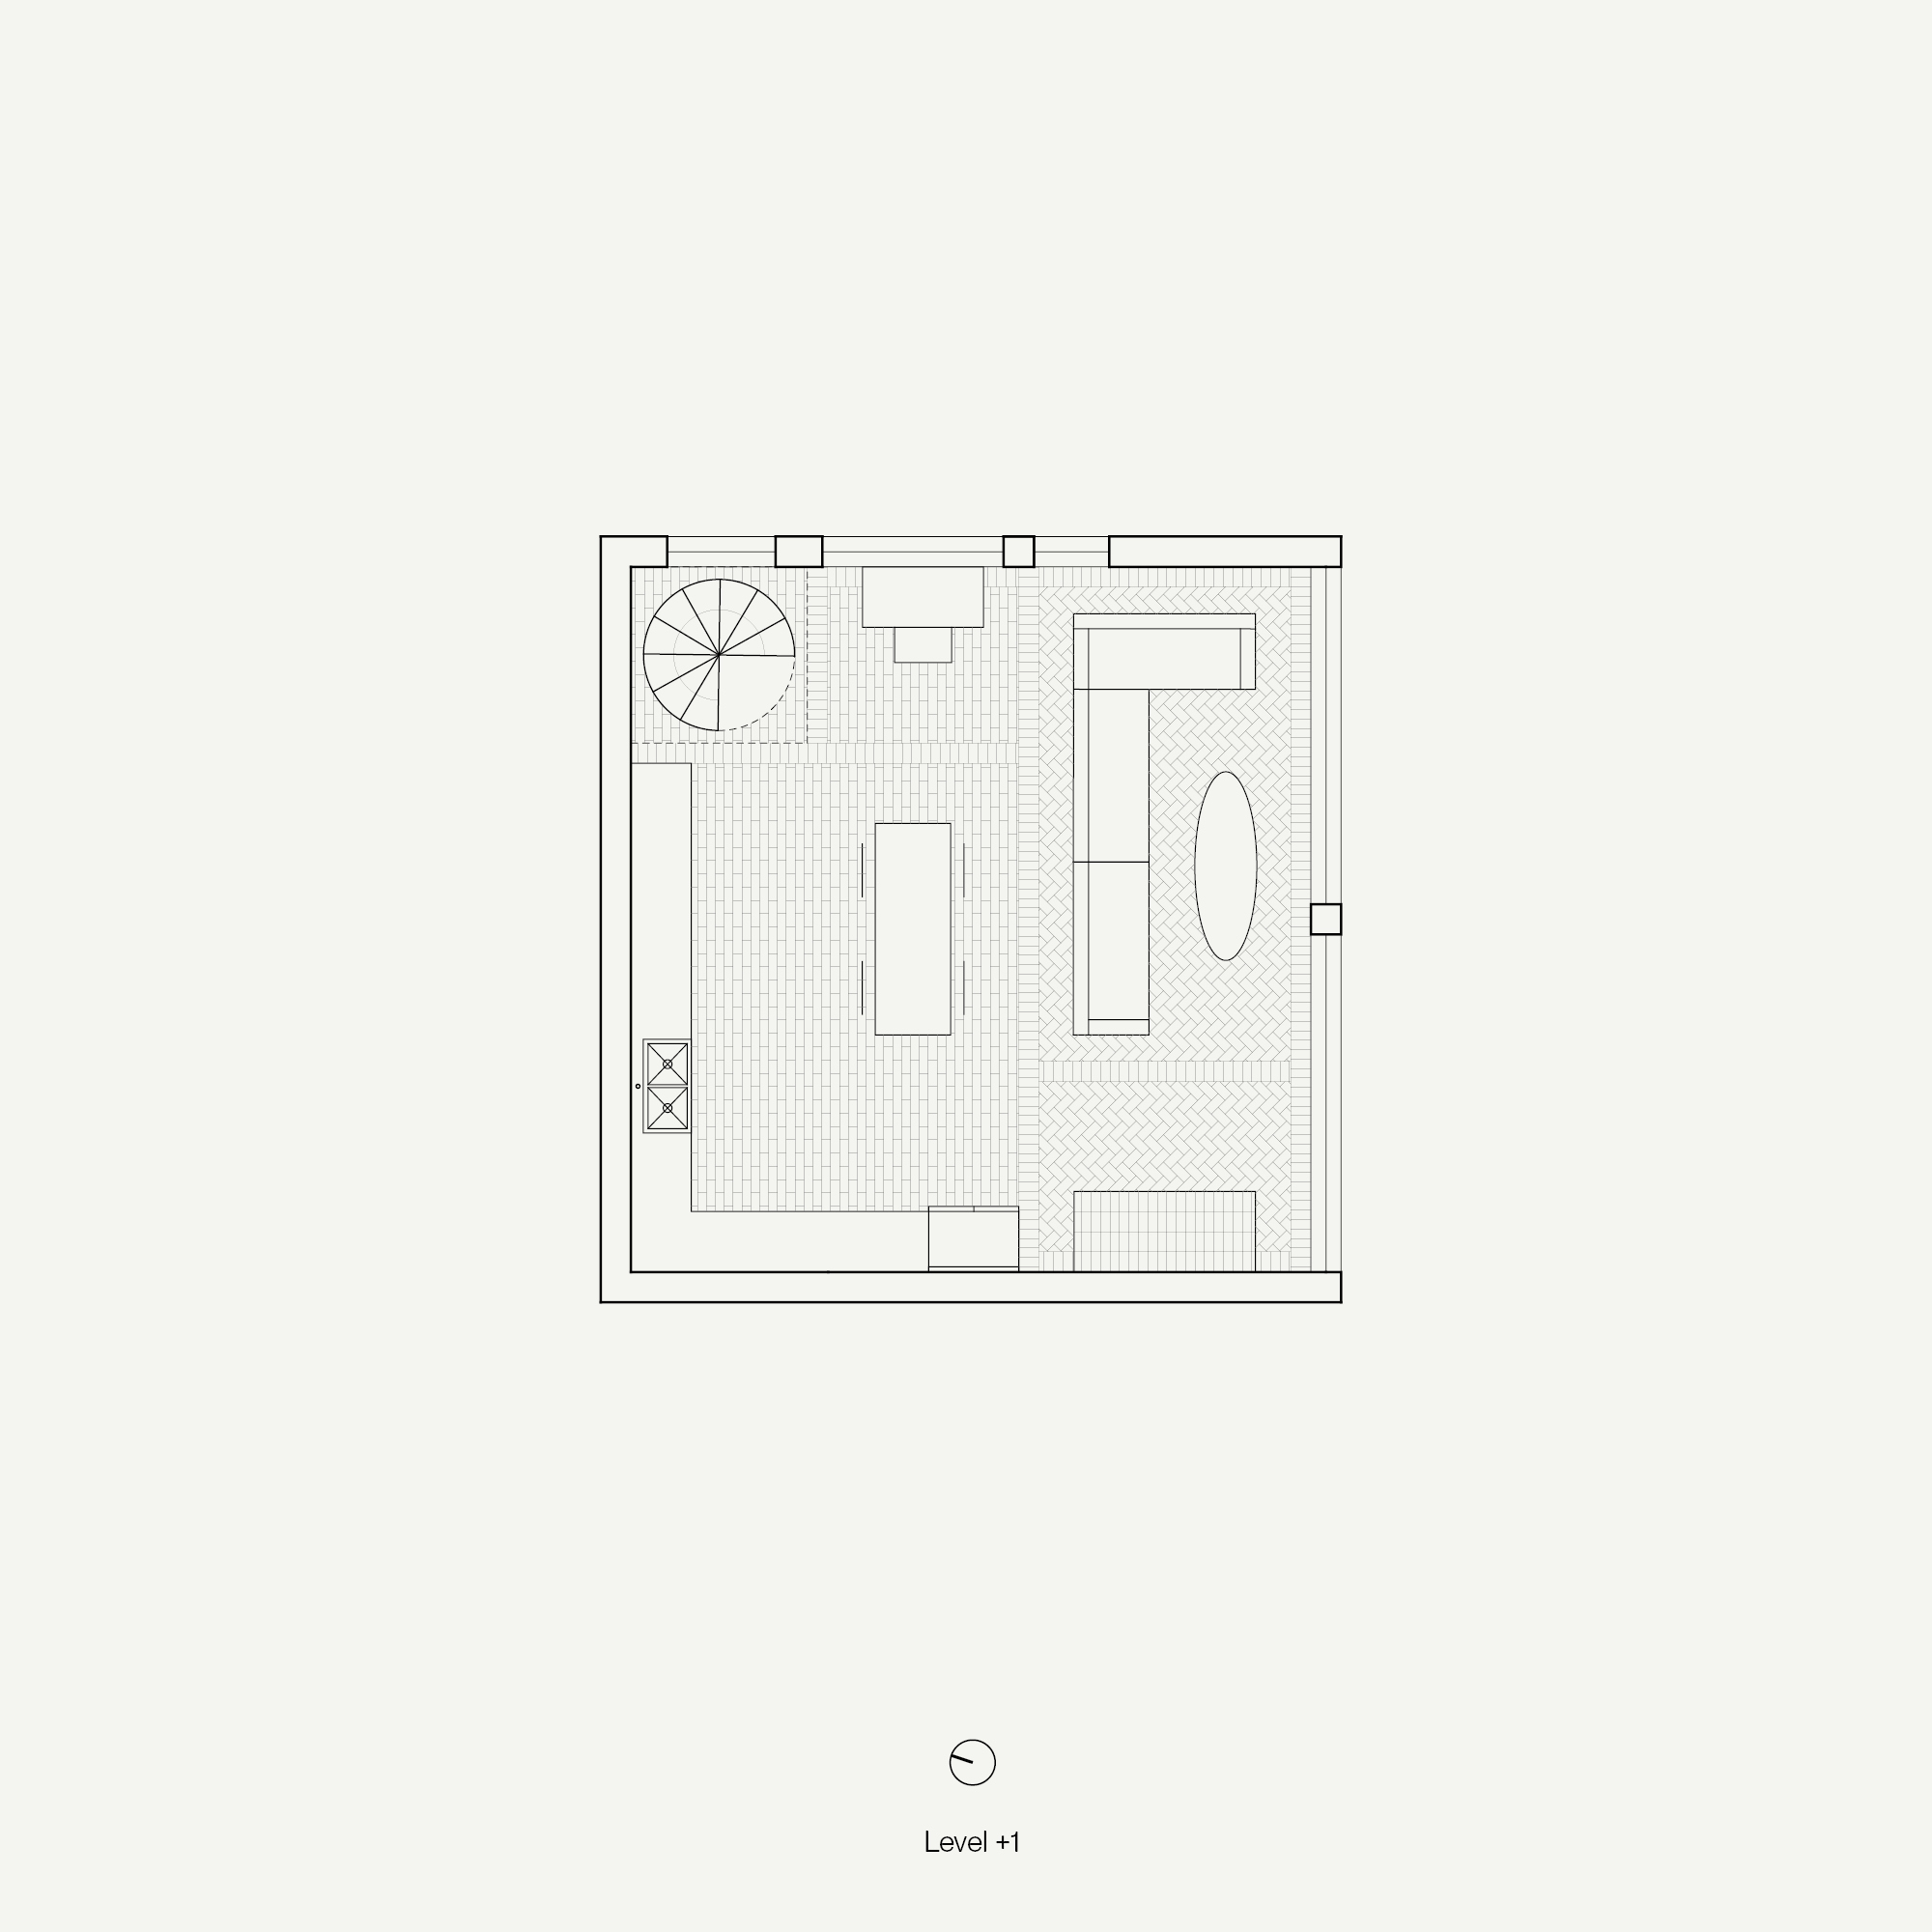
Architectural floor plan drawing of the Caretaker's Cottage second floor, showing kitchen and living spaces.
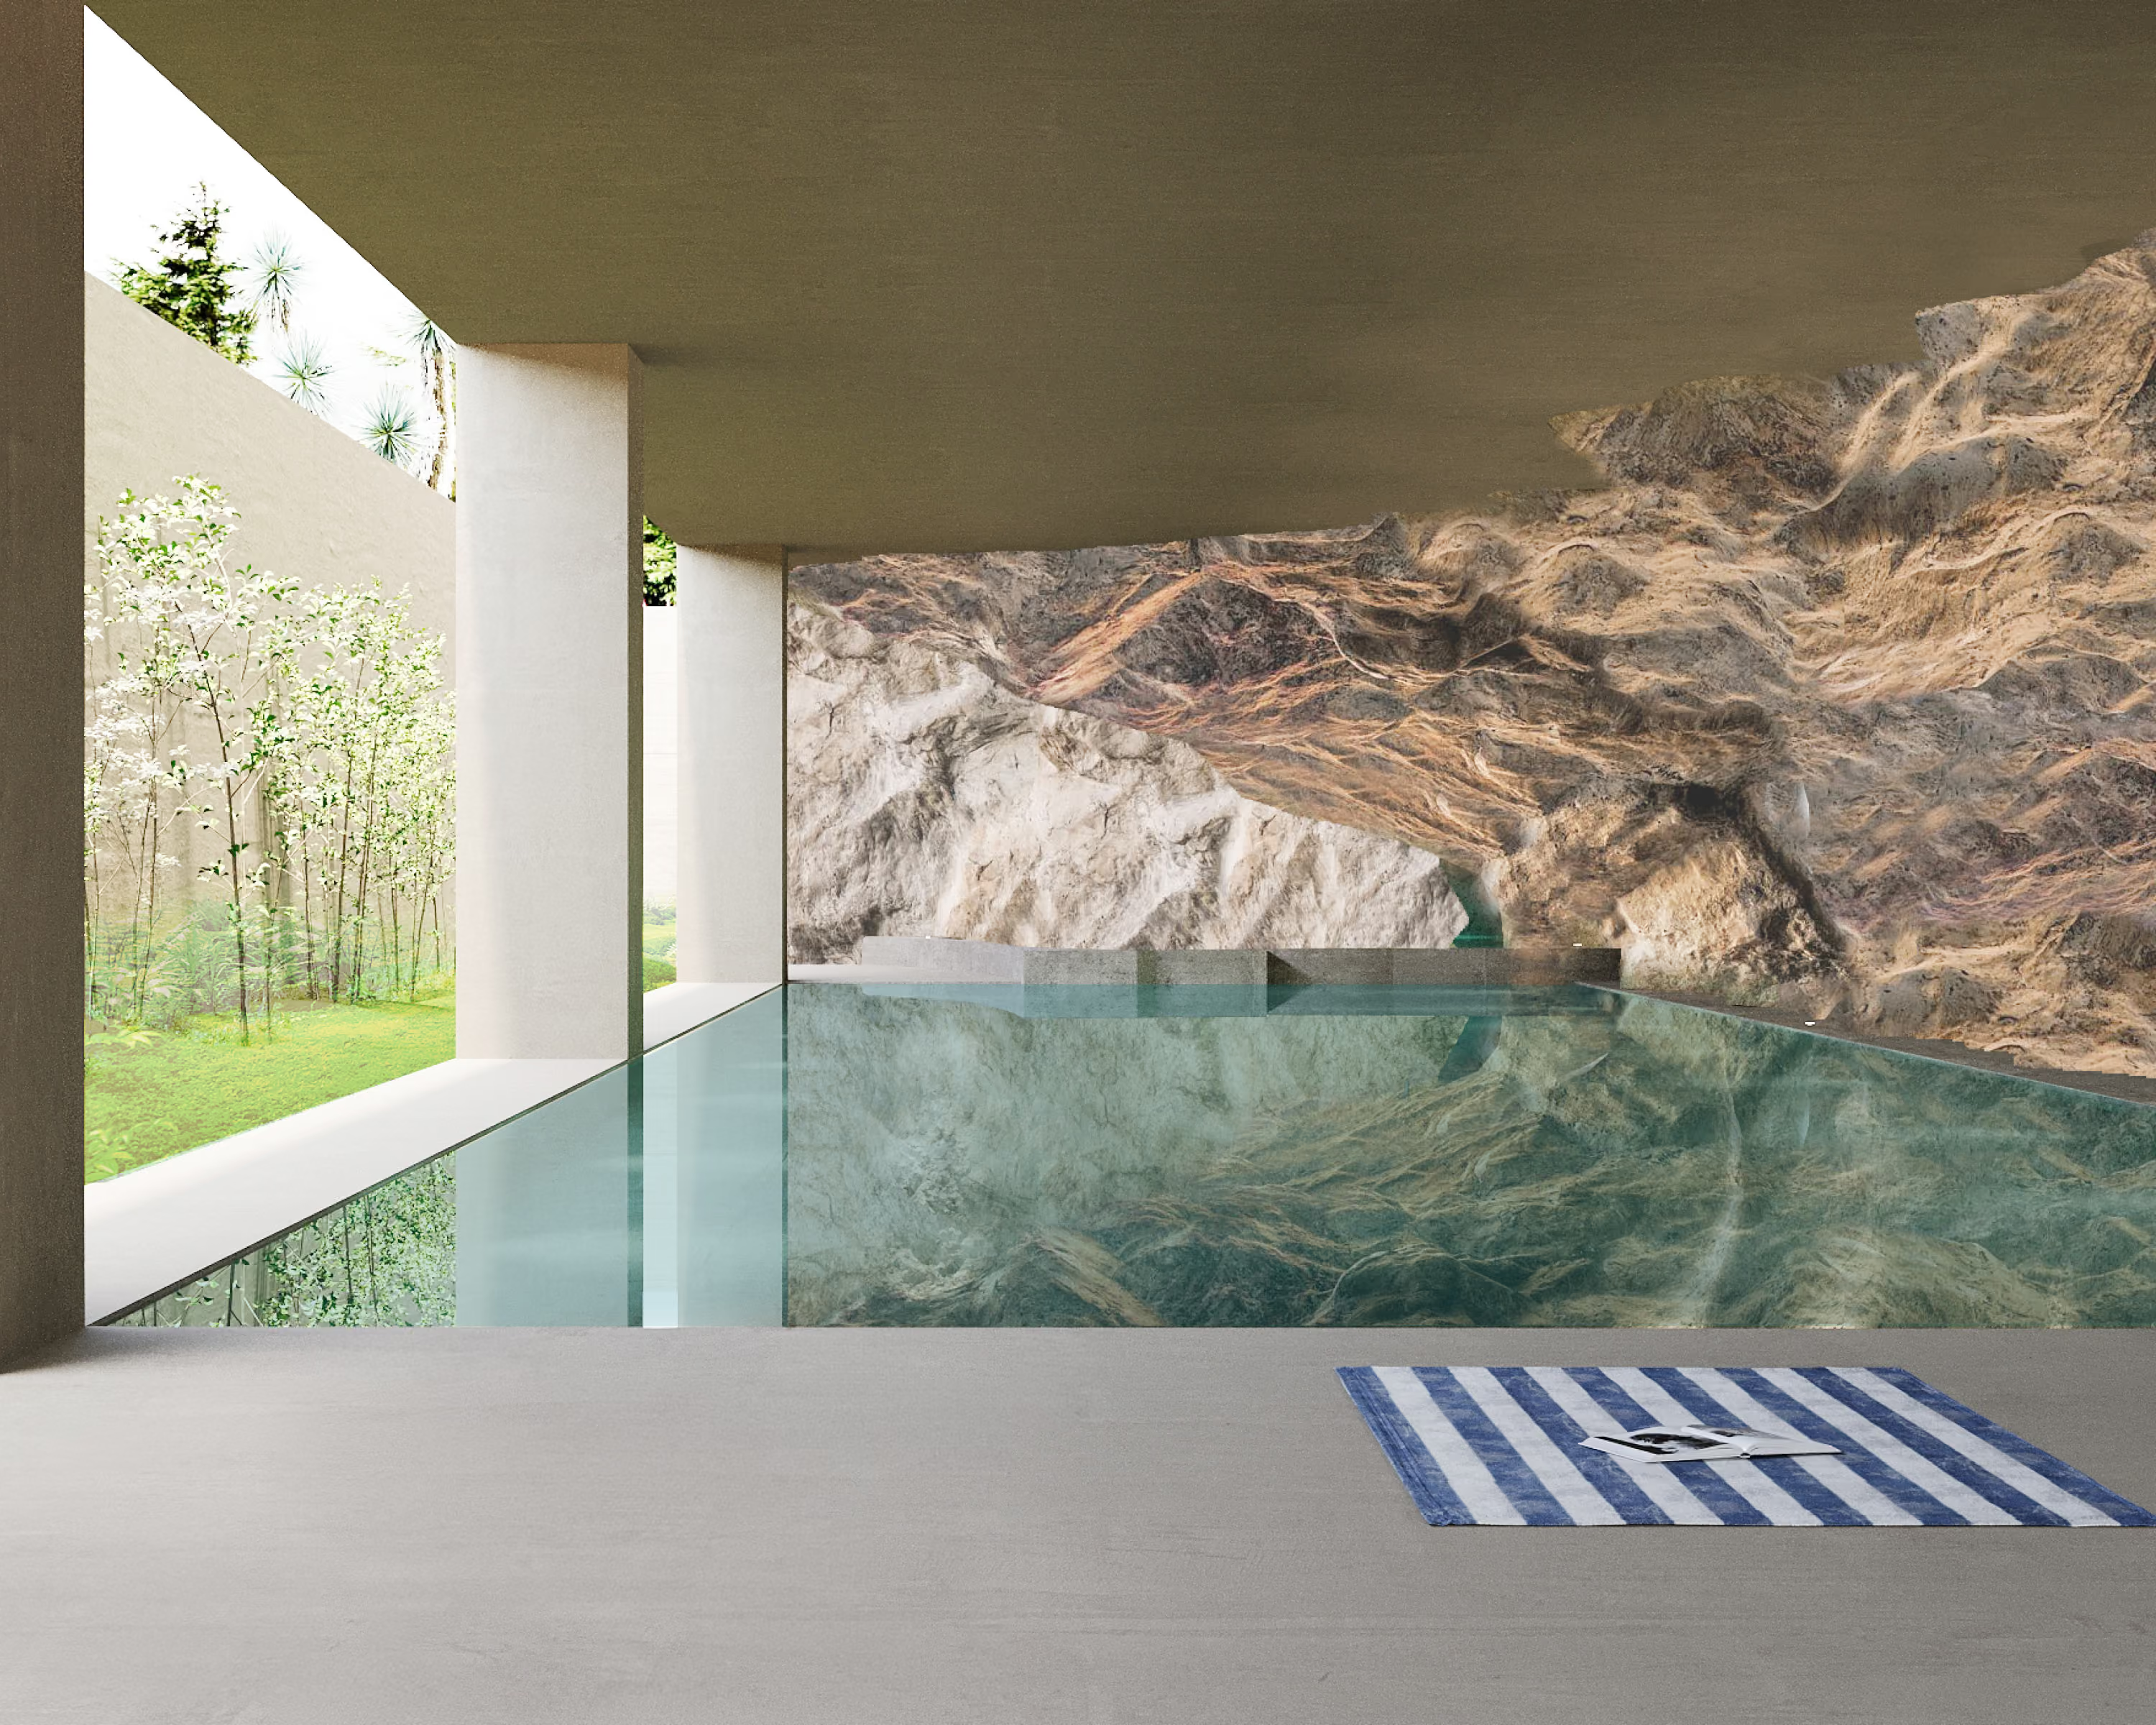
A subterranean spa on the lower level of the inn anchors the experience with thermal bathing, a hammam, and treatment rooms. Carved directly into the rock, the spa offers a meditative retreat that feels both primal and ethereal. The architecture embraces the geology of the site, with rough-hewn stone walls and vaulted ceilings creating a hushed, cave-like atmosphere. A narrow aperture along one side reveals a moss garden, where filtered daylight spills gently into the space.
At the end of the main pool, a recessed jacuzzi offers a warm, immersive experience, complemented by a cold plunge. Tucked deeper into the stone are a steam room and sauna, each enveloped in cave-like materials that amplify the ritual of heat, breath, and renewal. The result is a sensory experience of stillness and intimacy, where water, stone, and light conspire to restore the body and calm the mind.
Architecture, wellness, and landscape merge into a singular, restorative stay.

Carved directly into the rock, the spa offers a meditative retreat that feels both primal and ethereal. 

Architectural floor plan drawing of the subterranean spa, showing the pool and other amenities carved into the rock.
Subterranean spa carved directly into the rock, with an indoor pool with still water and sunlight filtering in from the side.
More Projects
Steam rises from a wood-clad soaking tub surrounded by plants within a private portion of the garden.
Shotwell
california, usa
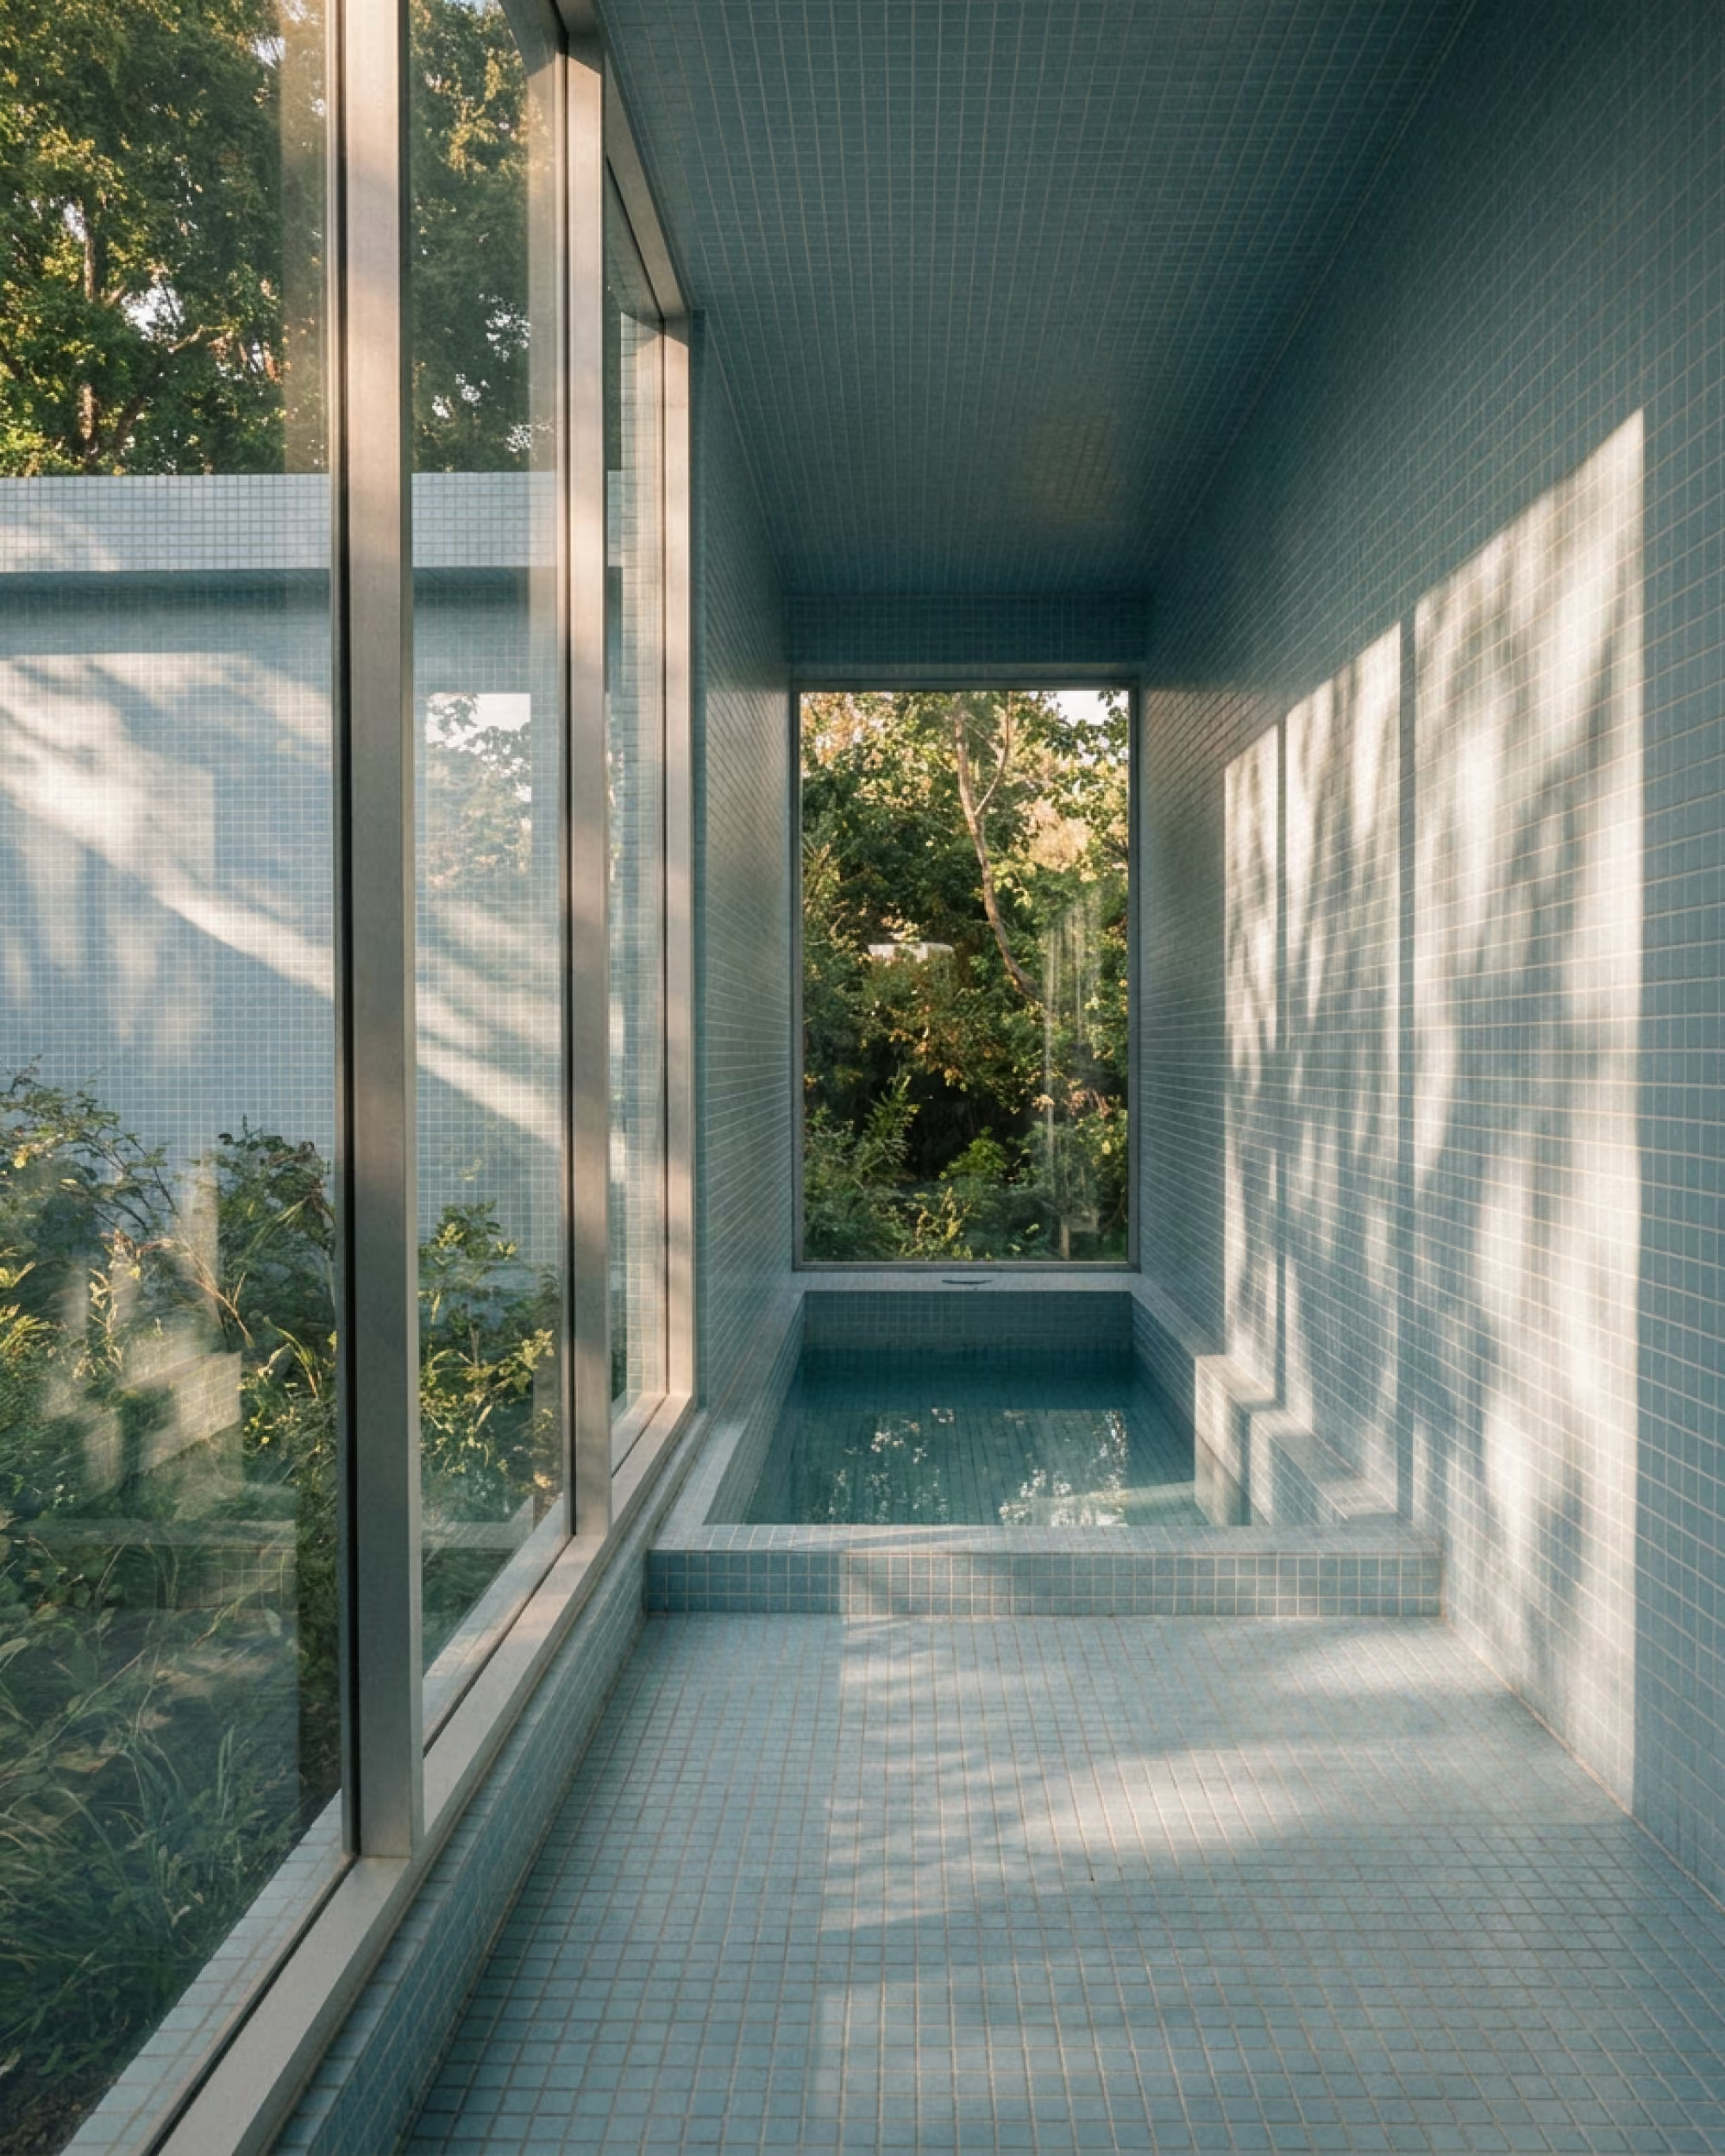
Pale blue tiled bath with large windows onto the forest.
pace road cabins
georgia, usa