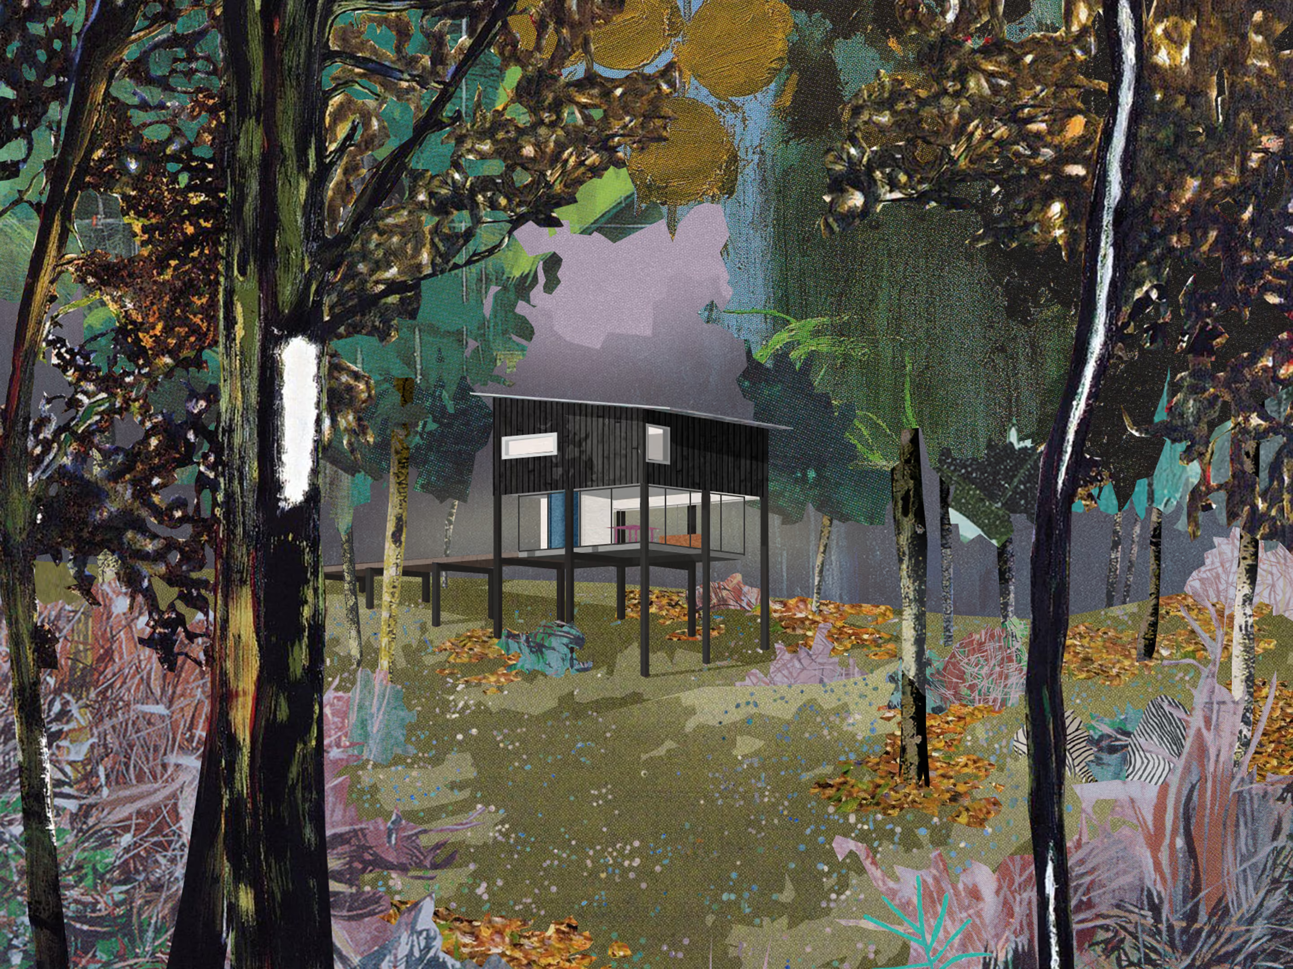
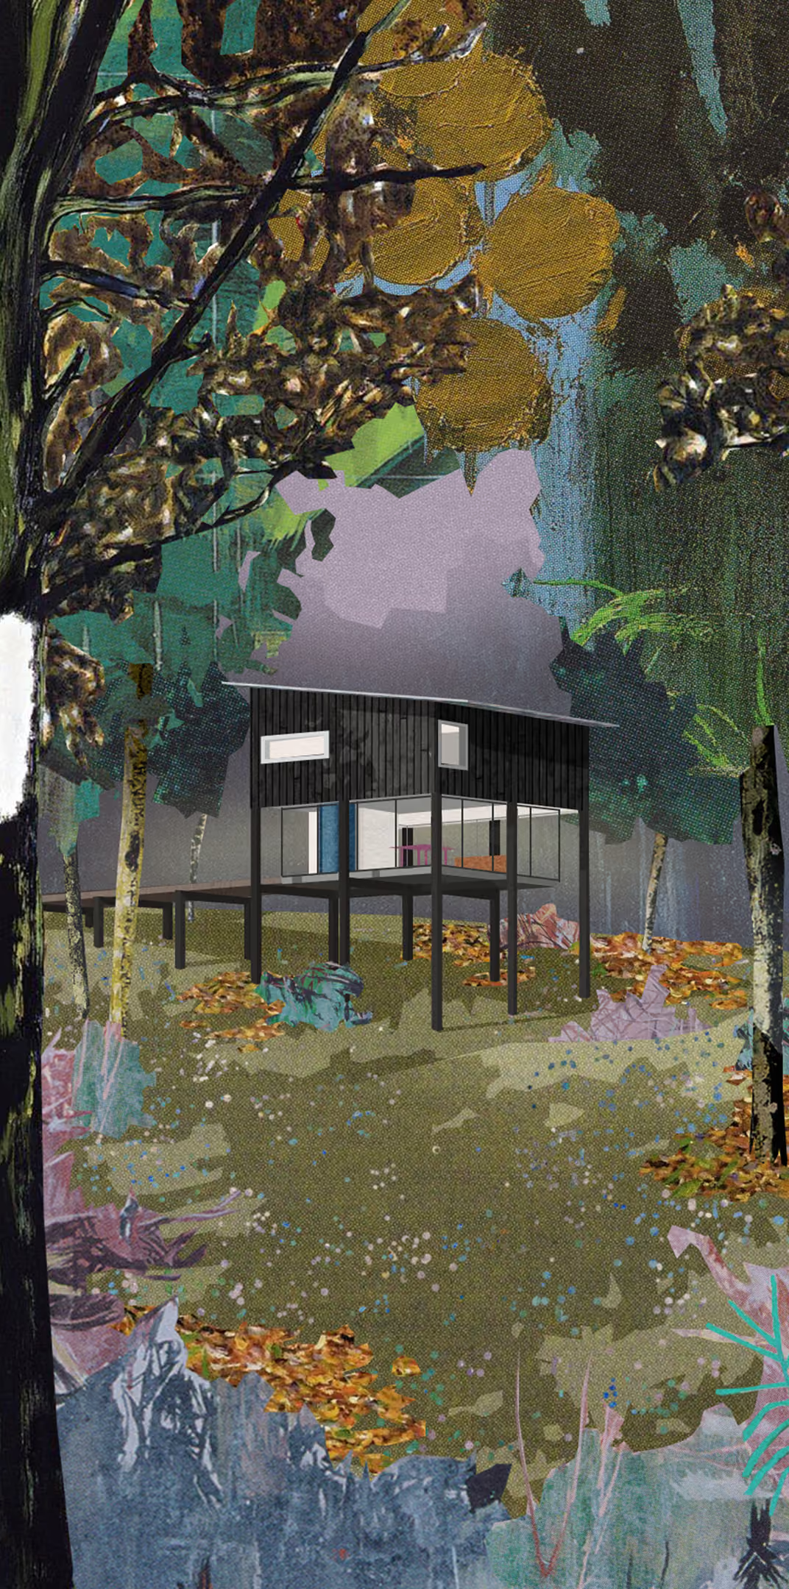
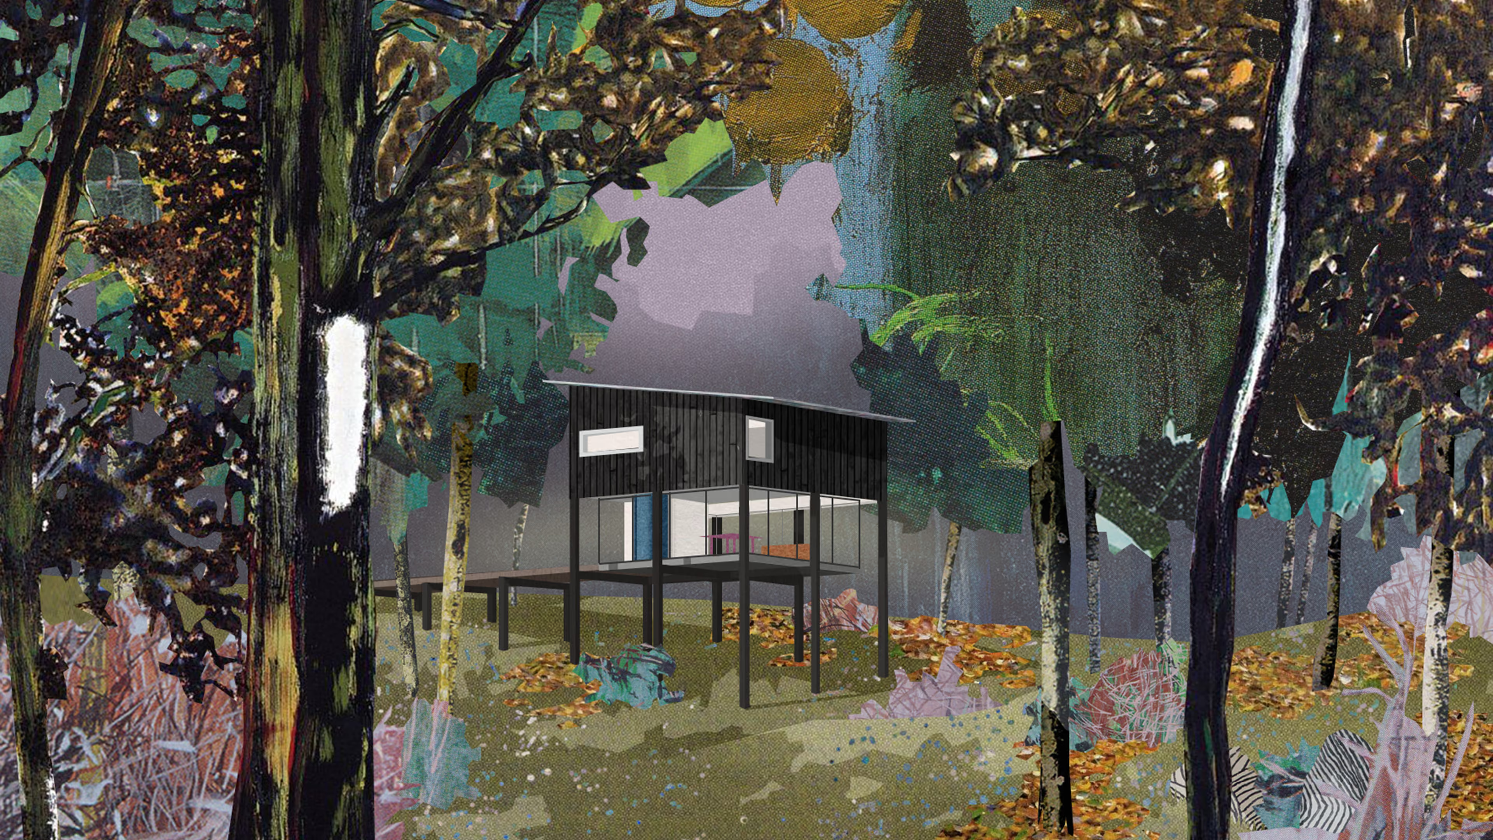
Collage of a small steel and blackened wood cabin standing within a dark forest.Collage of a small steel and blackened wood cabin standing within a dark forest.Collage of a small steel and blackened wood cabin standing within a dark forest.

Pace Road Cabins

Georgia, USA

Scale
7 acres
Typology
Hospitality
Scope
Architecture
Client
Confidential
Project Team
Mei-Lan Tan, Anh Tang
COLLABORATORS
Richard Leung
As the primary hospitality offering on the Pace Road Retreat, the cabins were designed to create a sense of intimacy with nature. Locations were chosen over several site walks in order to ground each cabin in a specific aspect of the landscape, creating a relationship between the architecture and the magic of a stand of century-old trees or the unique rock outcroppings. Steel and blackened wood finishes quietly distinguish the cabins from their surroundings, while allowing for the variations of greens and browns to stand out.
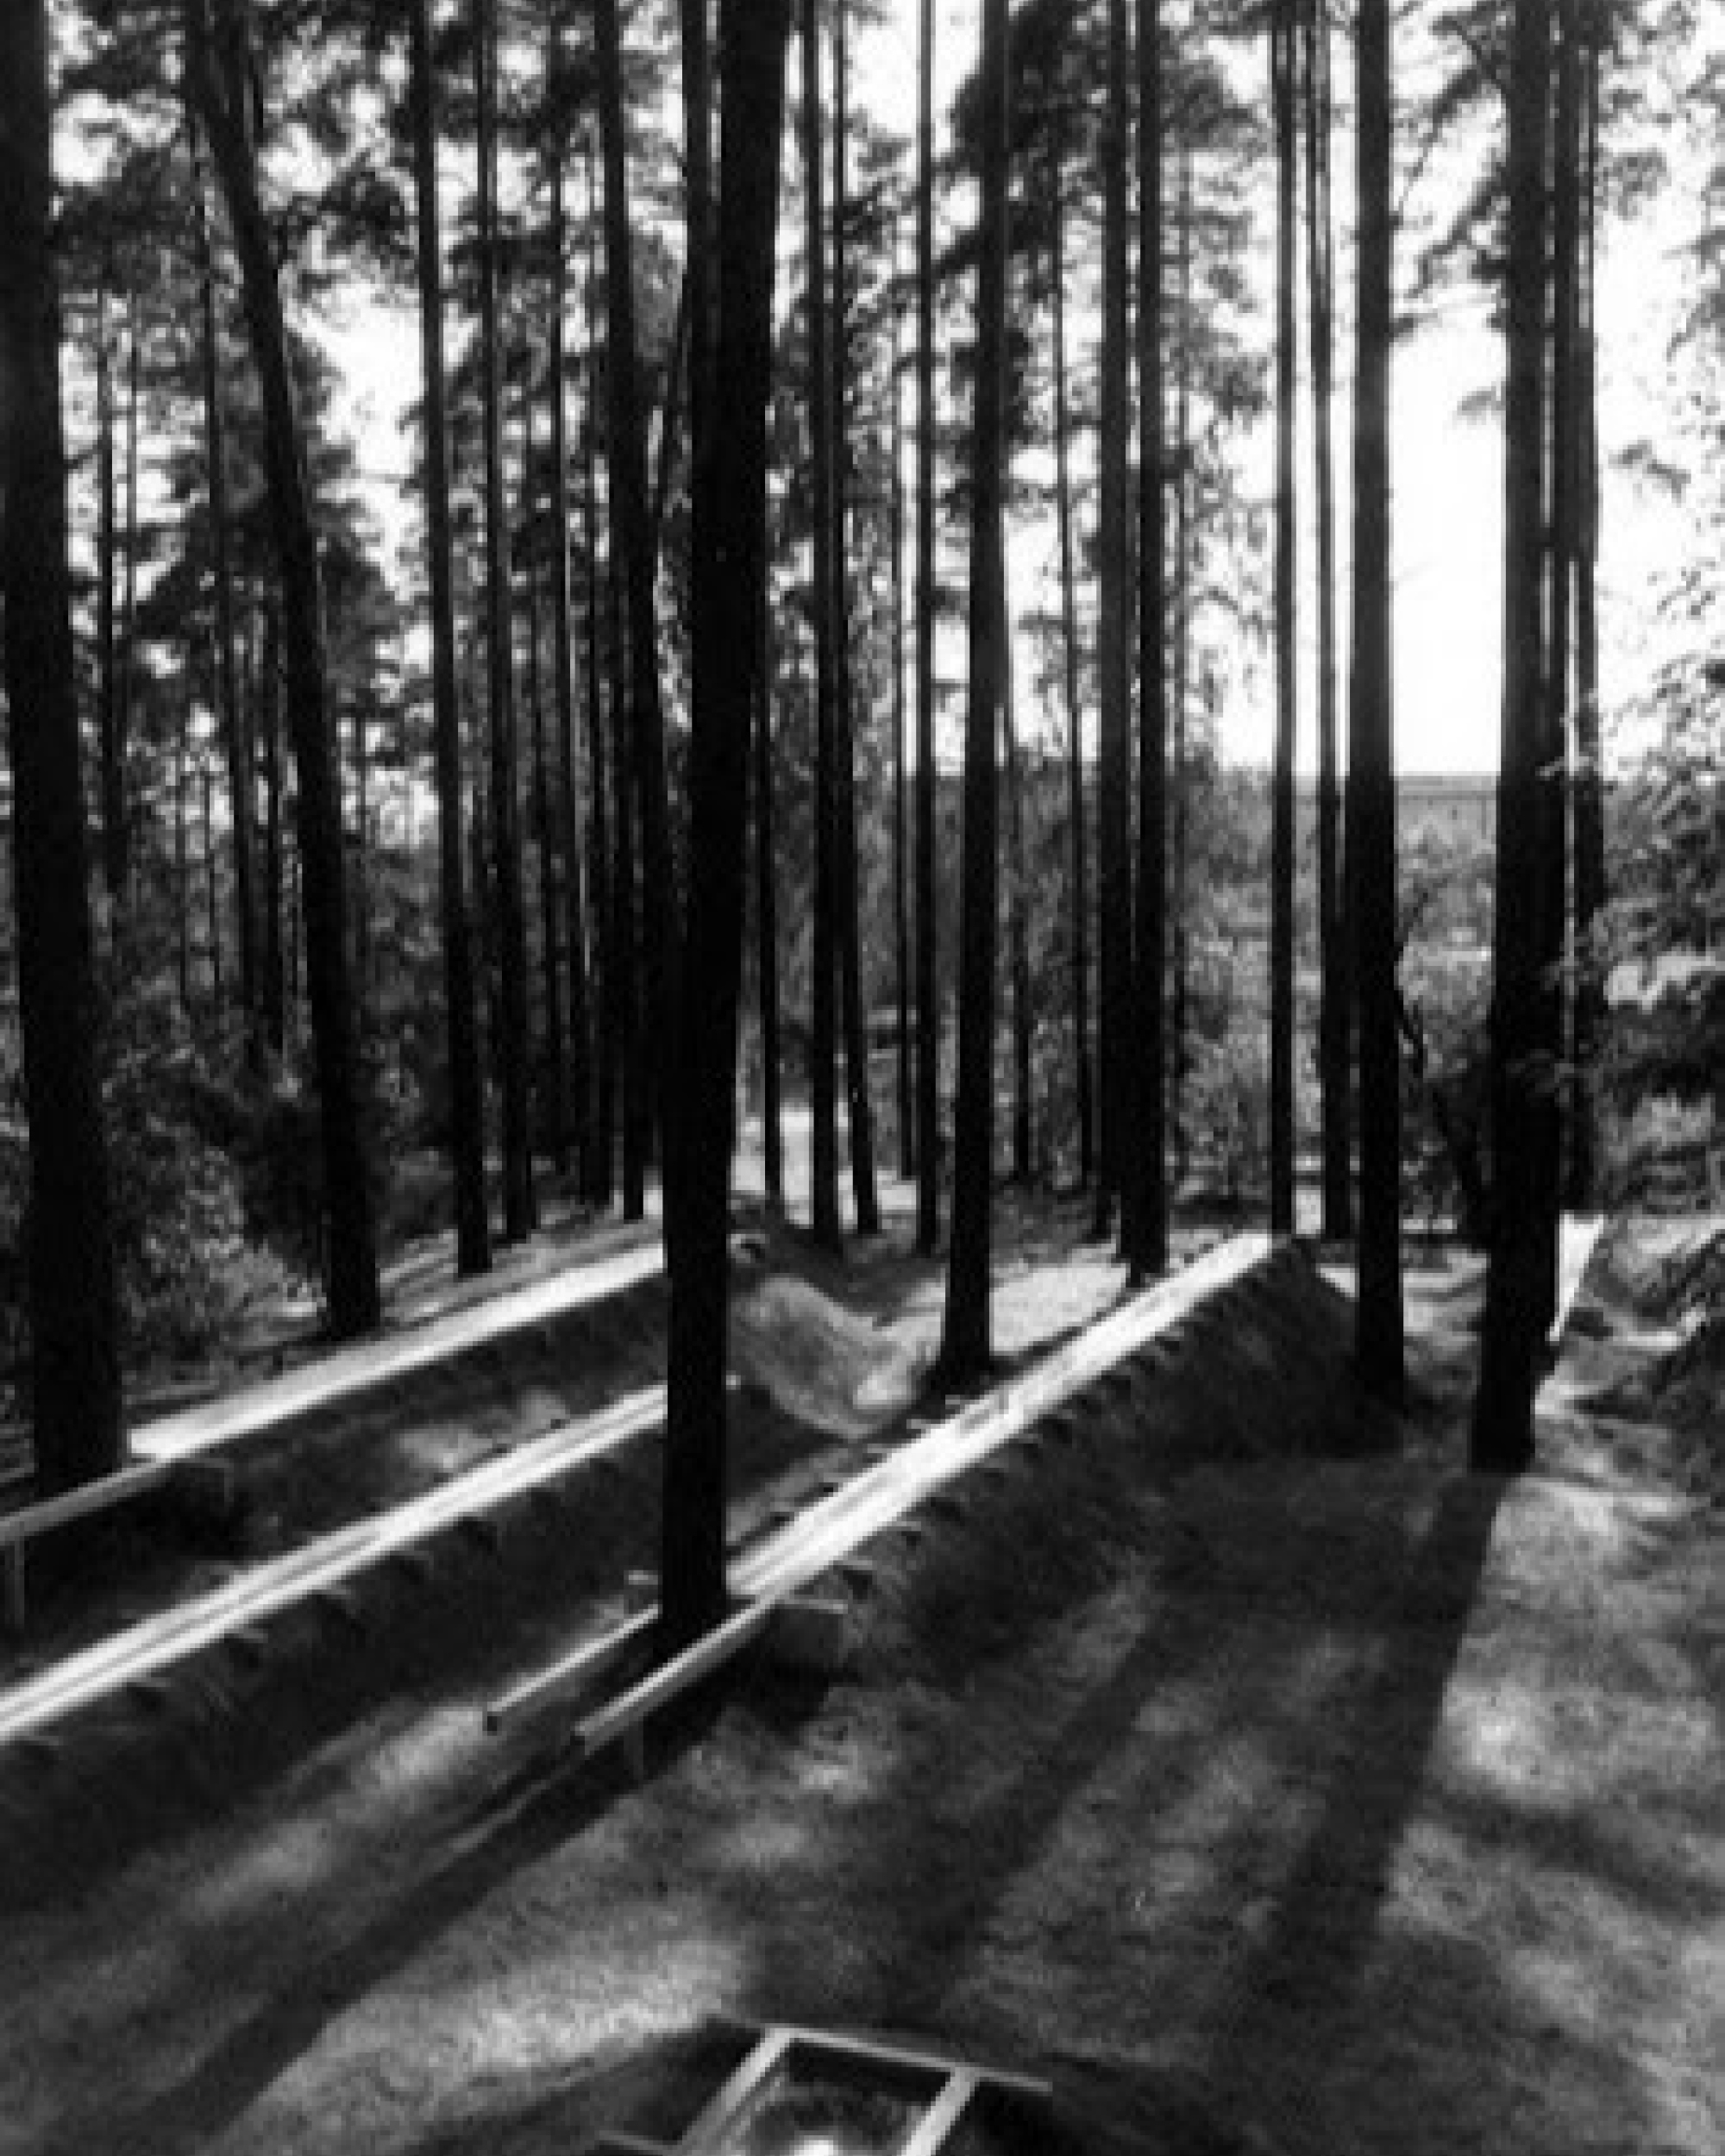
Black-and-white photograph of "Jyvaskyla University" by artist Mary Miss, showing linear structures on a forest floor.
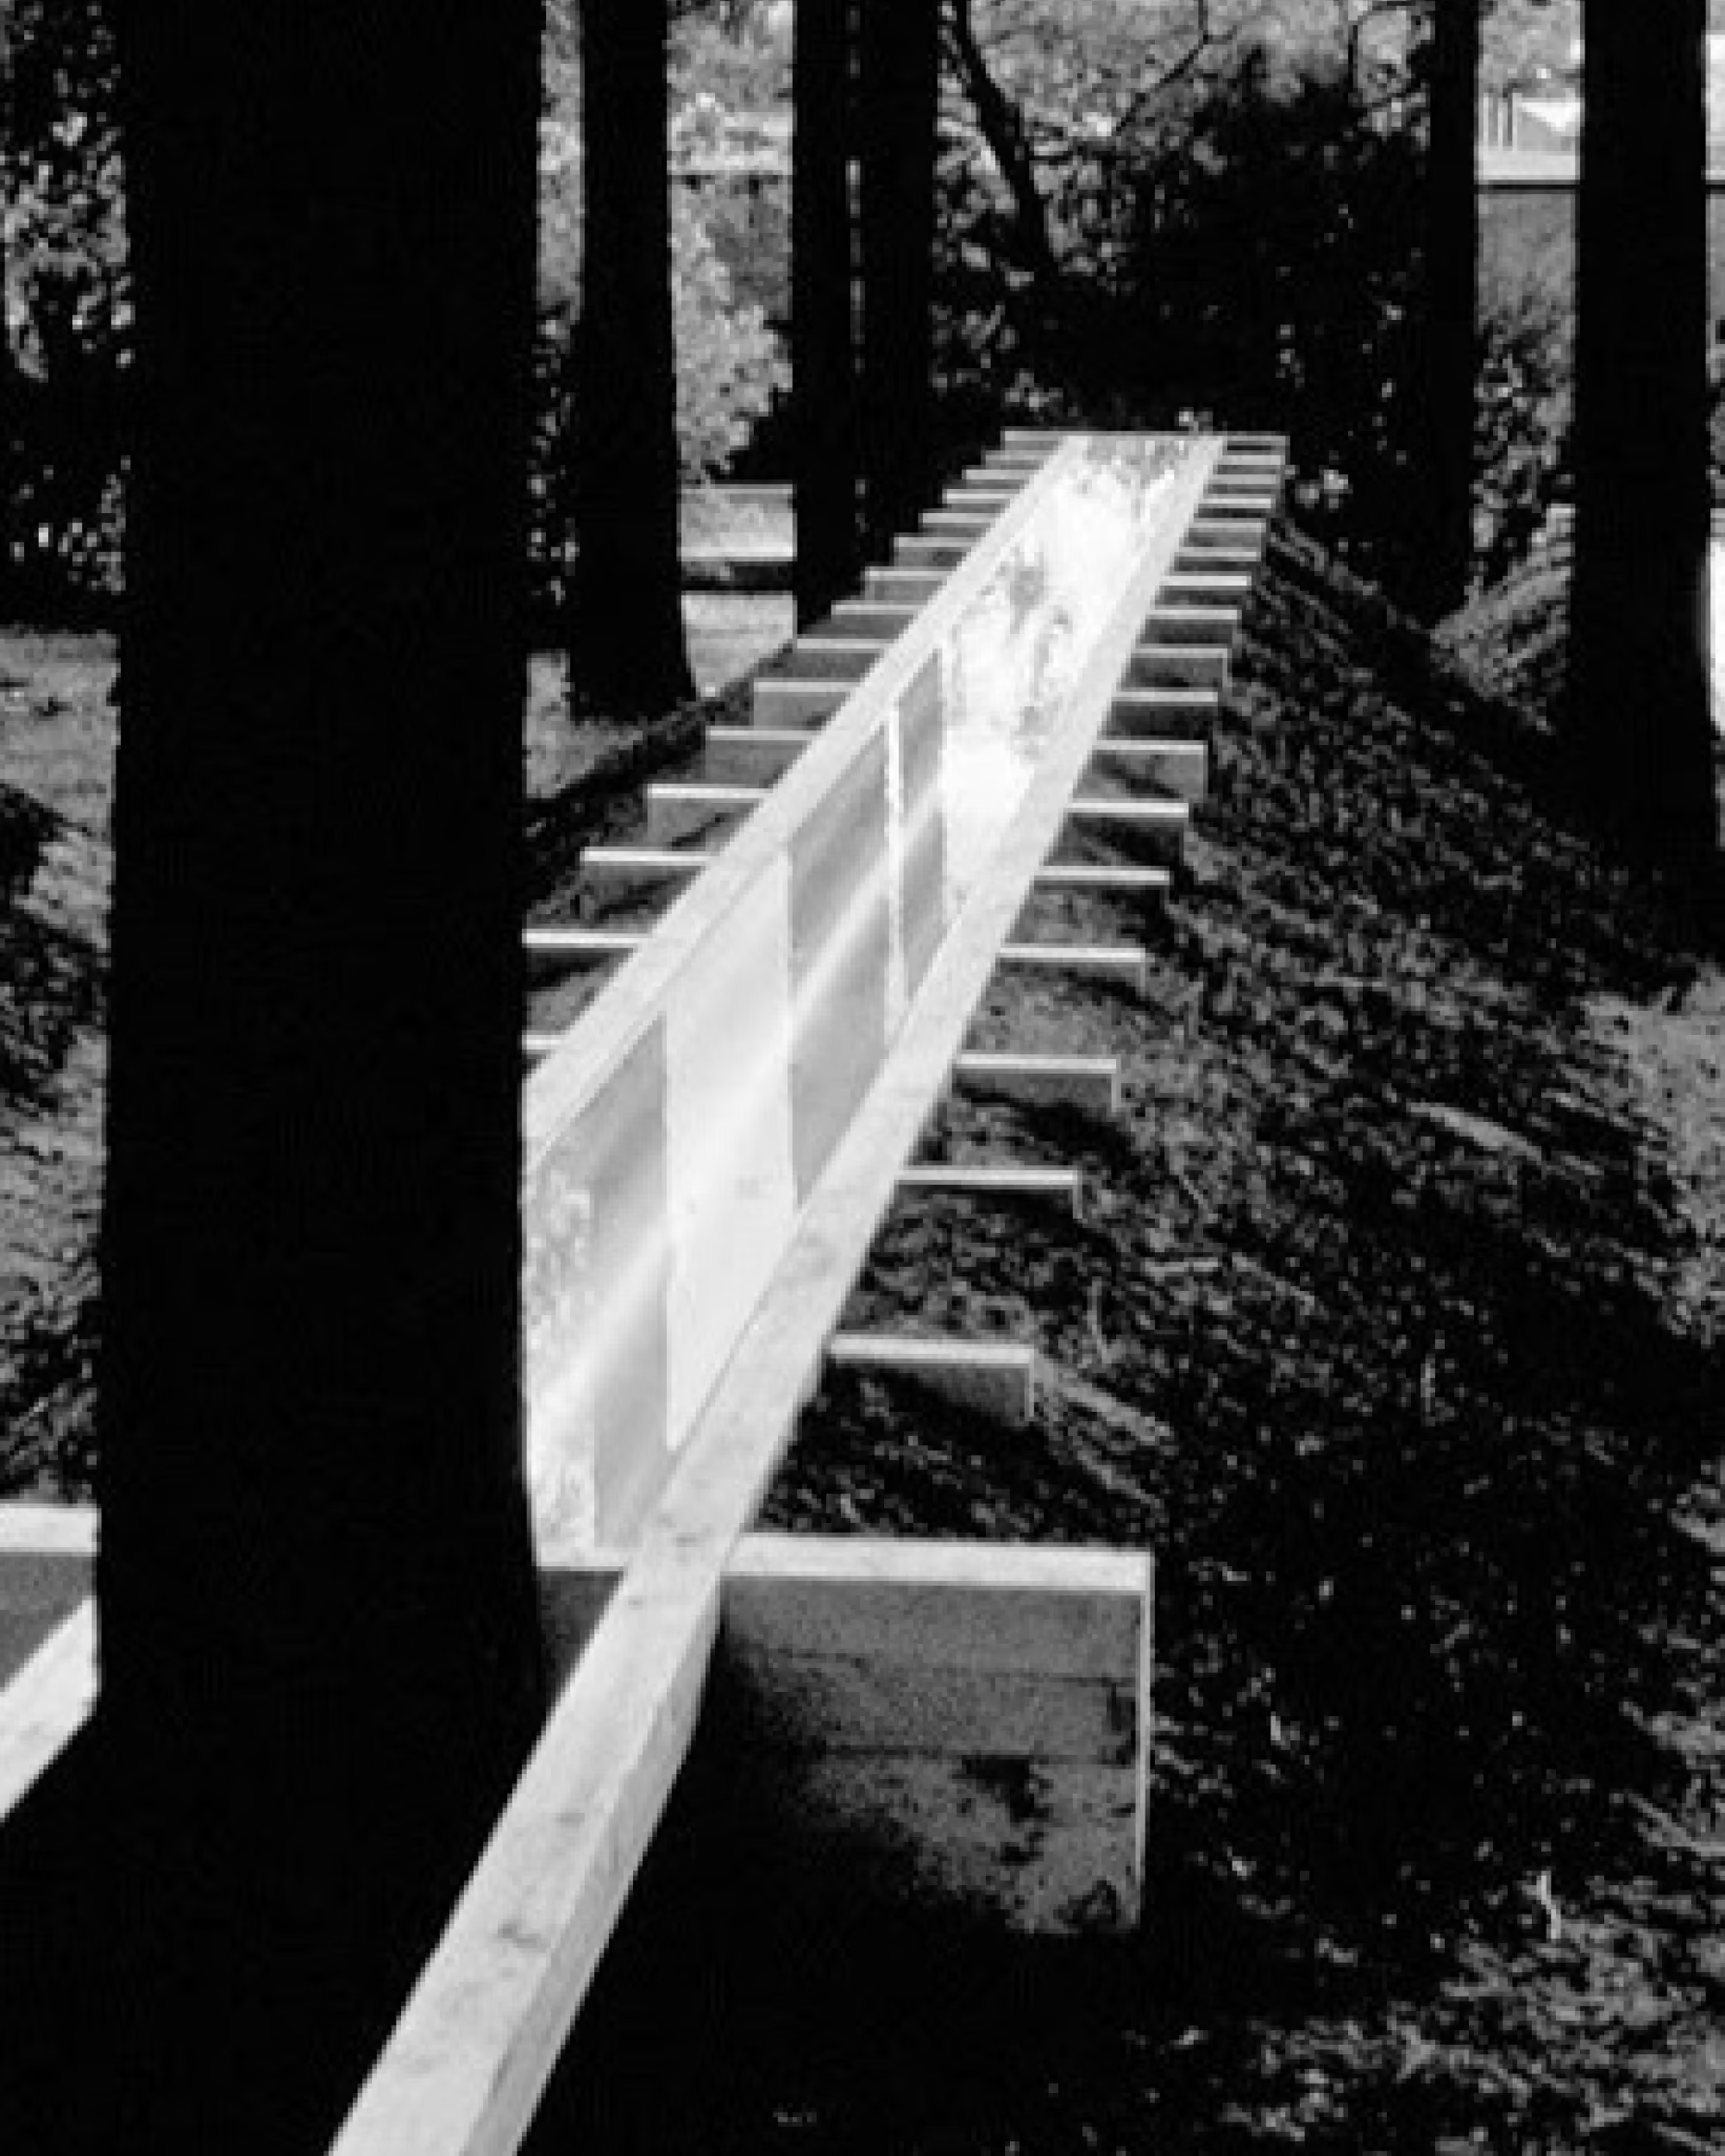
Black-and-white photograph of "Jyvaskyla University" by artist Mary Miss, showing a linear structure attached to a tree.
Jyvaskyla University by Mary Miss.
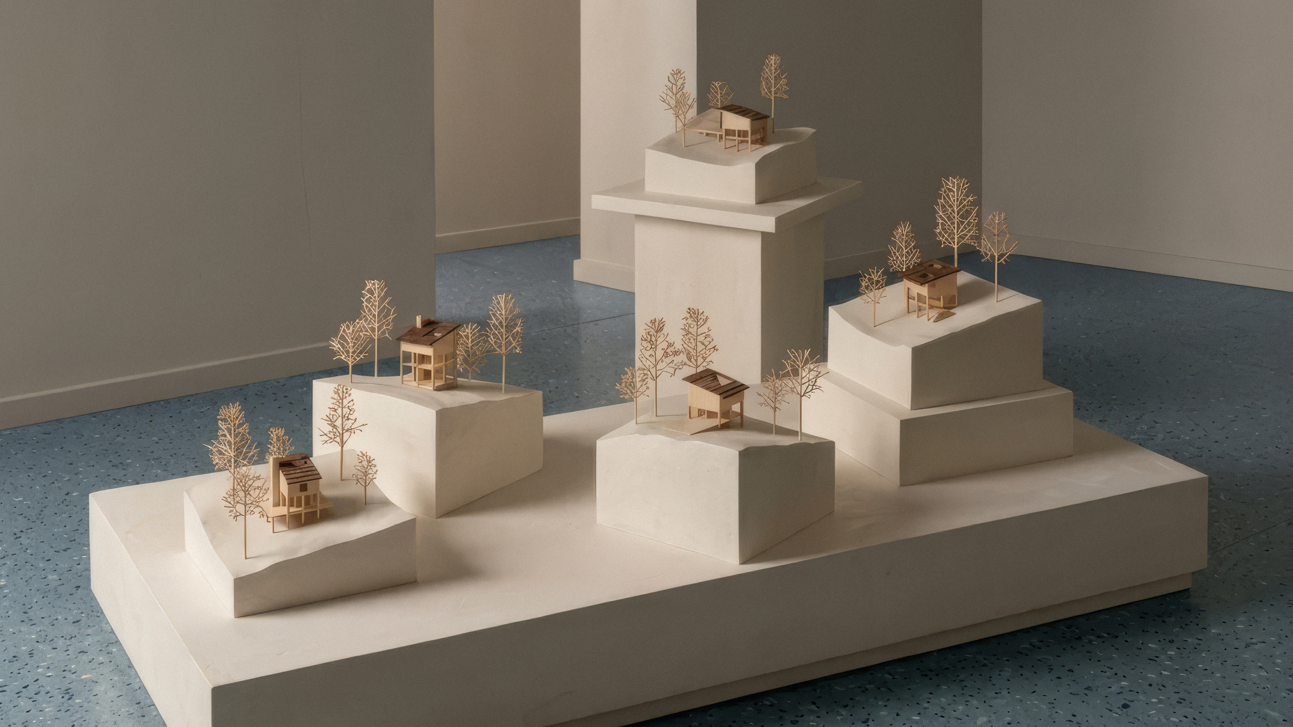
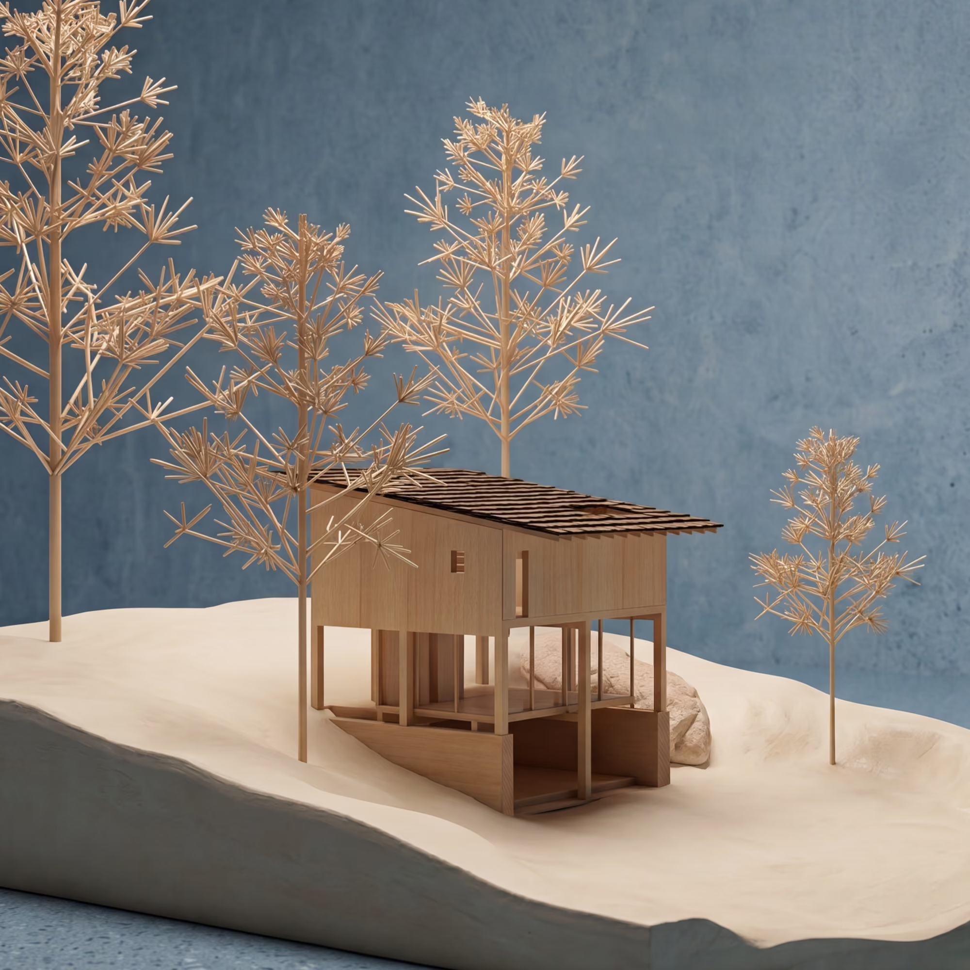
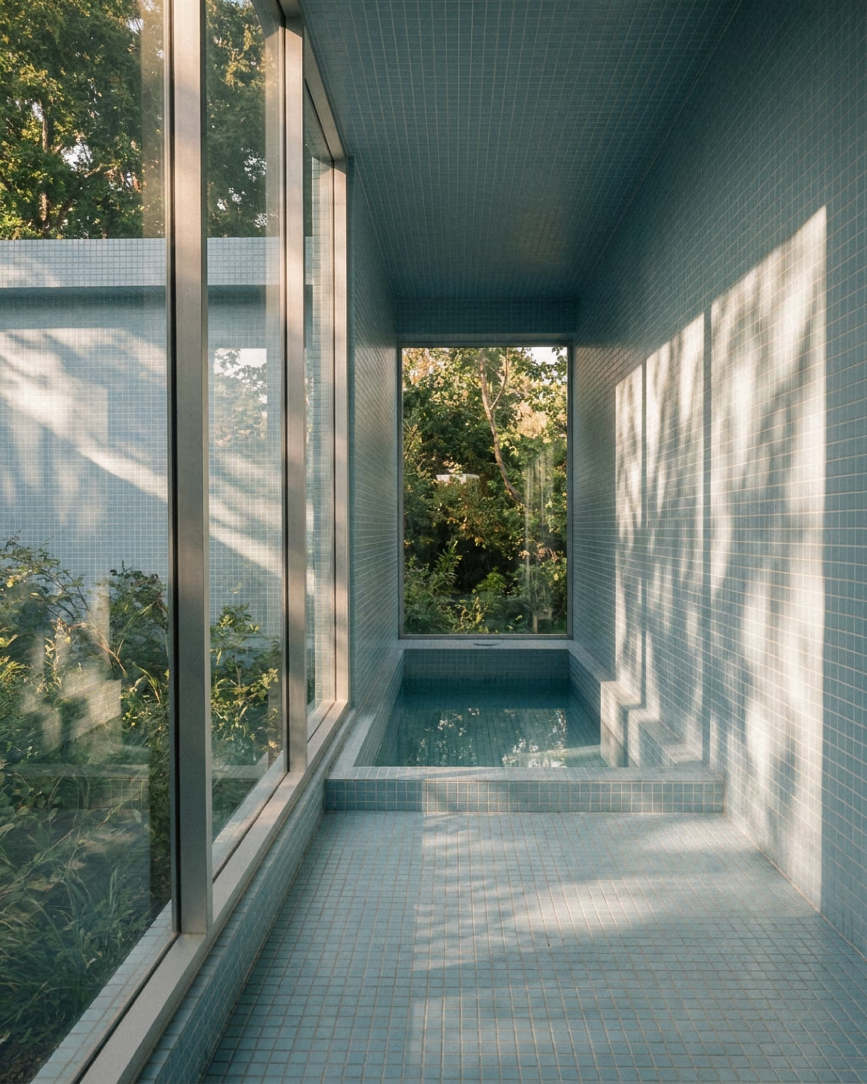
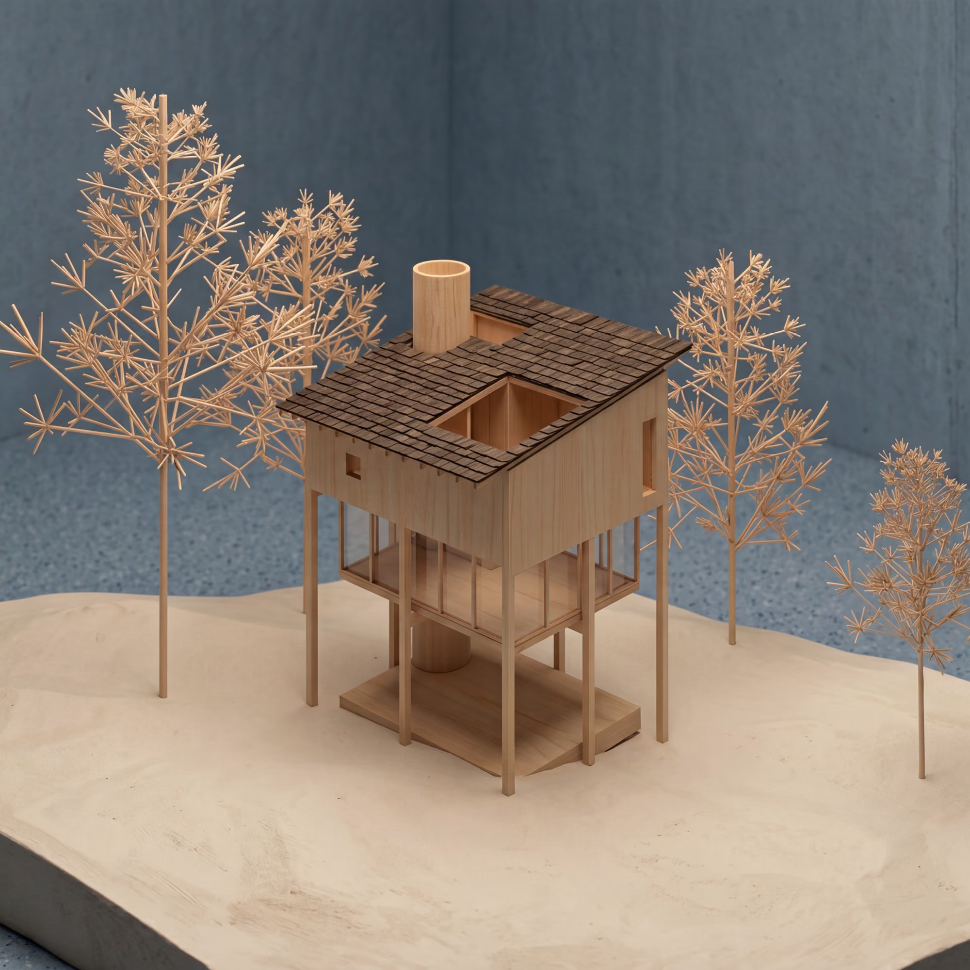
With a purposefully light touch, each cabin floats above the landscape as a two-story volume. An elevated deck guides guests from the nature trail to the cabin entries. The first level, entirely enclosed with glass and double-height in areas, brings an expansive sense of the forest into the living, dining rooms, and kitchen. In contrast, the second story, with bedroom and bathroom conceived as a singular program, is cocoon-like and primarily skylit—focusing attention on the interplay of light through the trees over the course of the day. Select vignettes are curated to frame views across the forest, whether looking at an upward slope of trees or a rock outcropping.
Five architectural models, all sitting on the same wood plinth, of cabins and their individual terrains.

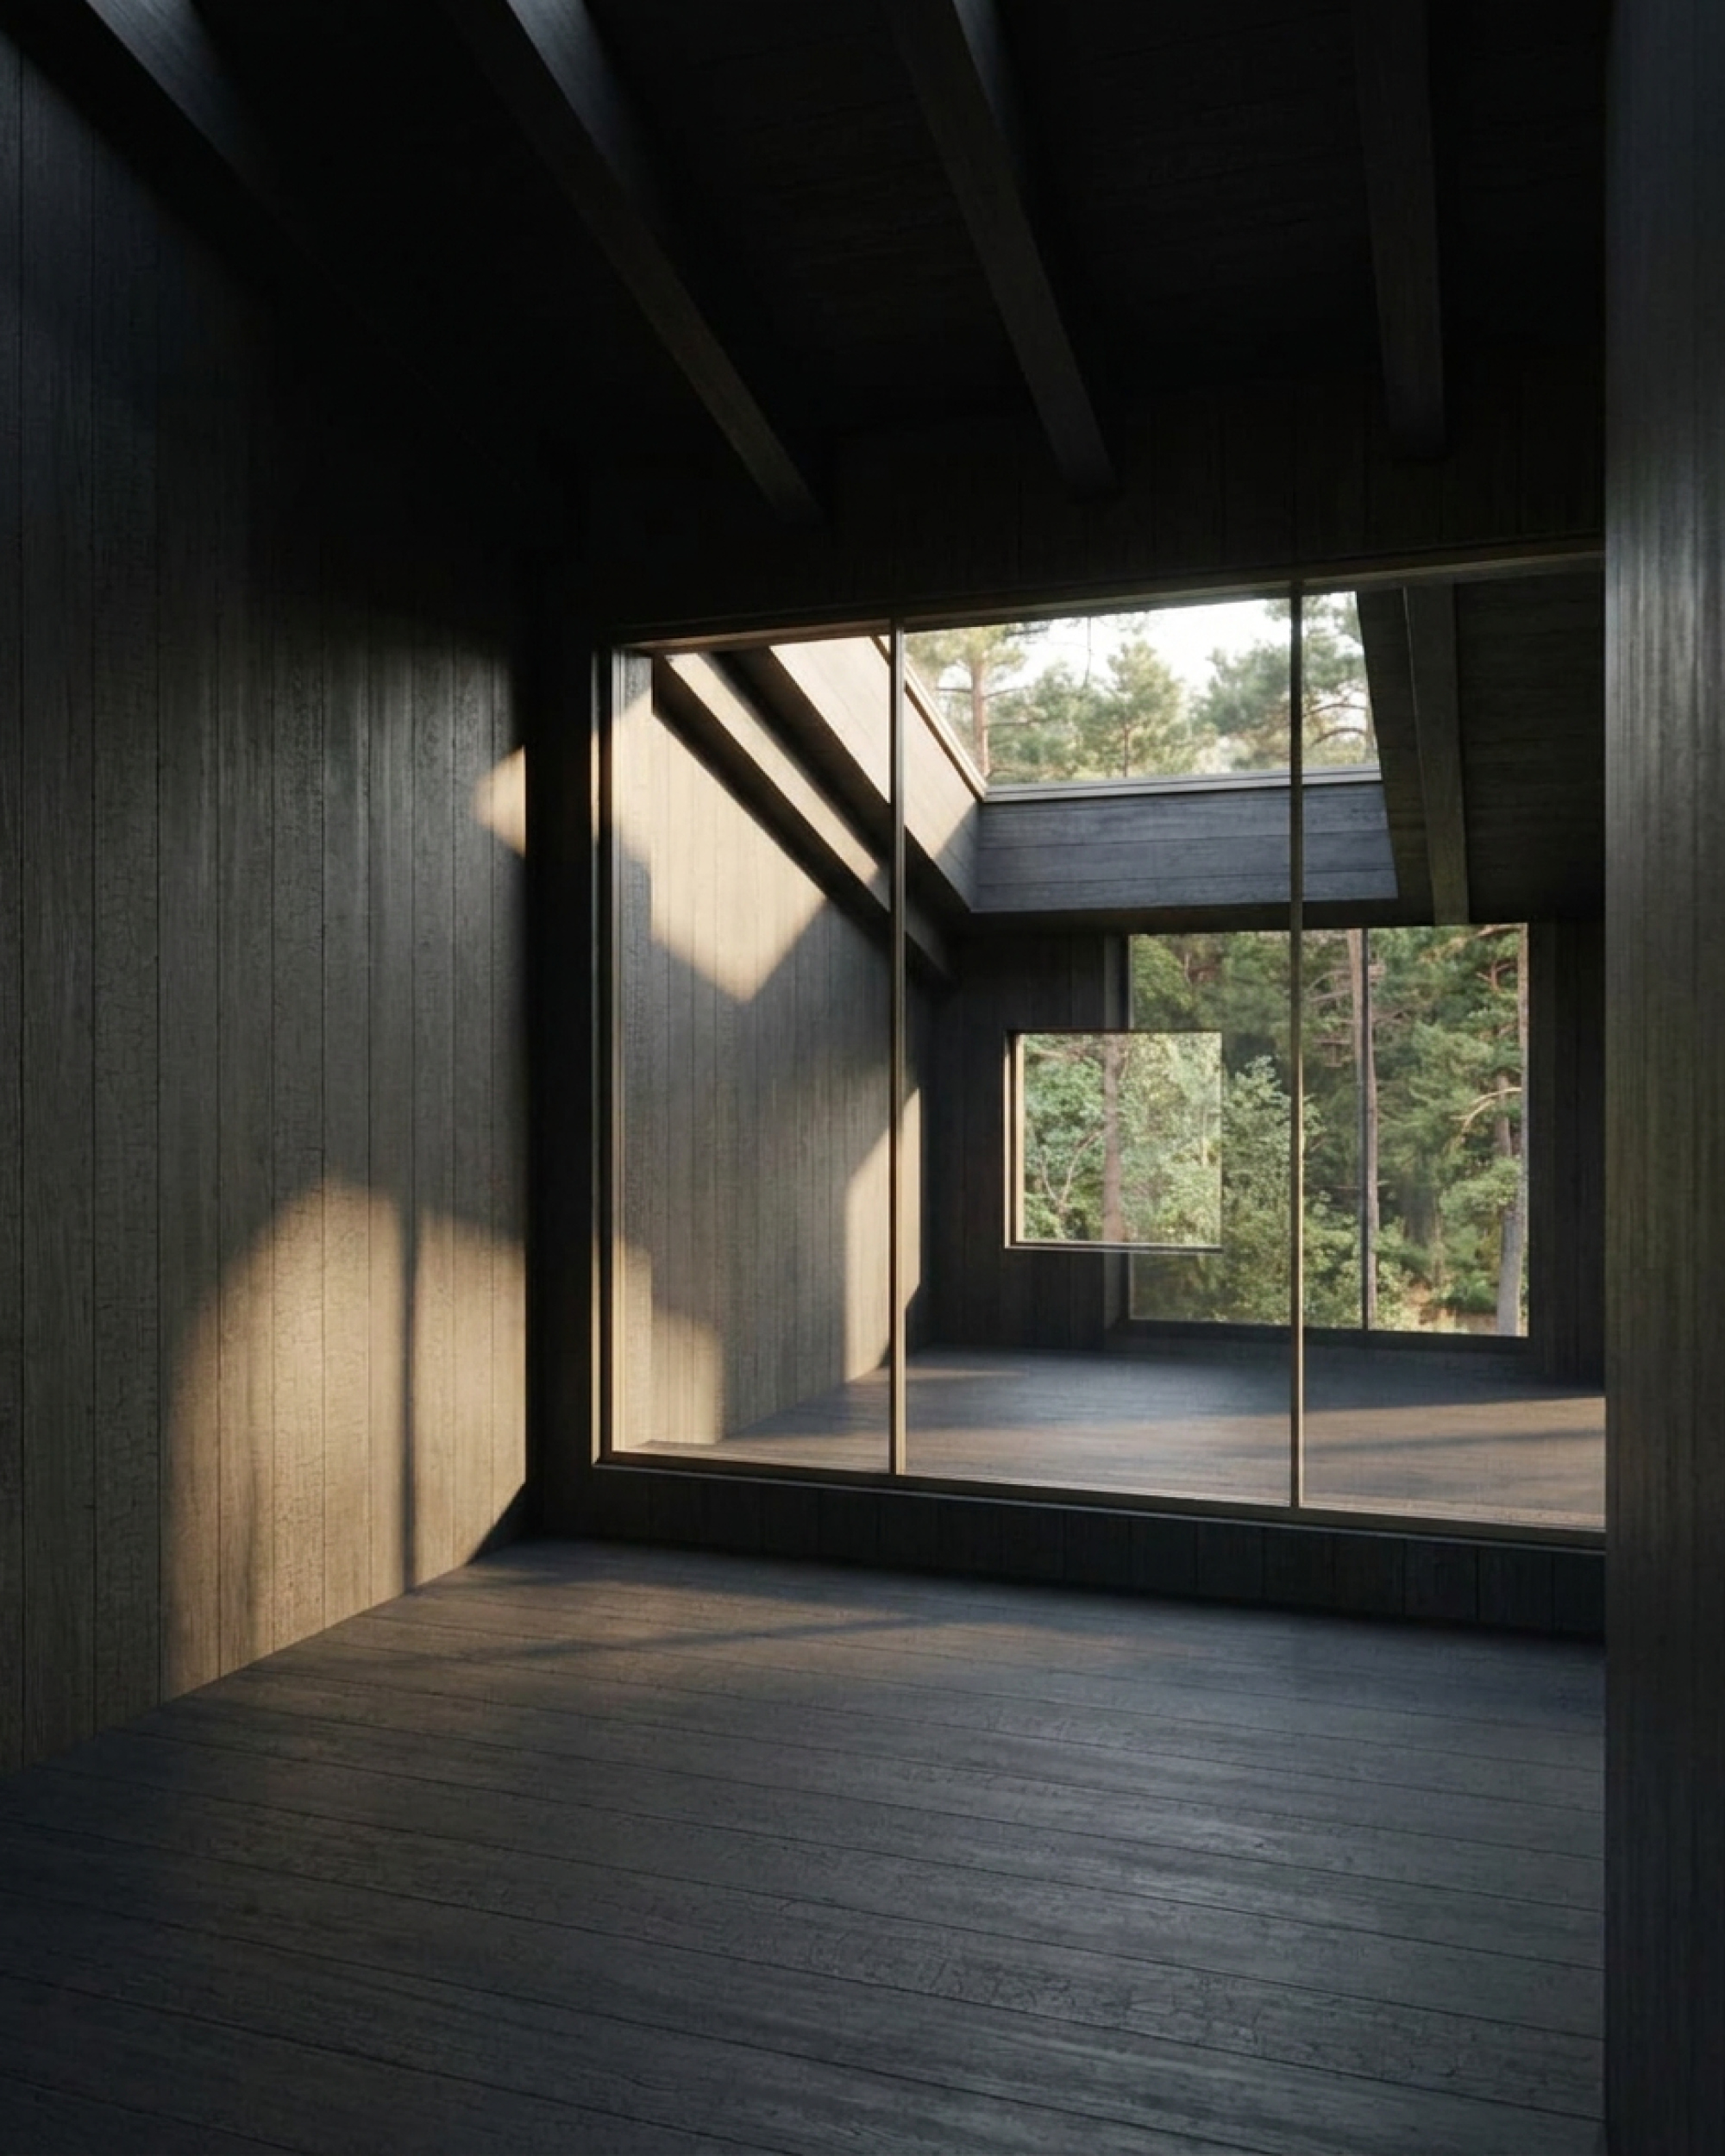
“Each cabin offers a contrast of experiences: living spaces feature expansive windows onto the forest, while sleeping and bathing spaces are primarily skylit.”

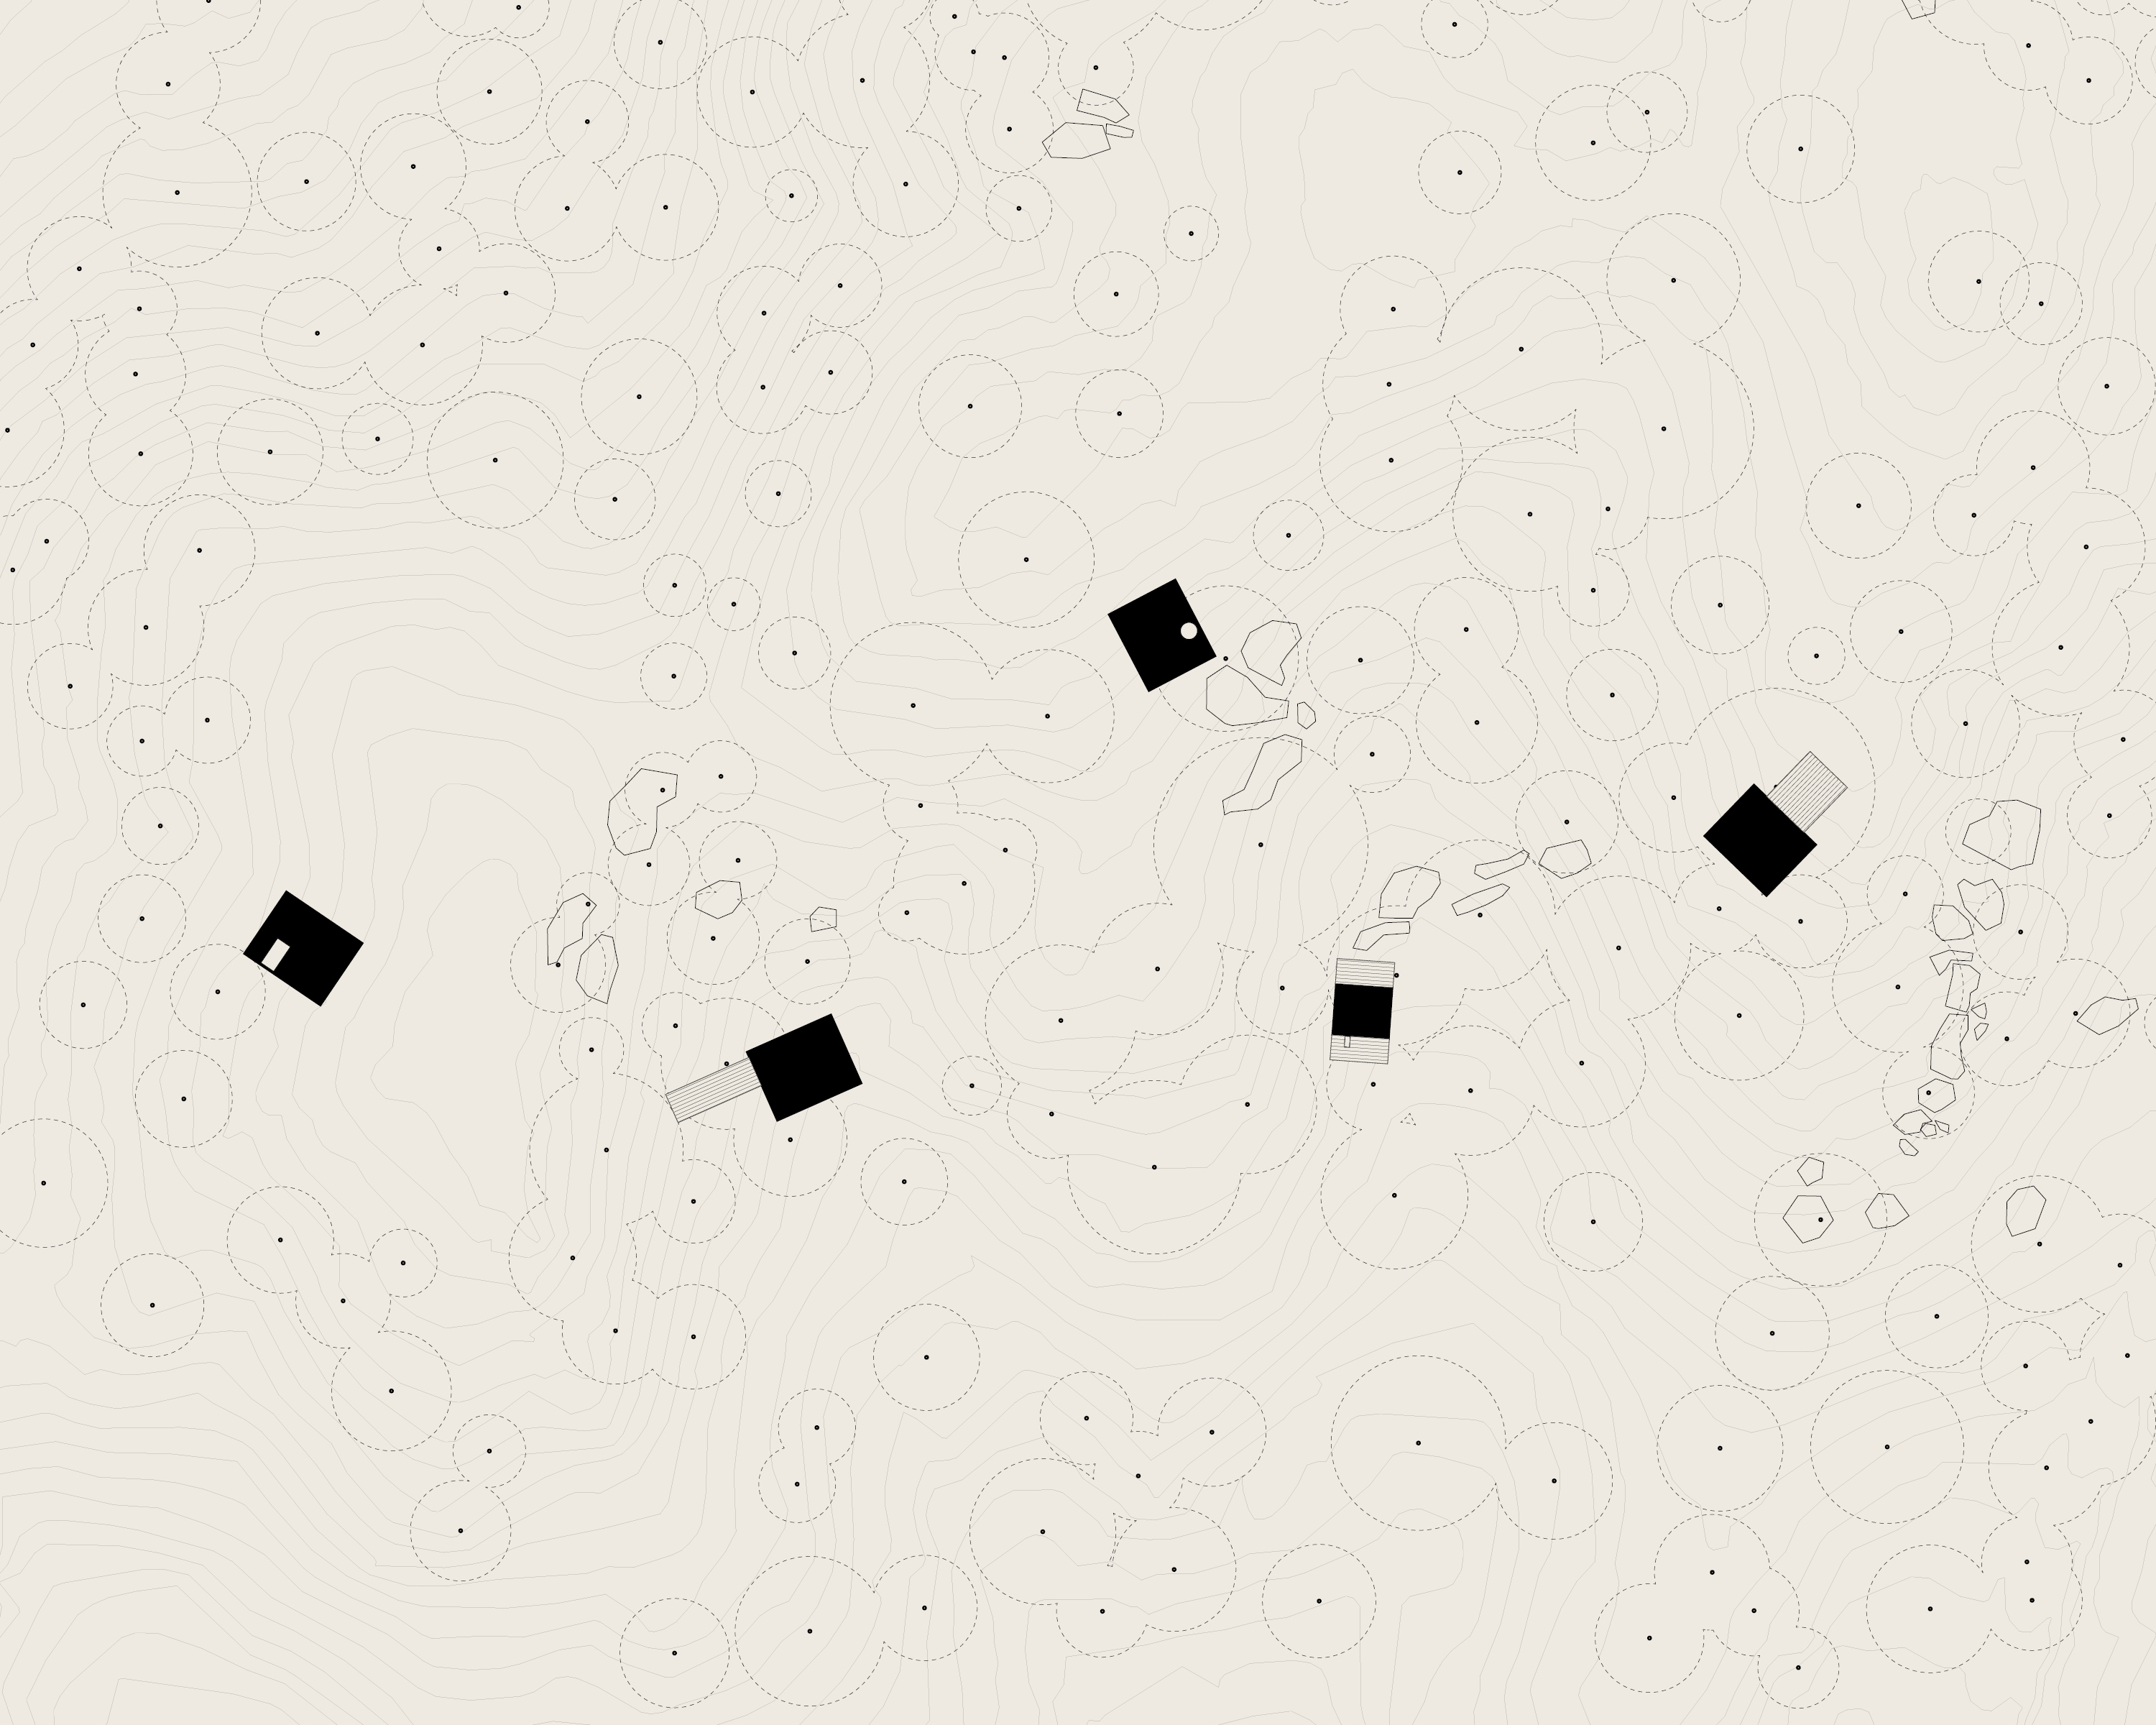
Architectural site plan with contour lines and black squares indicating the cabin structures.
The five cabins are all sited within relative proximity to each other, but the site’s topography and the careful choreography of views ensures that each one feels completely private.
Each cabin has its own barbecue and fire pit. It was envisioned that ingredients could be delivered to the cabins, allowing guests to rest and relax in the privacy of their own structure for the duration of their stay if they so wished.
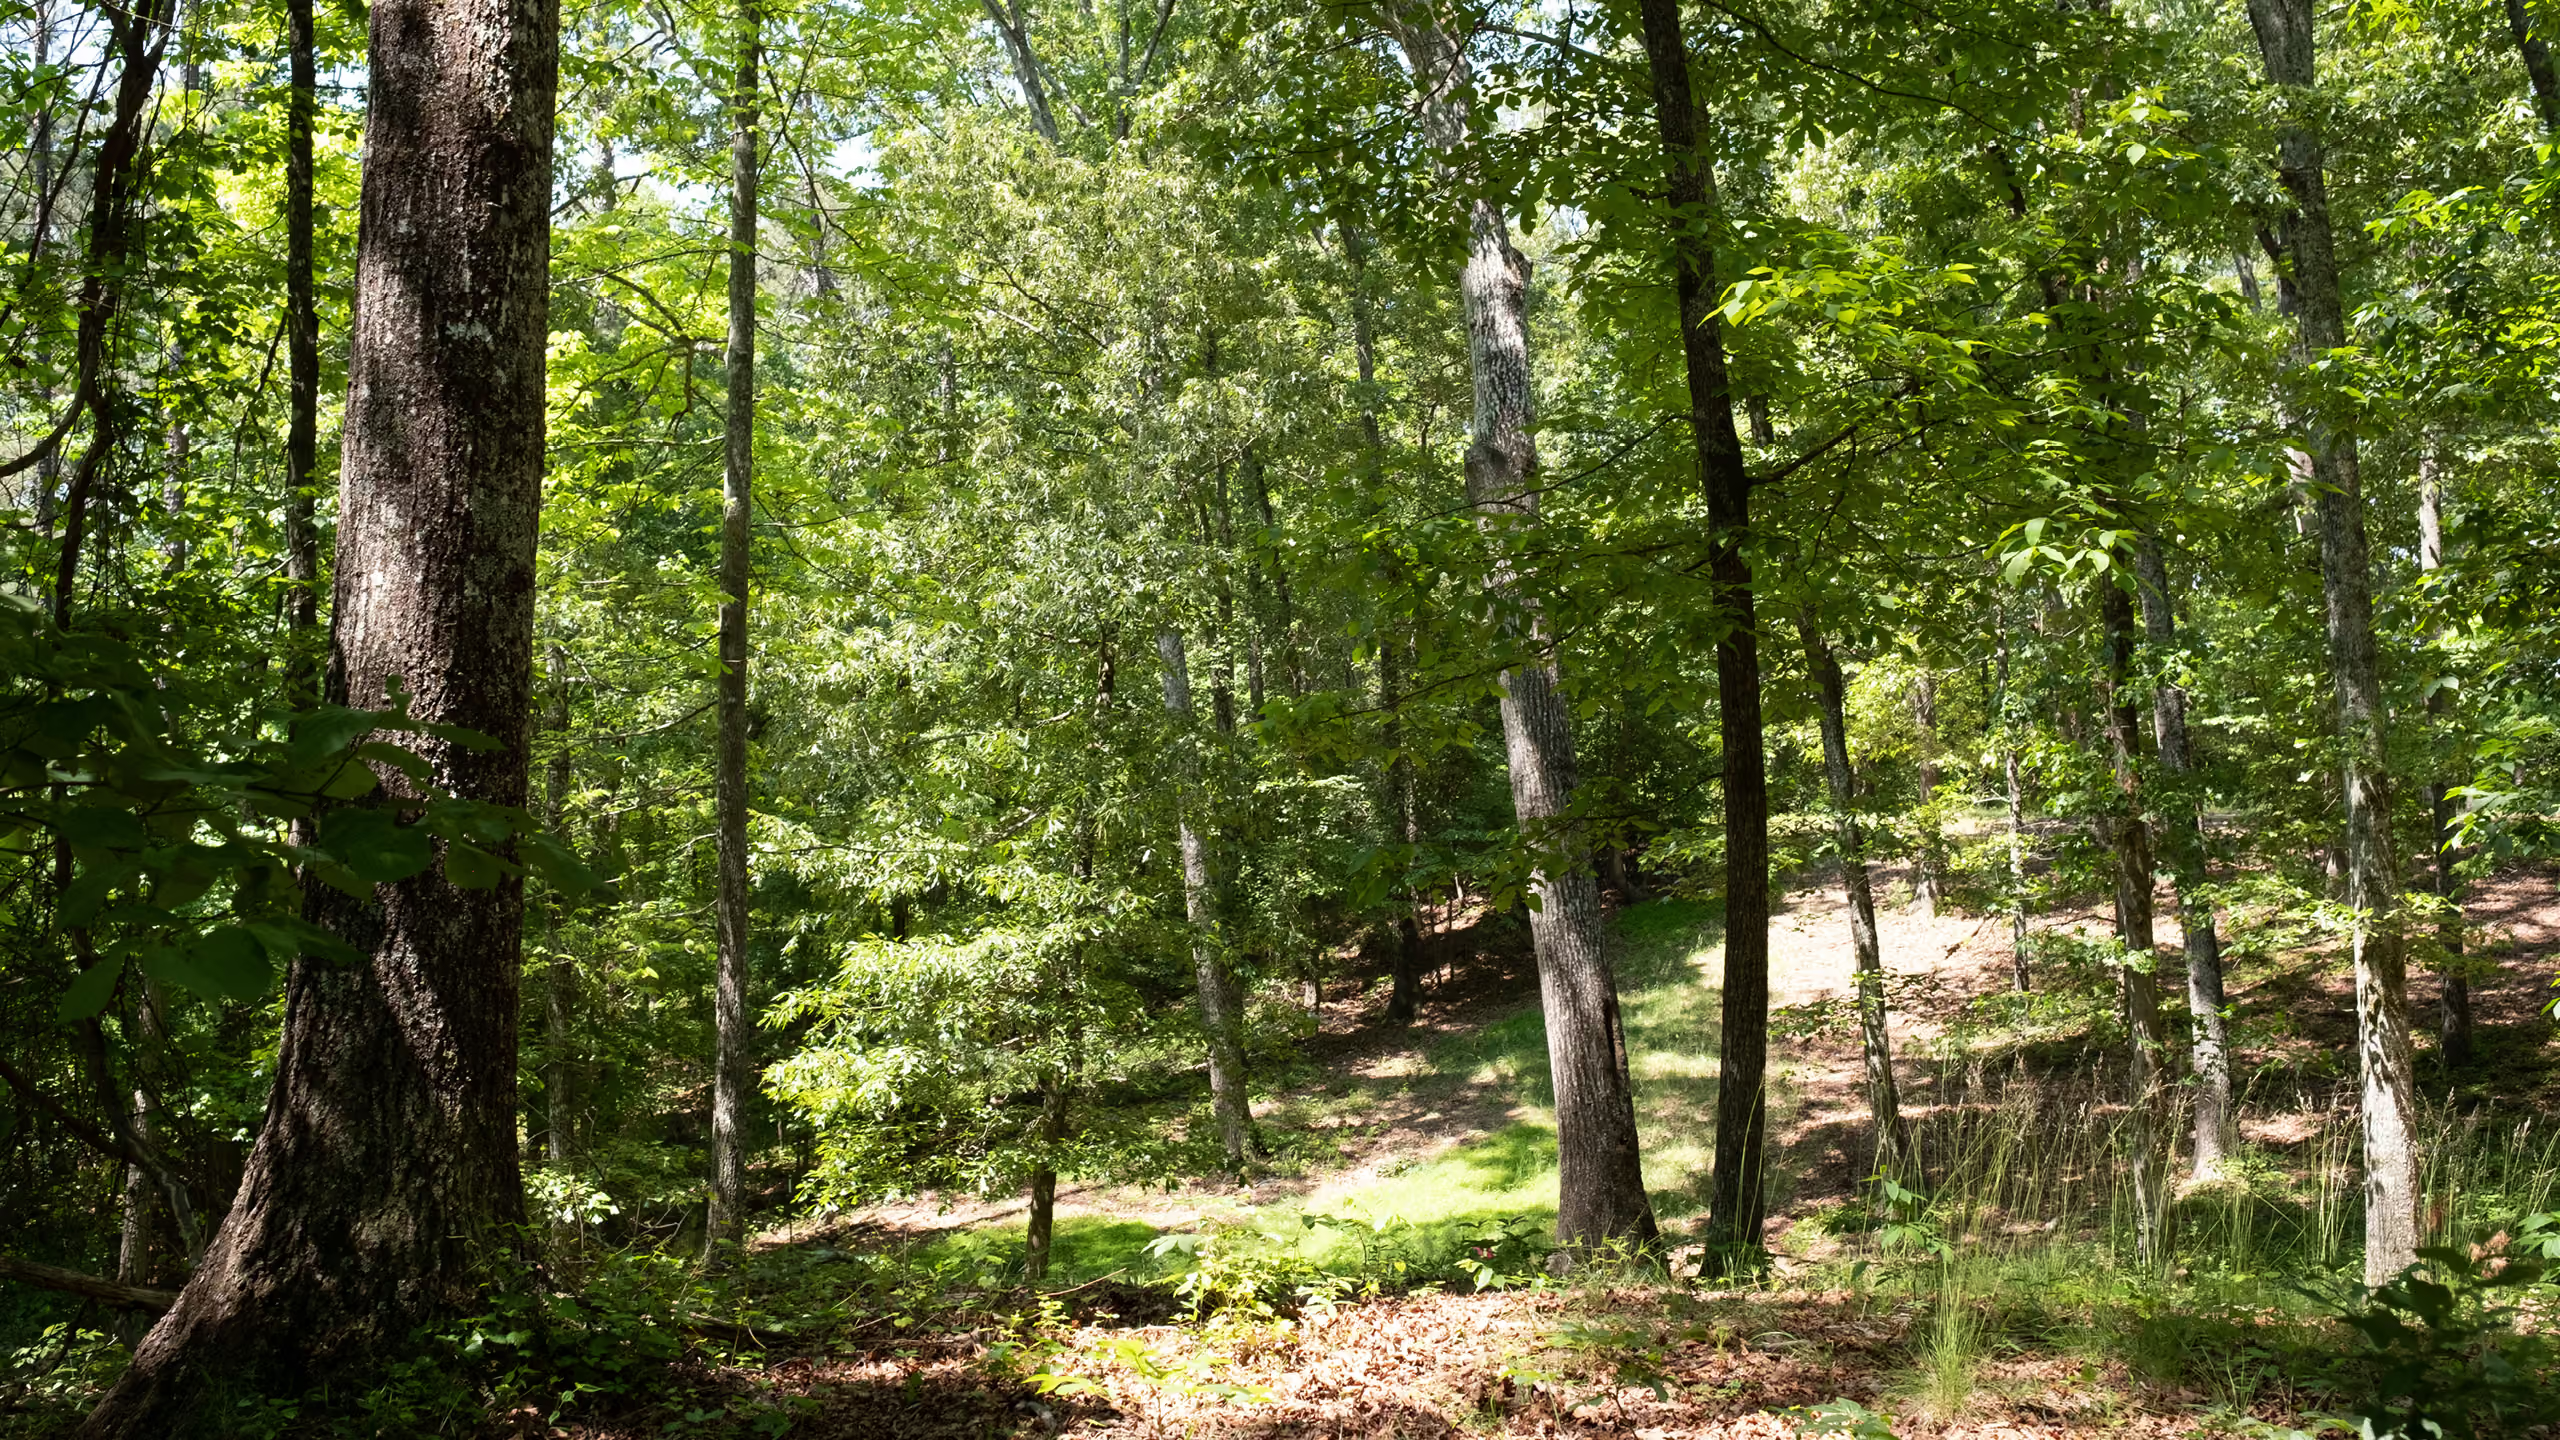
Sunlit forest with tall trees, green foliage, and patches of grass on a gentle slope.
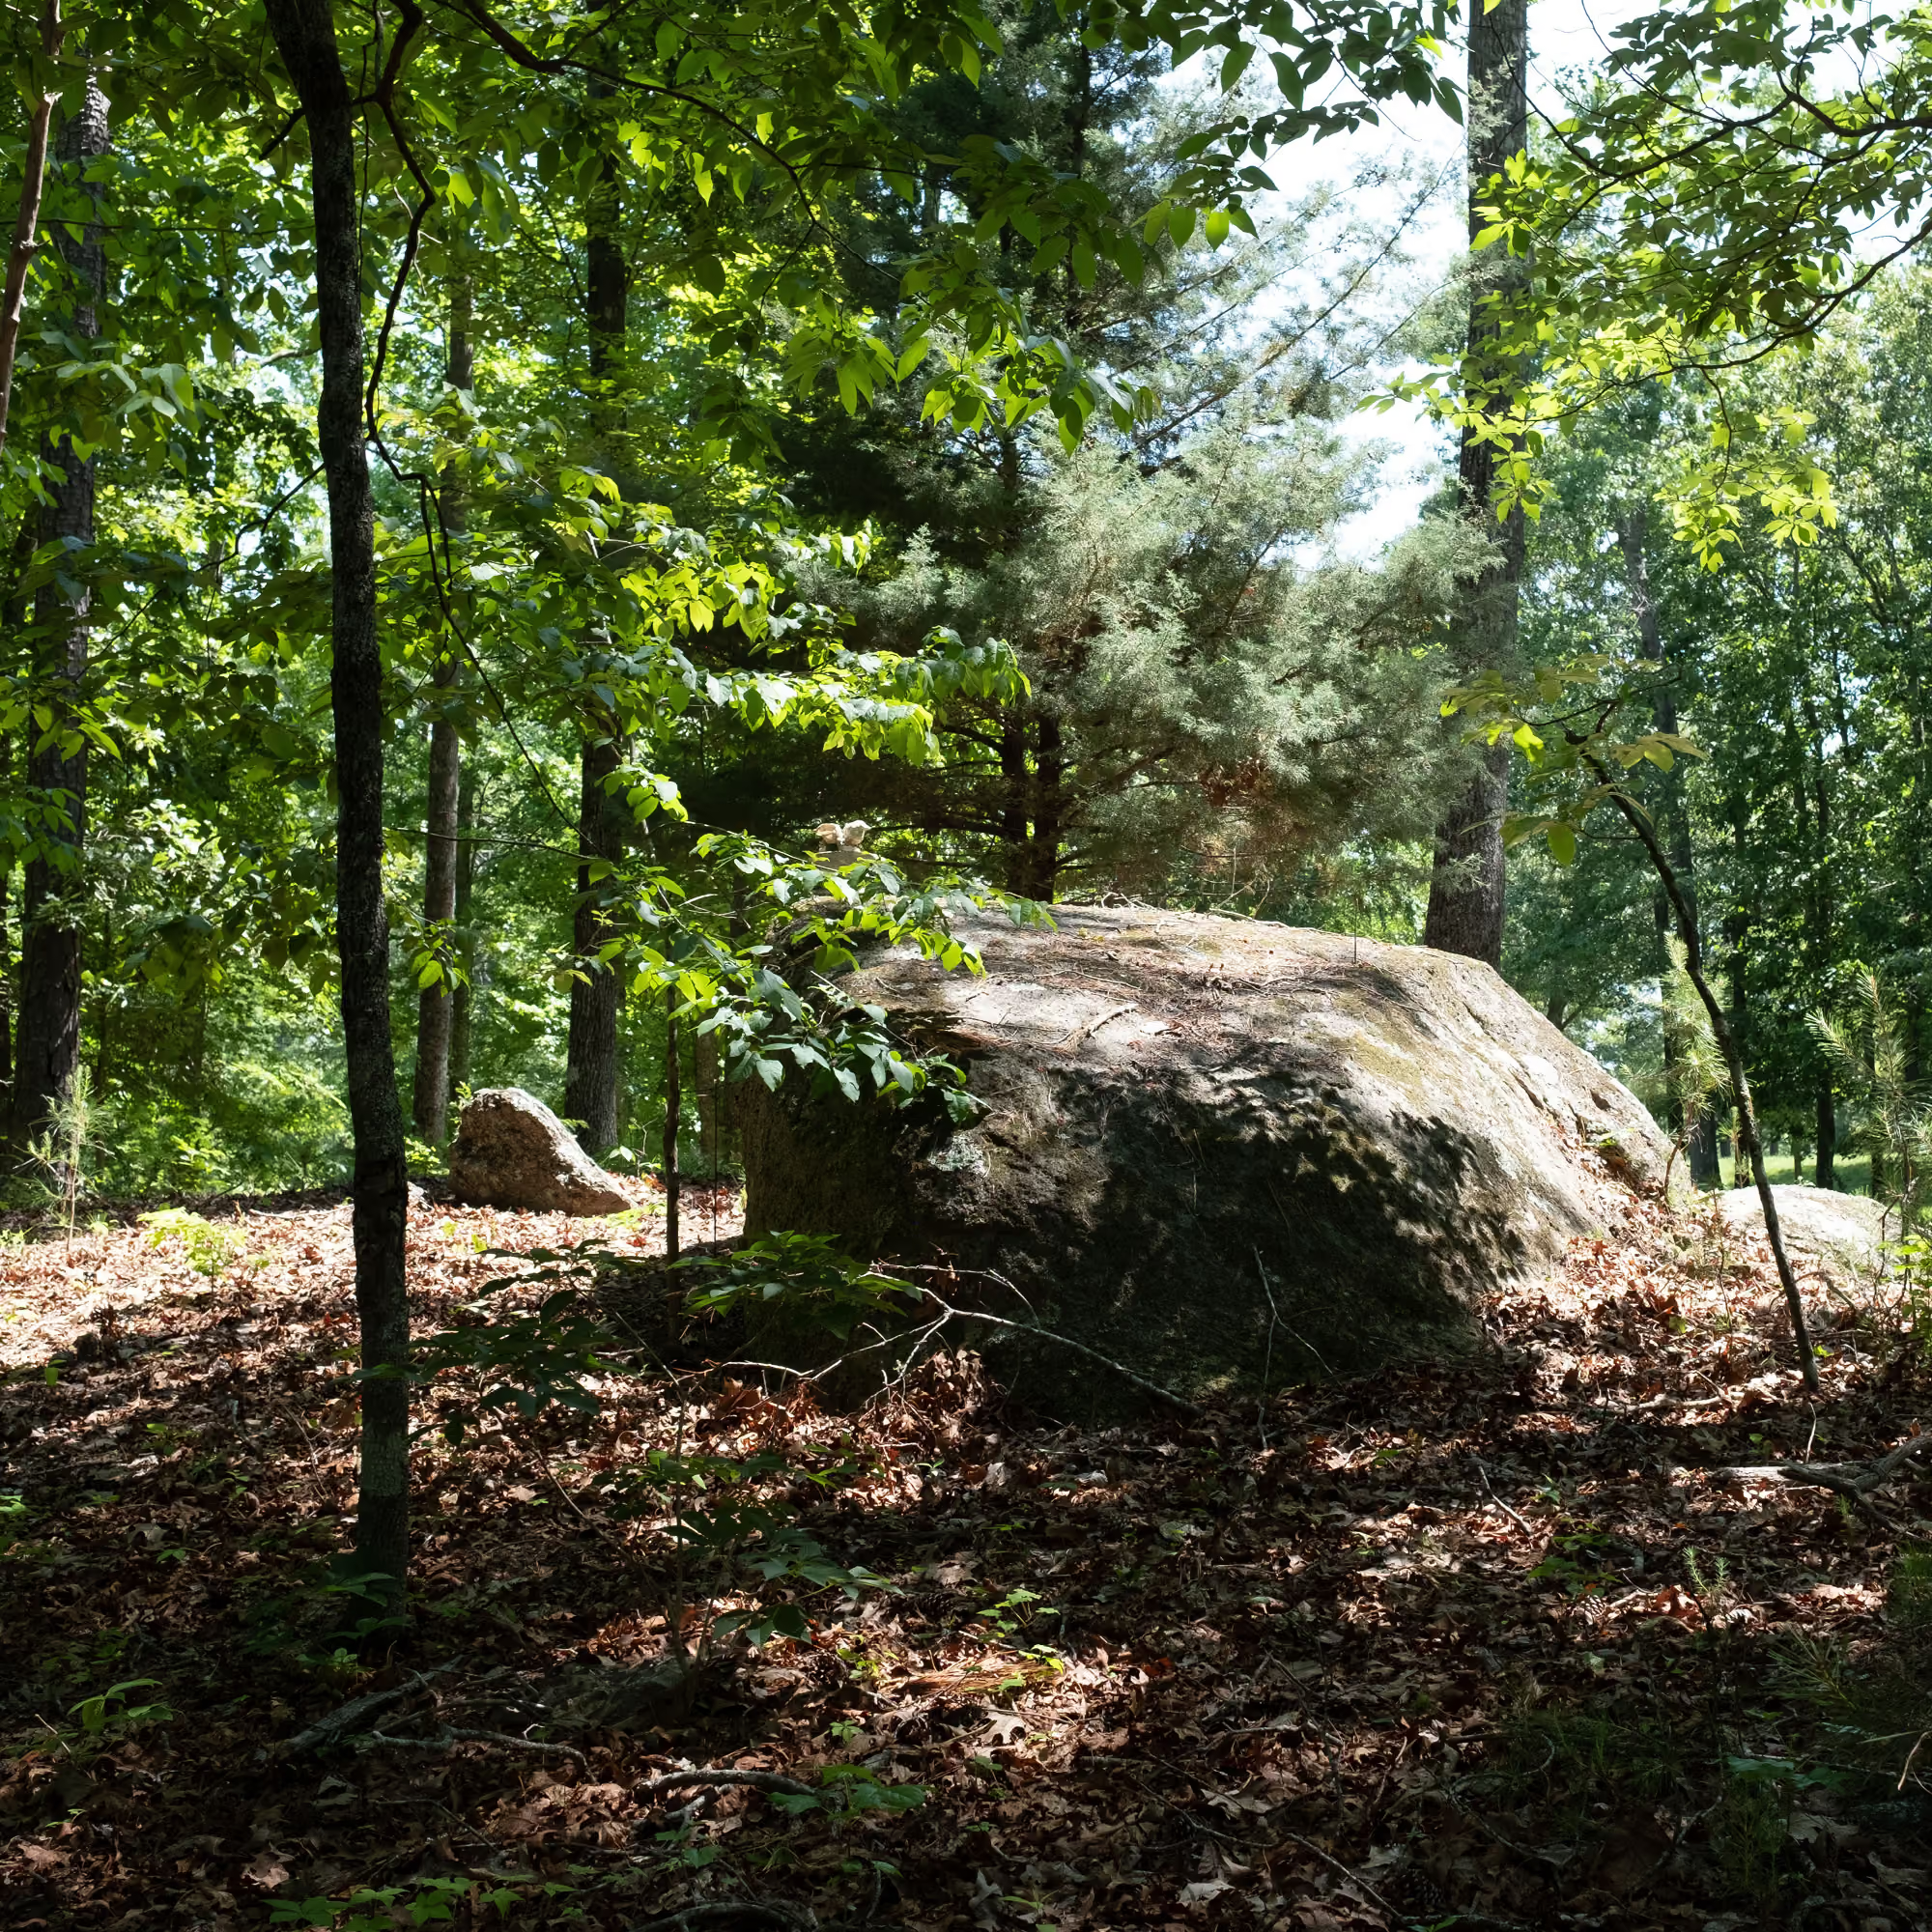
Prominent features of the site, such as this large rock in the forest, guided the placement of the cabins.
Wood architectural model of a small, two-storey cabin on a slope surrounded by trees.
A prominent rock guides the placement of one of the cabins.
Pale blue tiled bath with large windows onto the forest.
Indoor-outdoor terrace clad in blackened wood with views onto the forest.
The Rock Cabin’s second story bath in the trees; the cabin’s indoor-outdoor living terrace.
Wood architectural model of a small, two-storey cabin on a slope surrounded by trees.
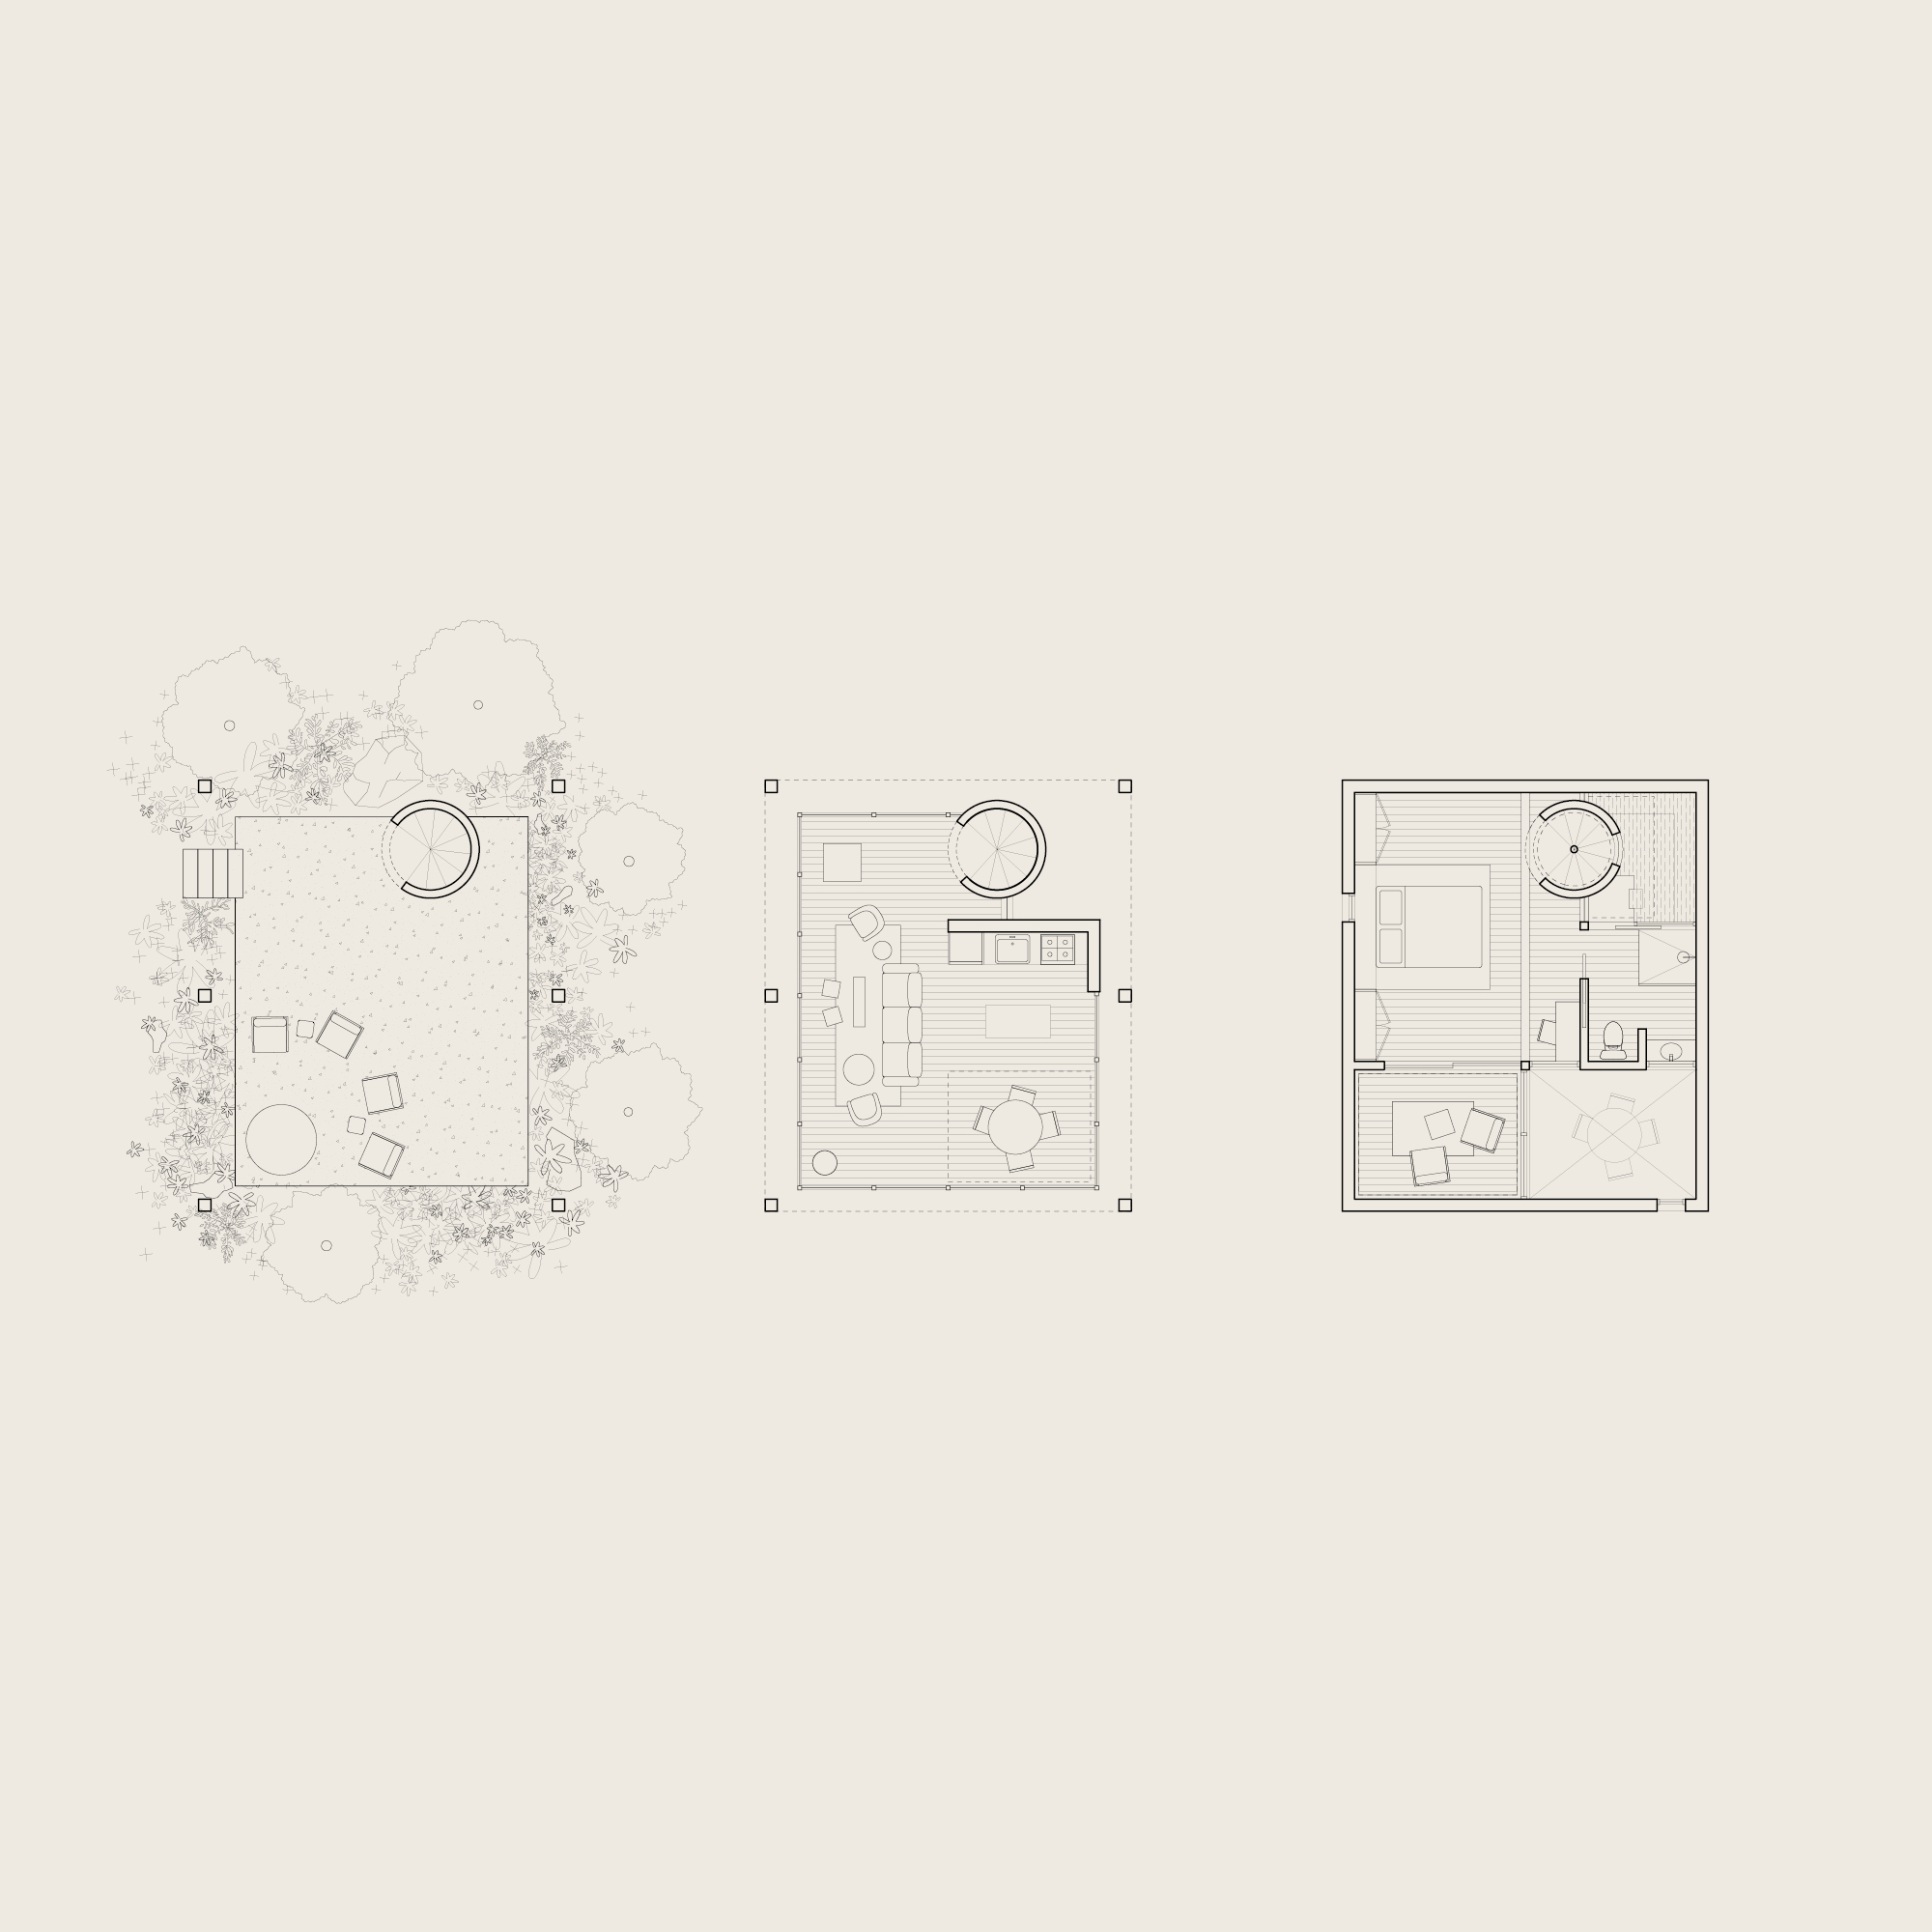
Architectural floor plan drawings of a two-story cabin showing outdoor patio, living area, kitchen, bedroom, and bathroom.
More Projects
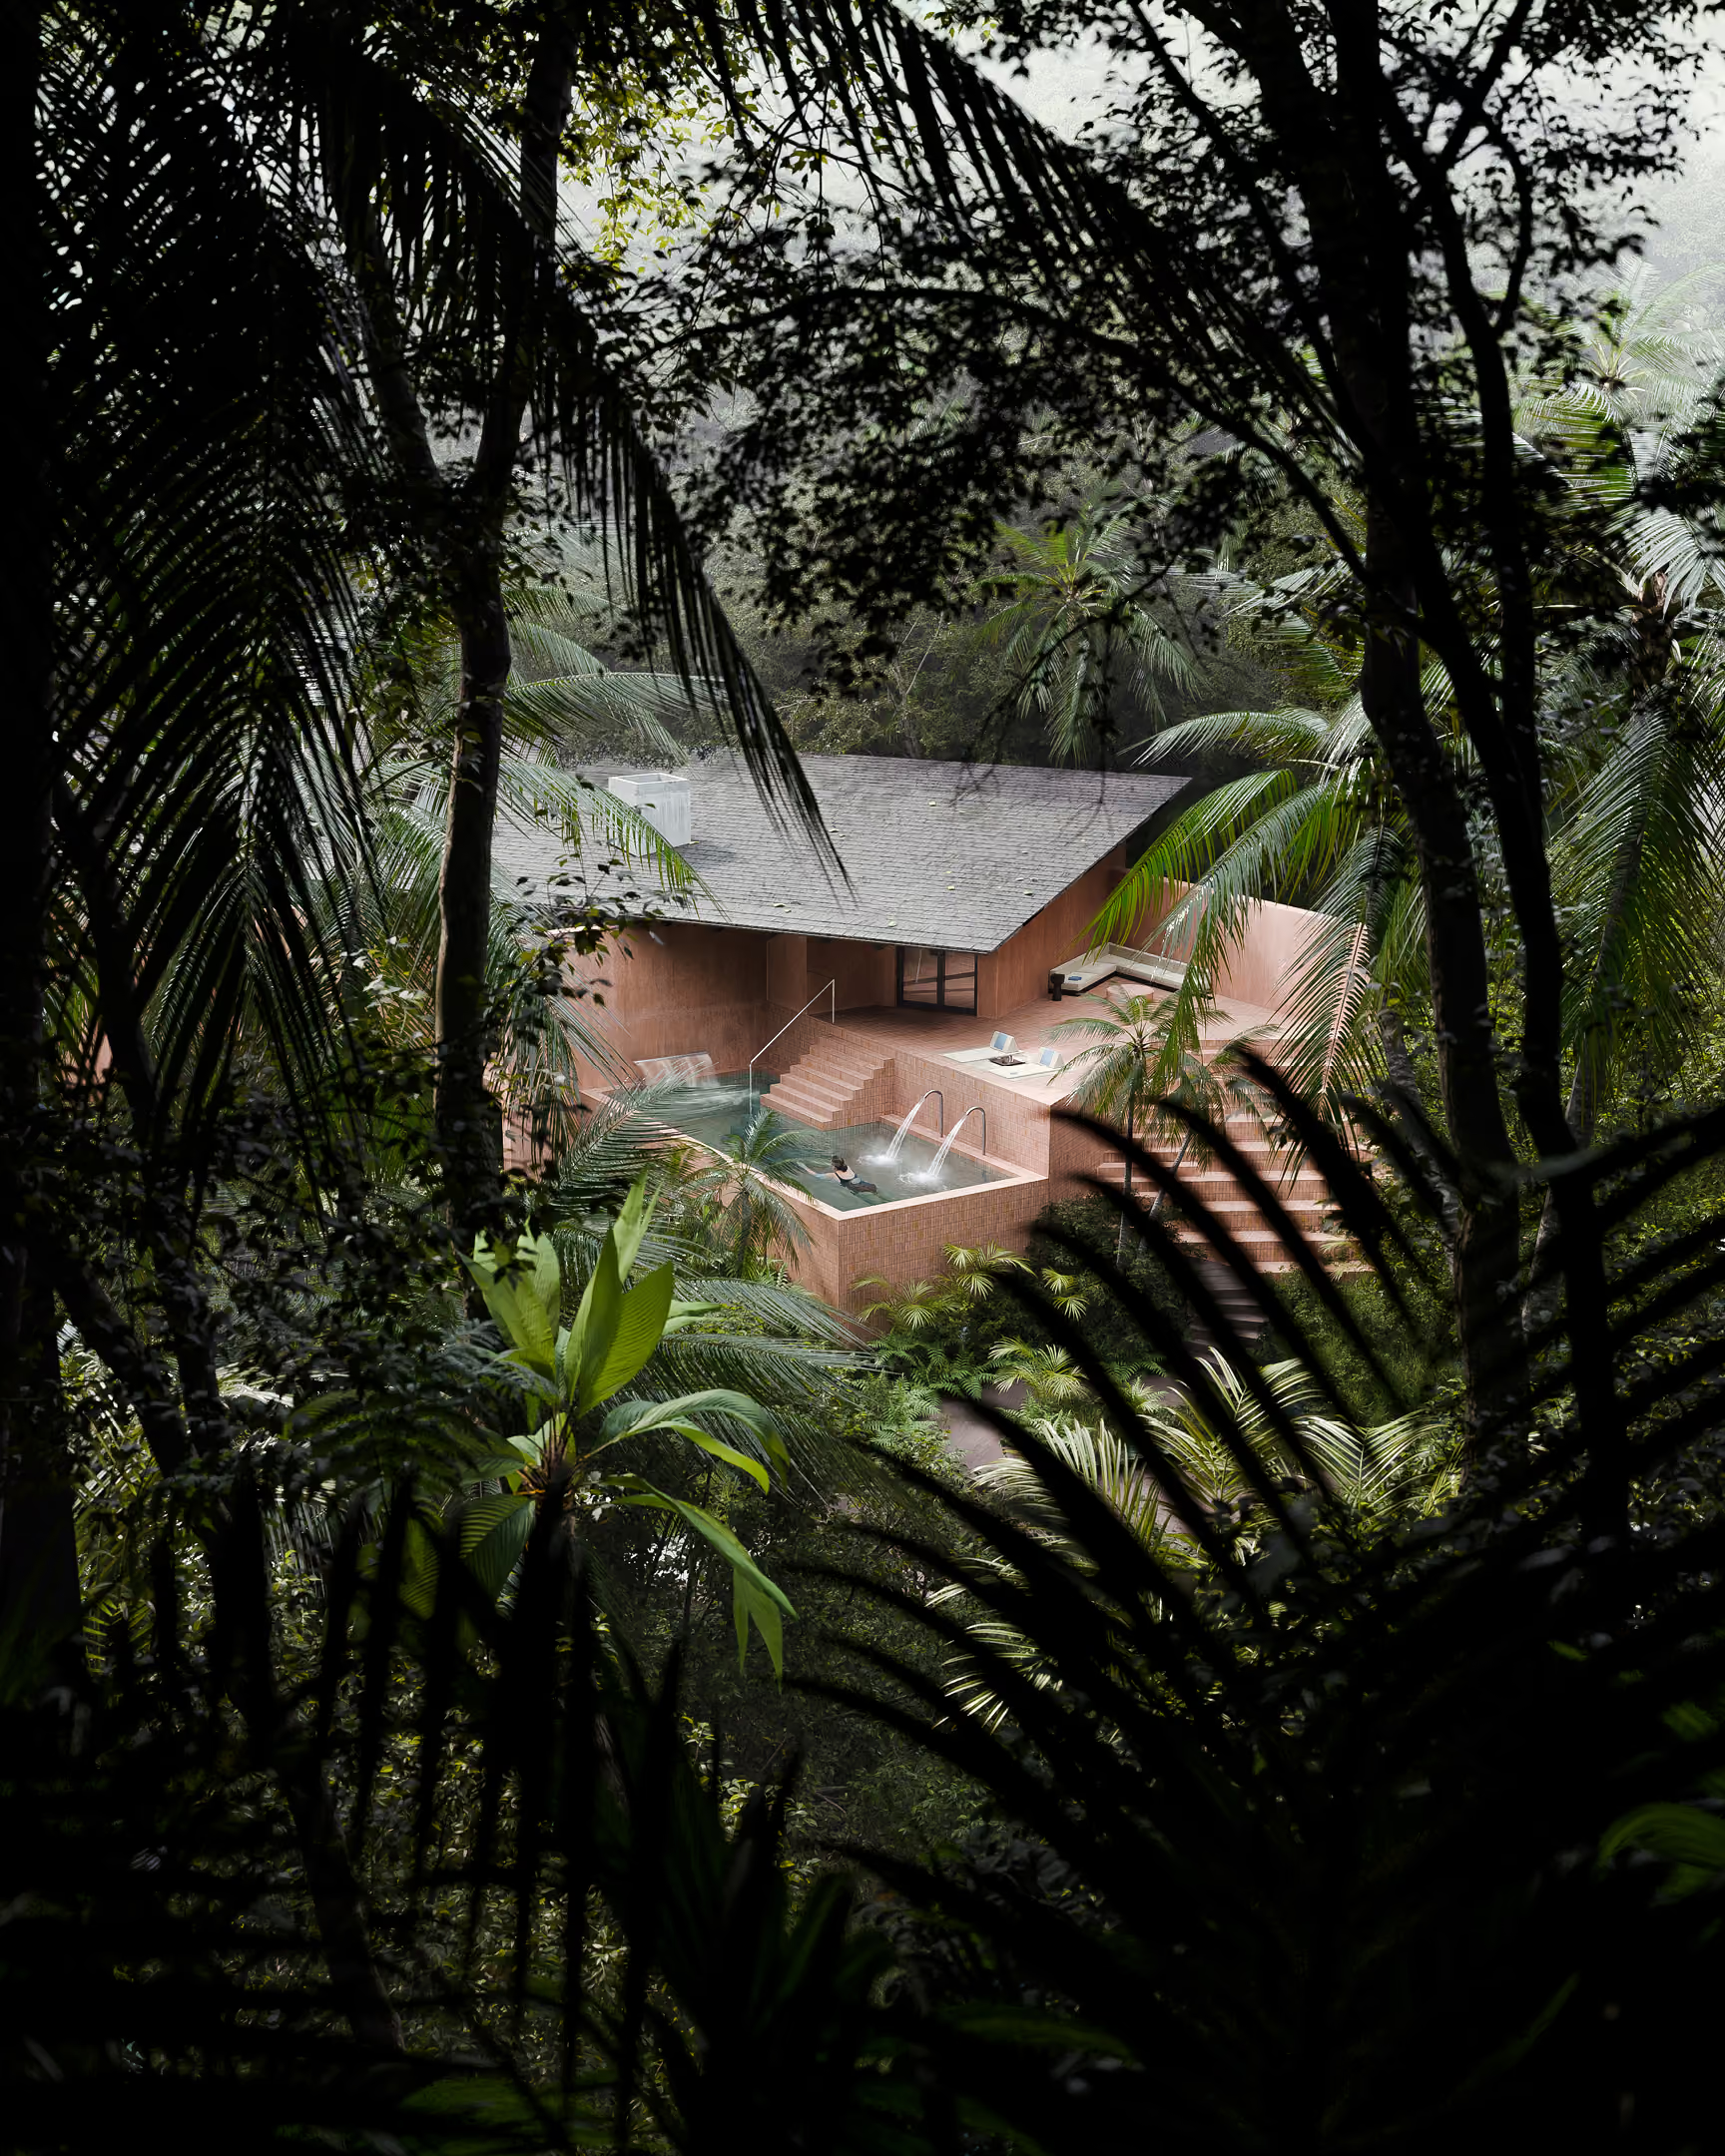
A pink sand-colored building with outdoor Thalassotherapy pool is seen through lush tropical forest vegetation.
SEASIDE SPA
LOMBOK, INDONESIA
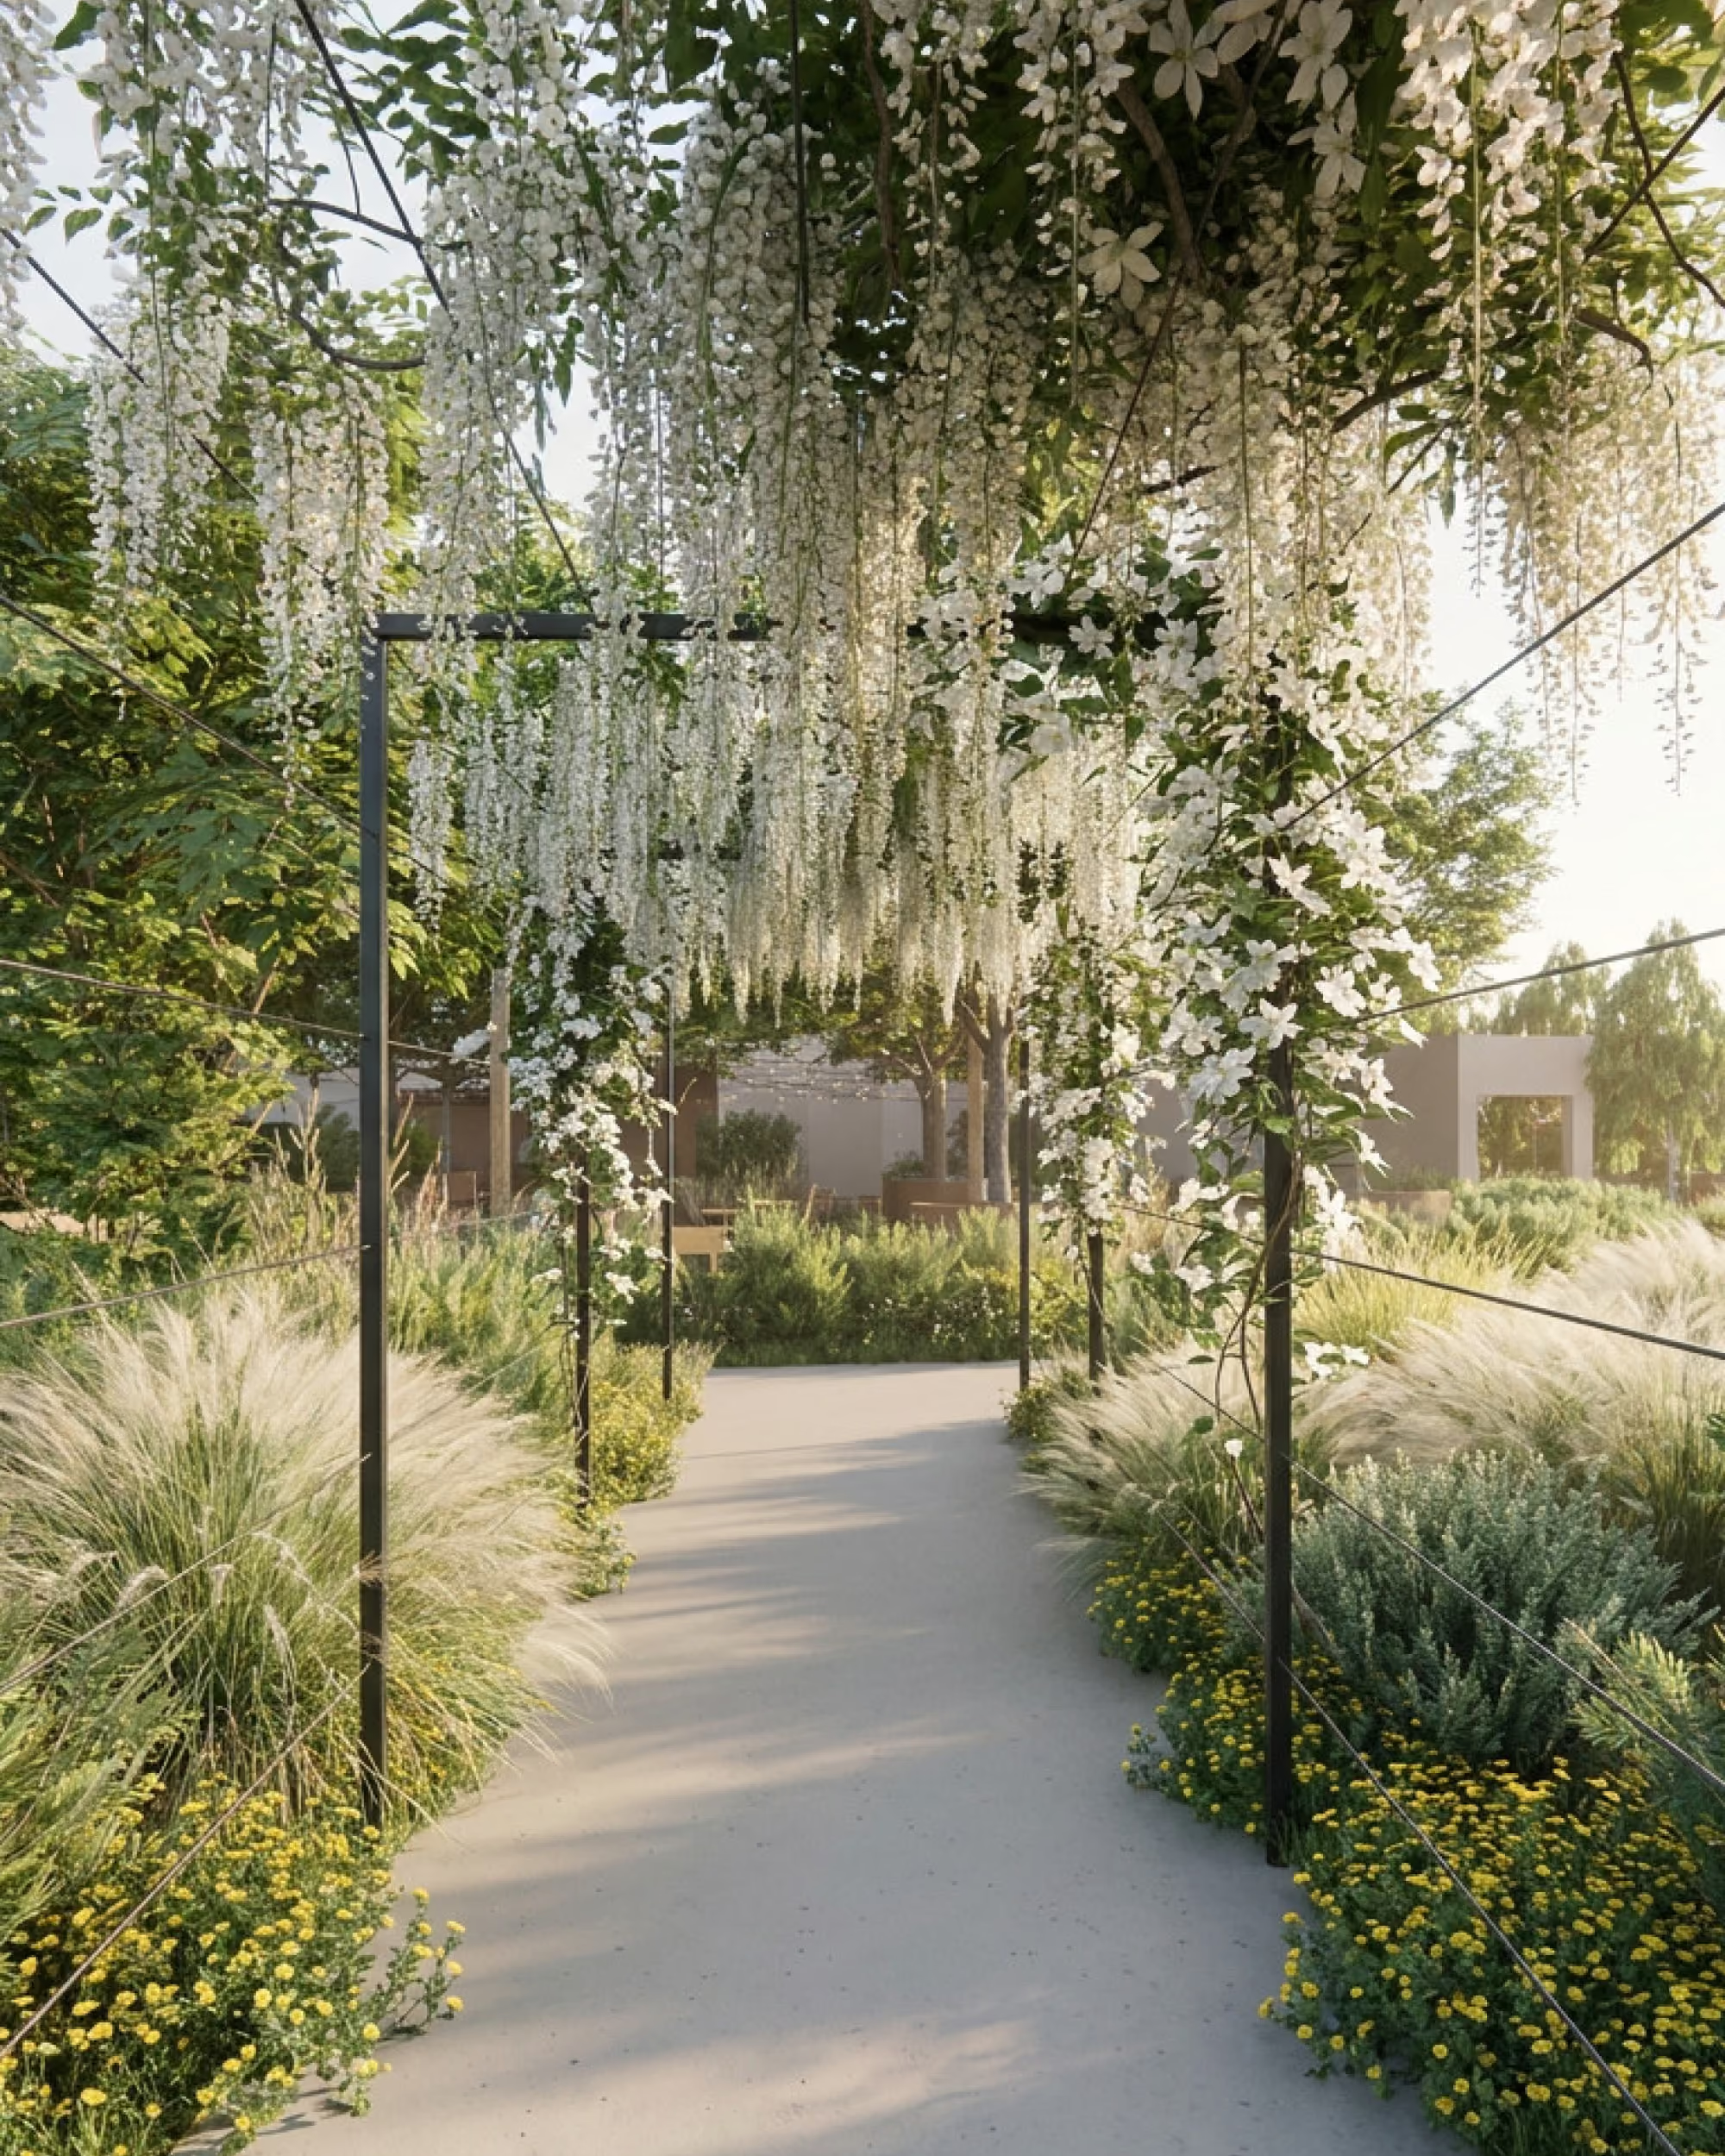
Walkway with a trellis structure and lush green plants and hanging flowers overhead.
CARMEL WINERY
CALIFORNIA, USA