Seaside Spa

Lombok, Indonesia

Status
In Progress
Date started
July 2025
Scale
28,000 sf | 2,600 sq m + gardens
Typology
Spa, Hospitality
Scope
Planning, Programming, Architecture, Landscape, Interiors
Client
Confidential
Project Team
Mei-Lan Tan
COLLABORATORS
Richard Leung
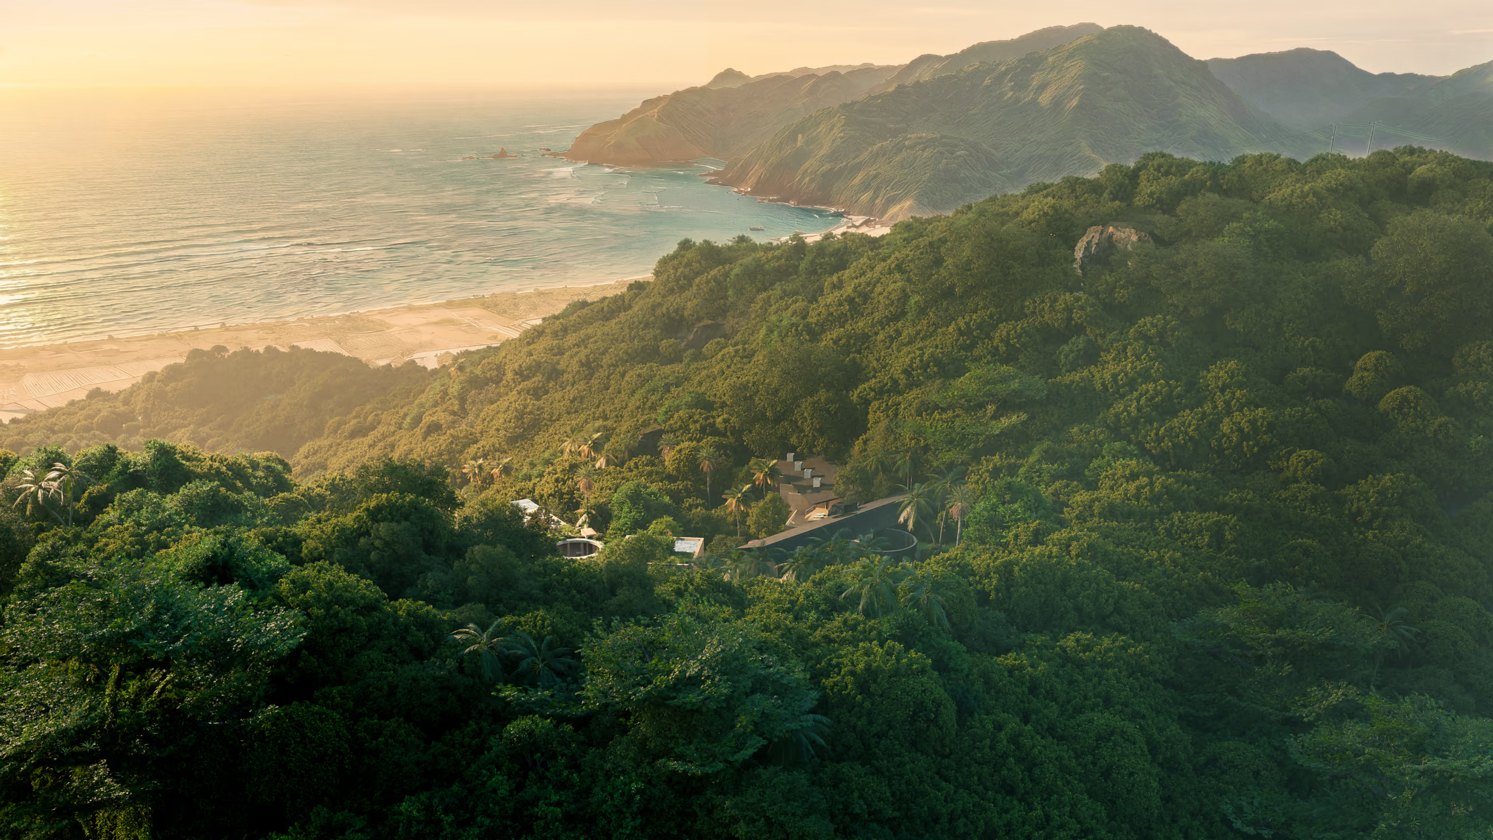
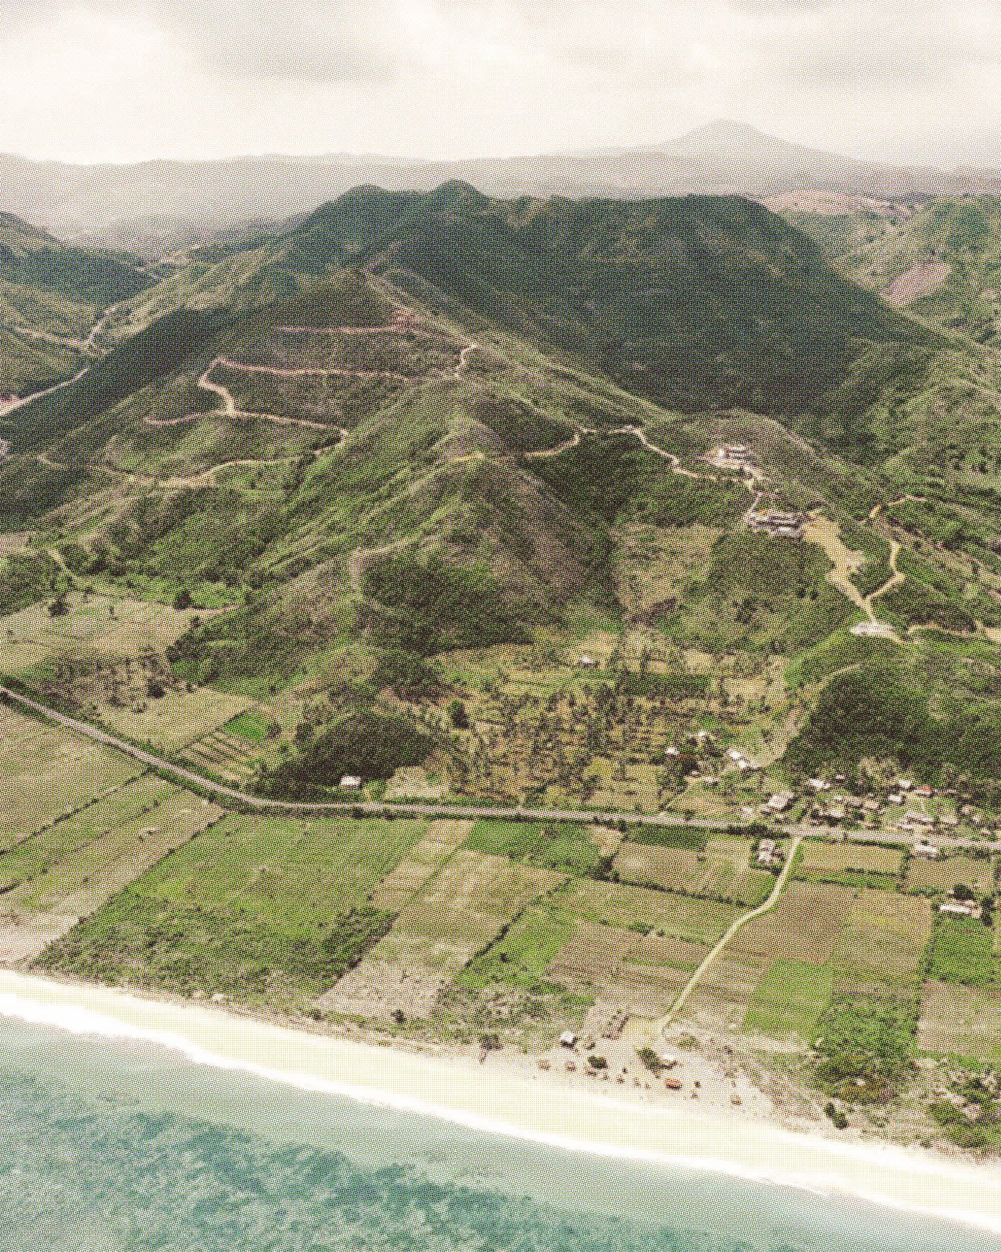
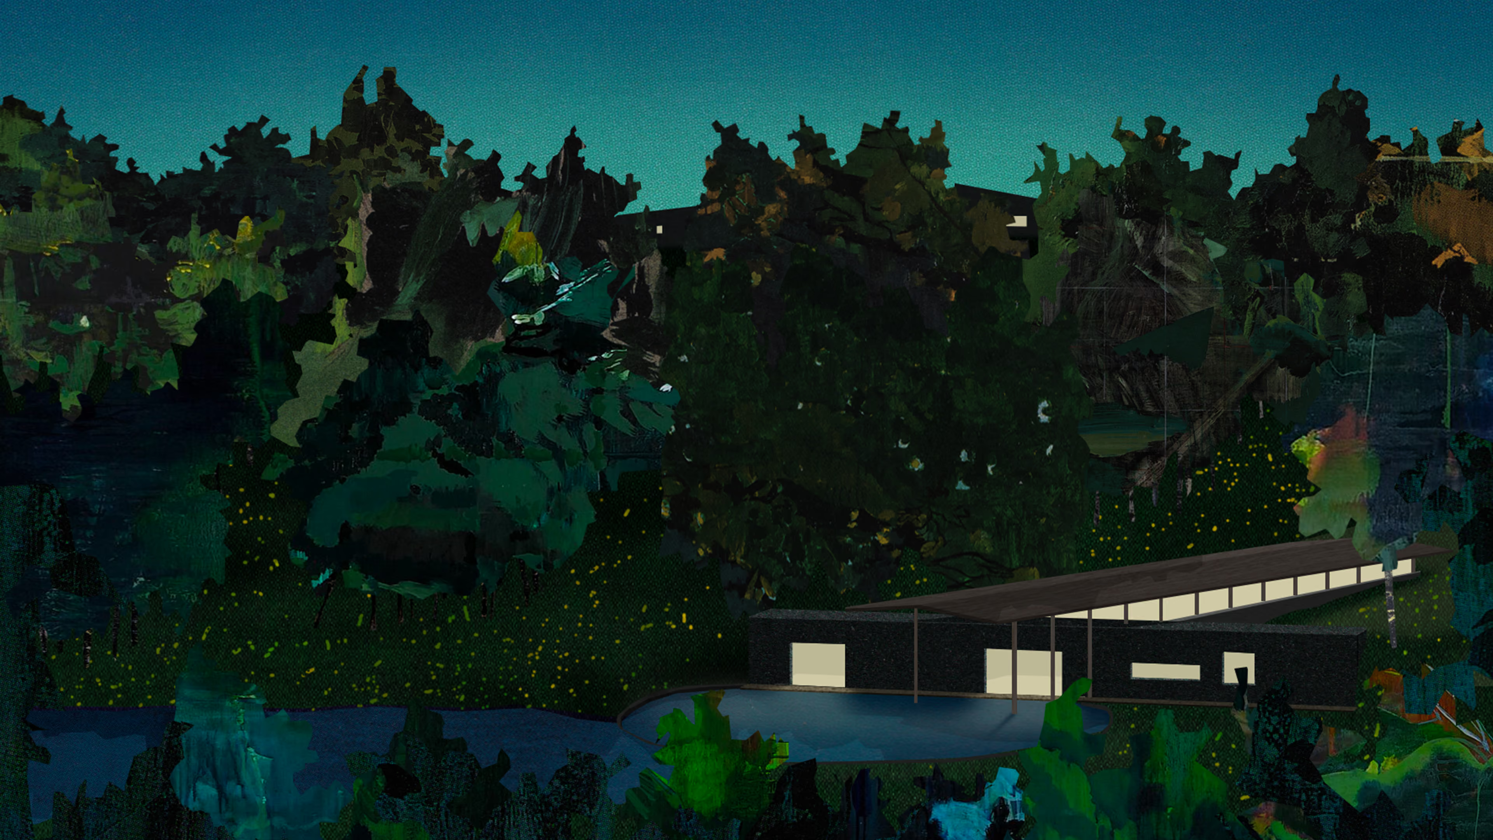
Nestled in a lush valley in South Lombok, Indonesia, a new spa becomes the hidden heart of a seaside resort. Founded on serenity, sustainability, and community, the resort is composed of bespoke villas perched across a mountainside with spectacular beach and ocean views. As the spa is the first communal amenity planned for the resort, it is designed not only as a place to come but as a place to stay.
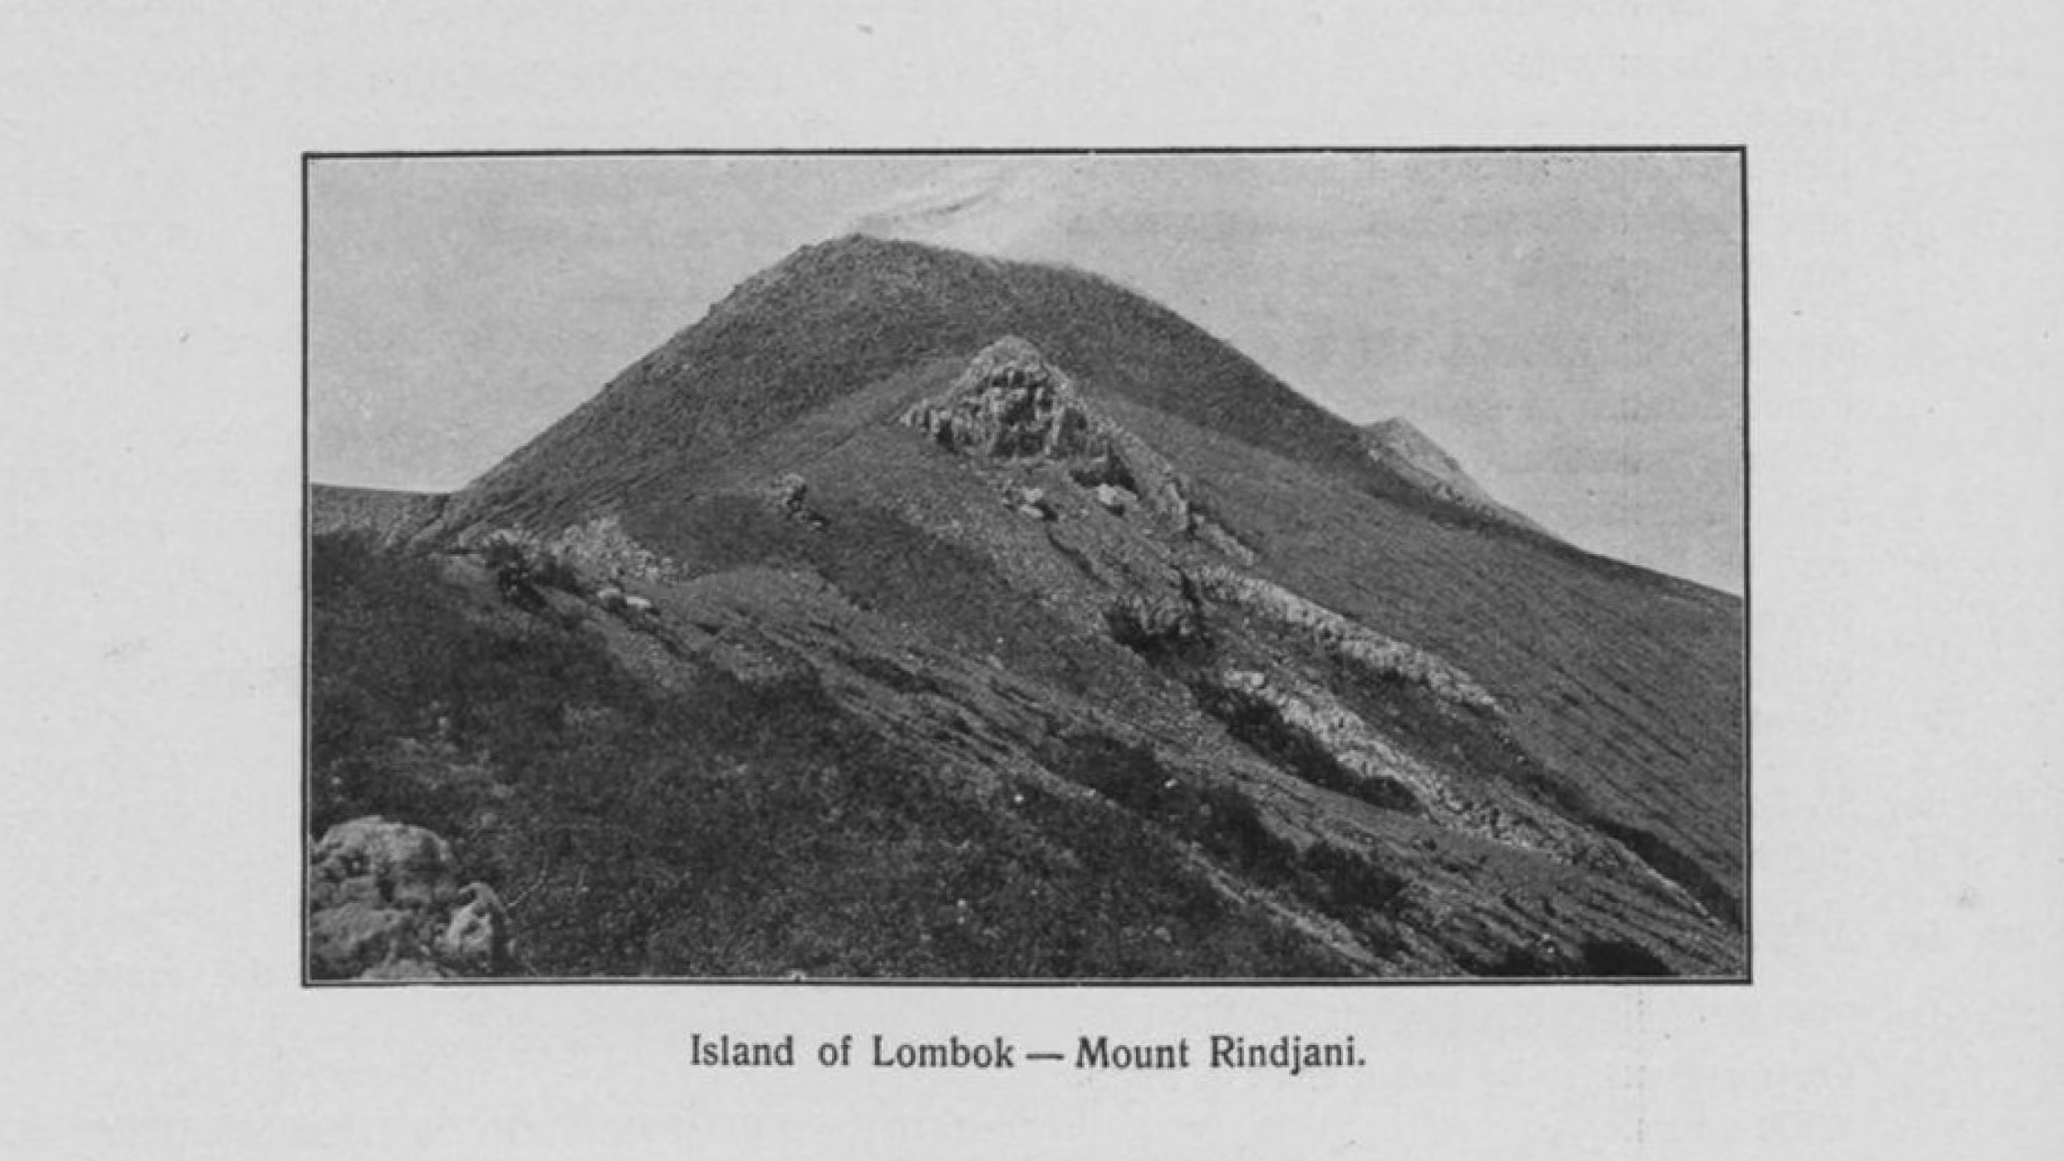
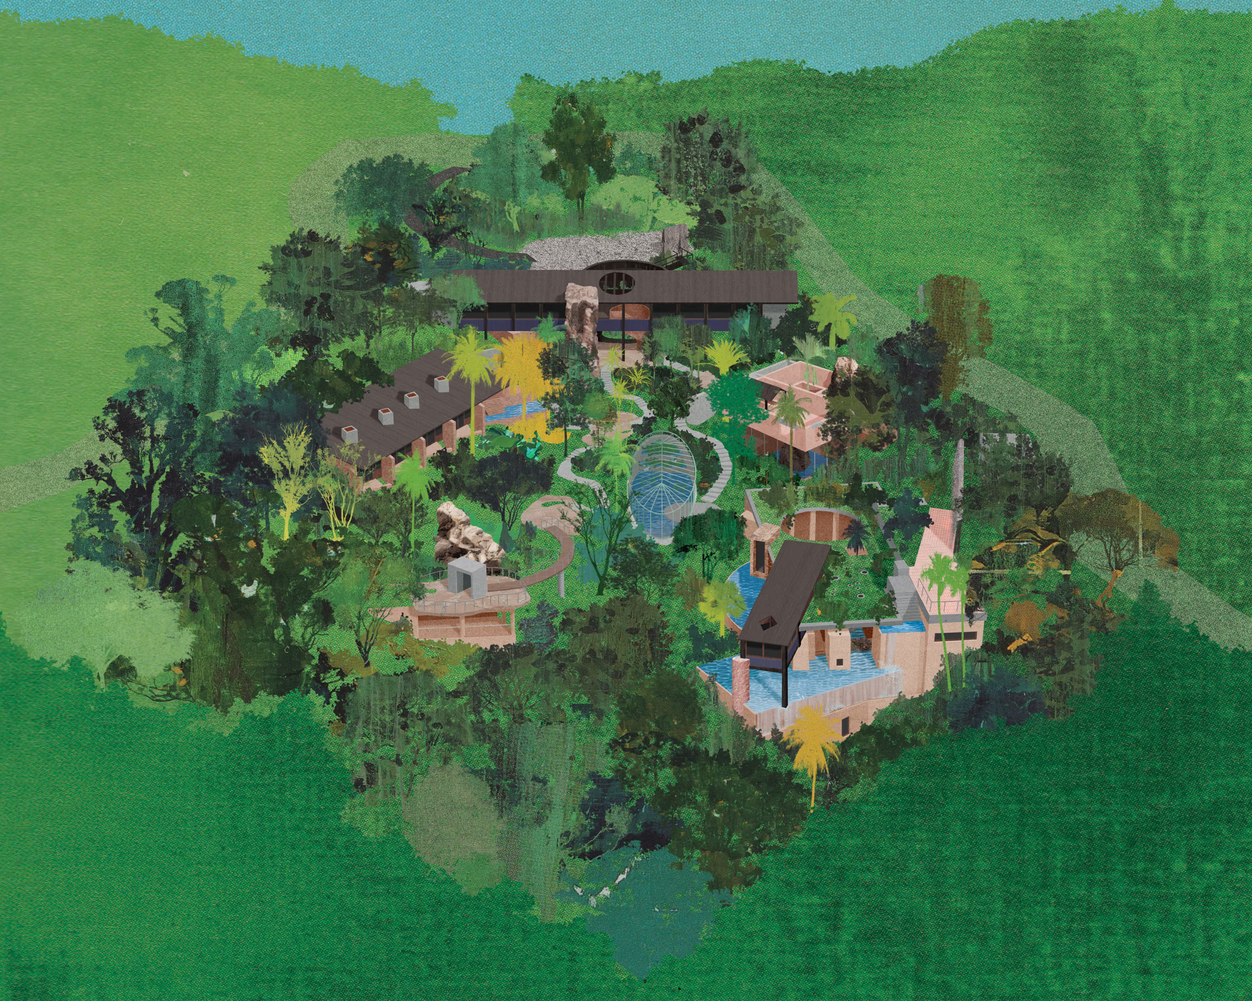
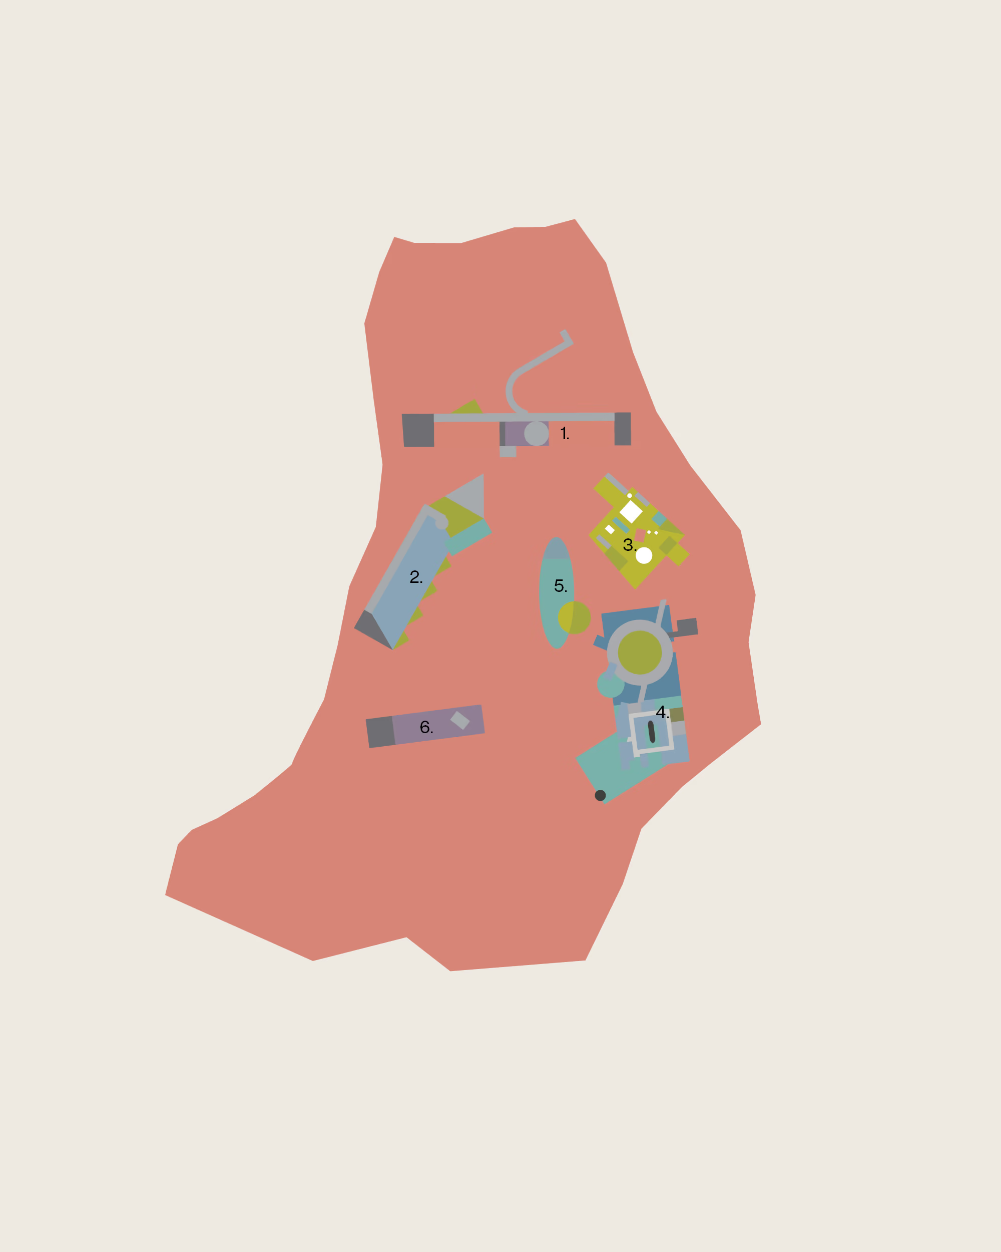
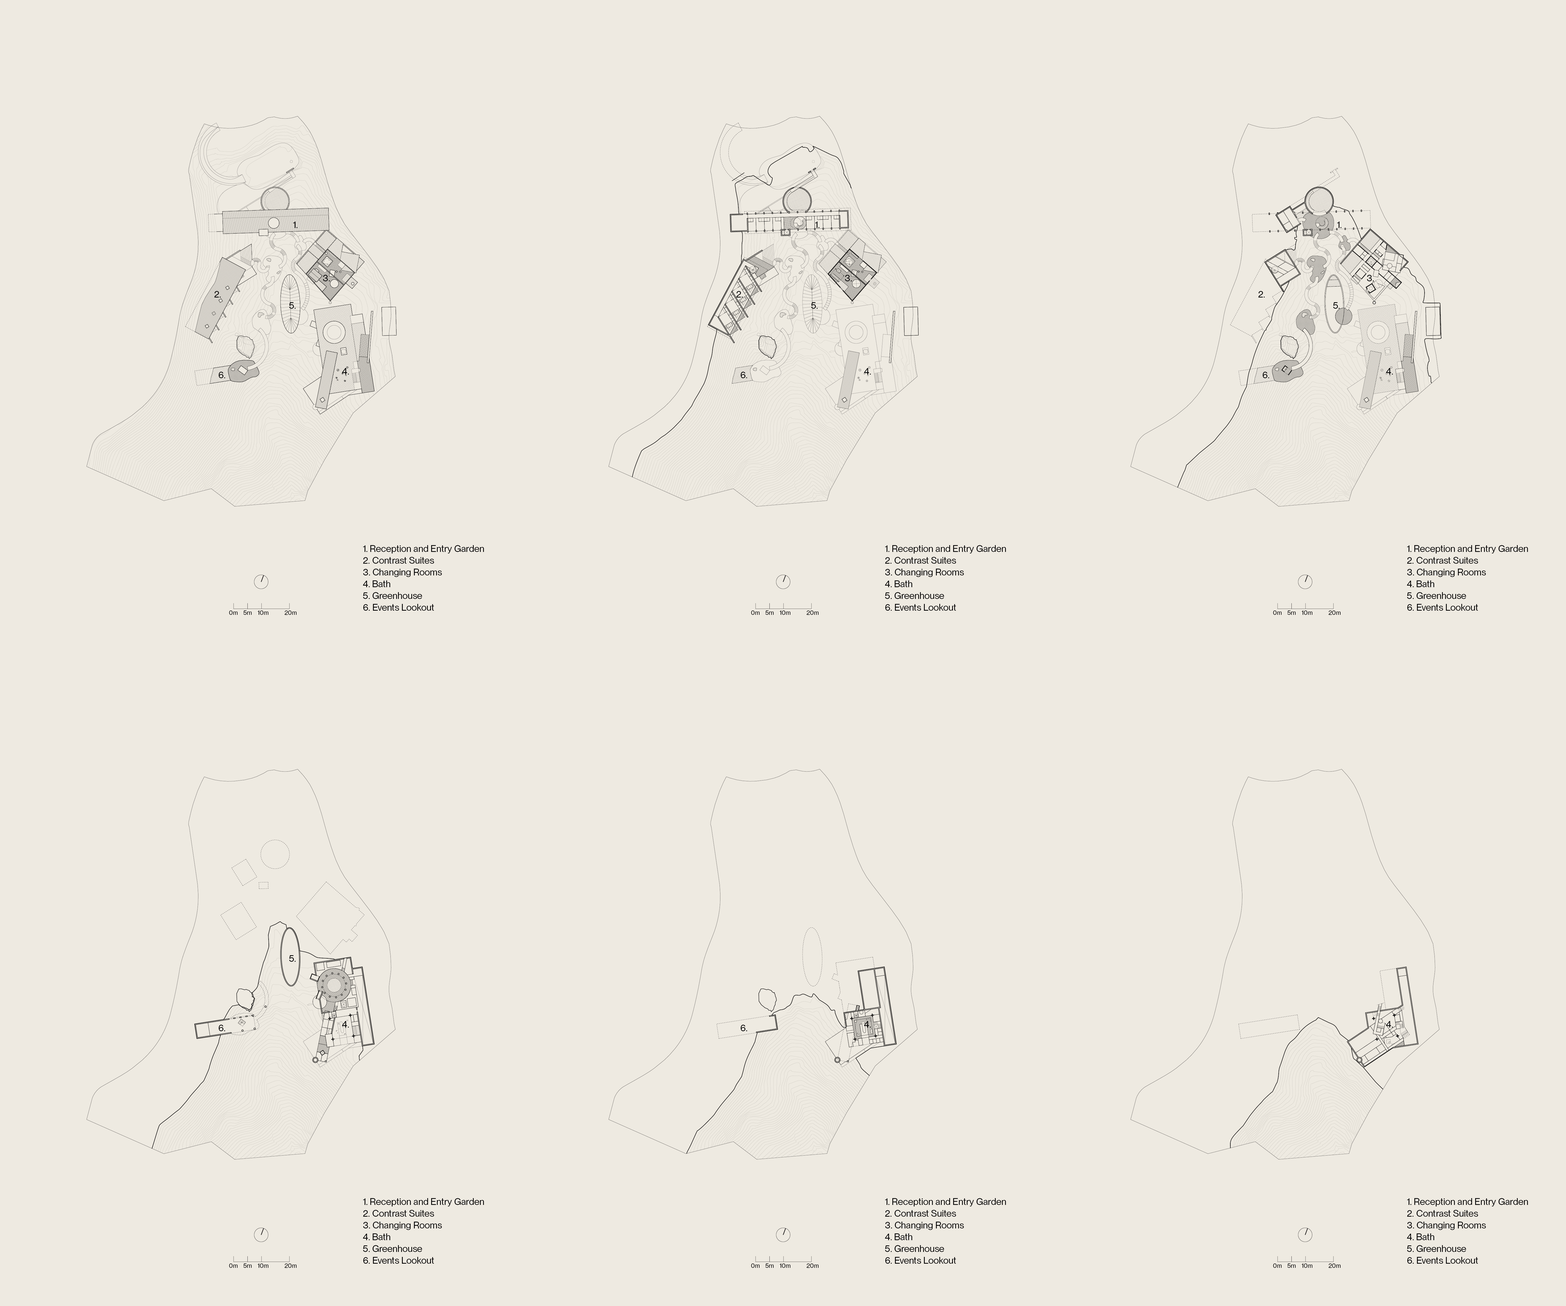
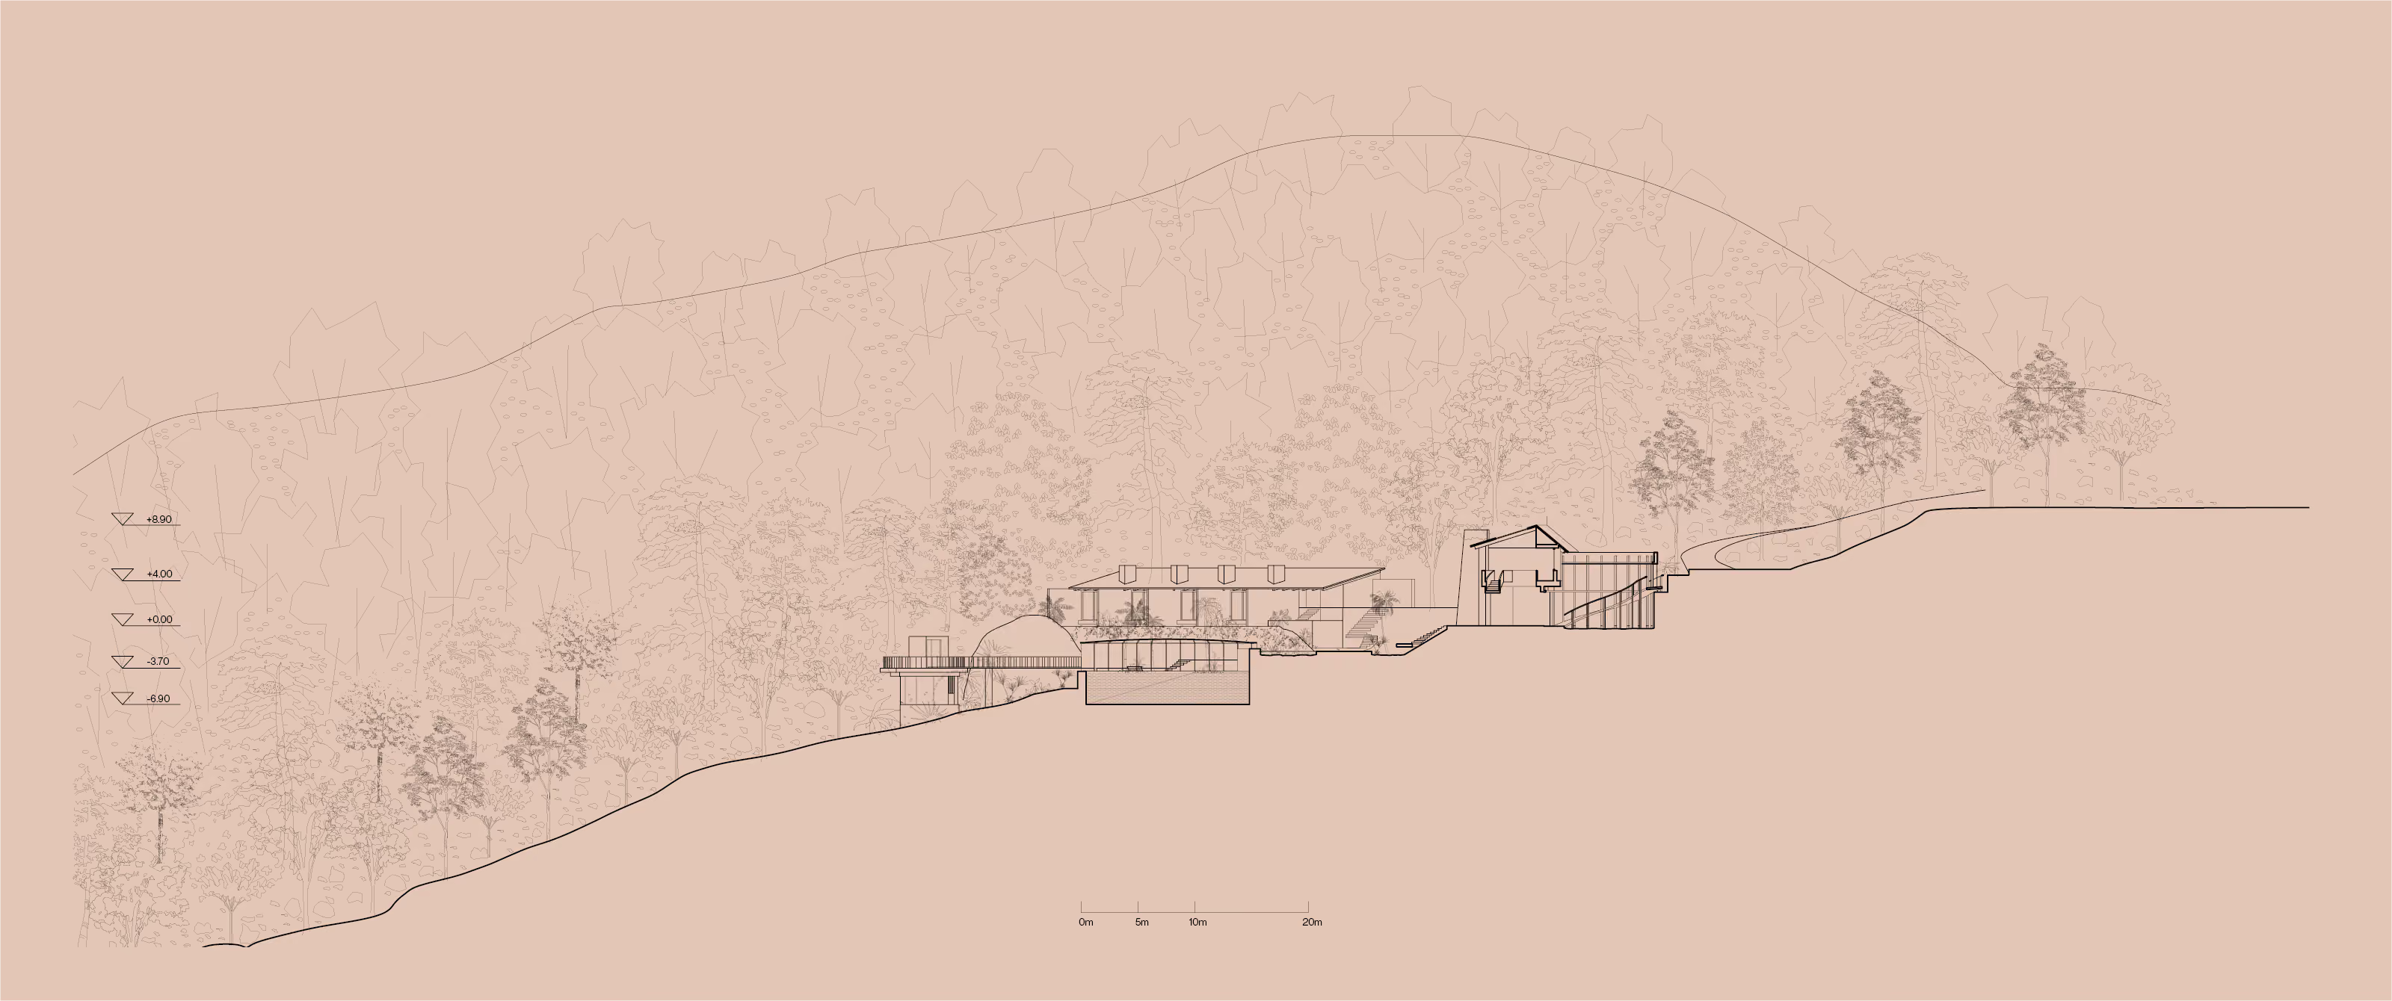
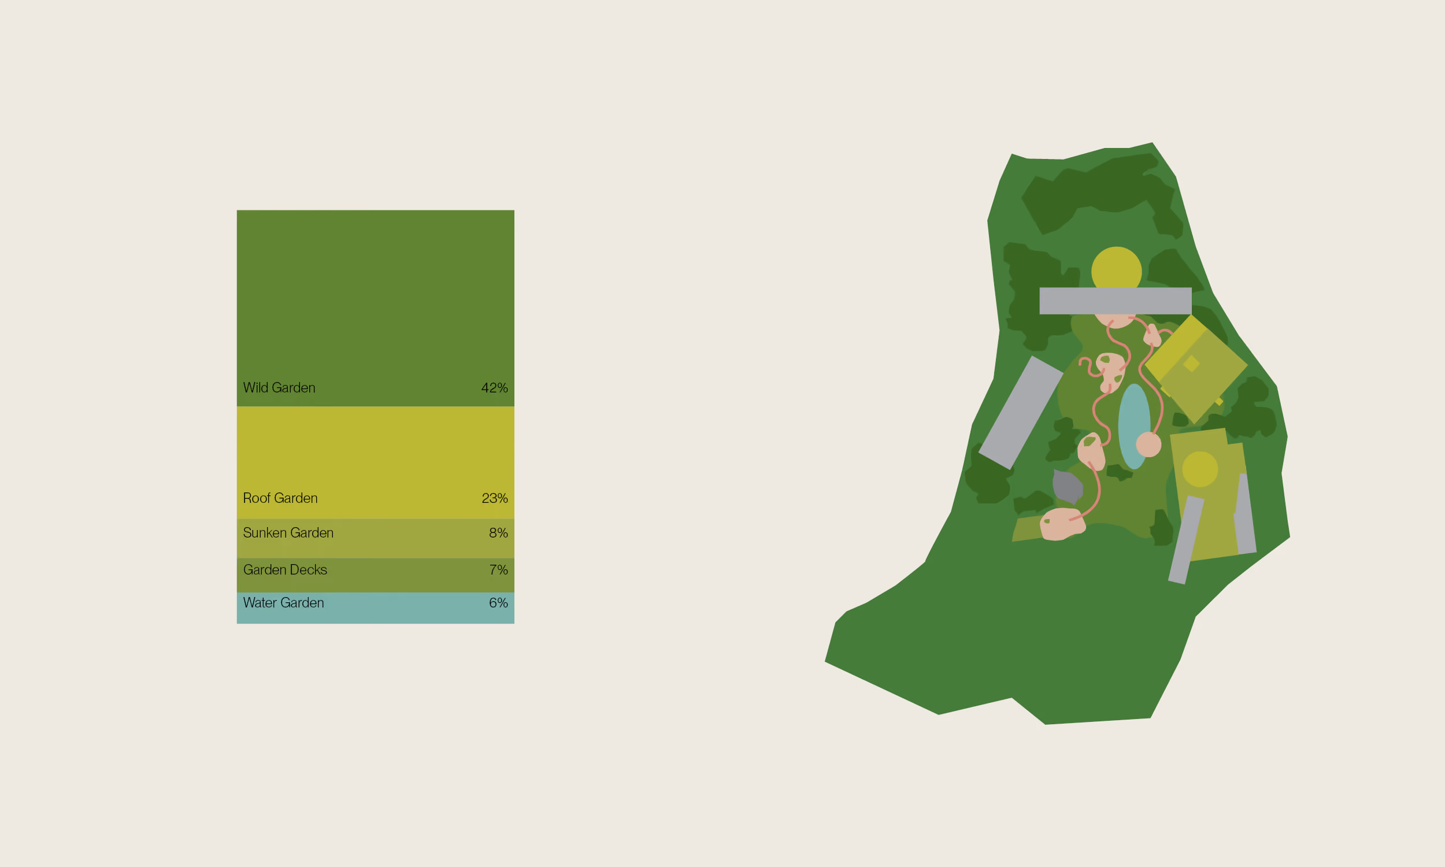
The mountain and valley topography of Lombok is used as a framework to organize the spa's six main programs.

VALLEY AS FRAMEWORK

A contrast to the villas, the spa rests within a steep and wild valley. Guests enter at the top of the site and descend down and through the landscape as they bathe. With structures mostly set along the valley sides, the valley core is preserved as an untouched expanse of green: an ecologically active corridor and watershed.
The spa is purposefully meandering. Designed to provide decompression and discovery, the physical process of moving through the spa mirrors the psychological progress. Reflecting Muslim practices, the predominant religion of the island, guests only catch a magical glimpse of the ocean when they return to the top of the valley at the end of their cleansing and enlightening journey.

ENDURING AND EPHEMERAL ARCHITECTURE

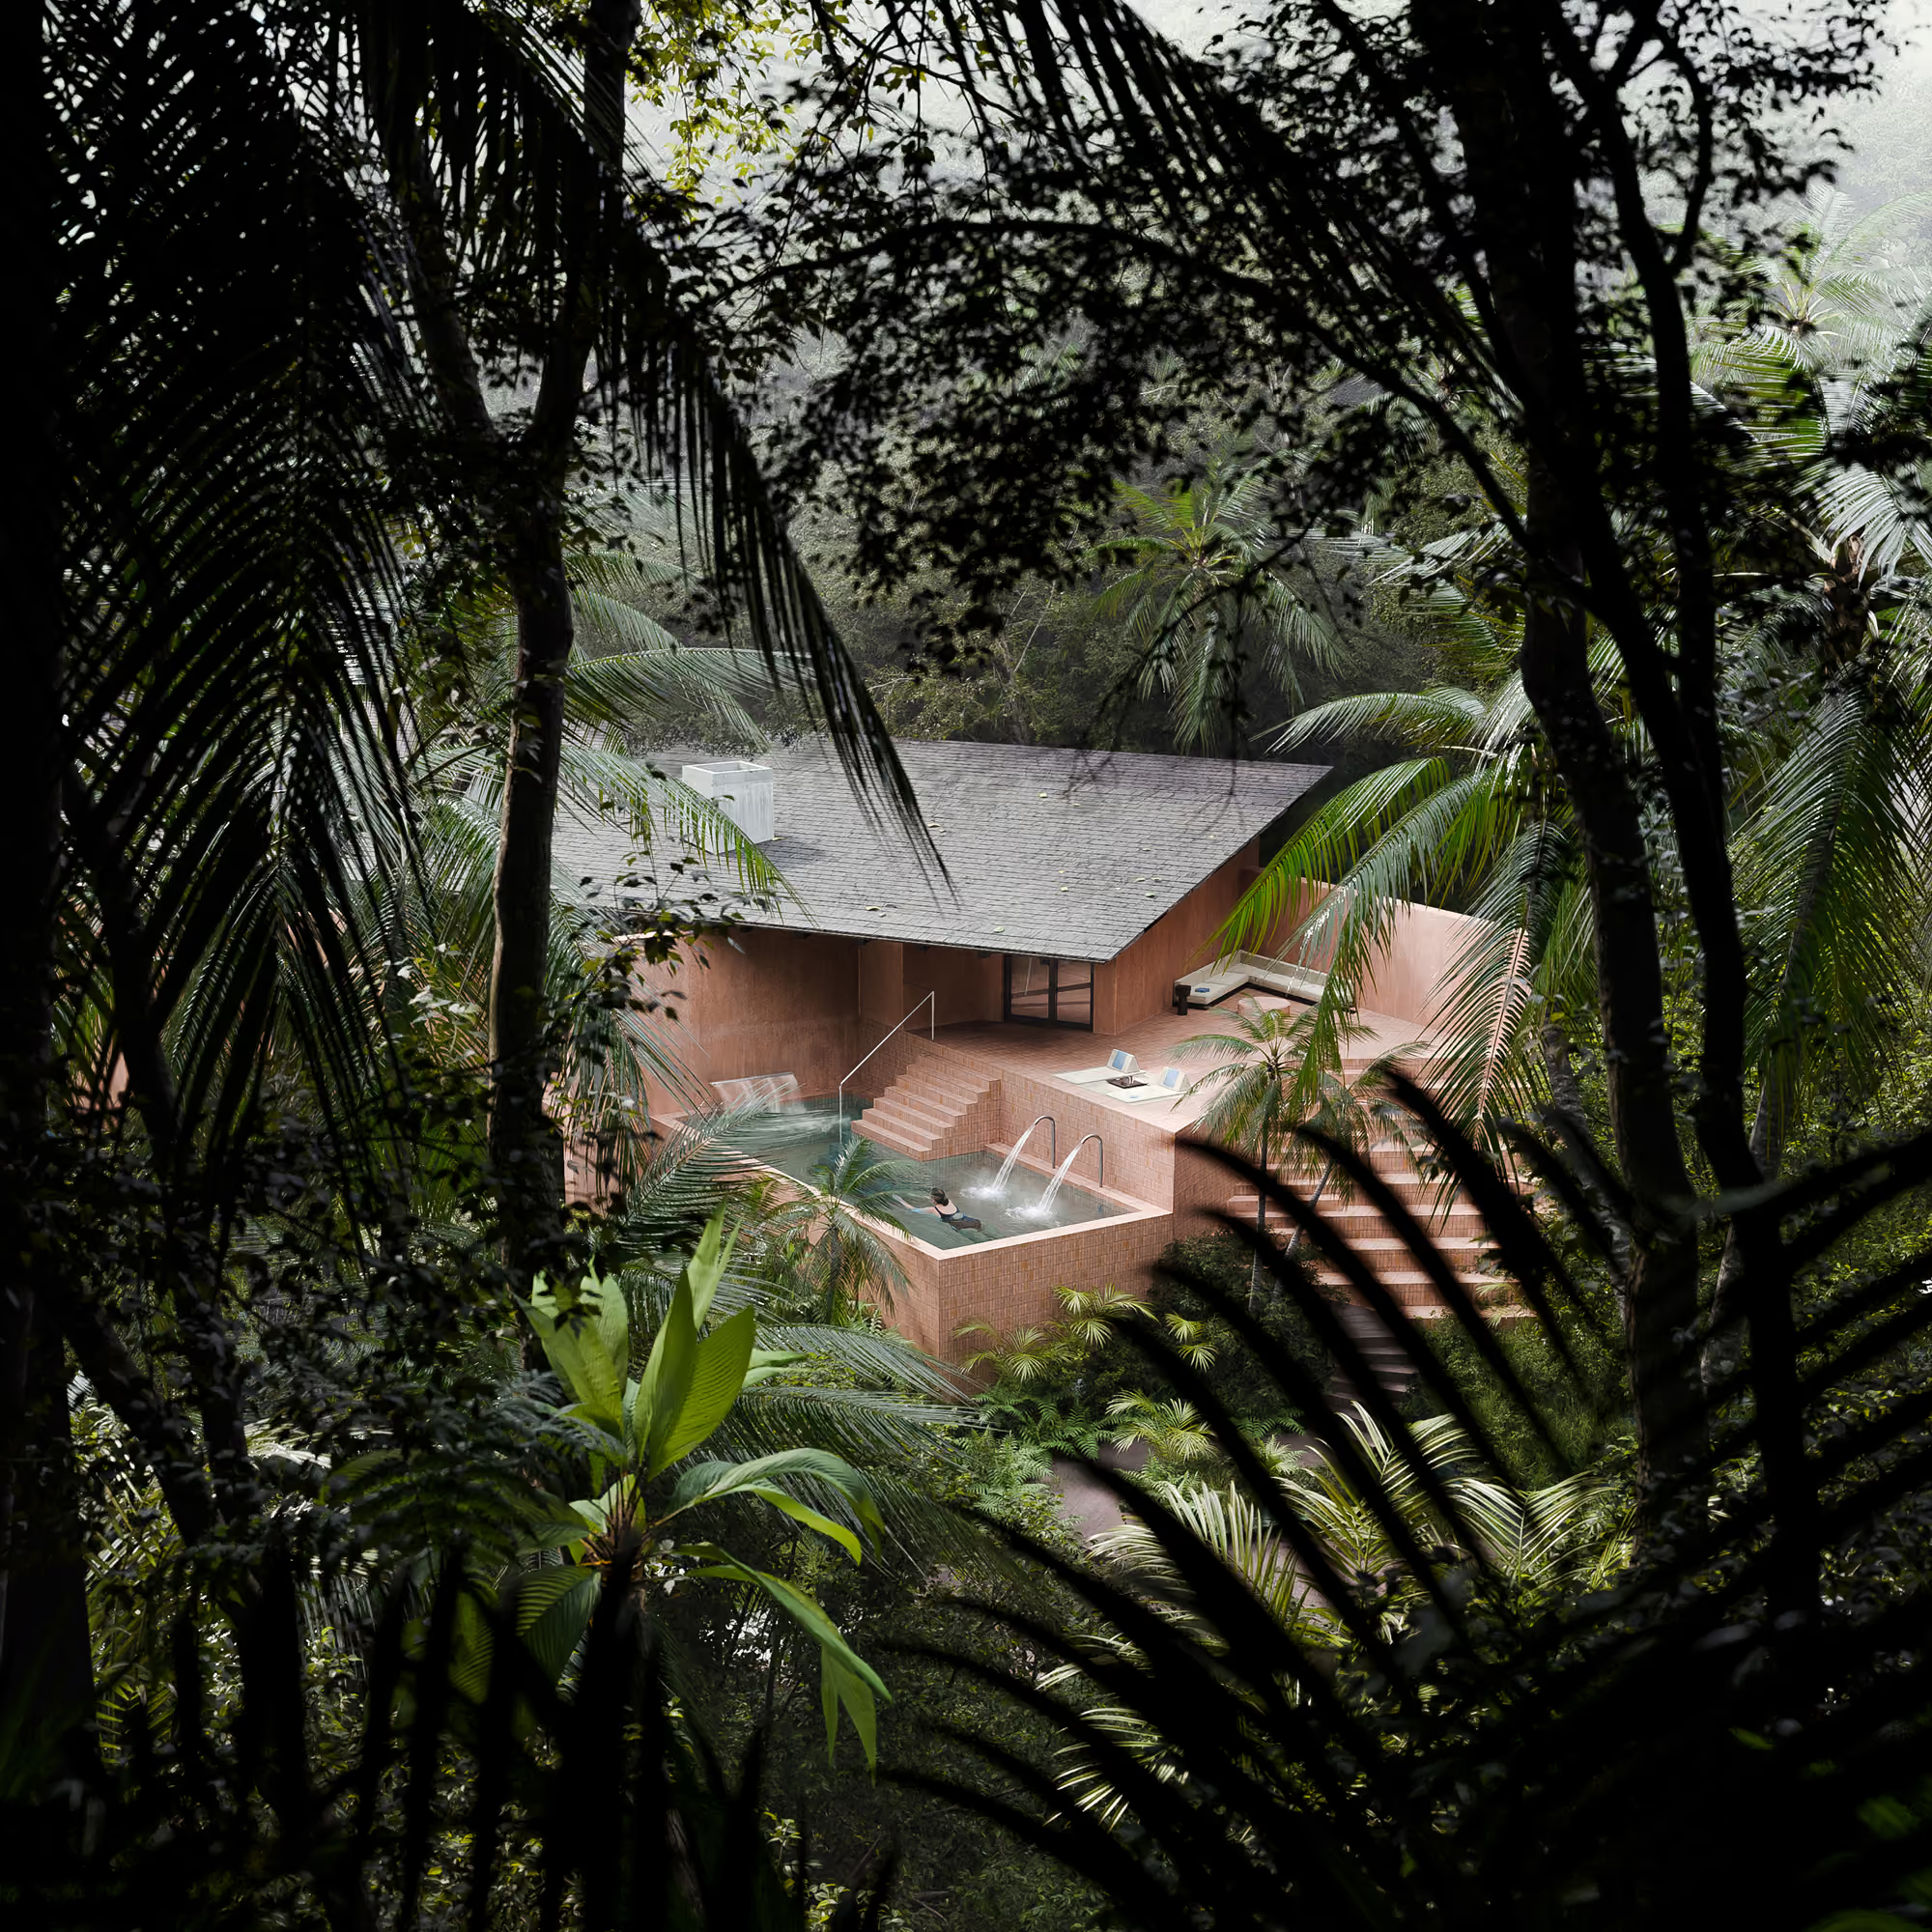
Every part of the spa is treated as its own sacred space, holding a feeling, a moment, or a program—whether a treatment room, a bath, or a place to pause along the journey. These spaces—like water settling in small tidal pools interspersed among rocks—are then organized and sheltered by roof planes. These planes delineate the six main buildings that compose the spa: reception and treatment rooms, contrast therapy suites, changing rooms (which contain their own hot/cold bath sequence), a cave-like main bathhouse and café, greenhouse, and an events lookout. A series of elevated paths with garden decks wander through the landscape and connect each of the six structures together.
The valley’s dramatic descent.
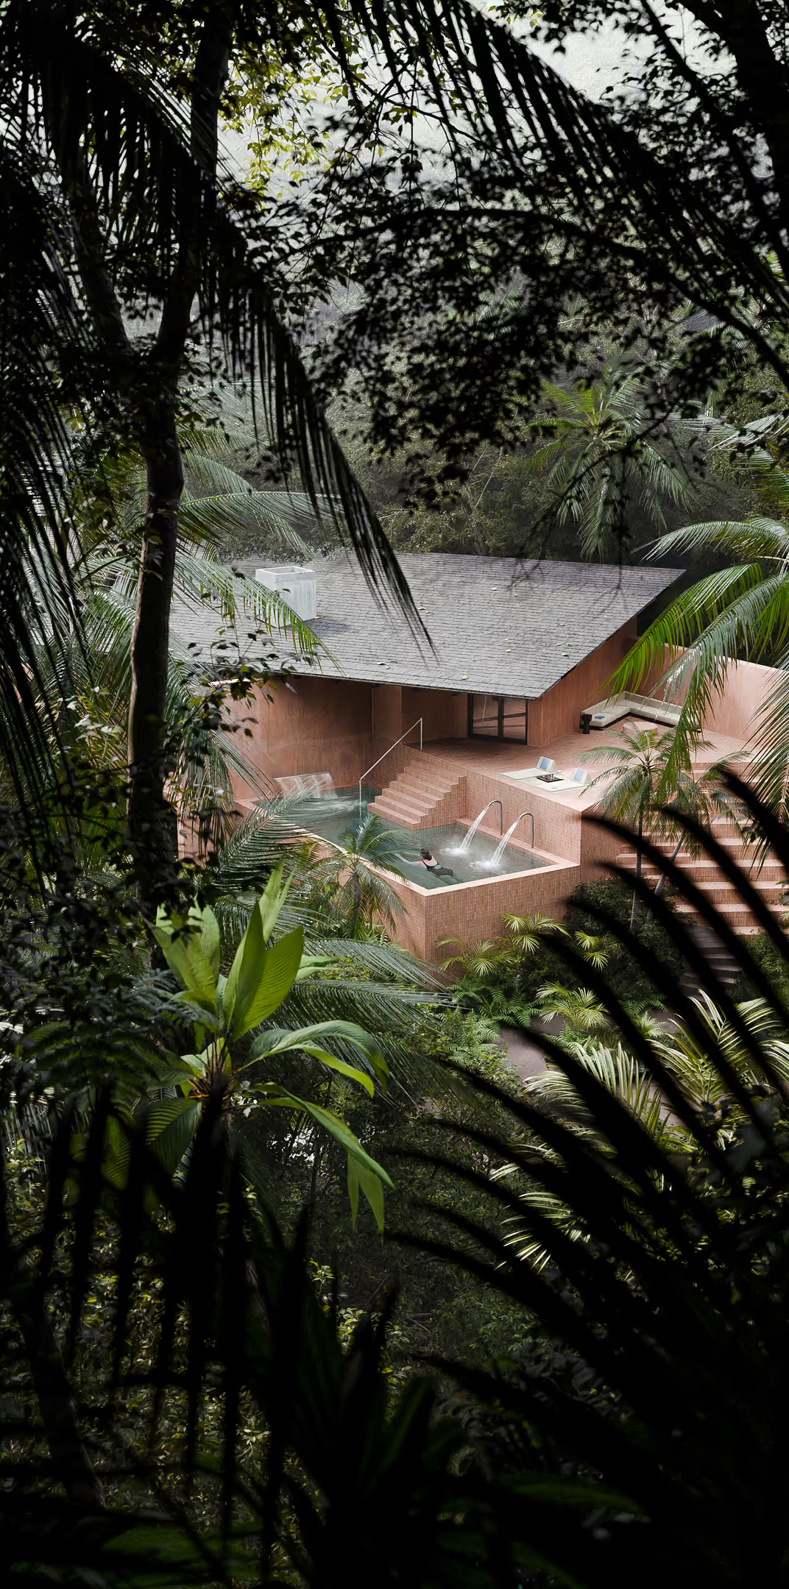
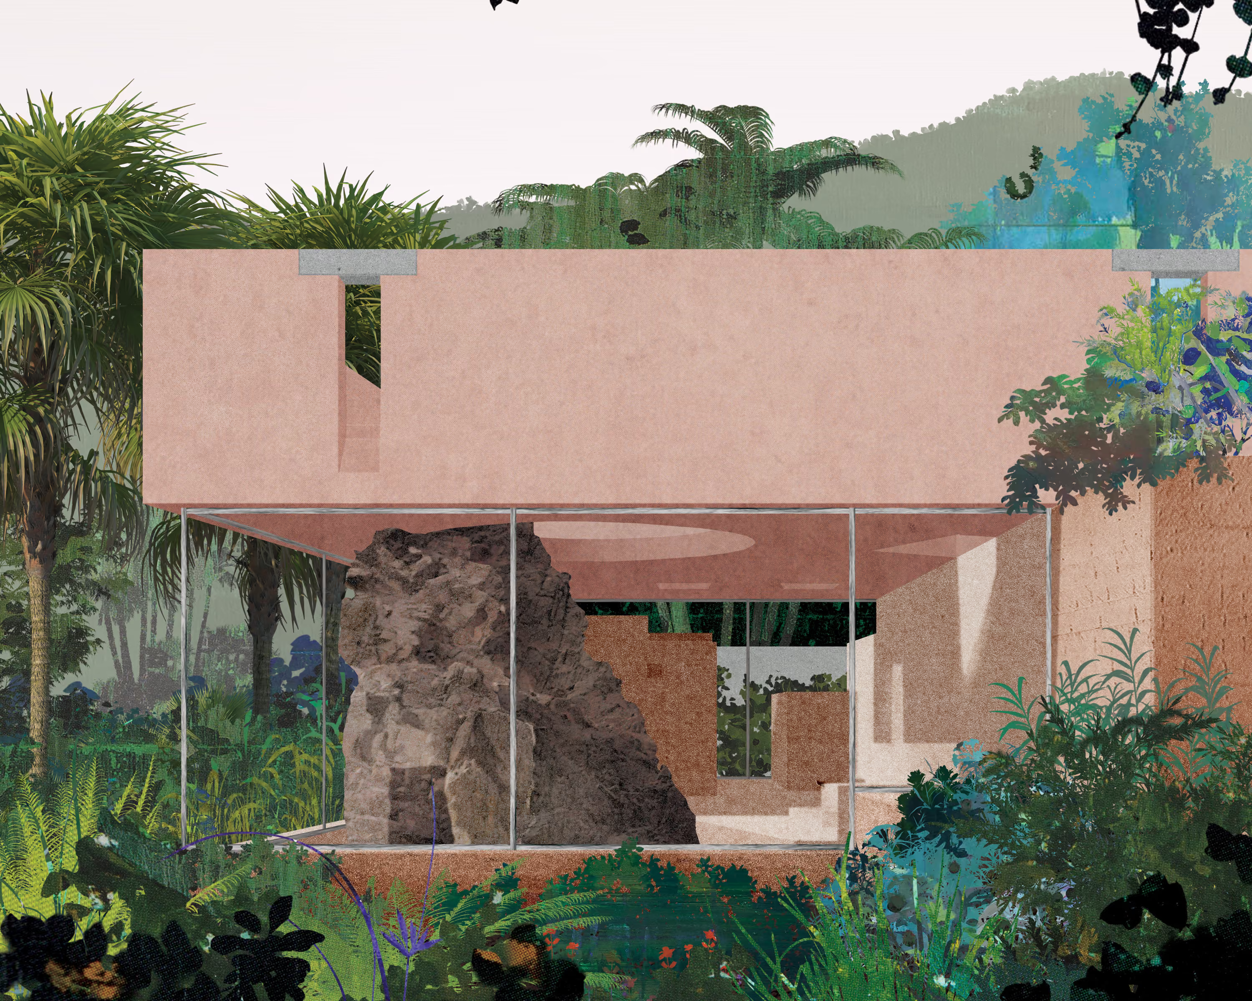
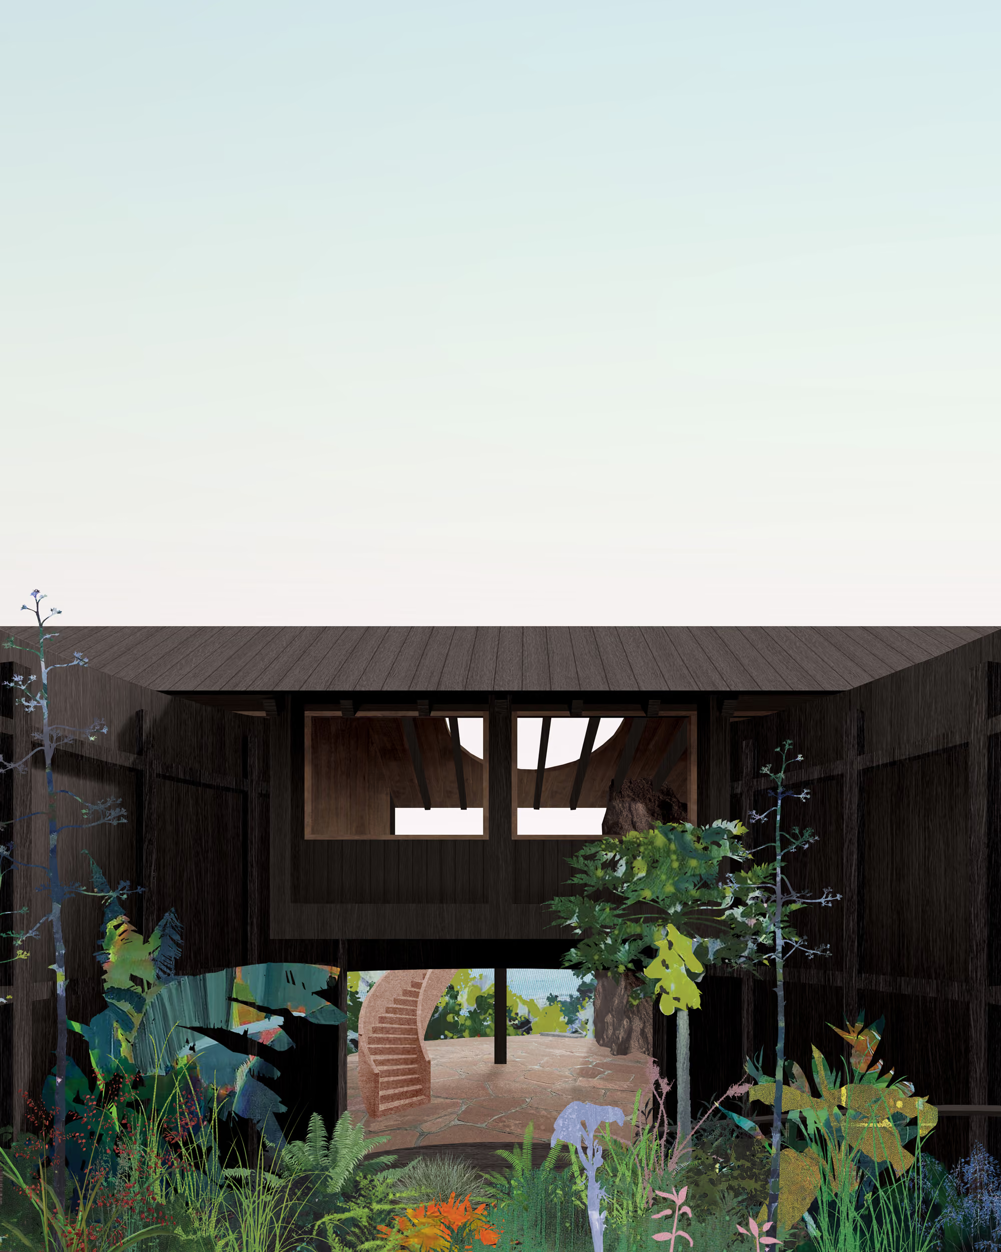
With a mix of heavy and light materials, the architecture both anchors and expands within the boundless landscape of the valley. Pink-tinted concrete forms the base of each program, providing a sense of grounded permanence that allows guests to relax and let go of a sense of time, of the outside world, and just be held within the comfort of the space. The roof planes are as light and quiet as possible, rendered in timber or, in the case of the main bathhouse, planted with vegetation. With a connection to the tree canopy and to the sky, each building offers a sense of porosity to let thoughts escape, for the mind to run free, and to turn the focus to the mind-body connection.
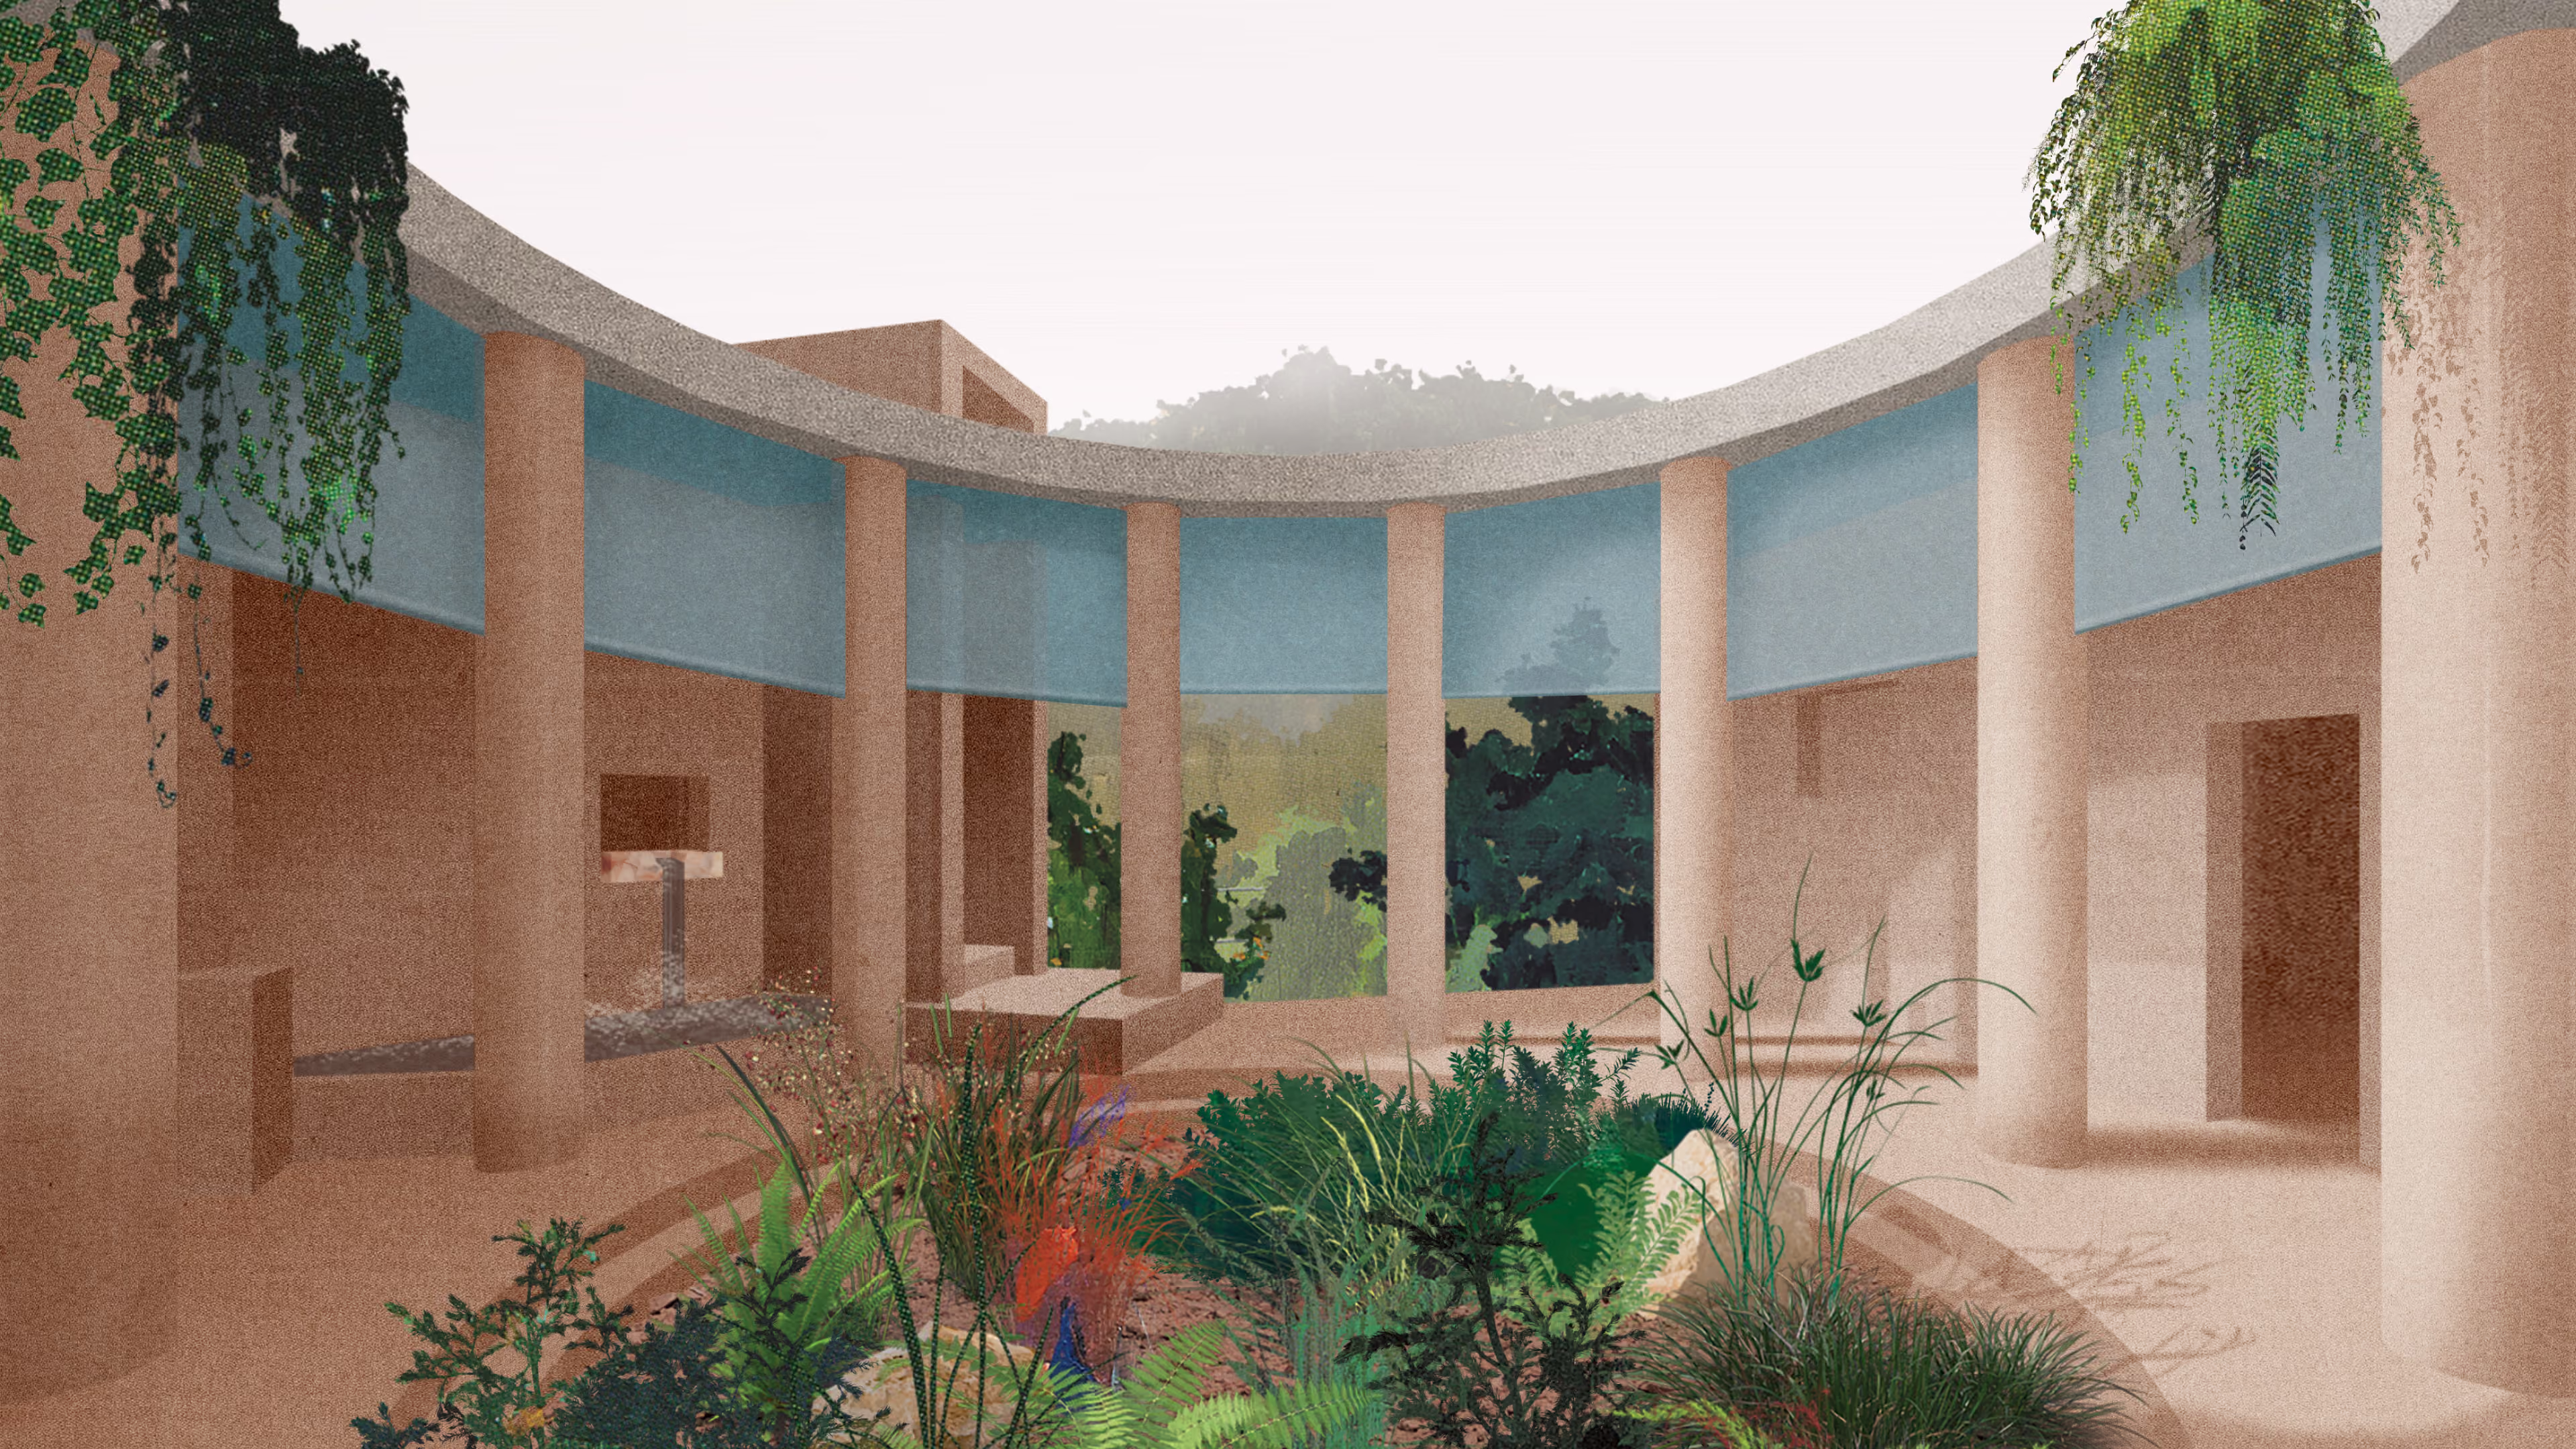
In the main bath house, an open air rotunda with dry baths welcomes guests with an expansive connection to the sky. The dry baths adapt the wellness program to the semi-arid nature of Lombok.
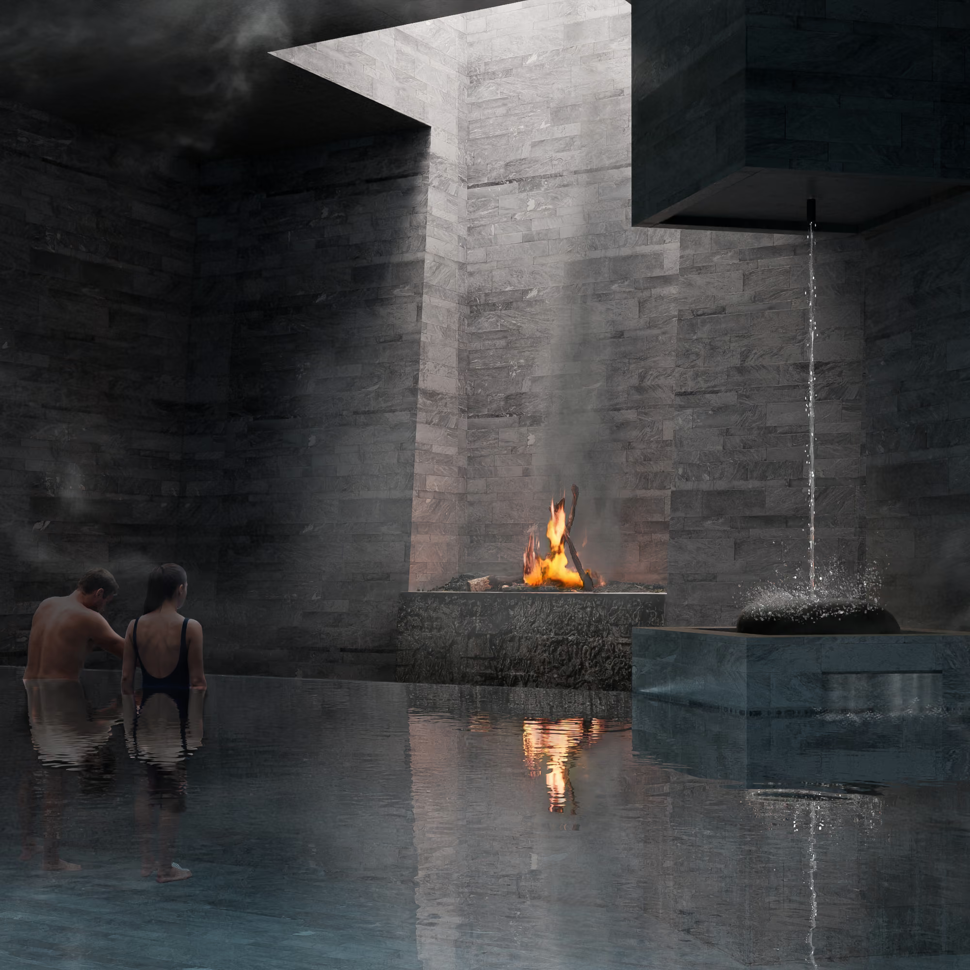
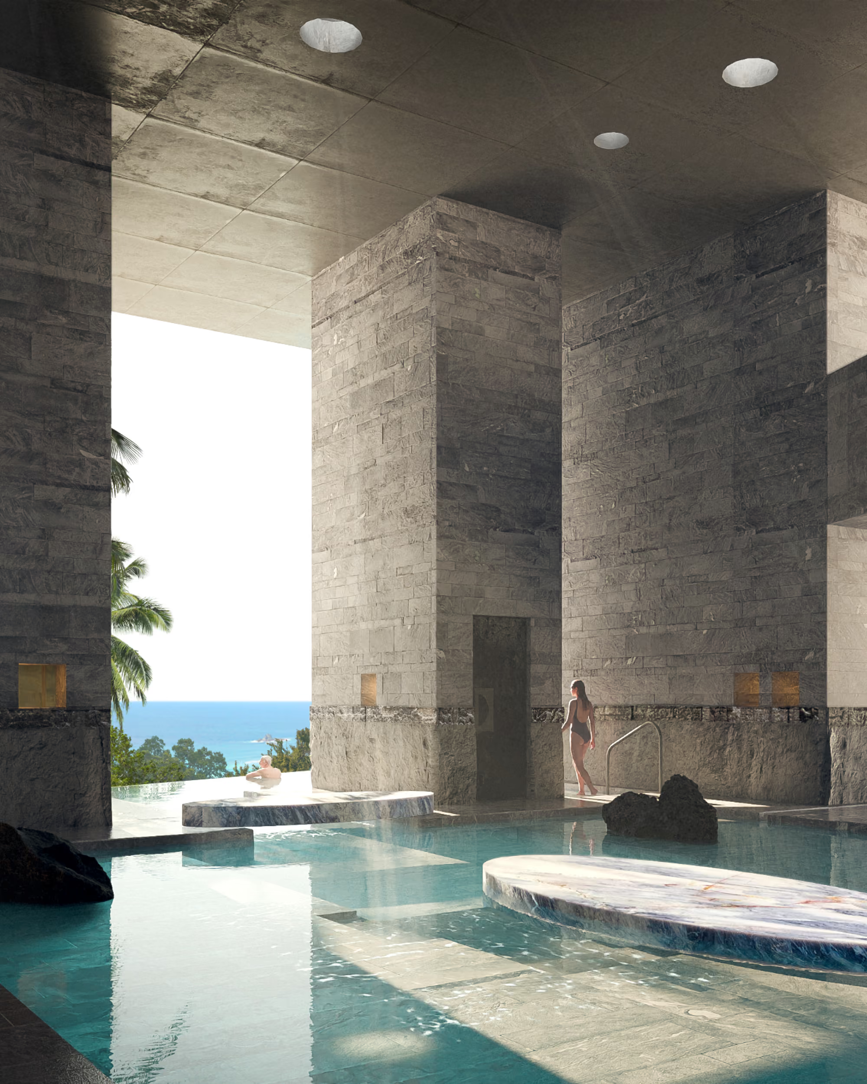
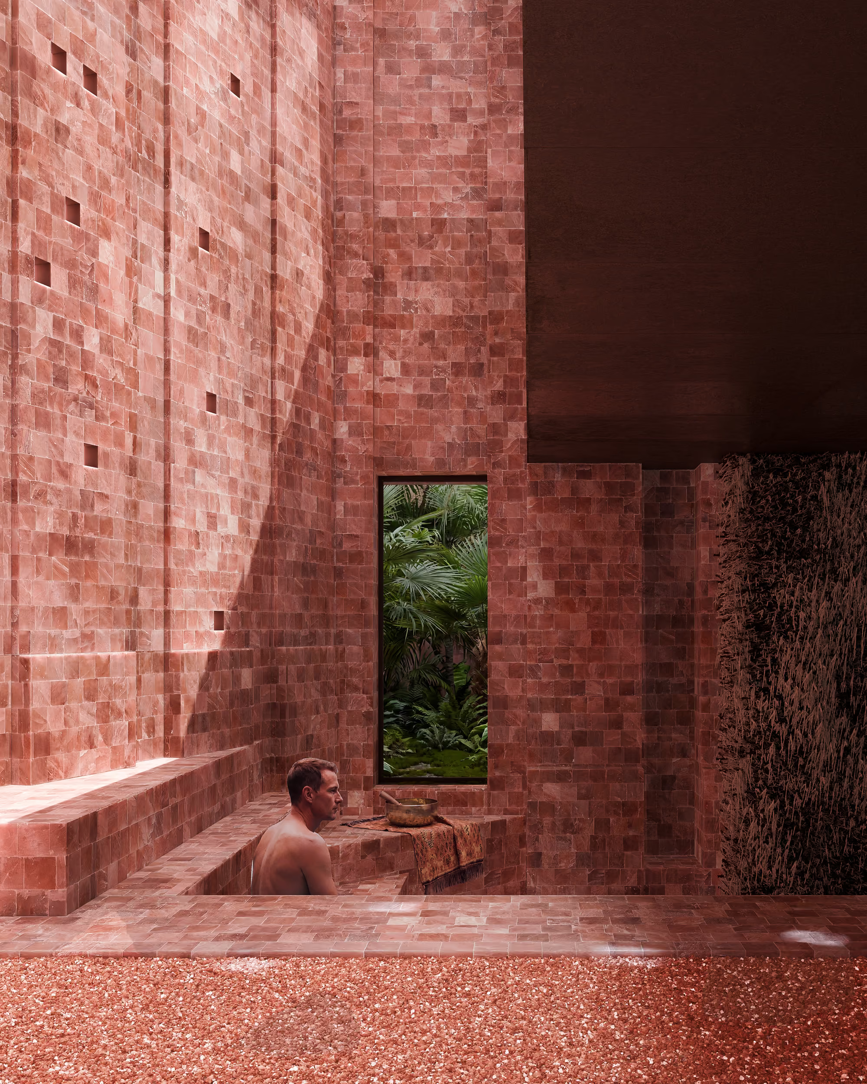
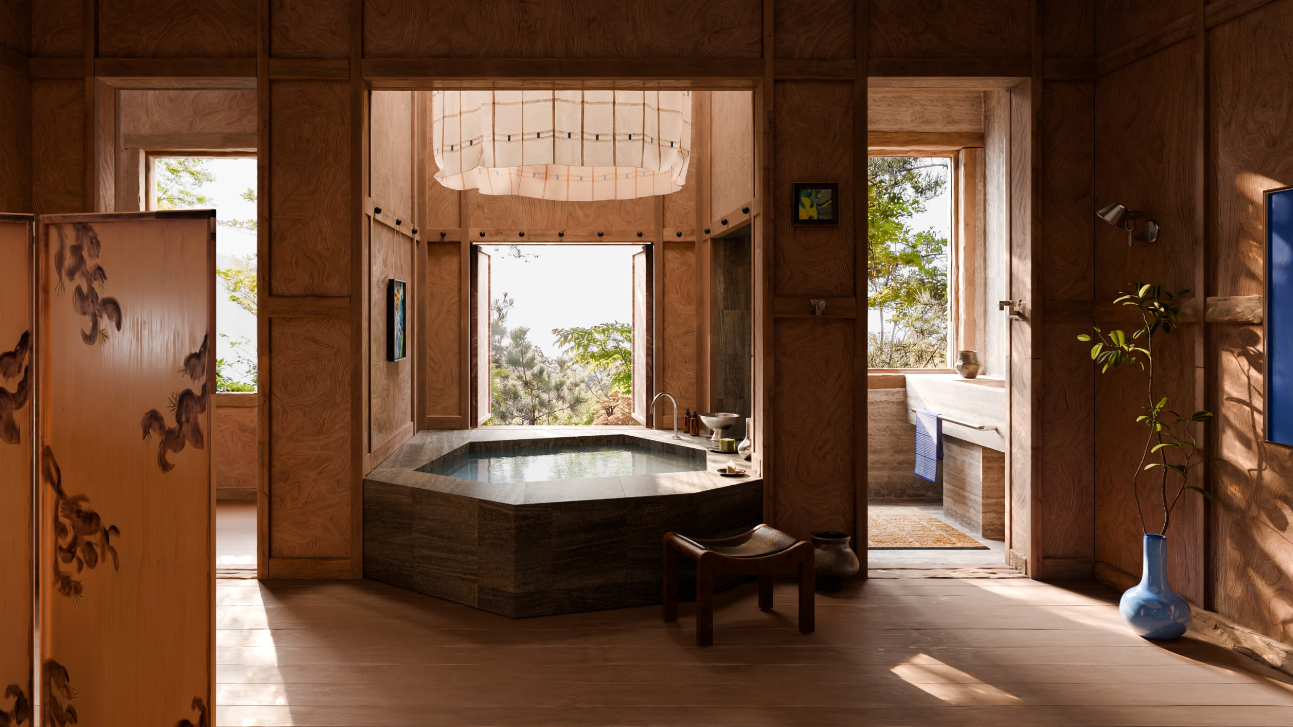
The main bath is housed within a cavernous interior designed to be grounding and protective; a halotherapy room atomizes fine salt particles into the air to hydrate and nurture the respiratory system, and is lined entirely with salt blocks.
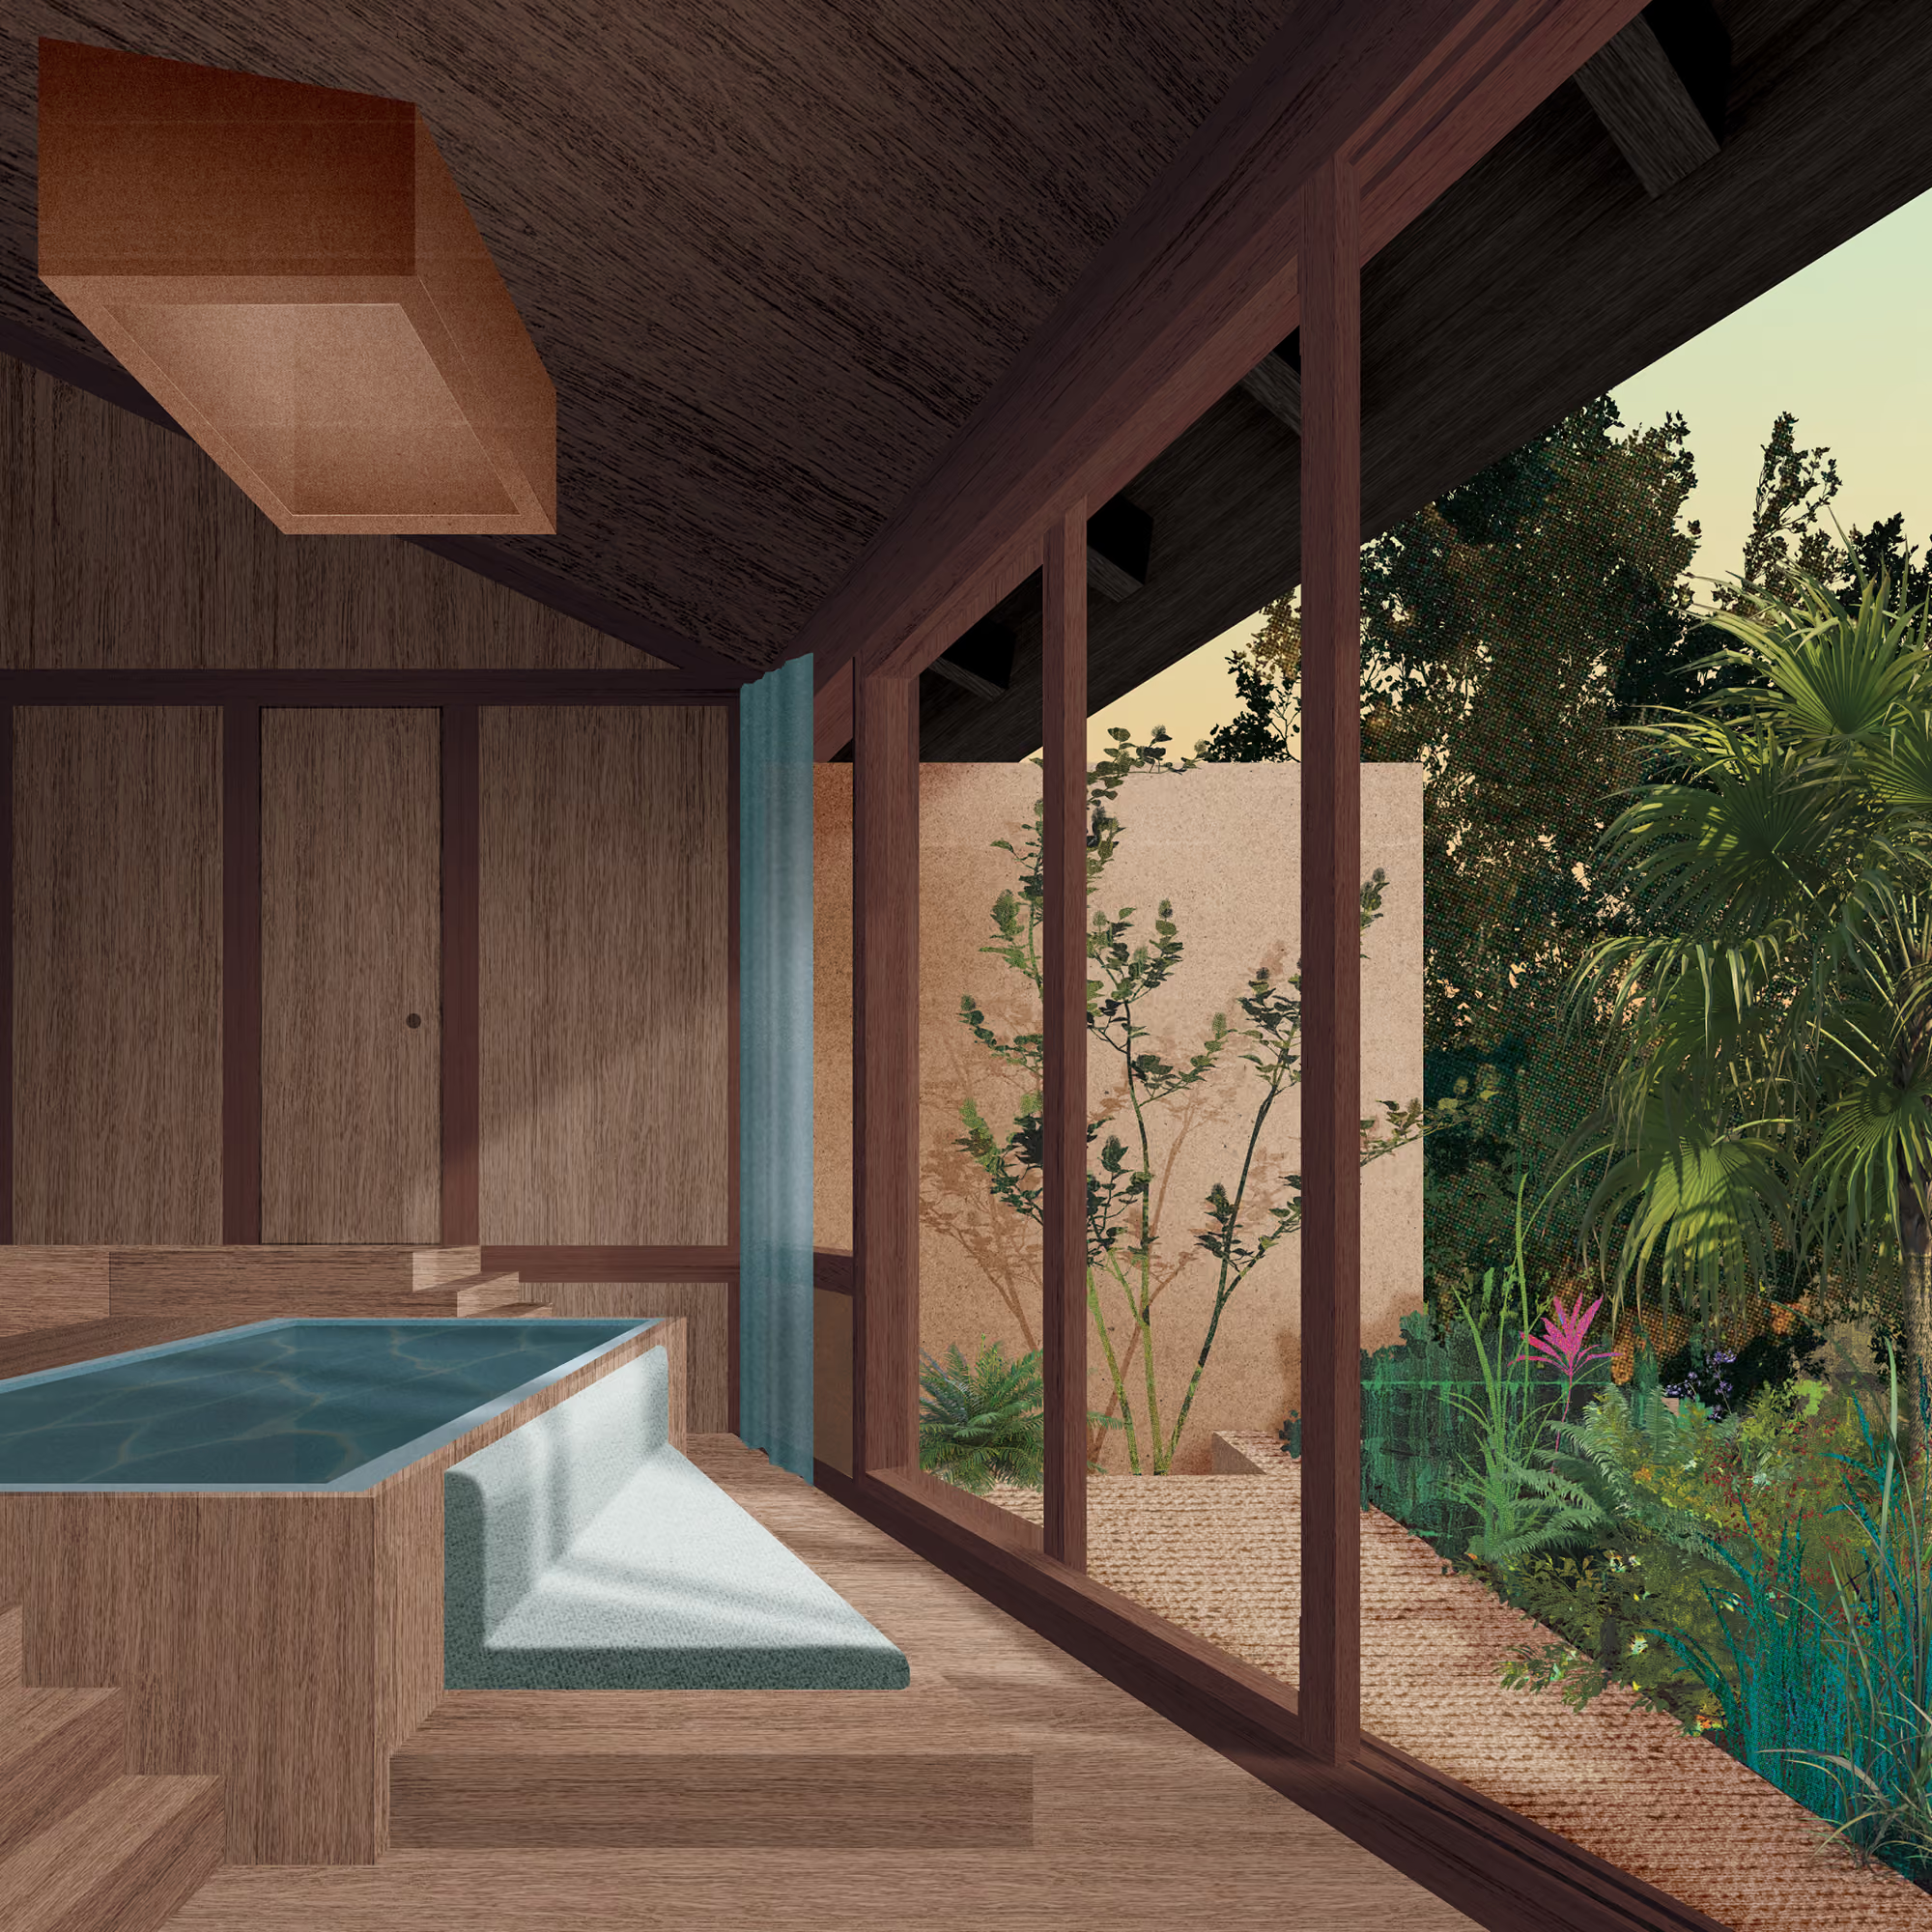
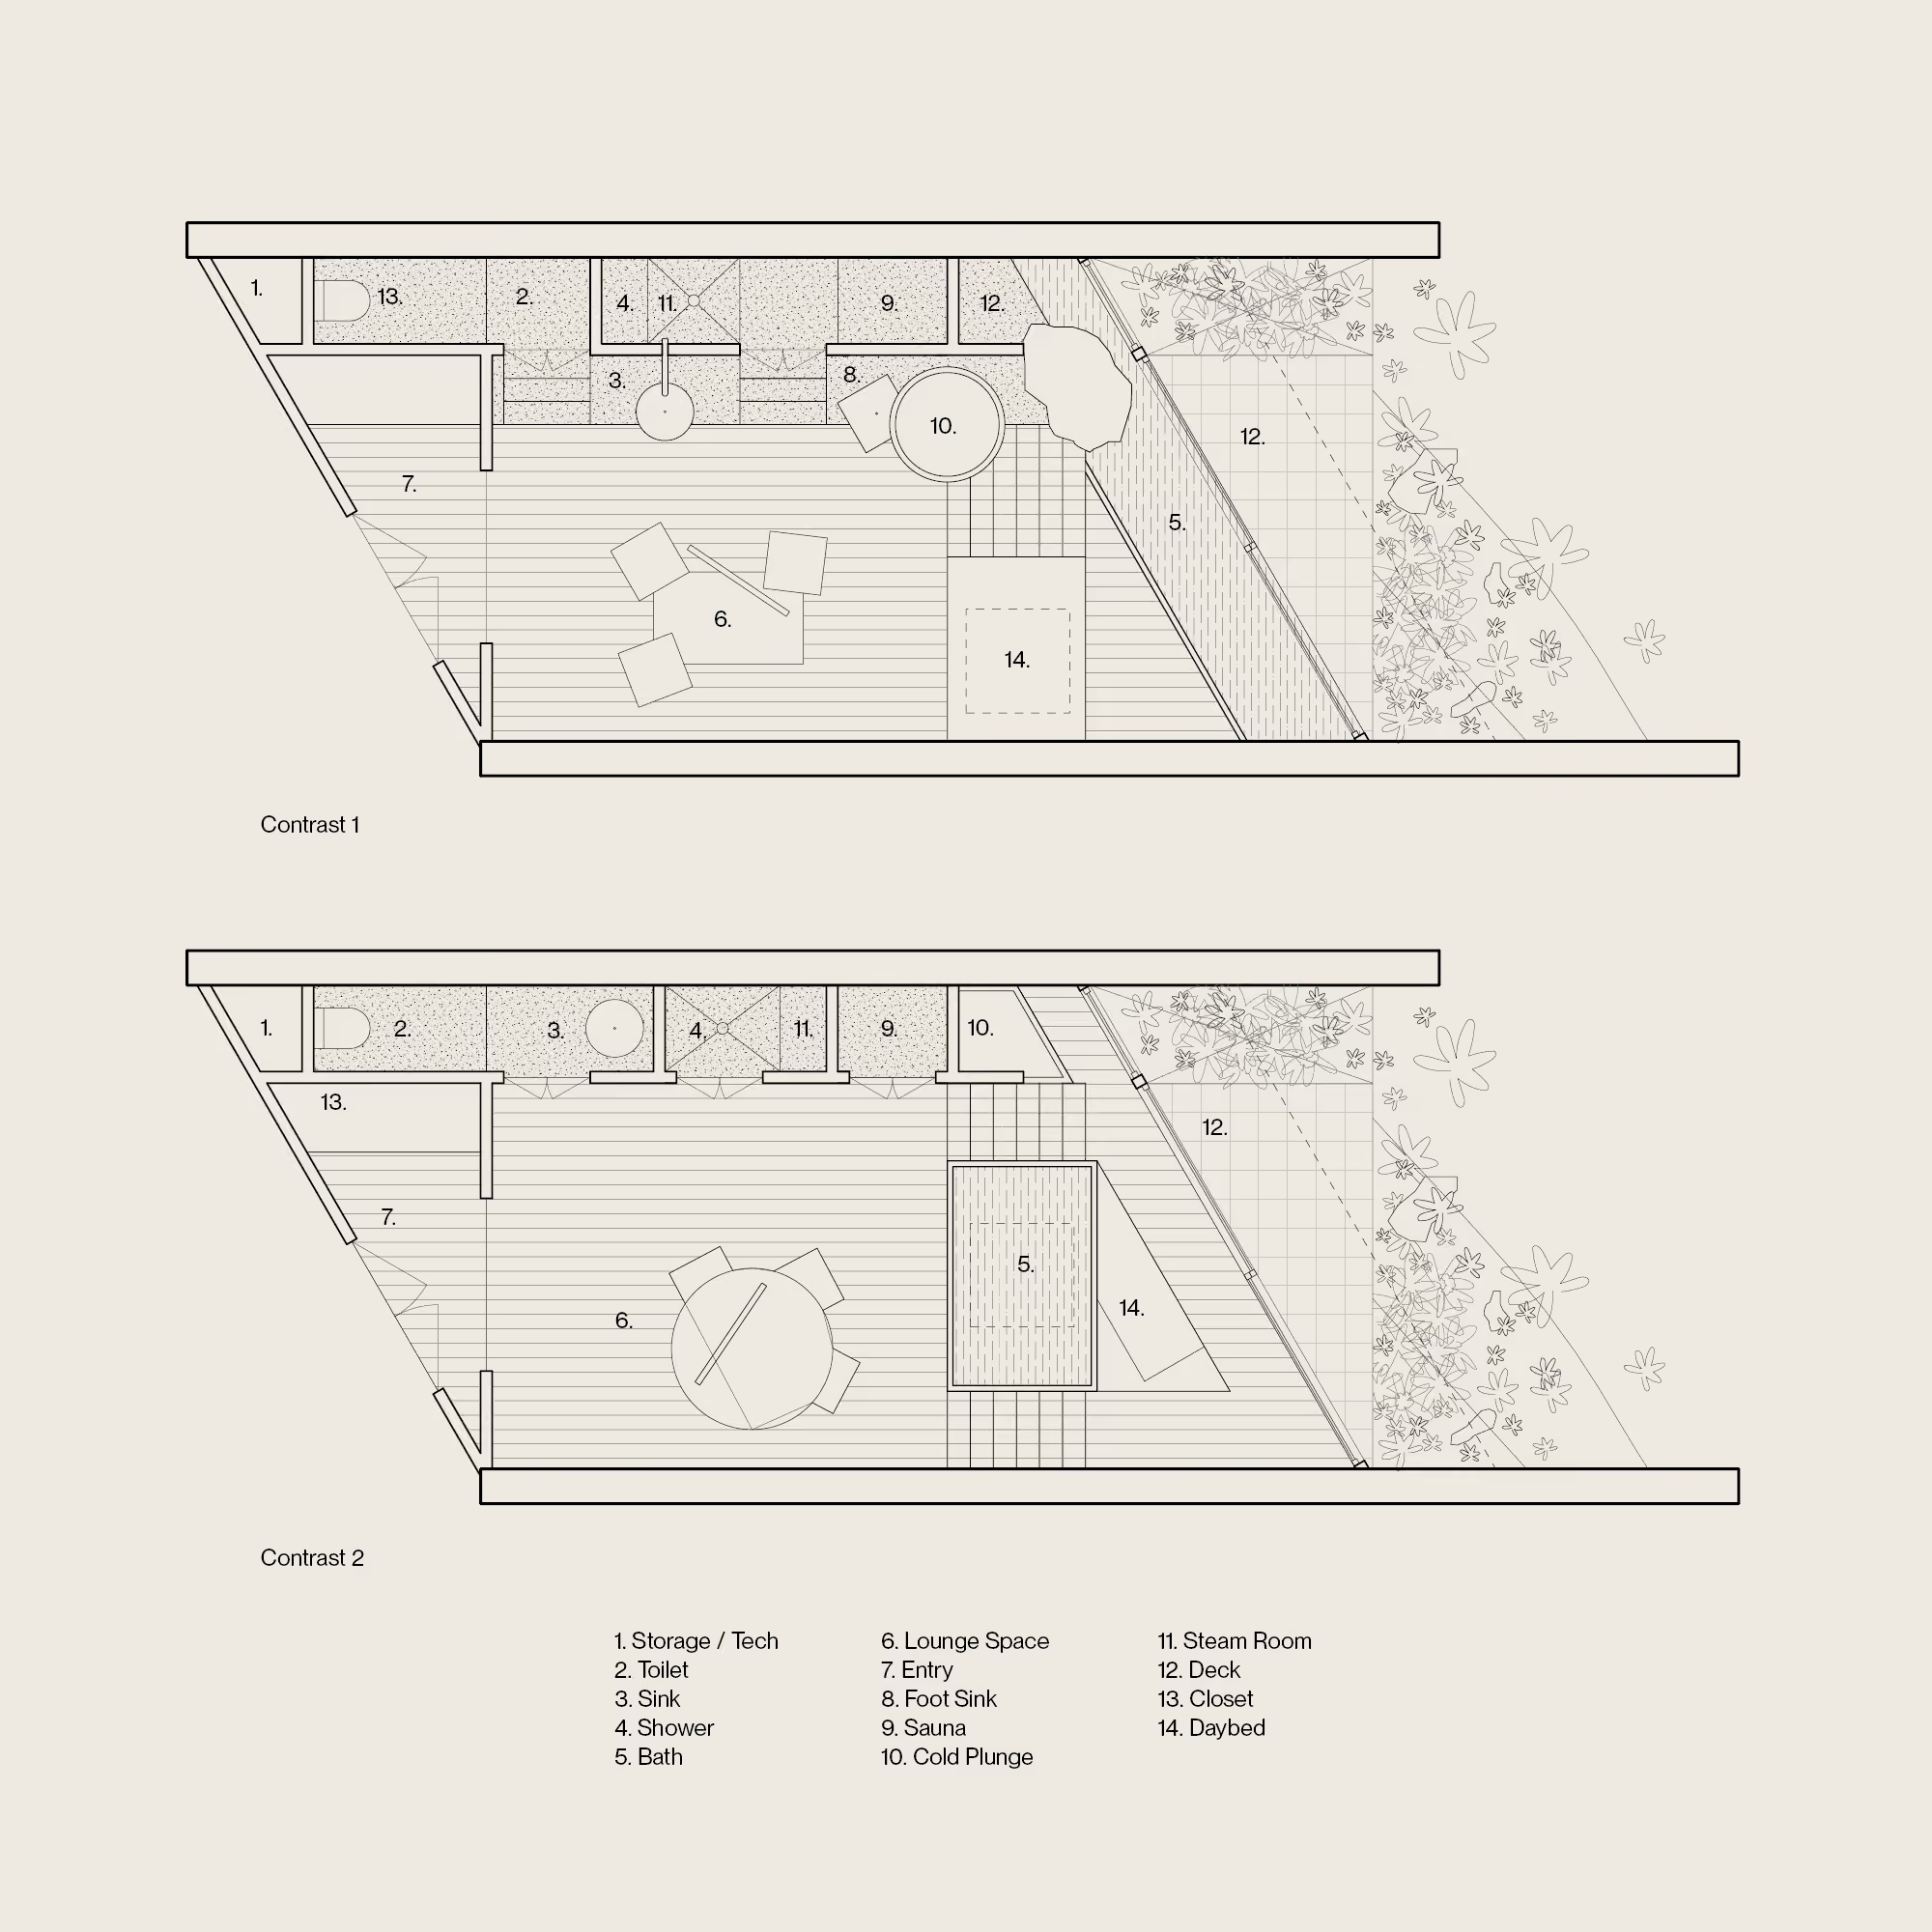
Contrast therapy suites are communal and intimate, with their own private gardens and ocean views.
Warm and grounded pink-tinted concrete volumes are paired with porous and light roof planes. Here, the changing rooms.
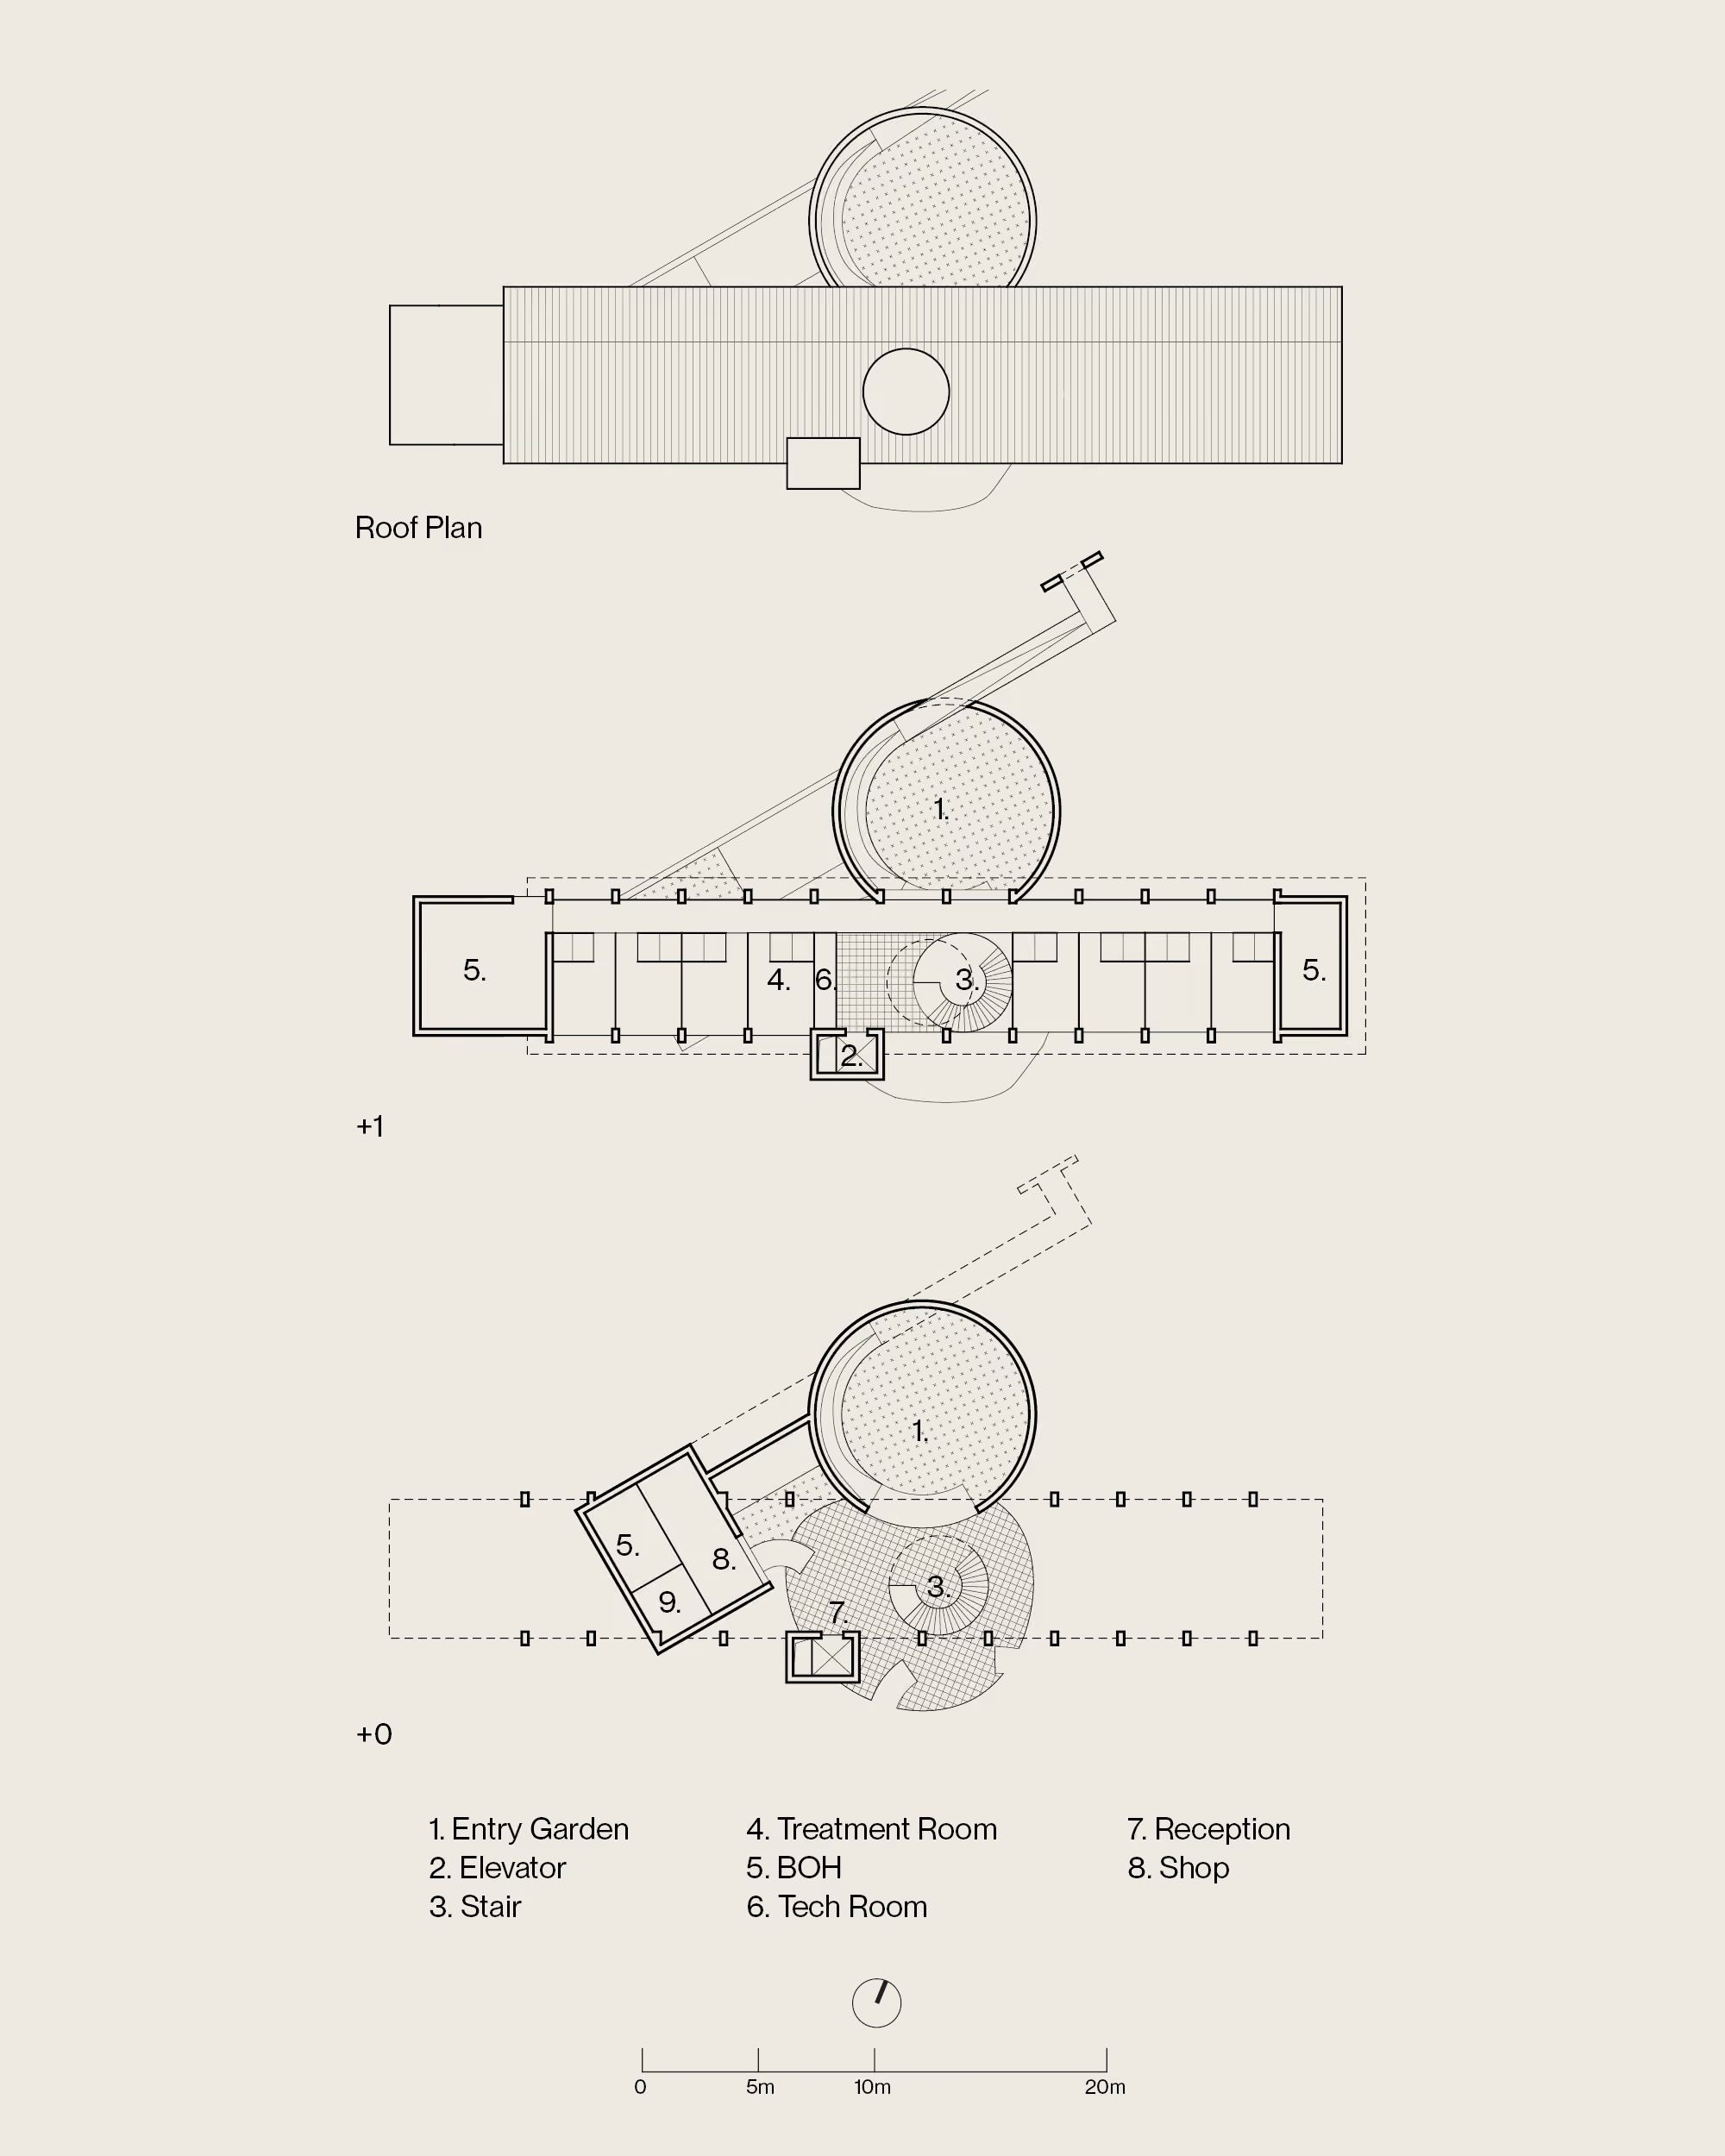
The reception and treatment rooms are a portal to the rest of the spa as it unfurls down the valley slope.

RESEARCH & PROGRAMMING

Umé Studio began the project with a comprehensive research and programming phase to identify which spa and wellness treatments and programs would align best with the seaside resort’s ethos. Programs were then sized according to anticipated numbers of visitors as well as what the property could reasonably accommodate.
Focused on natural health and well-being practices, such as stress management, functional nutrition, and exercise regimes, the spa draws from local cultural practices as well as current best practices emerging across the globe.
The spa serves villa owners, guests who rent a villa when owners are away, other visitors to Lombok, and residents of the island. It is designed equally for those who are participating in multi-day treatment programs; for those who are there just for the day; and for those who just wish to relax in the stunning landscape or meet with friends. Circulation is carefully planned to accommodate all types of users while maintaining the privacy and serenity that certain treatments and programs require.
VISIBLE INFRASTRUCTURE

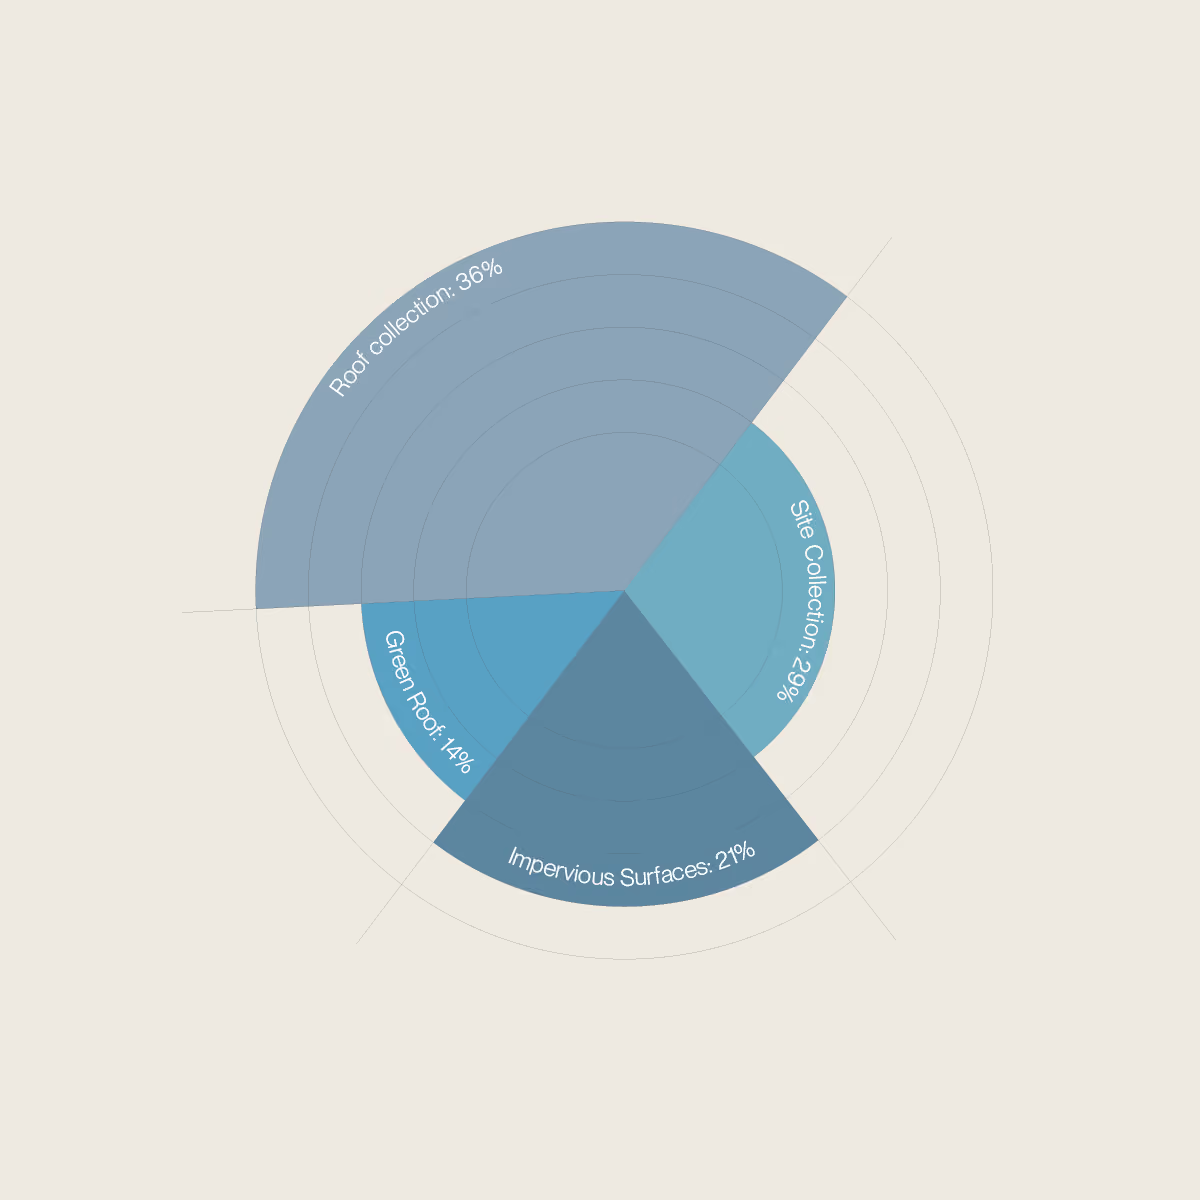
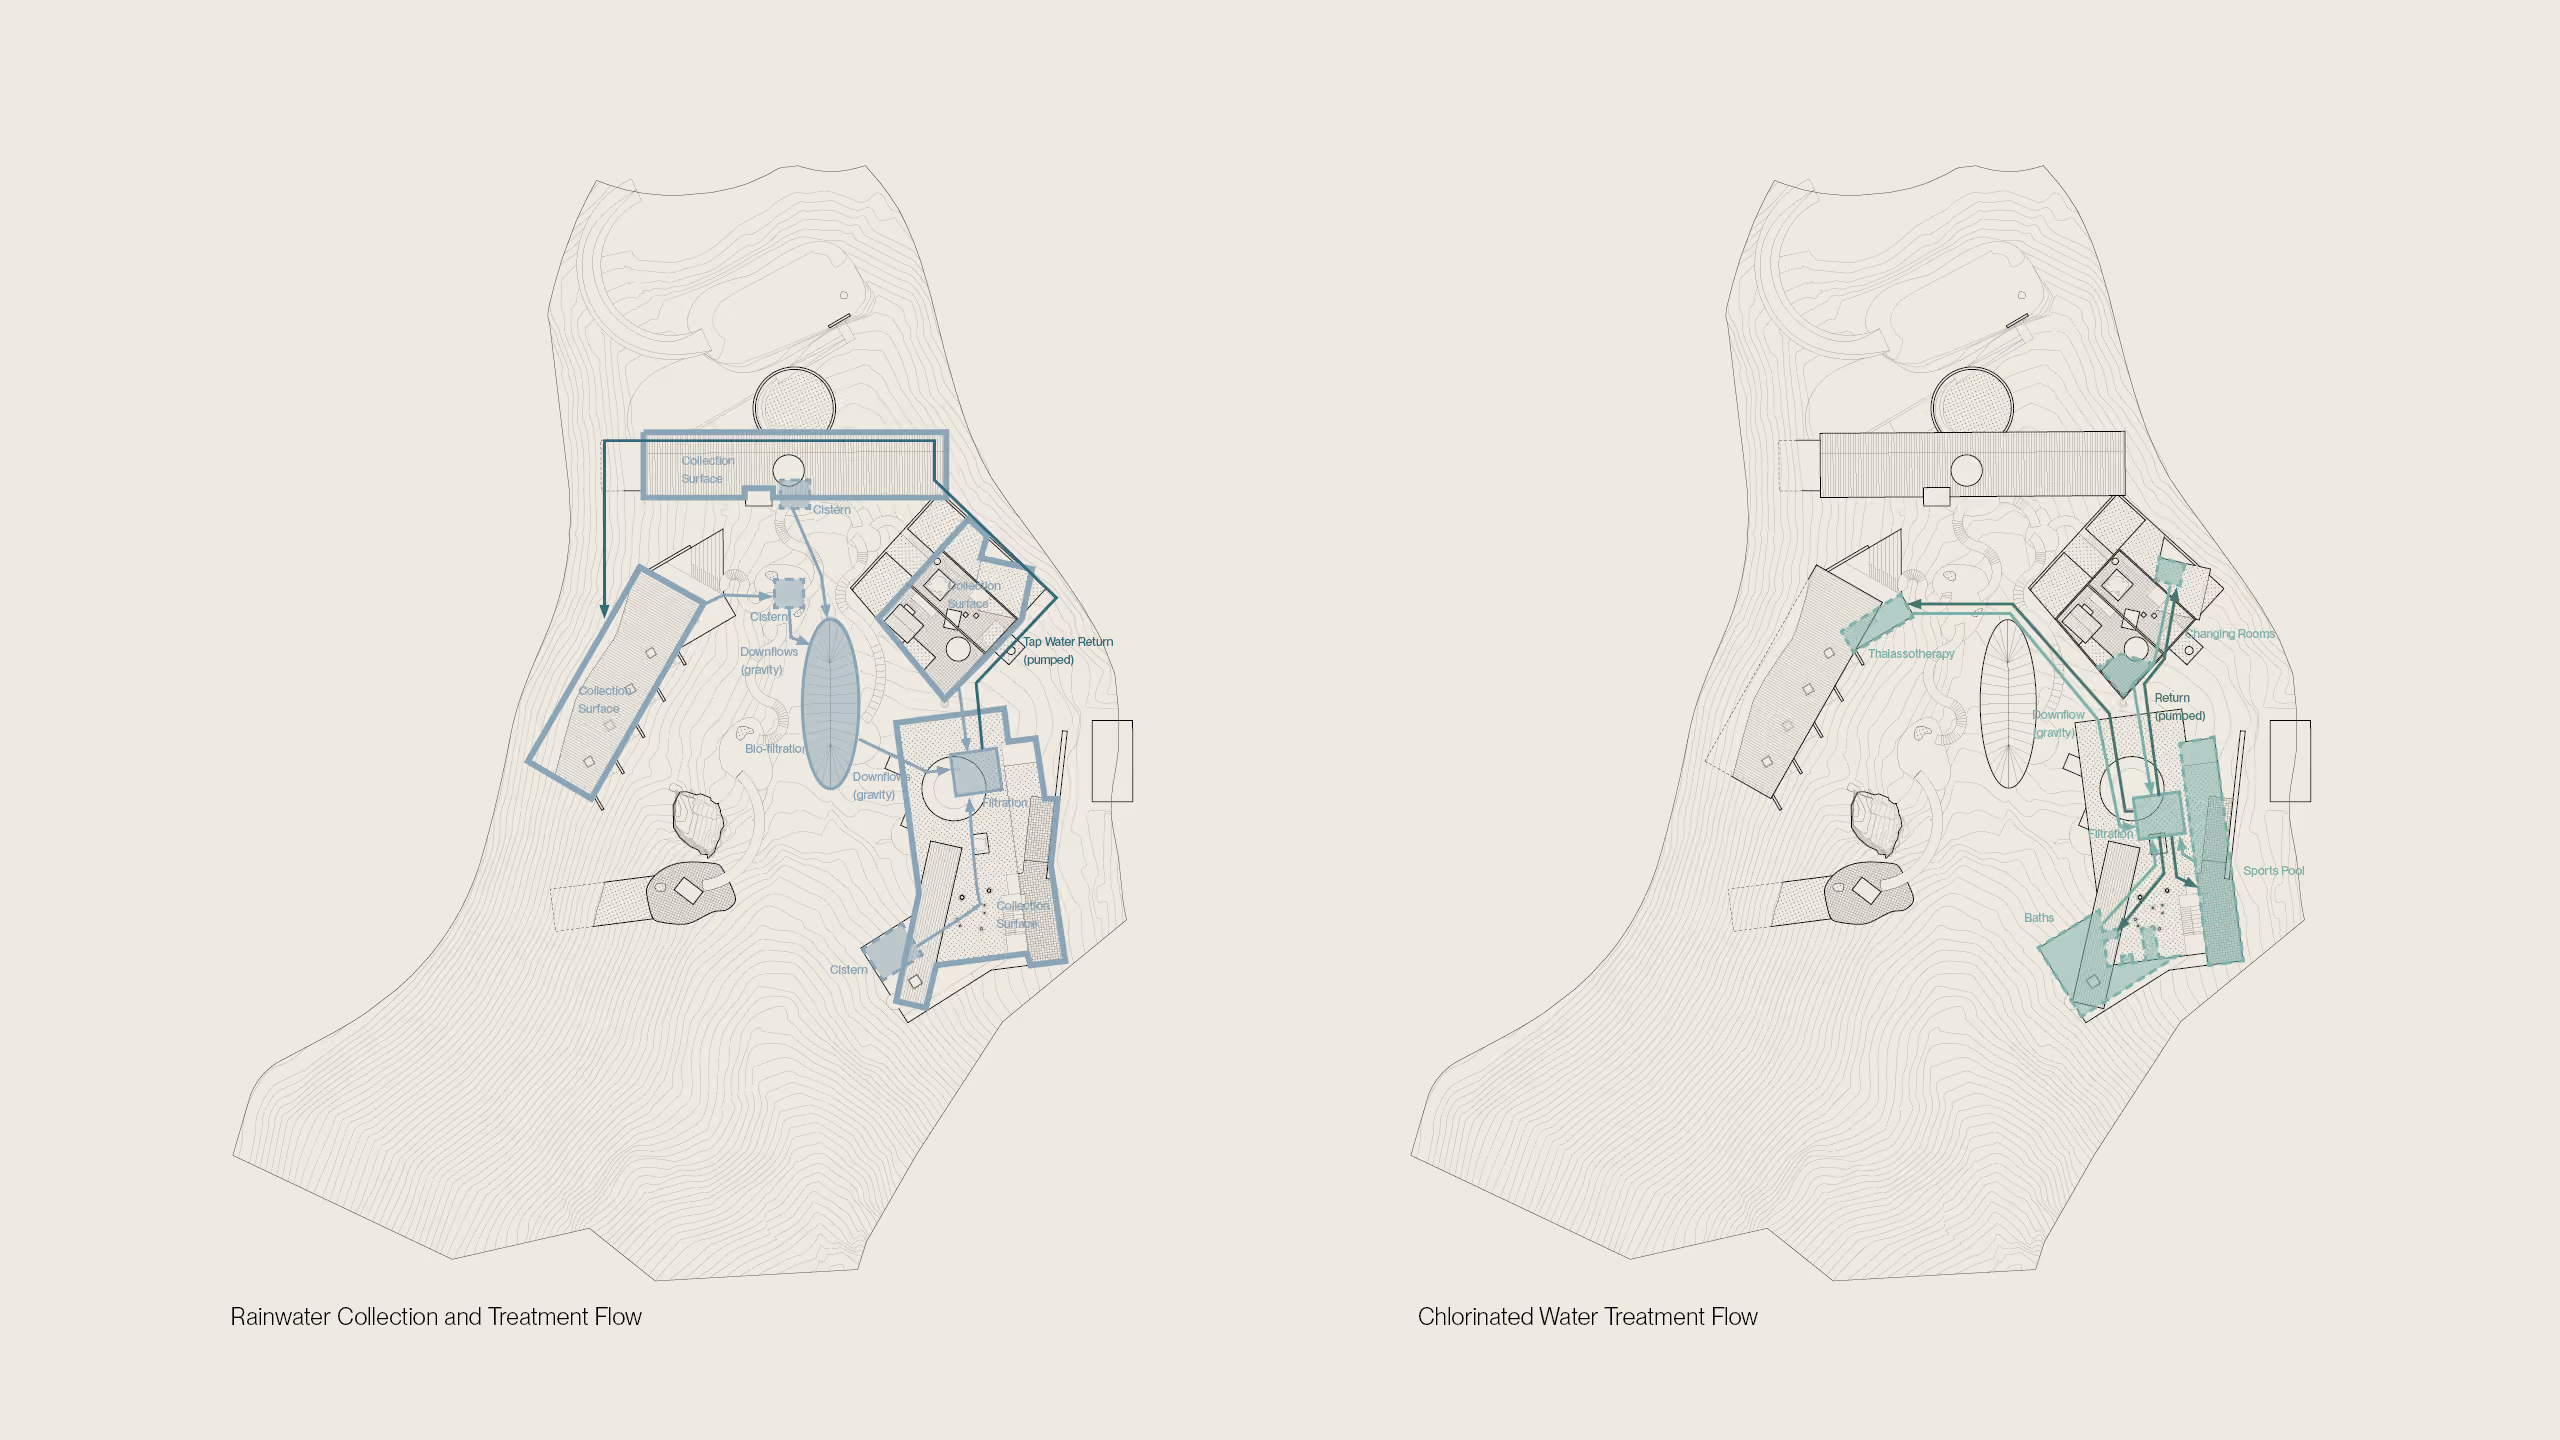
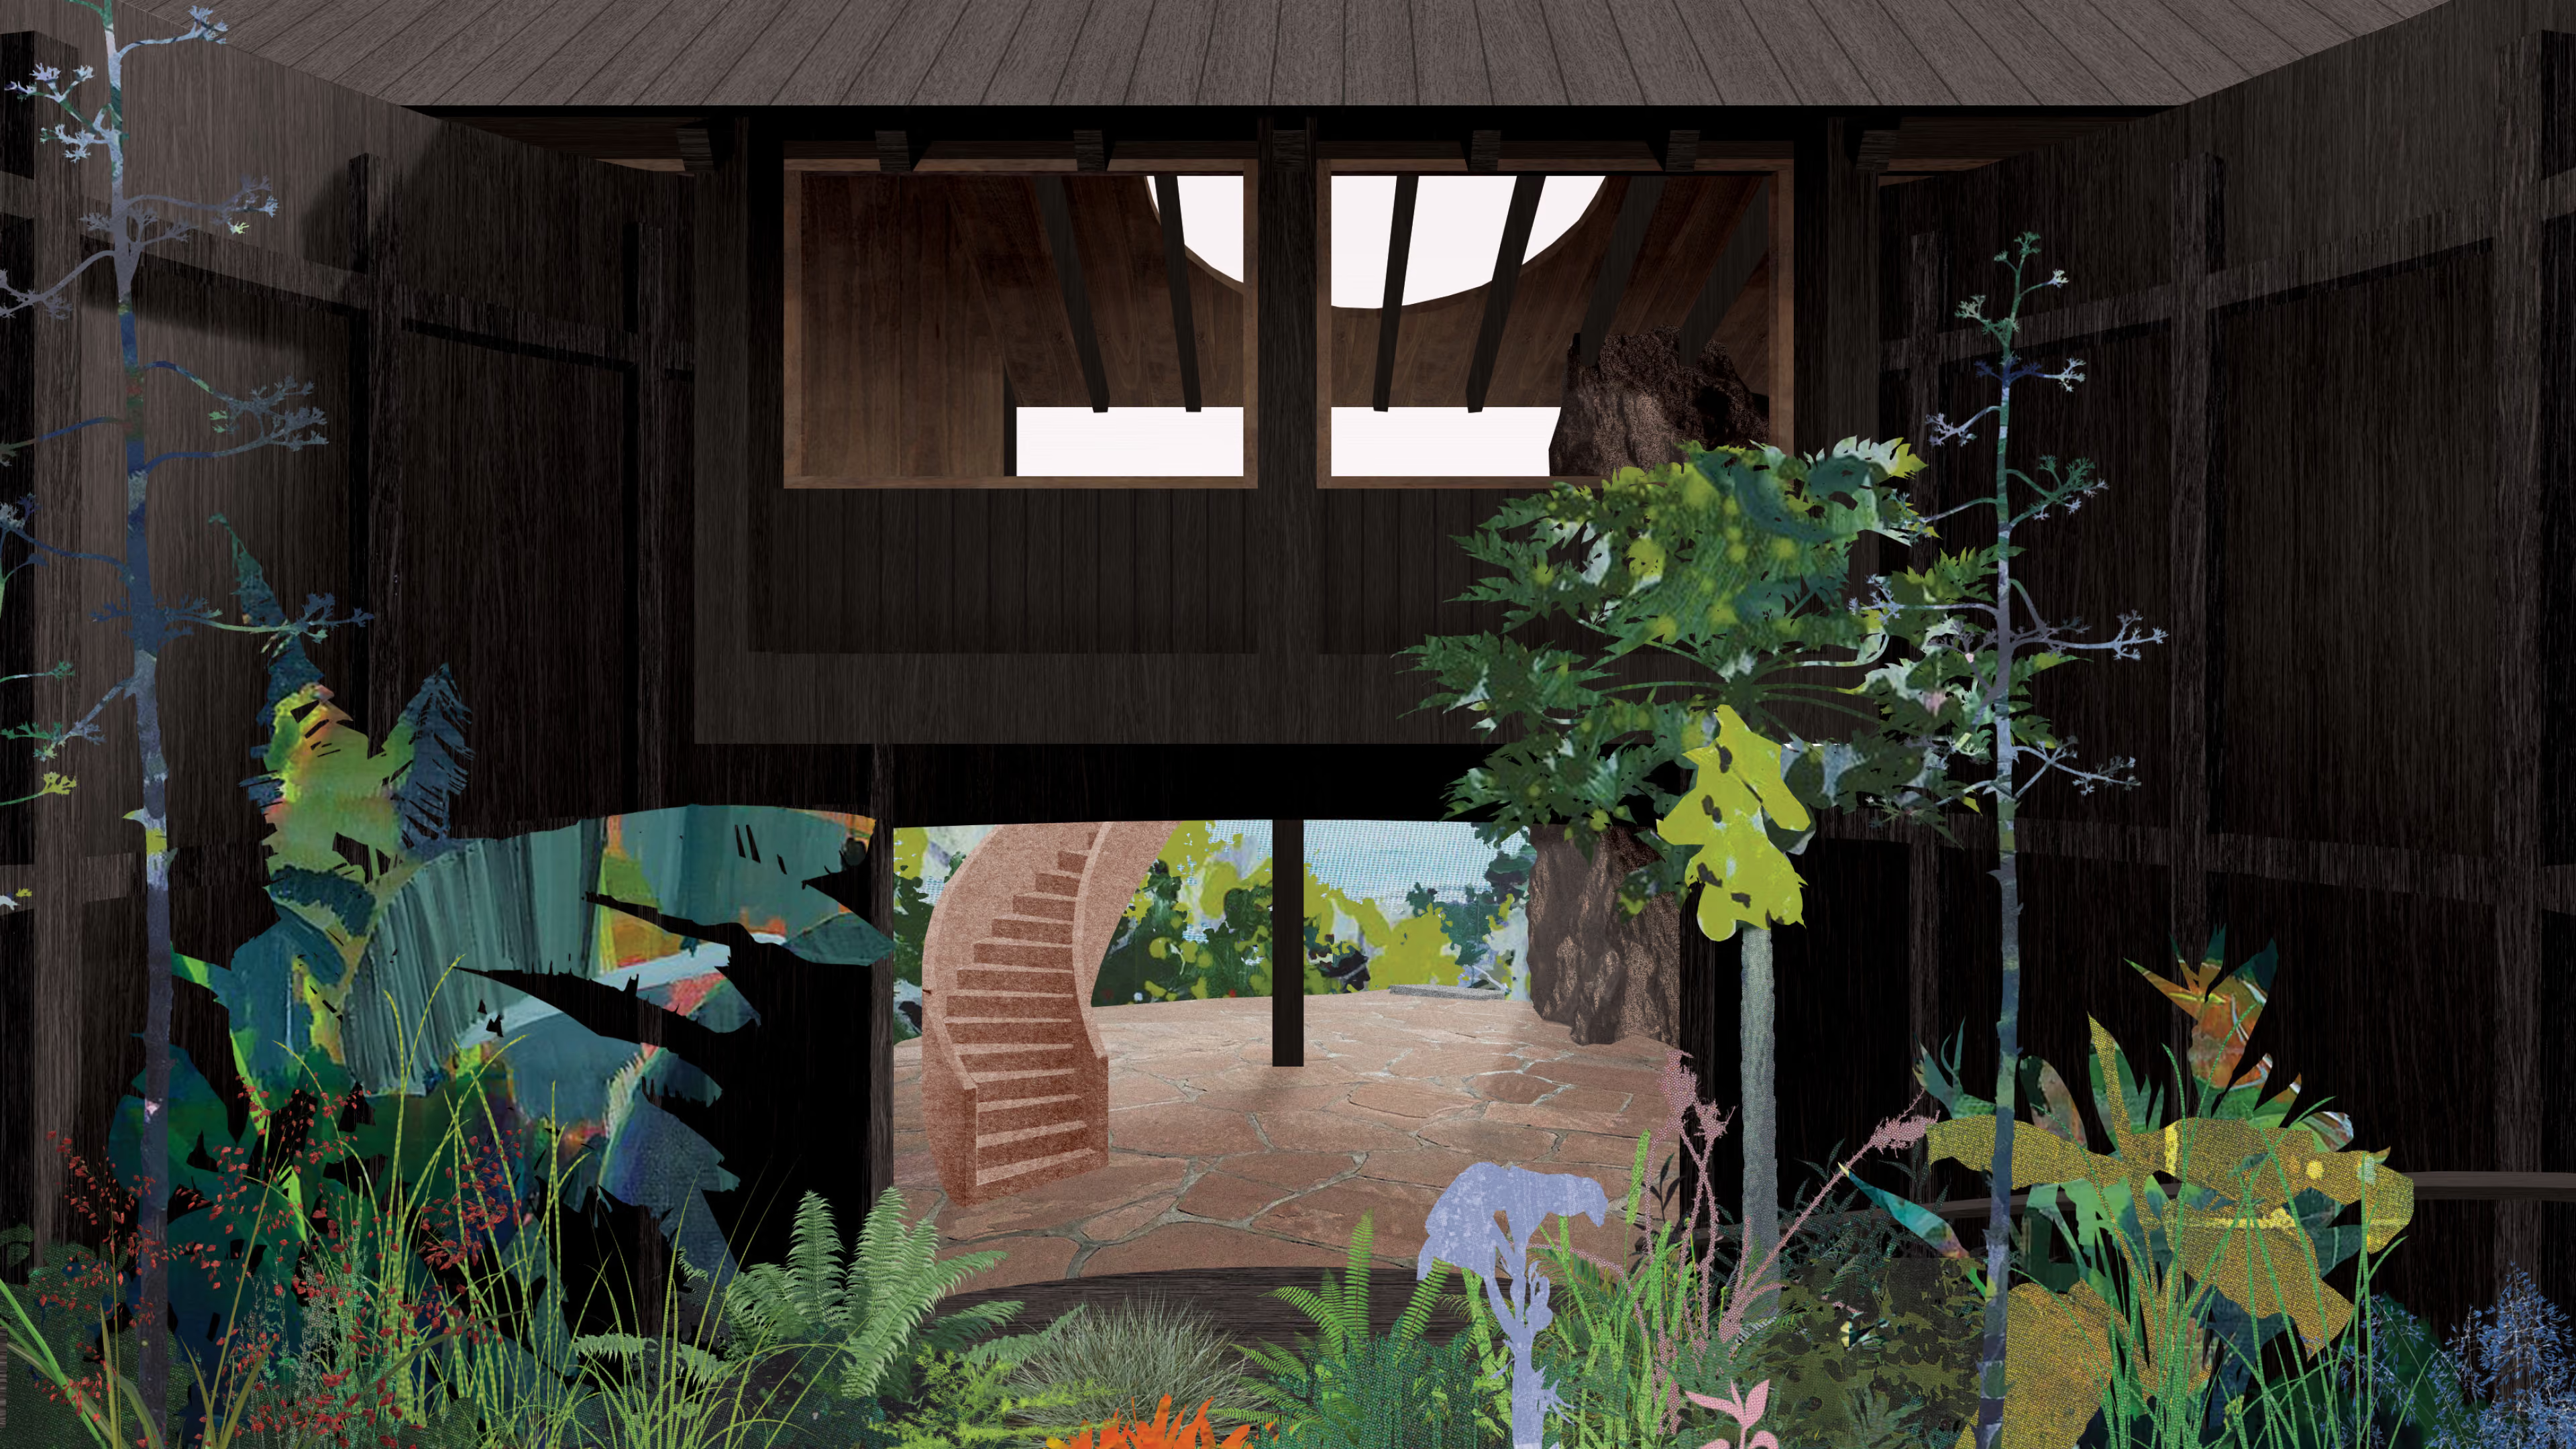
Lombok is a semi-arid area where careful water management is necessary. Umé Studio conducted extensive water calculations to determine realistic rainfall projections and water use based on the spa’s visitation rate. Current projections estimate that 30% of the project’s water needs can be supplied through rainwater capture and reuse. The spa’s sloped timber roof planes gather as much rainwater as possible, which is then transferred to two cisterns onsite by a series of visible gutters—making water harvesting an integral part of the architecture. Treated rainwater is used for showers and other non-potable uses. The baths themselves use water that is continuously treated and recycled, requiring no more than their initial filling to maintain.

“To disappear into deep water or to disappear toward a far horizon, 
to become part of depth or infinity, such is the destiny of man that finds 
its image in the destiny of water.”

Attribution

Related Research

More Projects
california Inn & spa
california, usa
Pace Road Spa
Georgia, USA