Pace Road Retreat

Georgia, USA

Status
In Progress
Date started
2022
Scale
27 acres
Typology
Residential, Hospitality
Scope
Planning, Programming, Architecture, Landscape
Client
Confidential
Project Team
Mei-Lan Tan
COLLABORATORS
Richard Leung
Conceived as both a personal retreat and a nature-focused hospitality offering, this project in Chattahoochee Hills, Georgia is developed through a deep understanding of its clients’ needs and its beautifully wooded site.
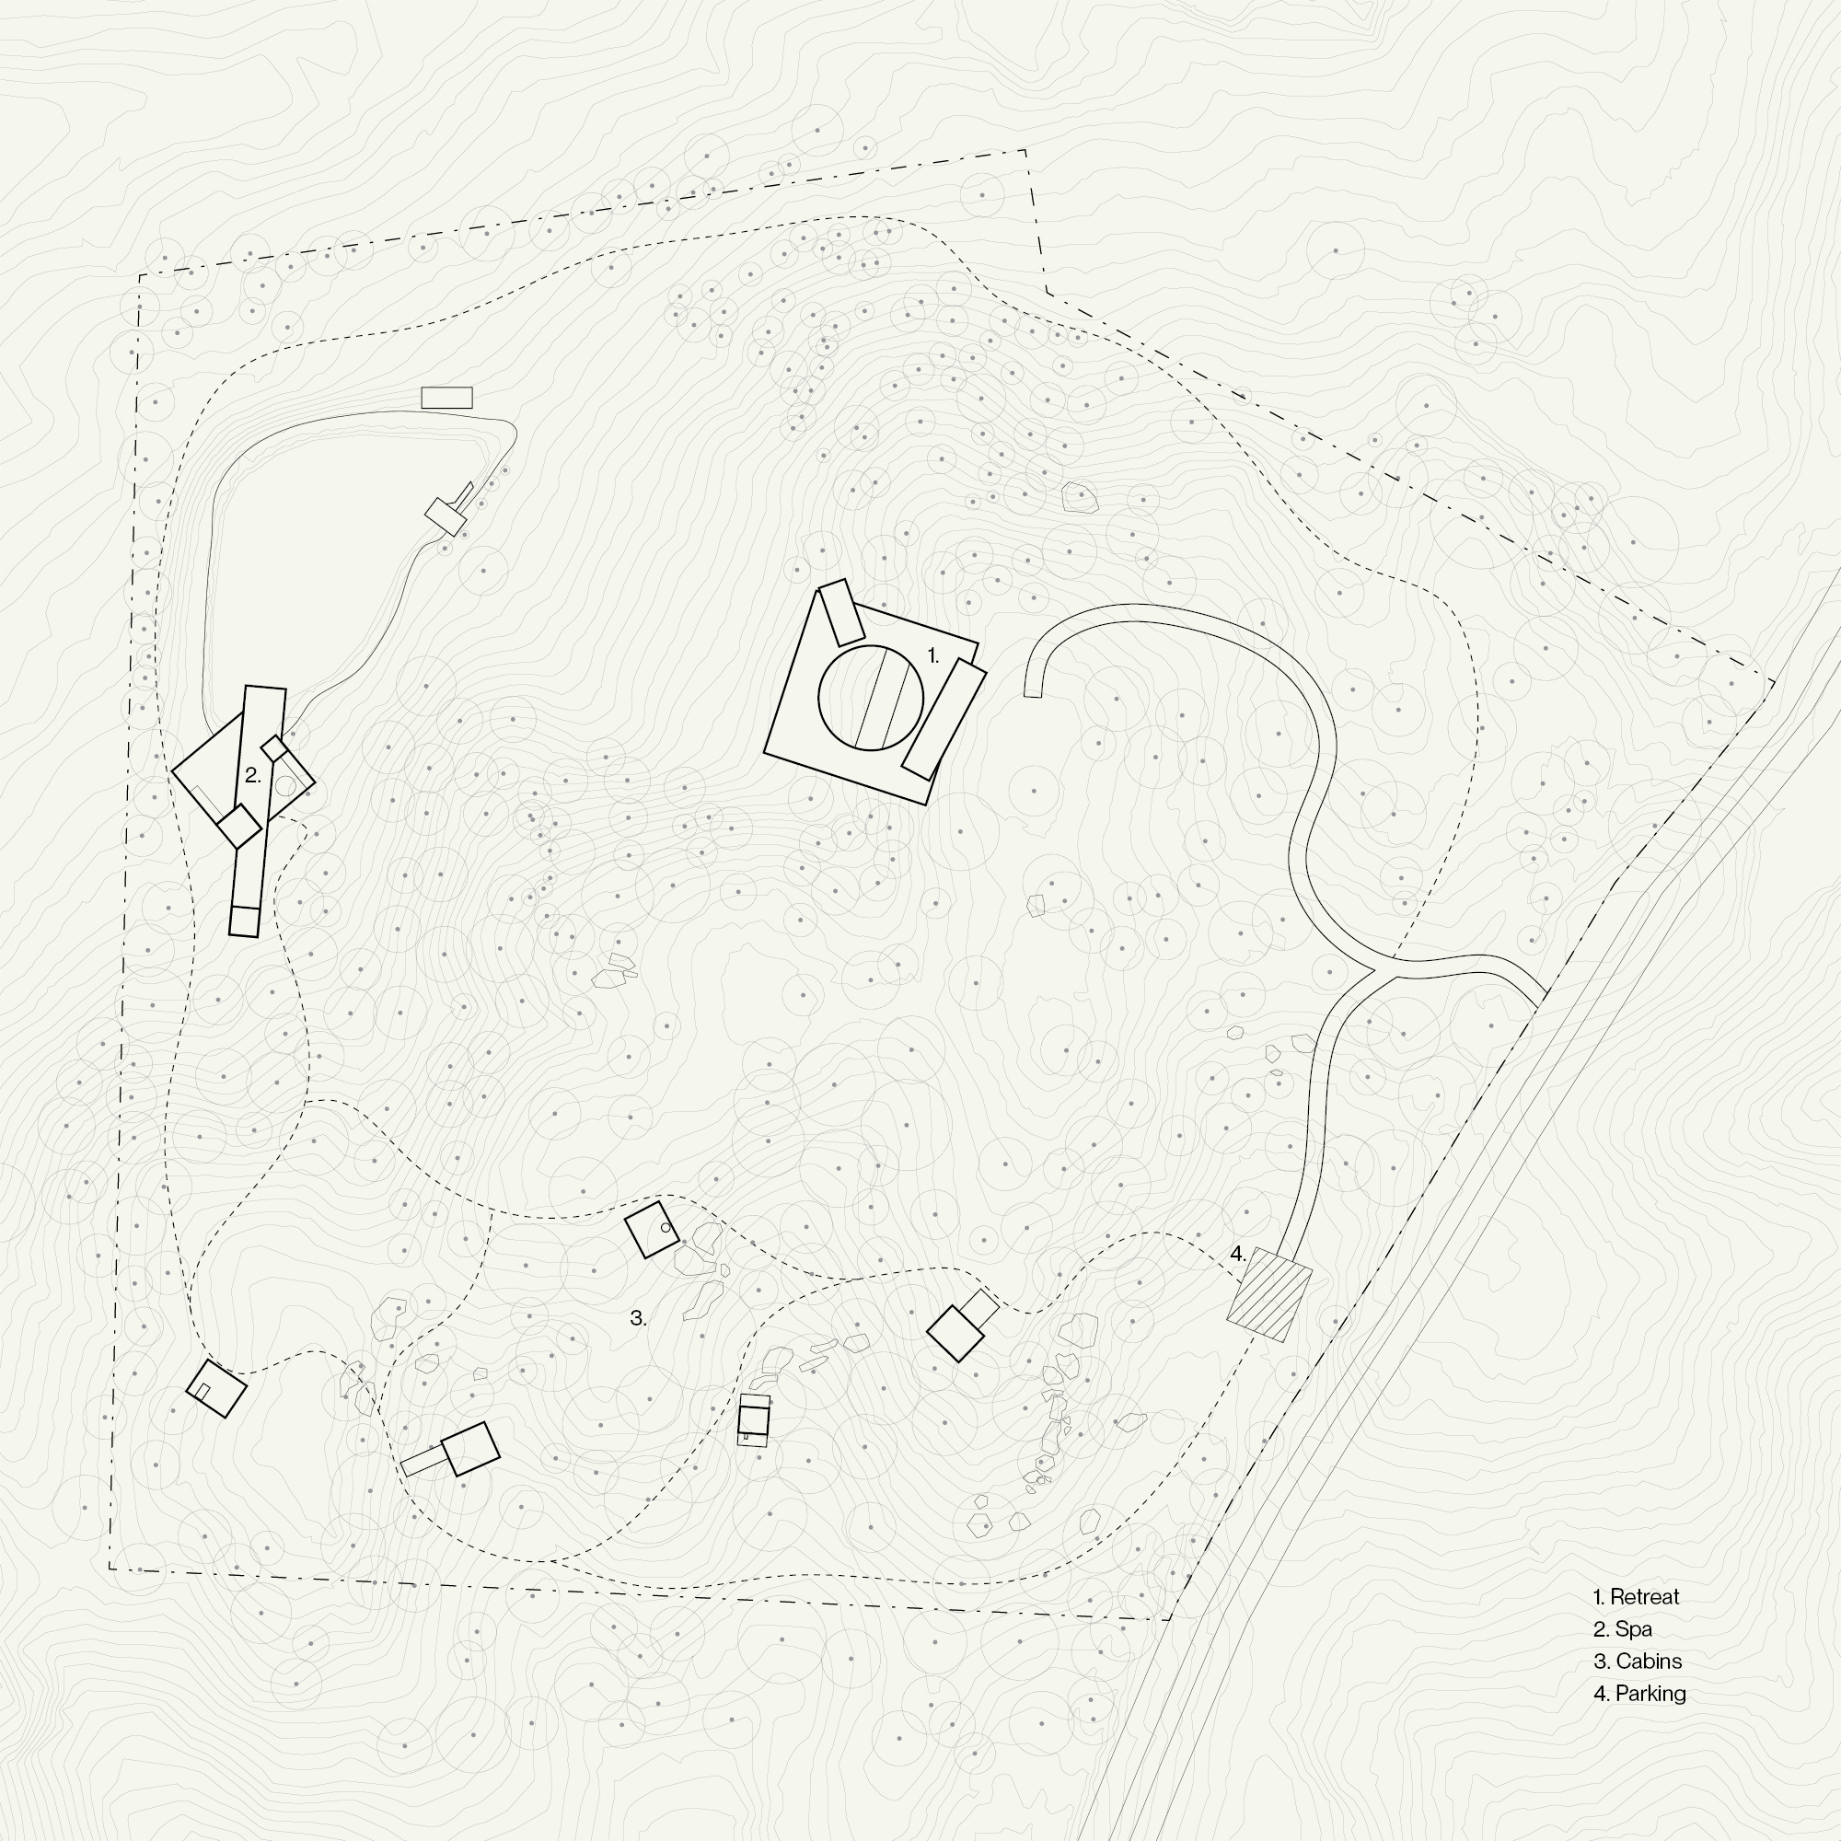
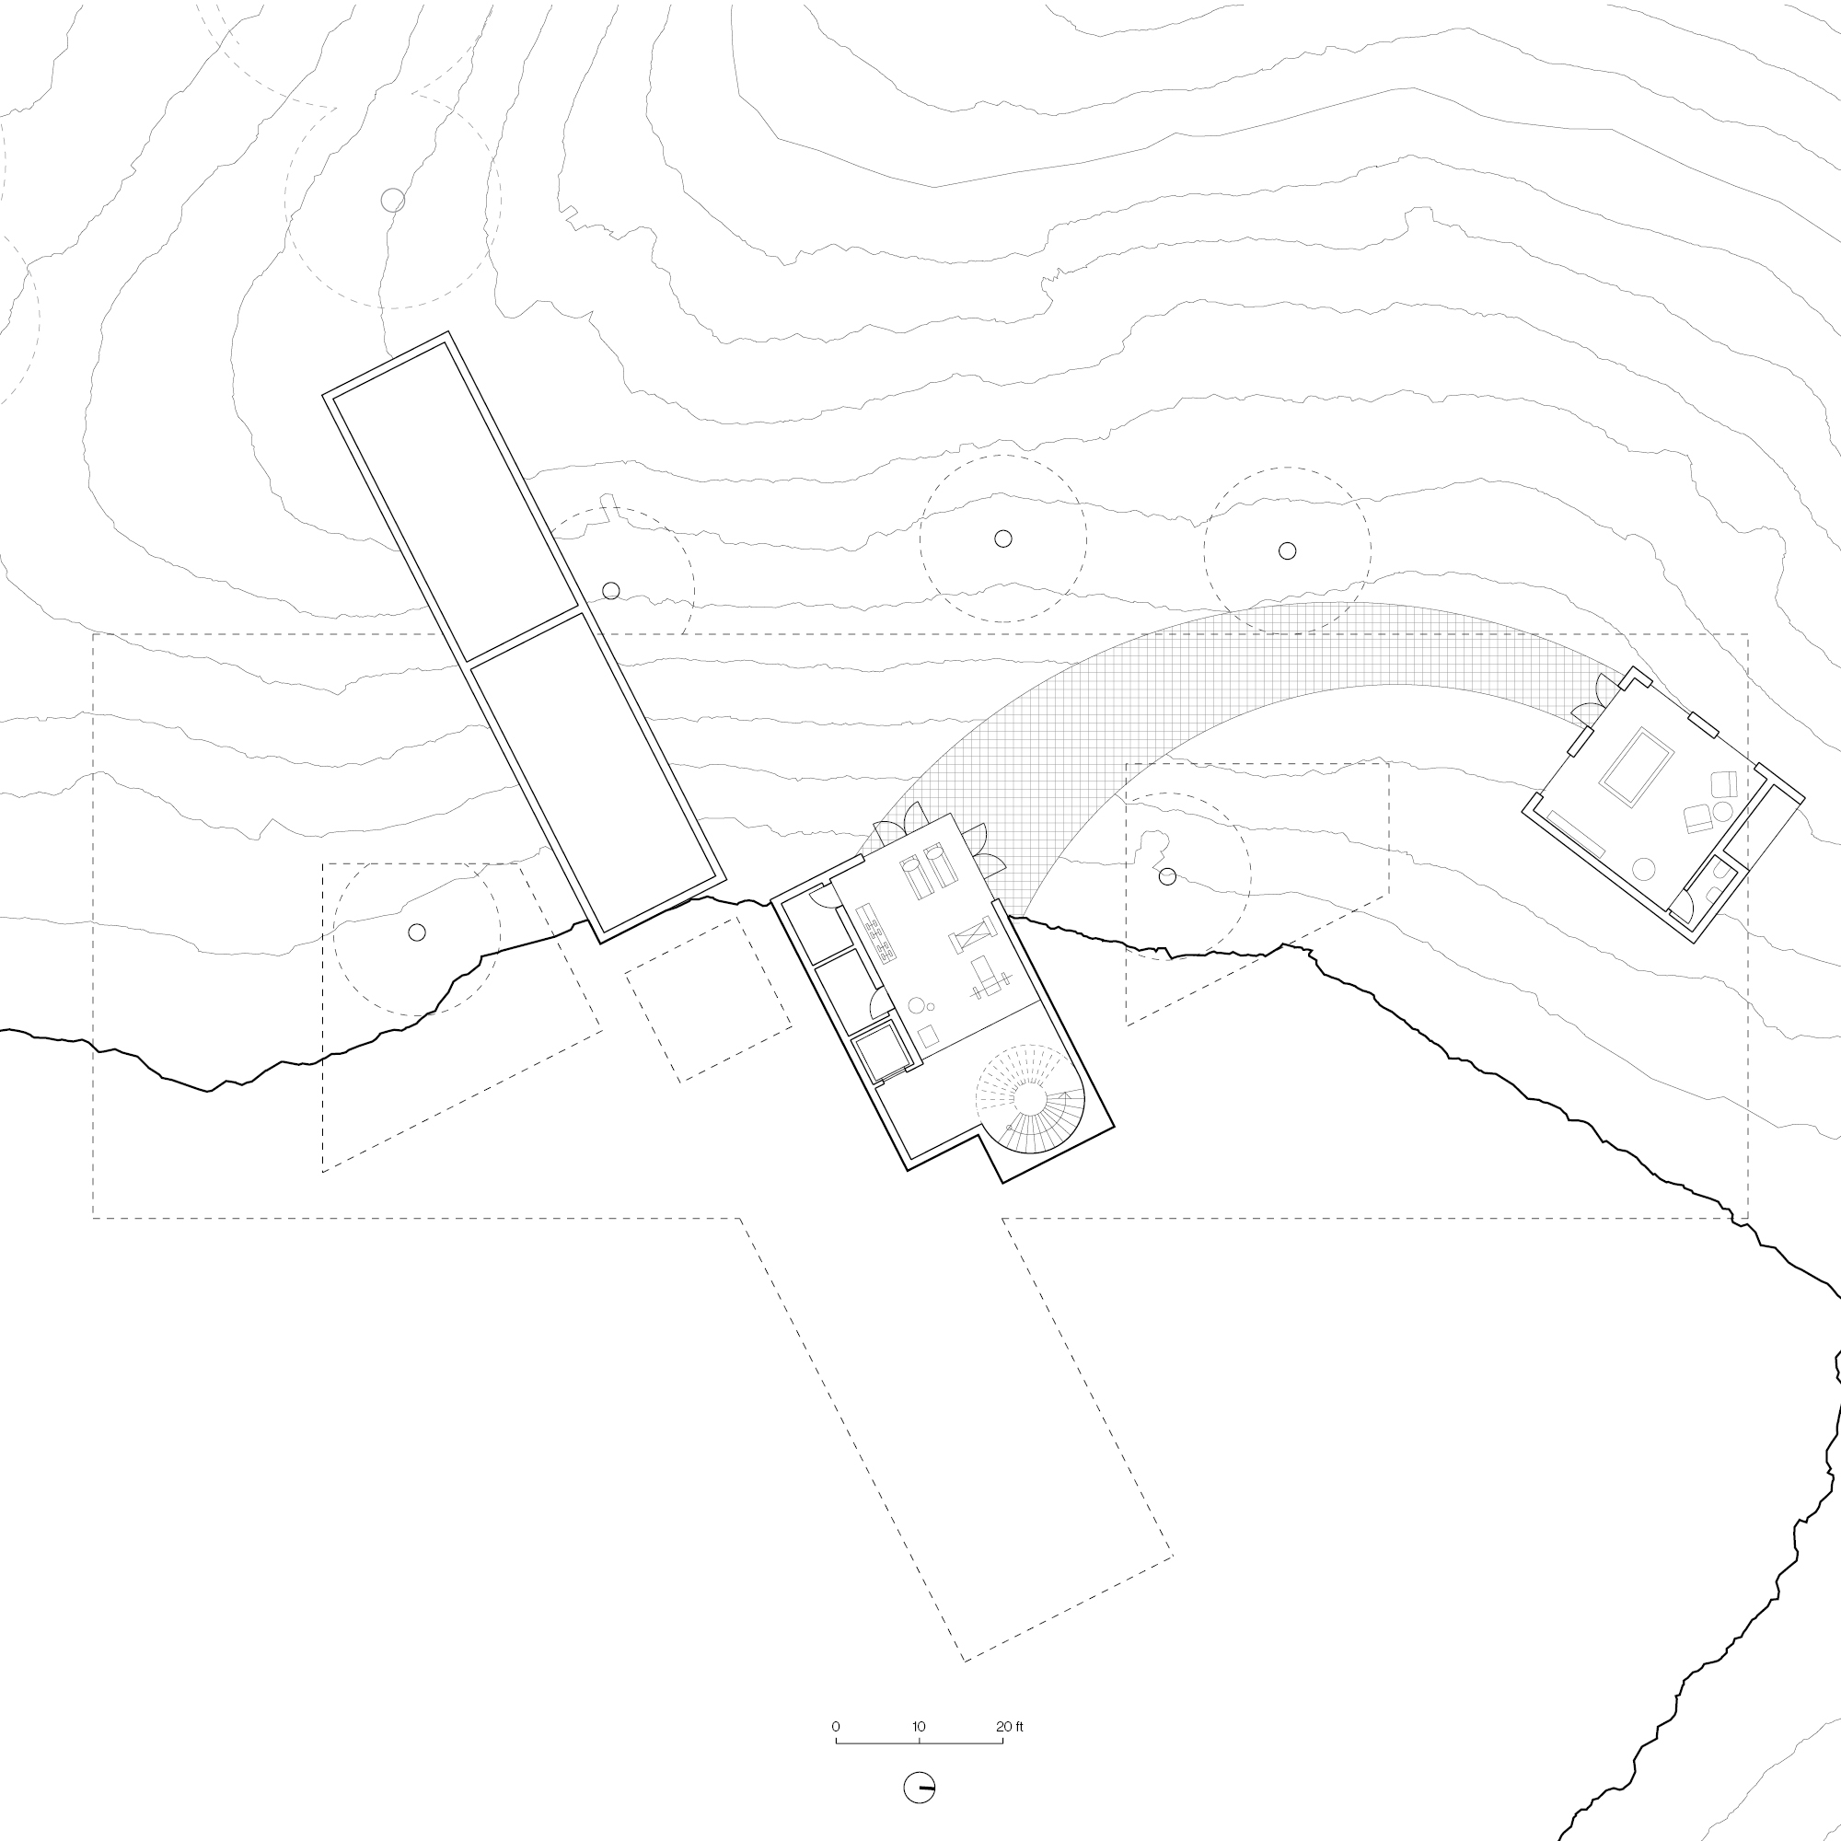
An intimate relationship between designing and walking the landscape led to a thoughtful site selection process for the project’s three programs: a main villa, a bathhouse and spa, and a series of cabins. Majestic trees, interesting rock outcroppings, and hand-picked views guided the architecture’s placement to highlight the site’s natural features.
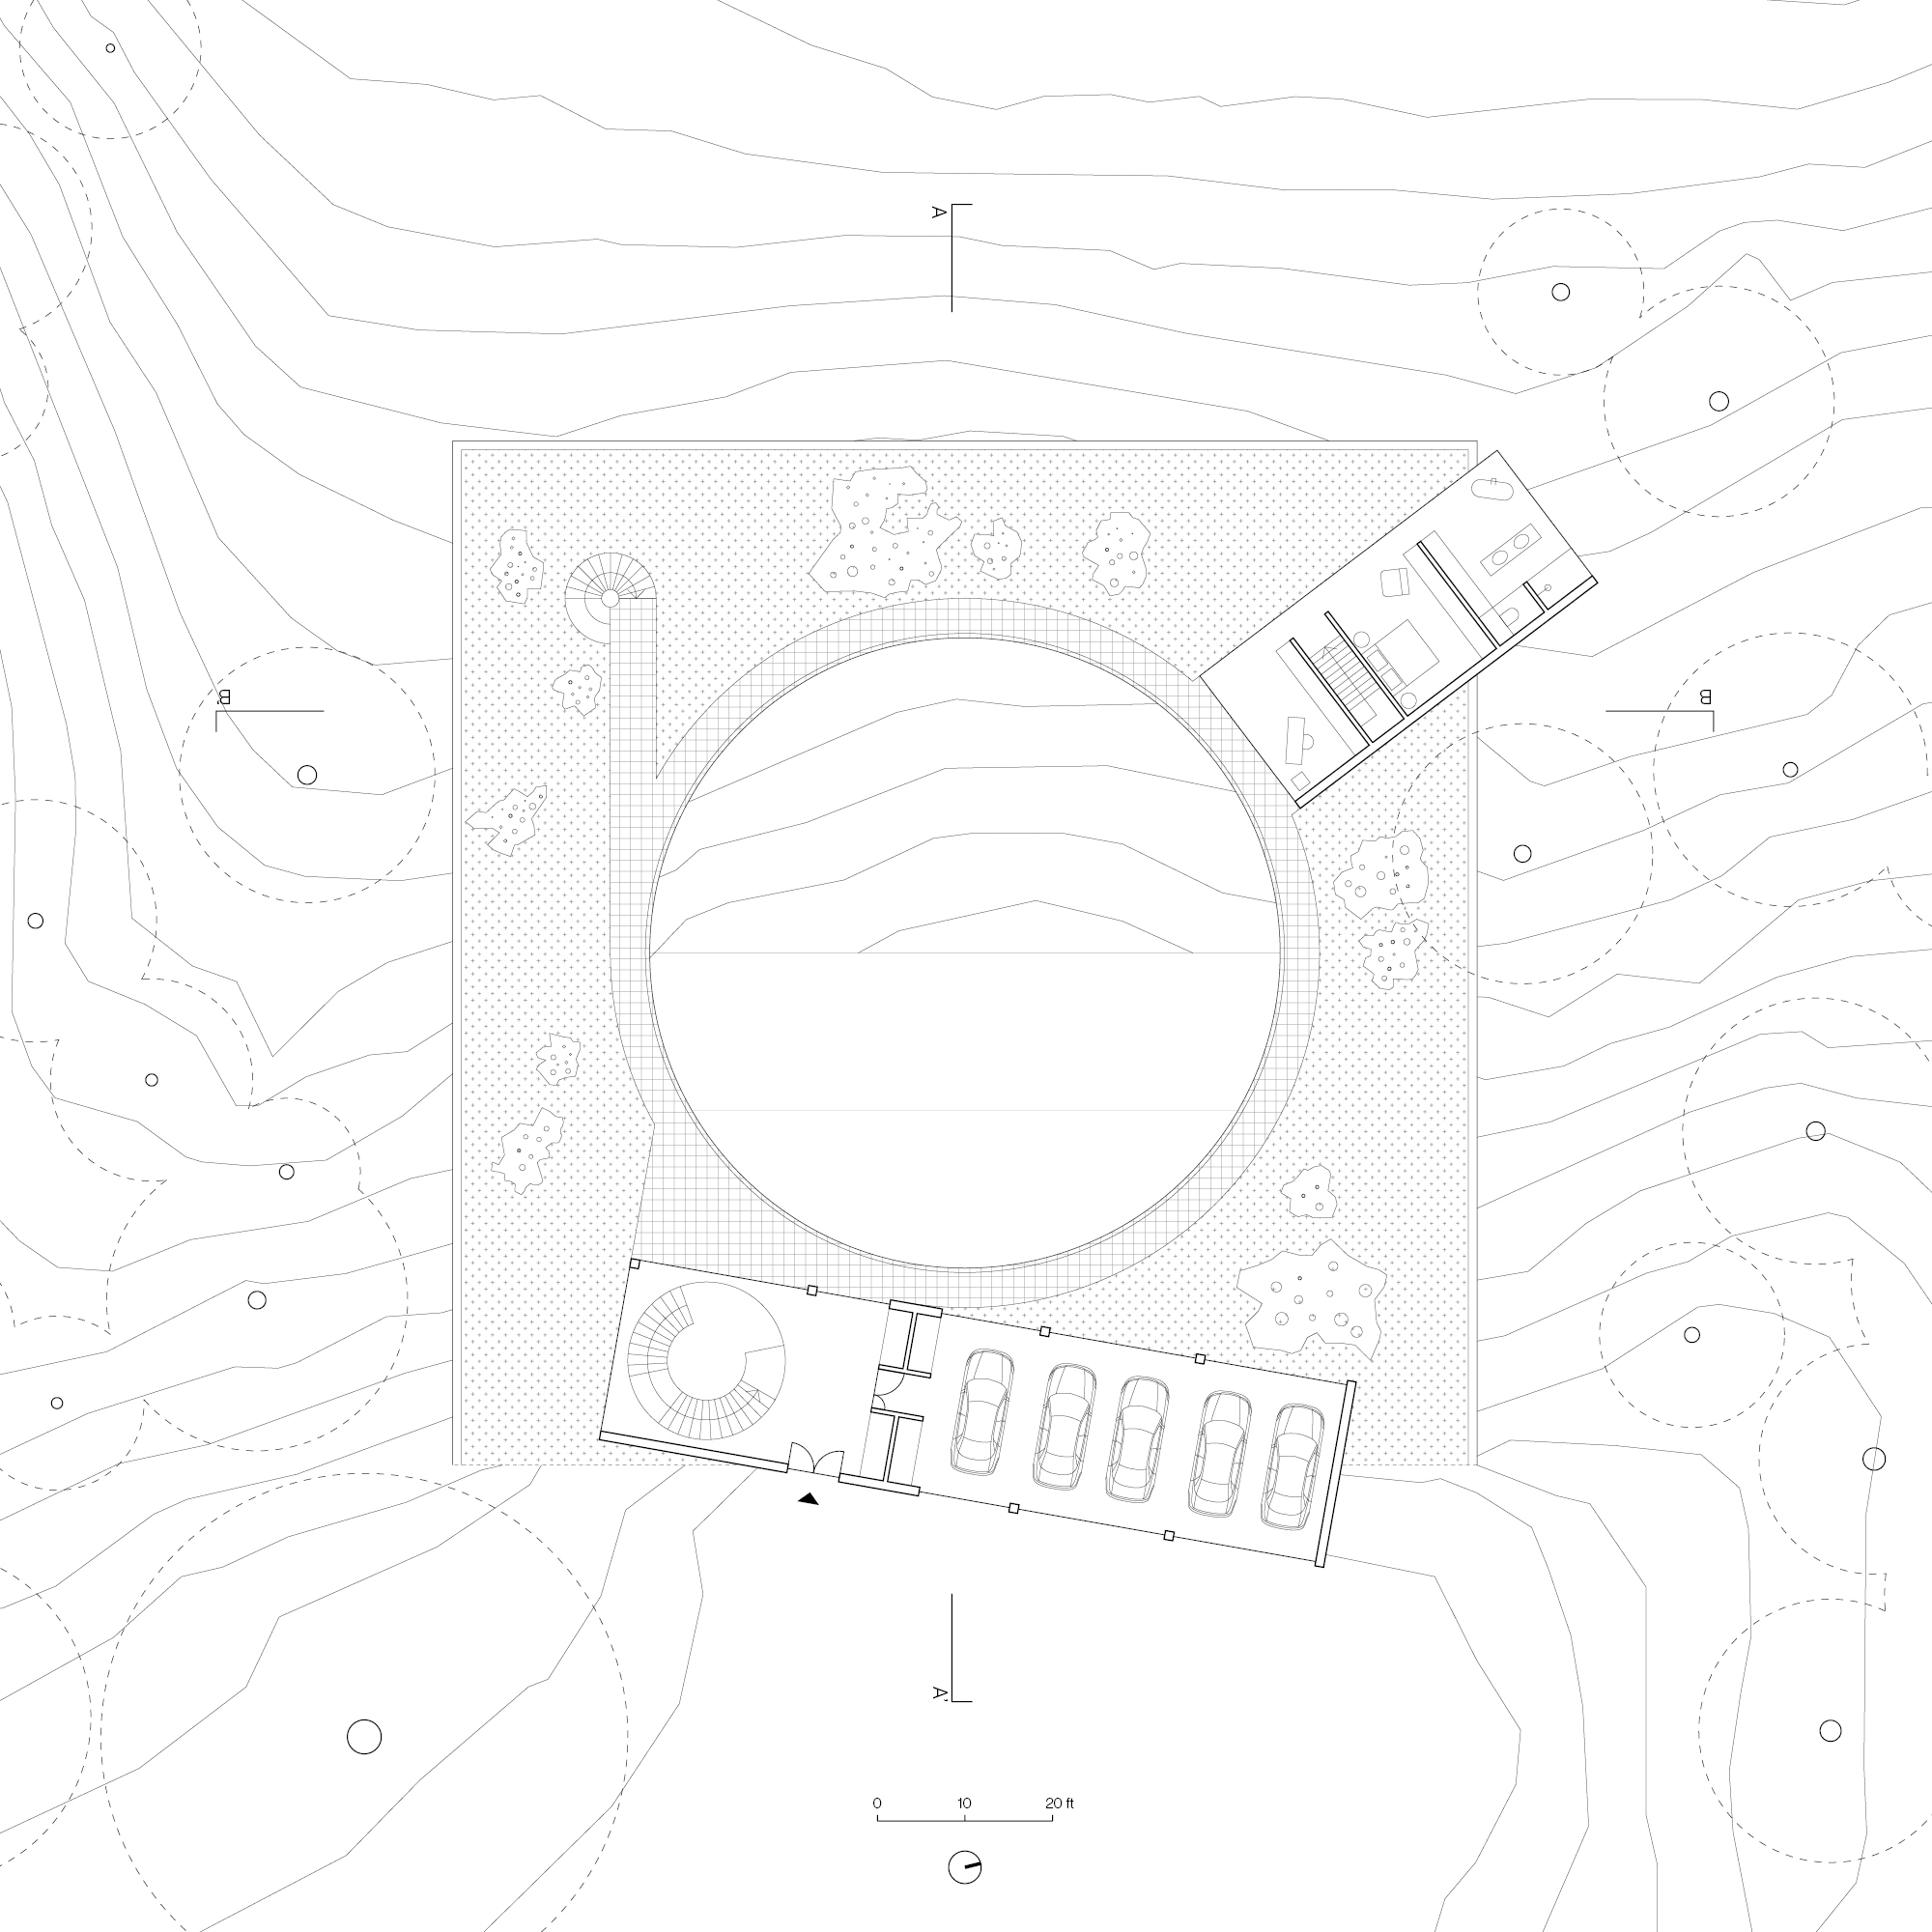
The site plan carries echoes of Dynamic Suprematism by Kazimir Malevich.
The project was imagined from a guest-first perspective, beginning with an arrival sequence that winds through the forest and culminates in a roundabout featuring a particularly stunning tree. From there, guests can access the villa or continue their journey via a nature trail to one of the cabins.
While the villa was designed to suit the needs of its clients for life outside by the pool, it was also envisioned that it could be rented, providing a unique alternative to existing offerings in the area. The entire property could also be available for weddings or company retreats. Offering a variety of hospitality options, from intimate cabins to the site’s full 27 acres, was a strategy developed with the client to appeal to a range of guests and price points, maximizing the property’s potential revenue.

Villa Concept 1

The clients envisioned the villa as a private residence and, as consummate hosts, a place to elegantly entertain.
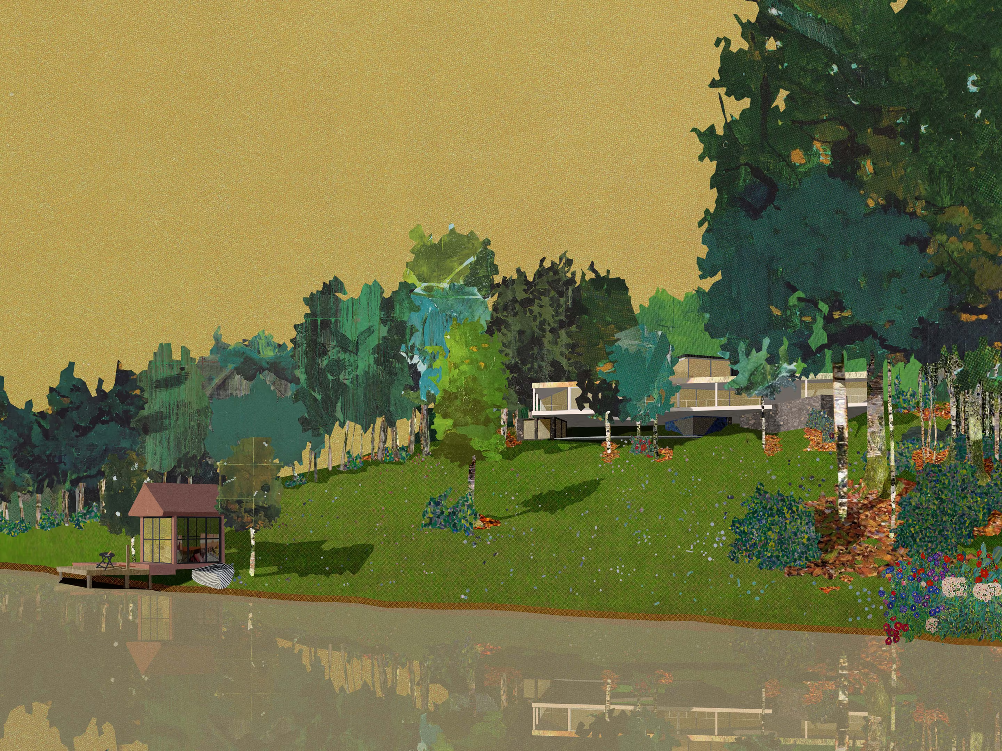
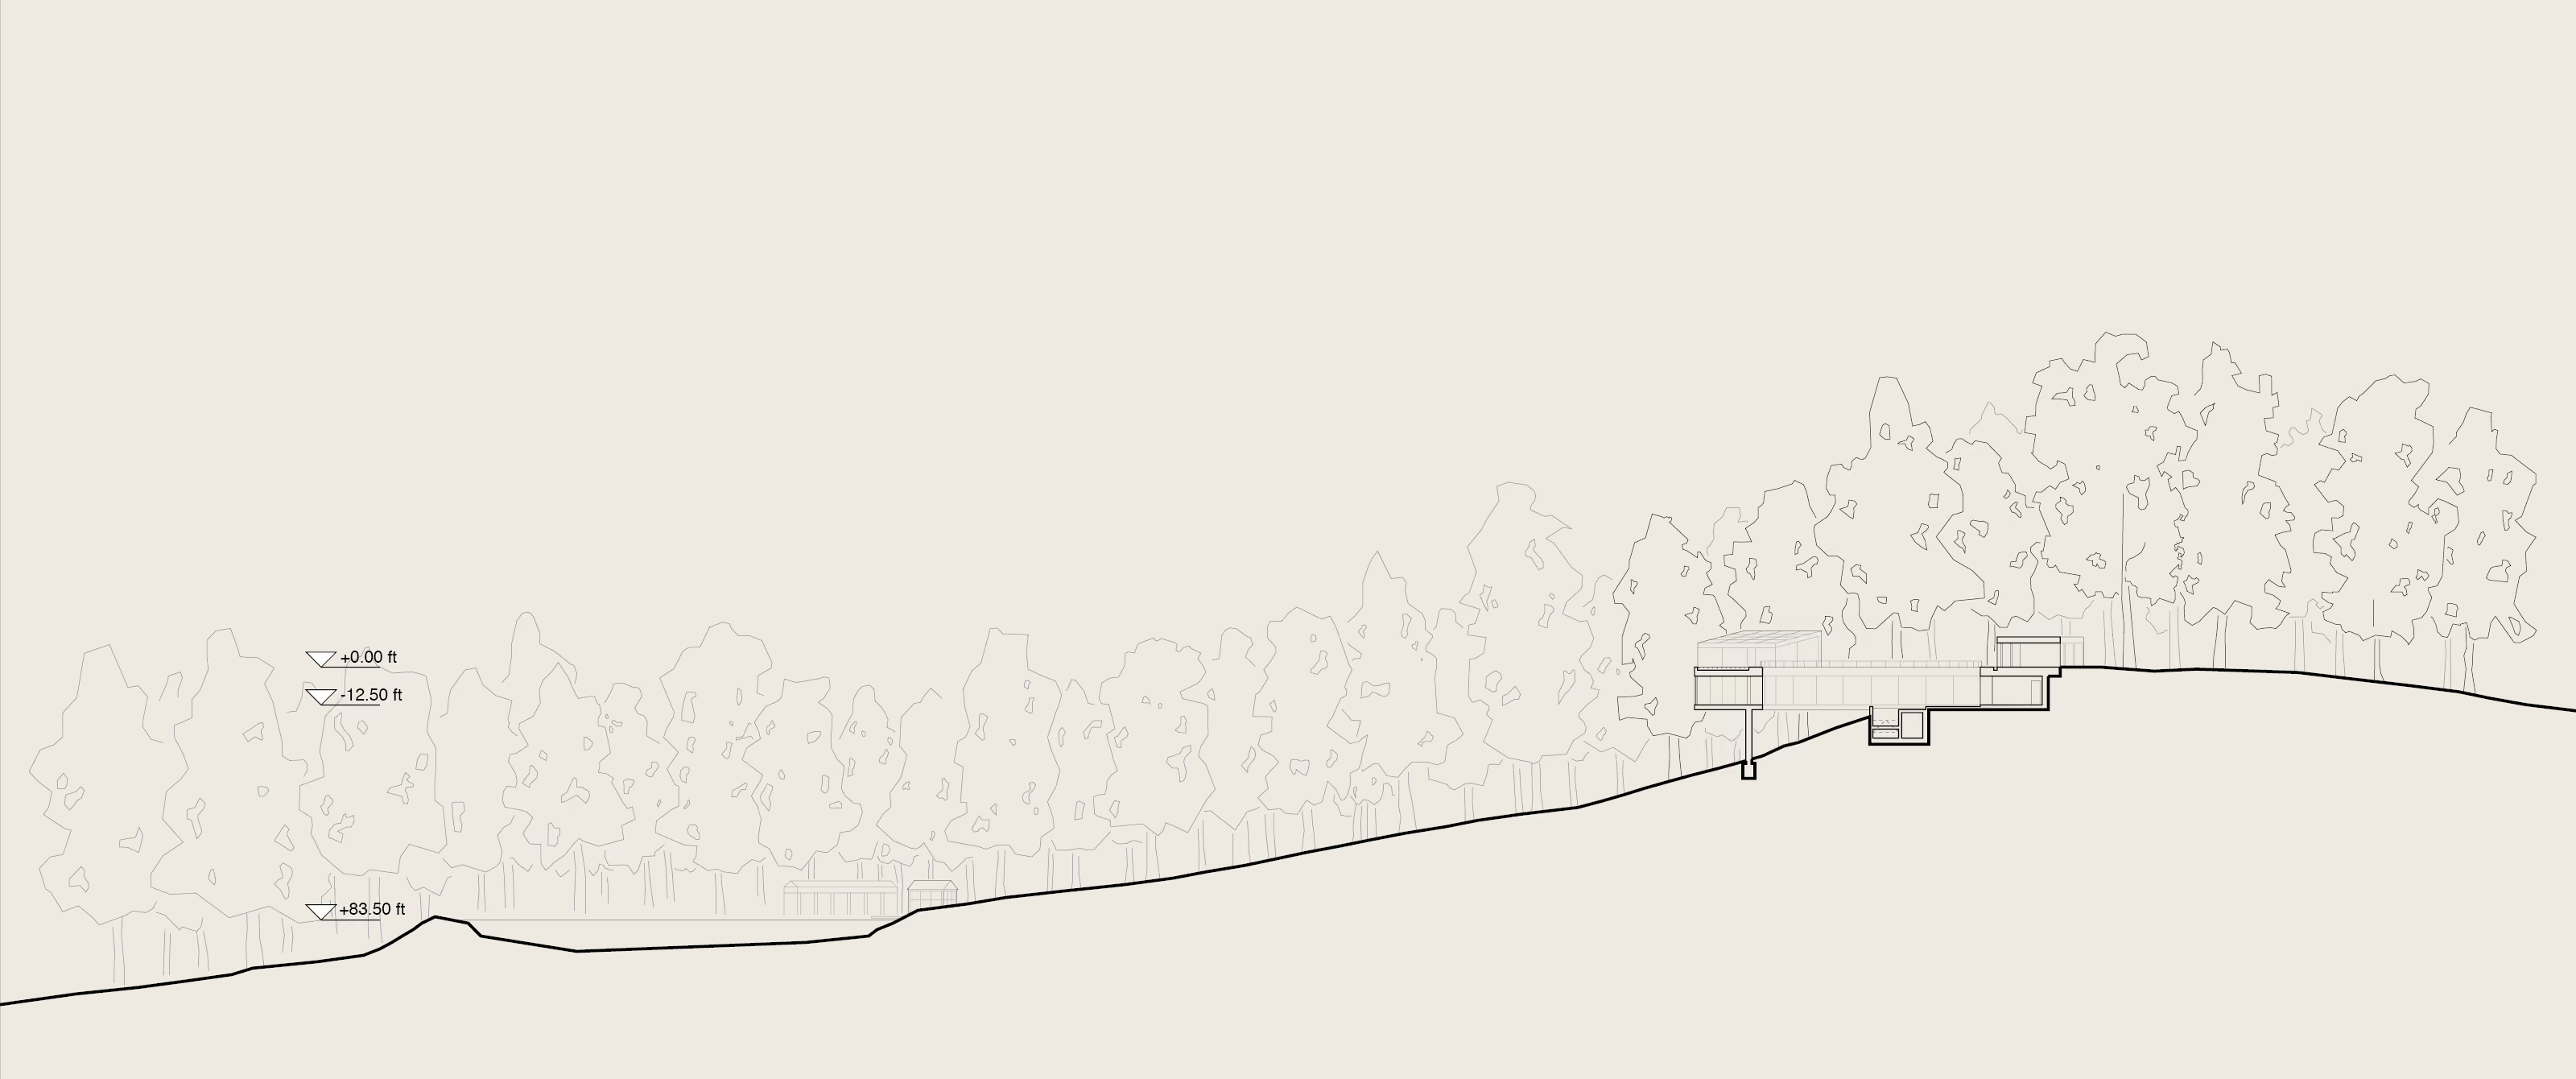
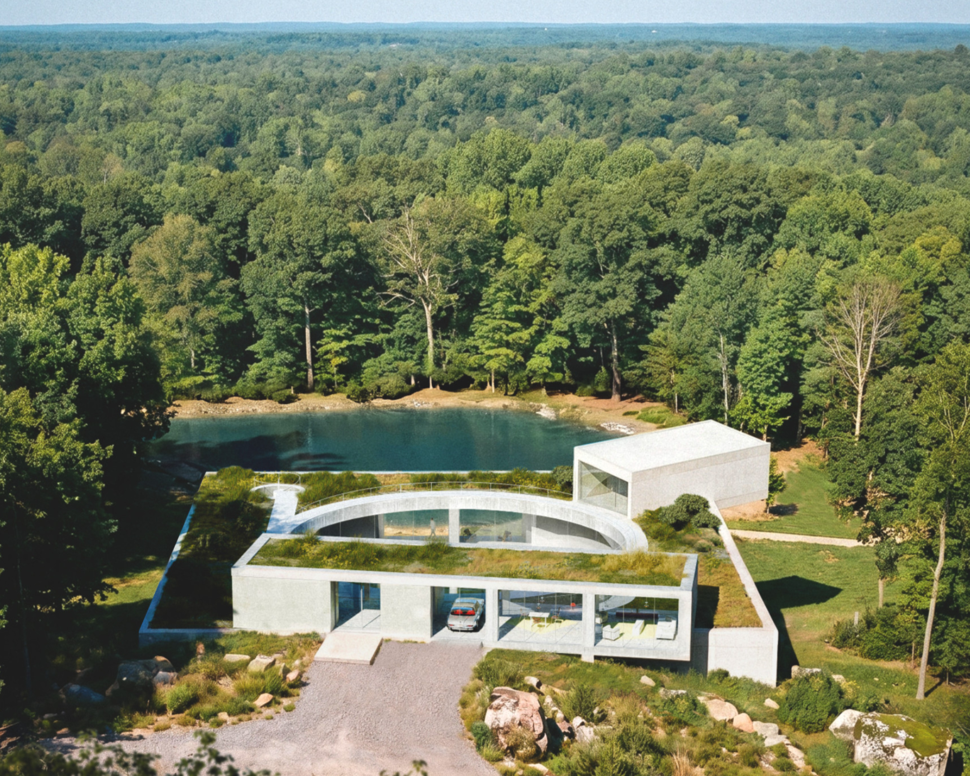
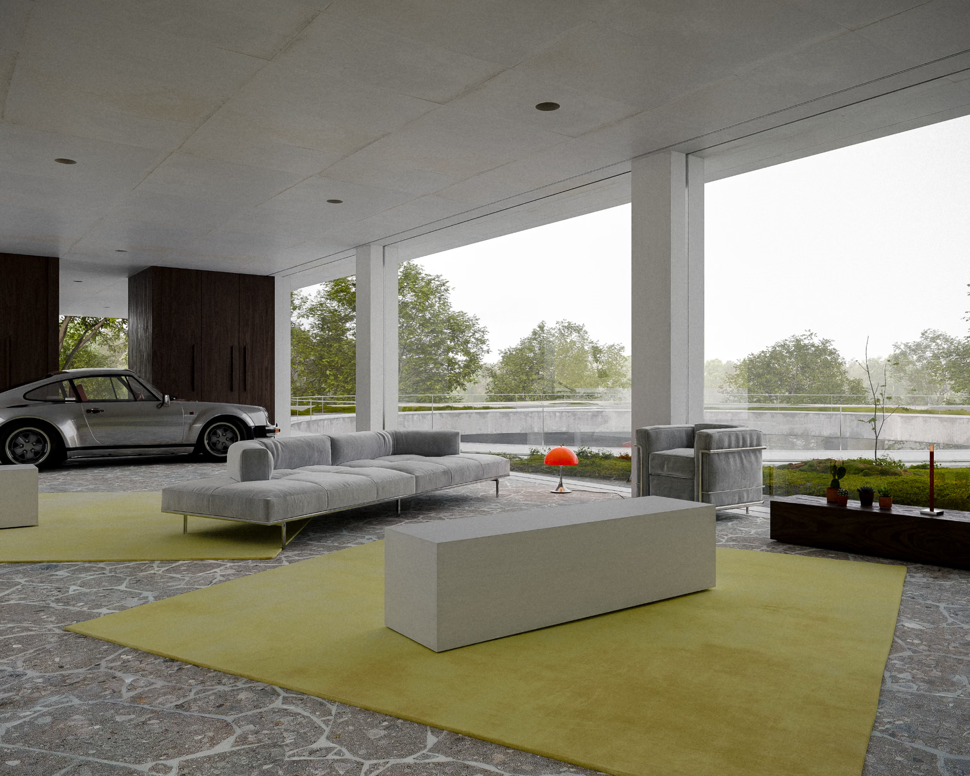
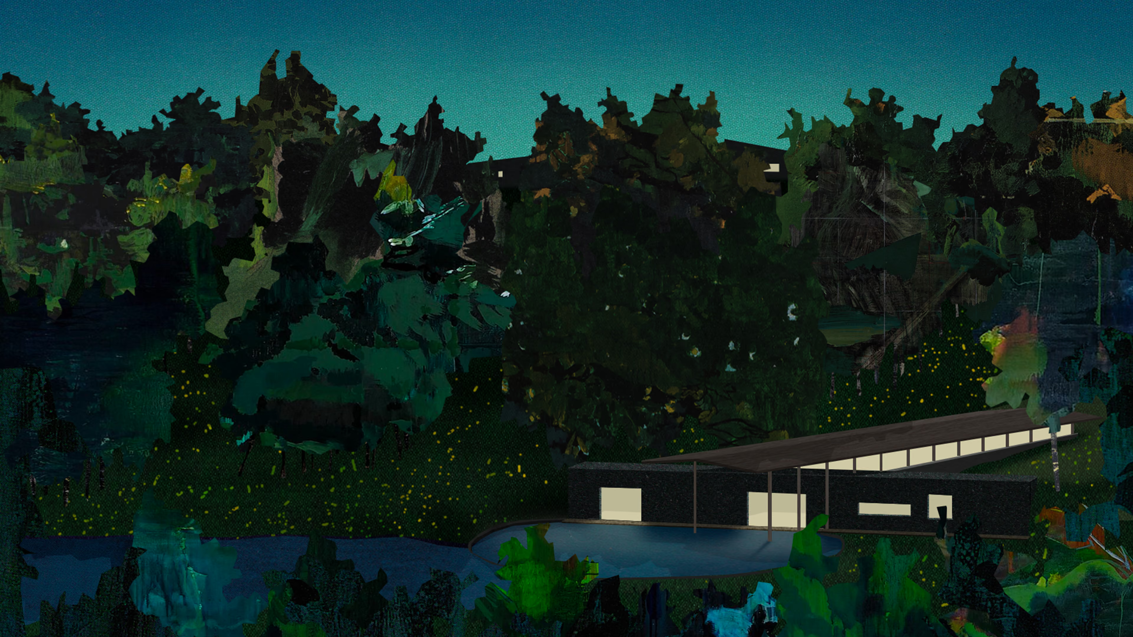
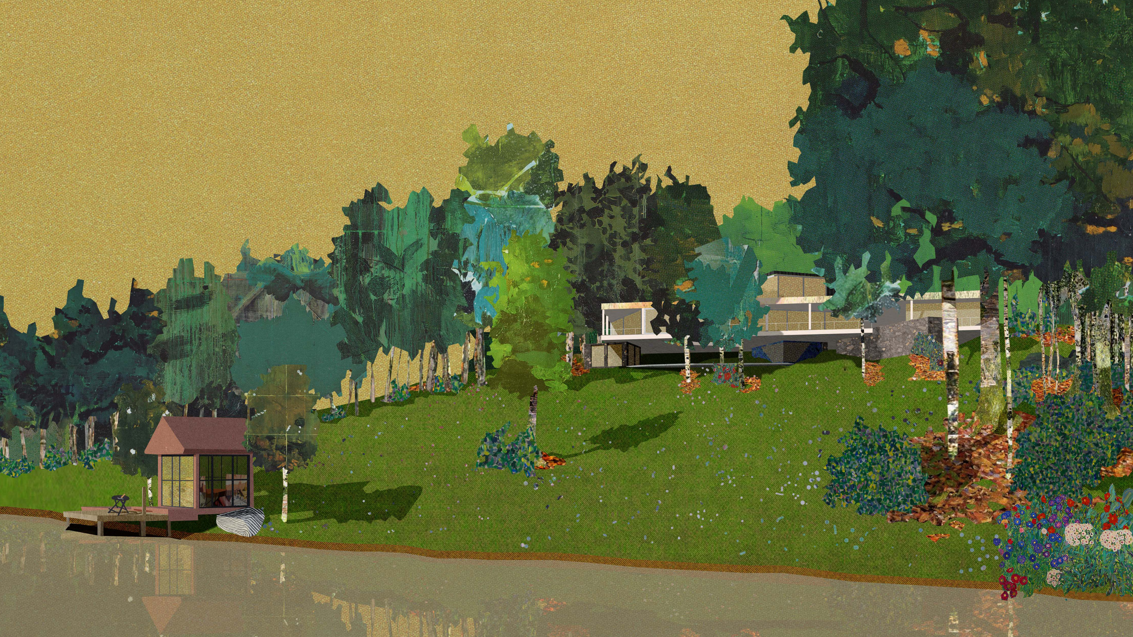
Positioned at the highest point on the property and floating on pilotis, the villa benefits from an abundance of sunlight as well as treetop and pond views. From the arrival sequence, the villa appears only as a discrete concrete volume and glass garage surrounded by a green roof, merging architecture with the landscape and seasonal color. Maintaining the clients’ privacy from the public programs on the property, the house steps down the hill and reveals itself slowly, transitioning from threshold to center.
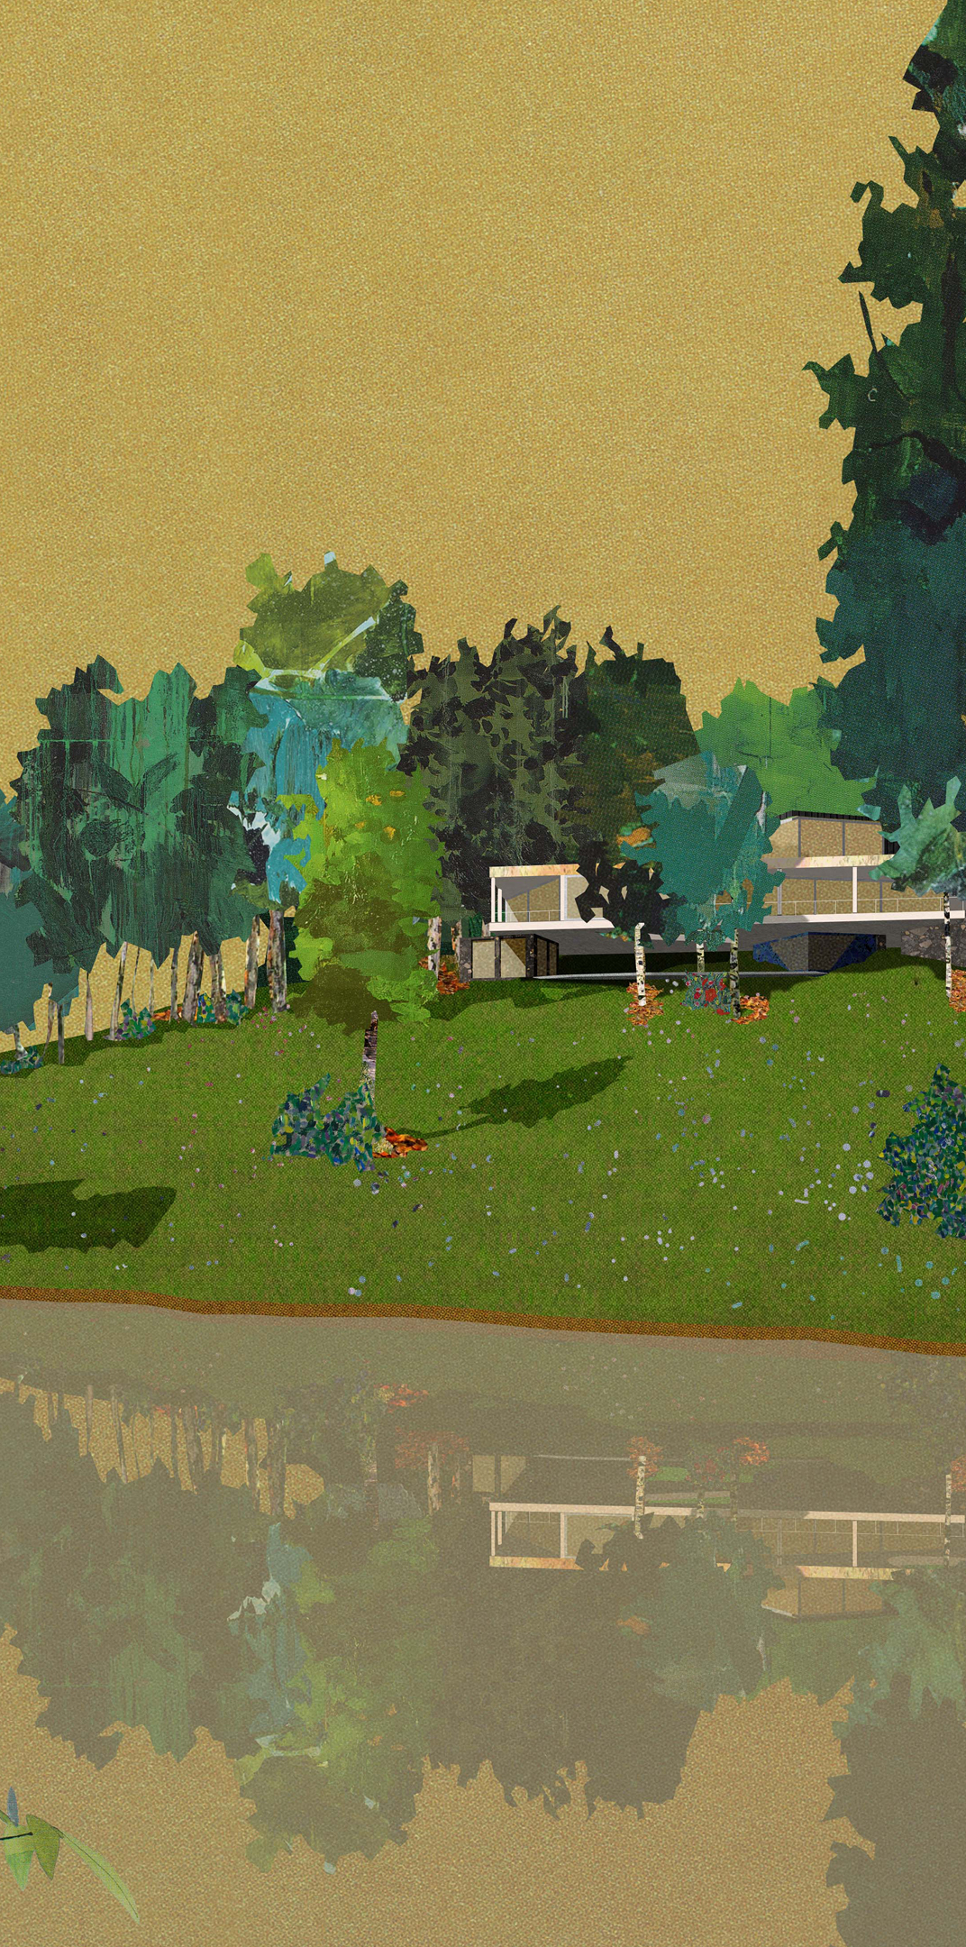
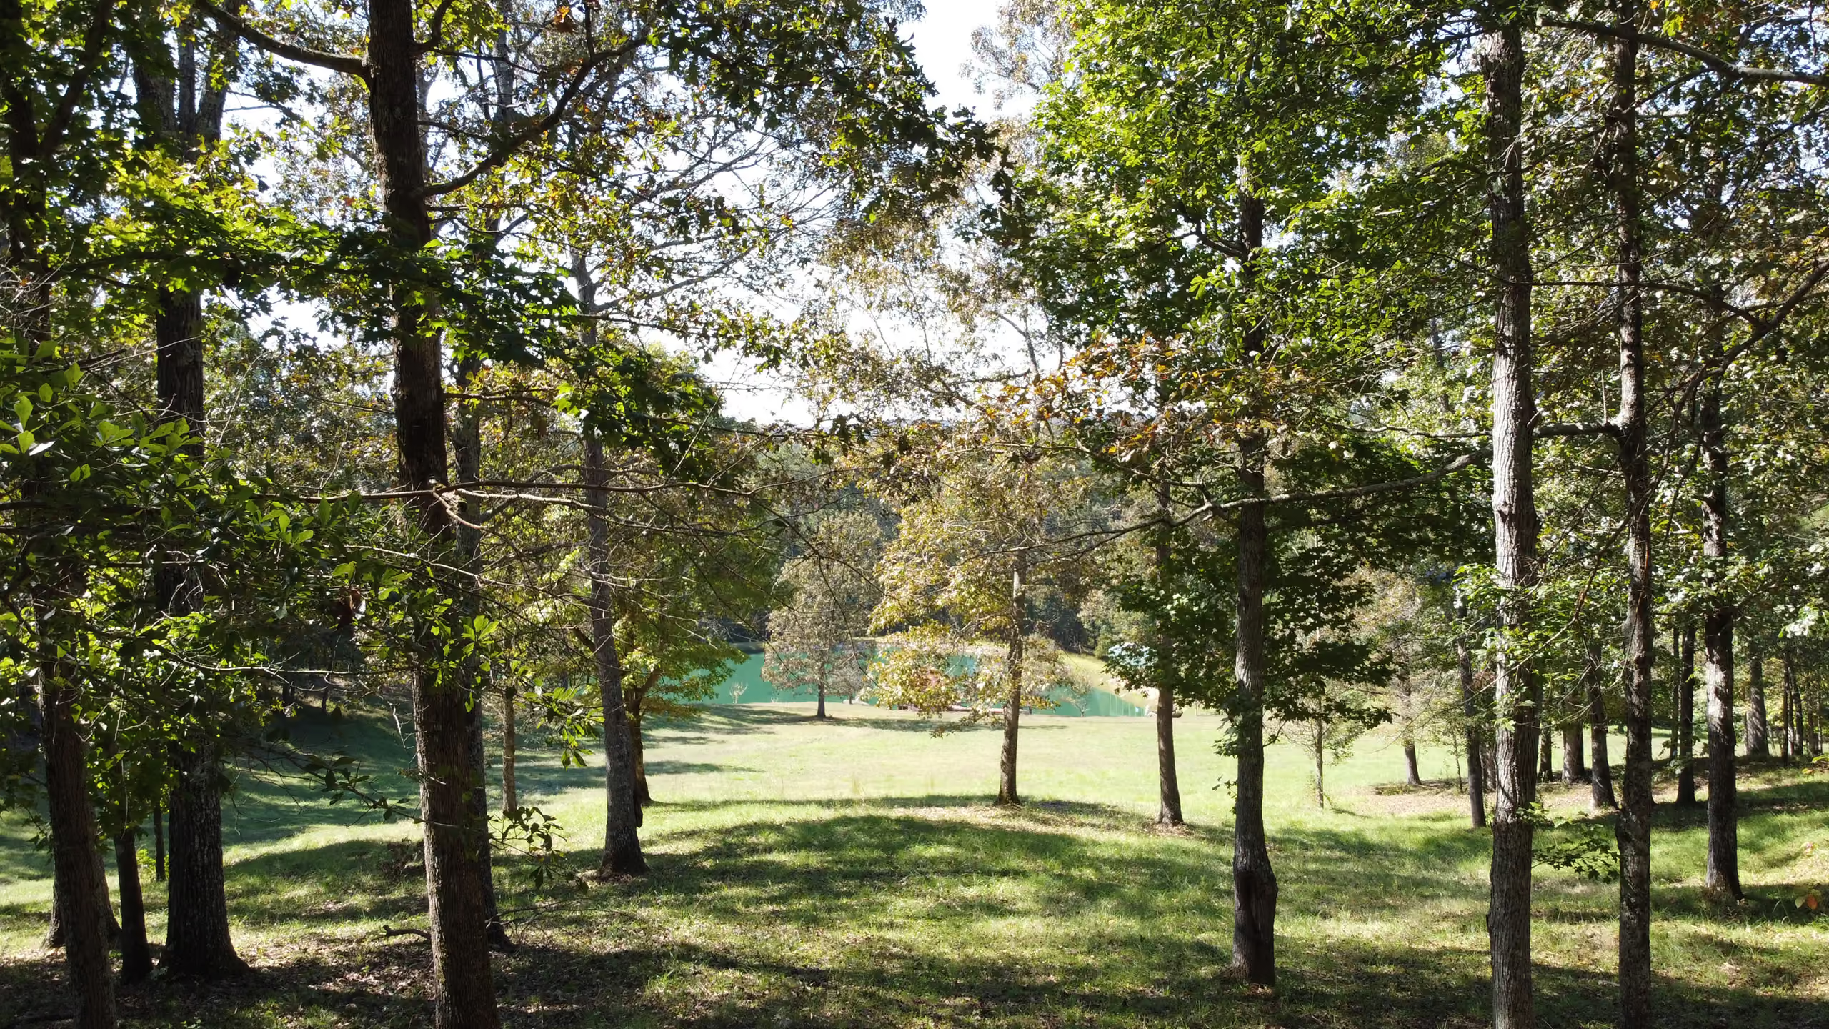
The villa's view through the forest towards the pond.
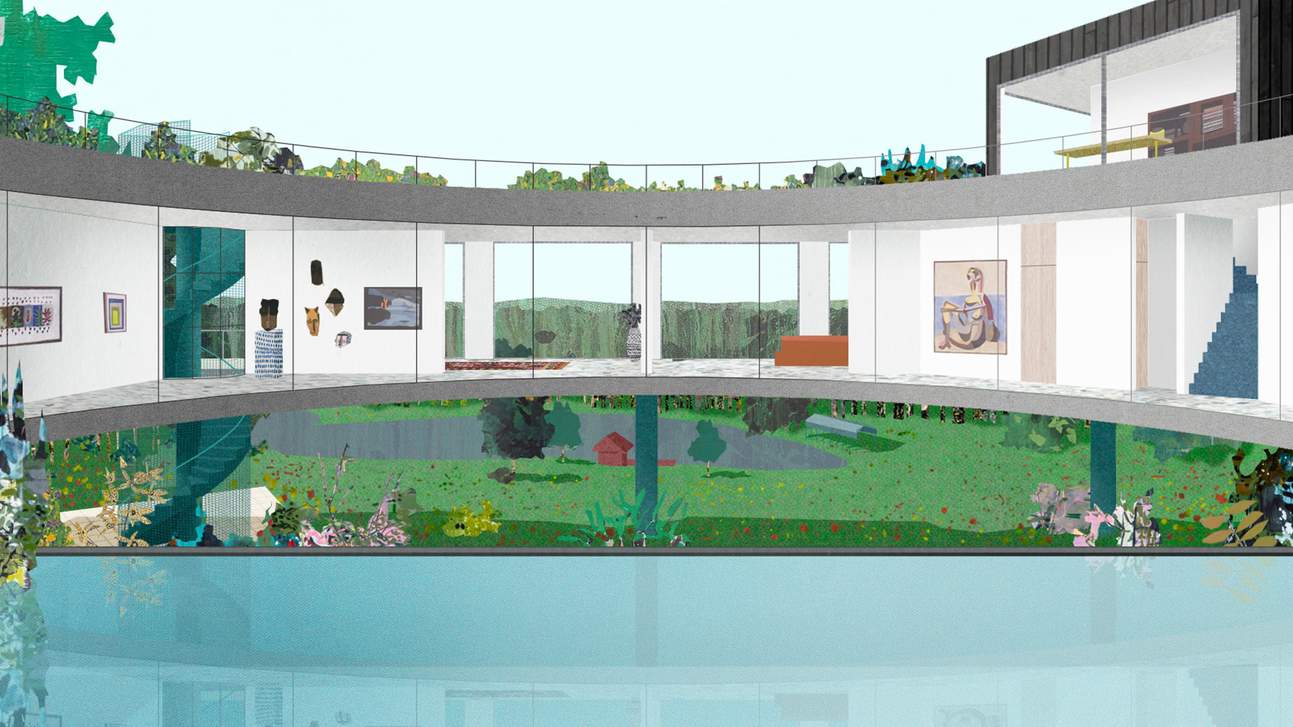
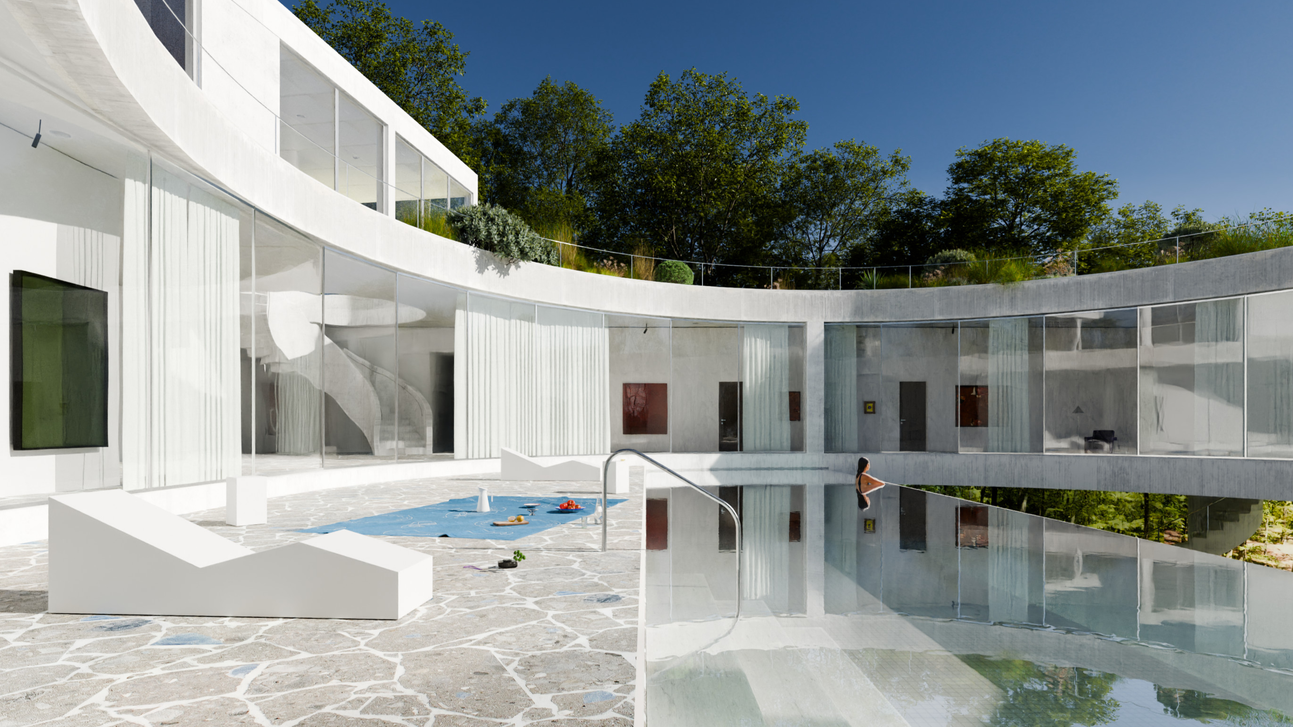
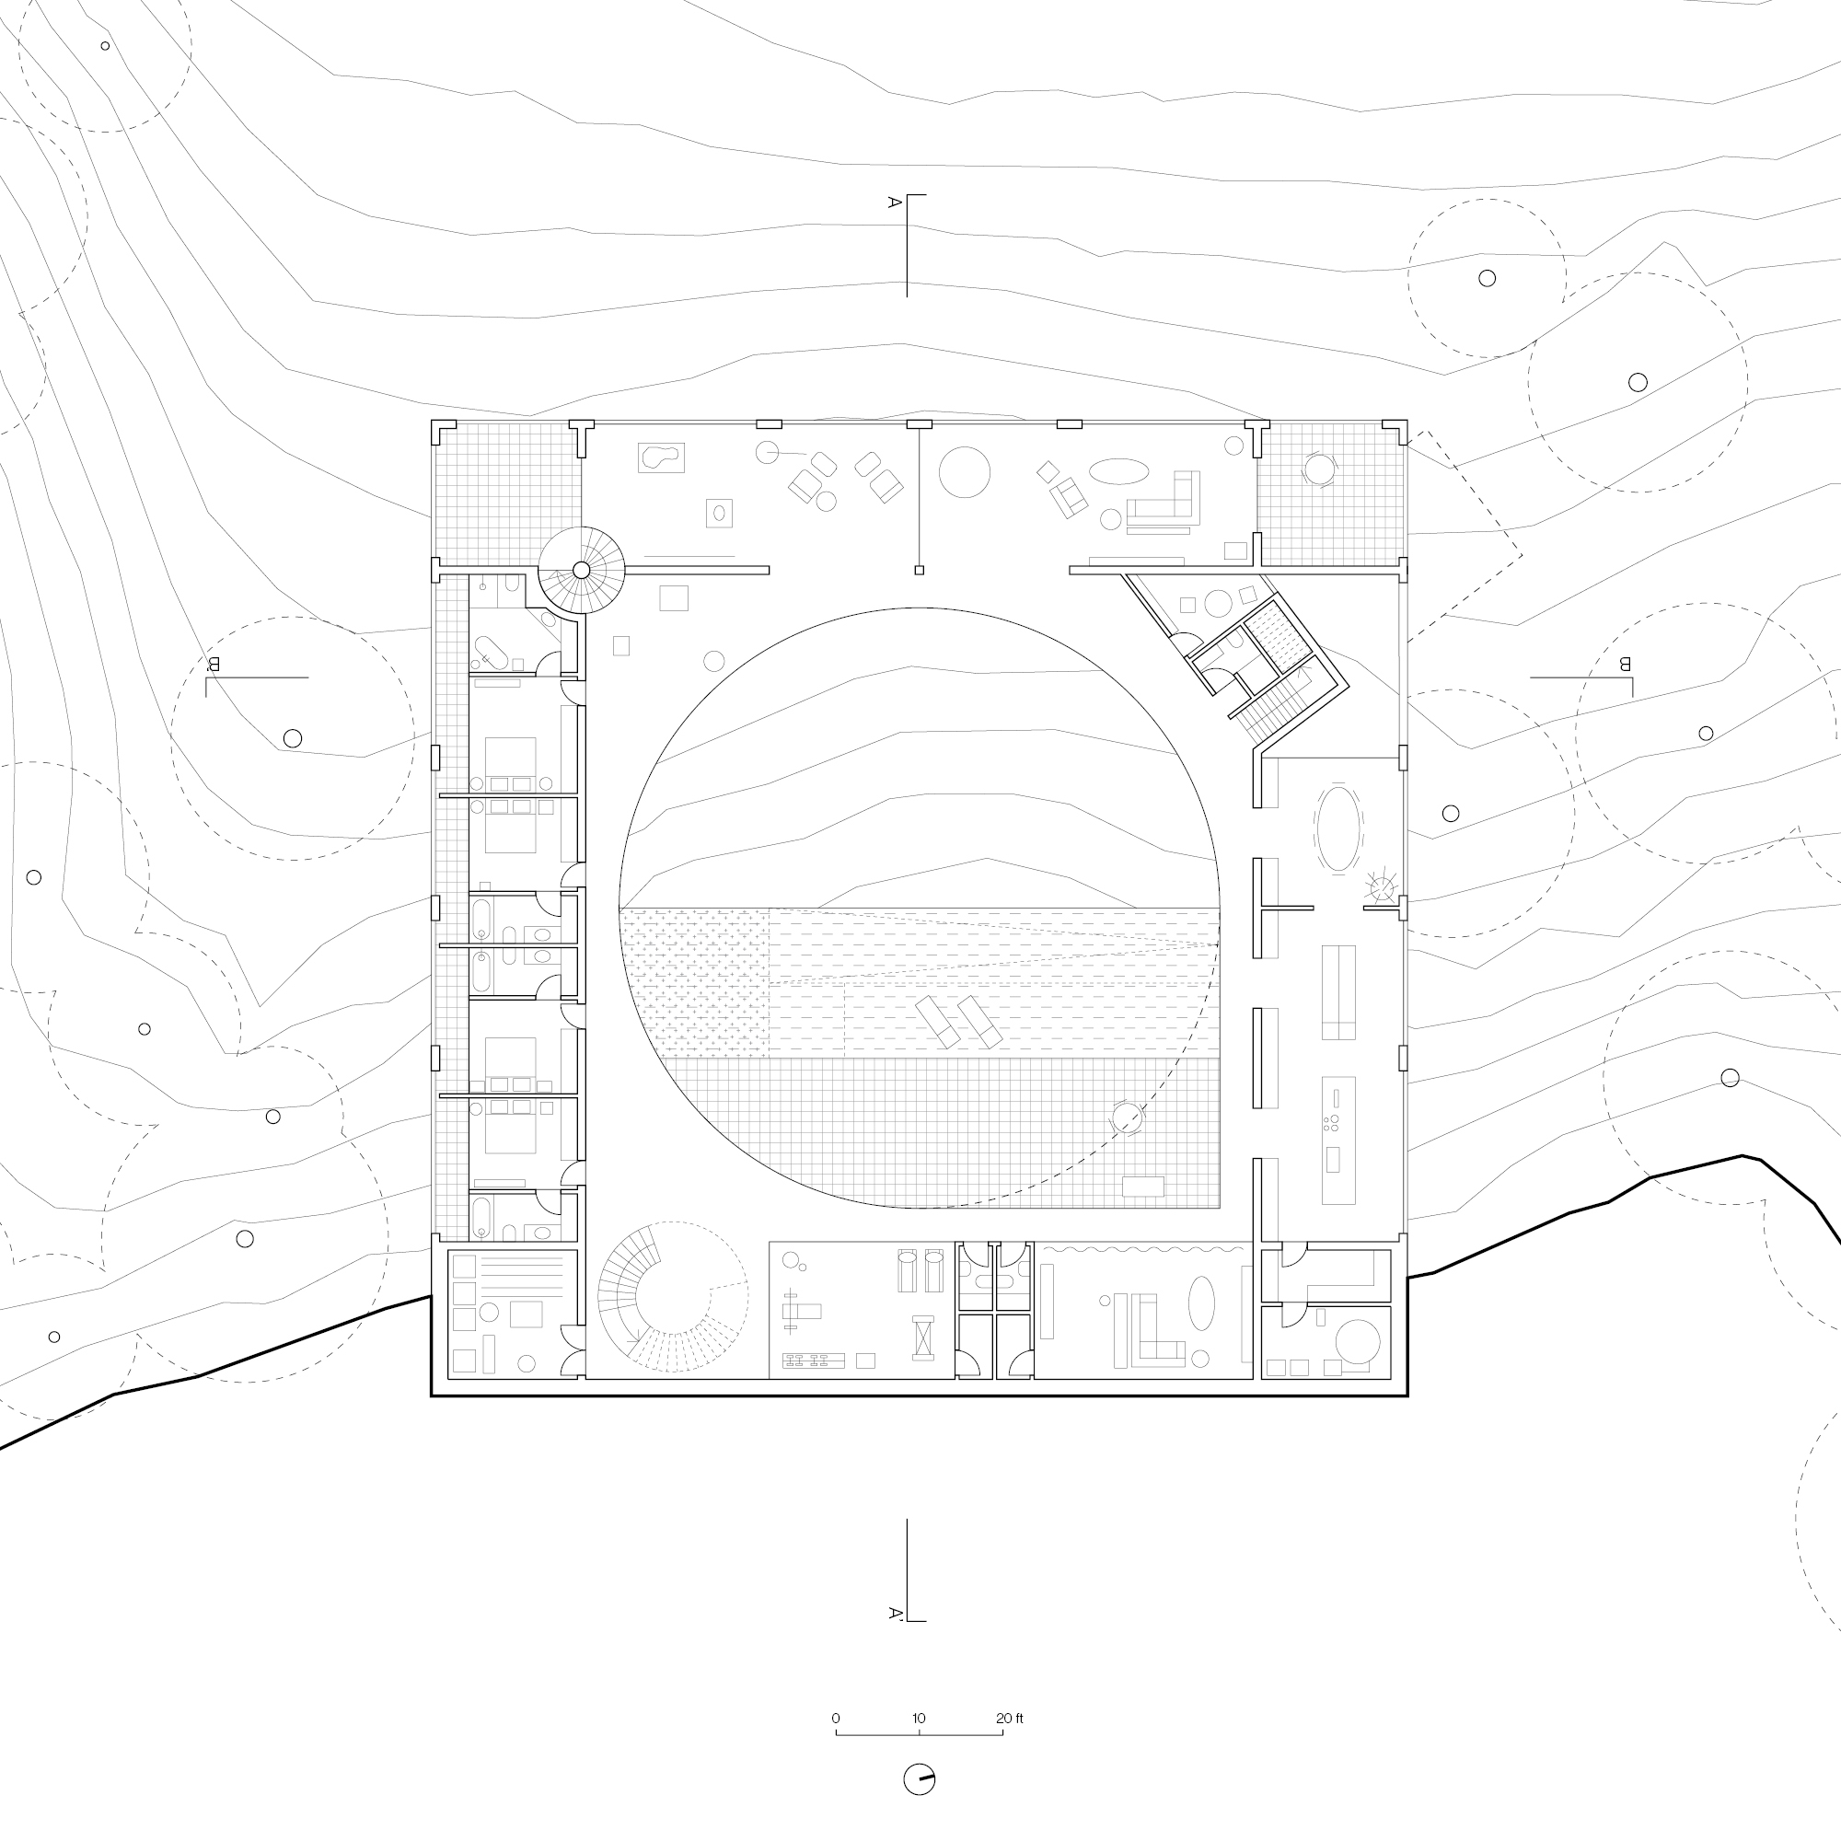
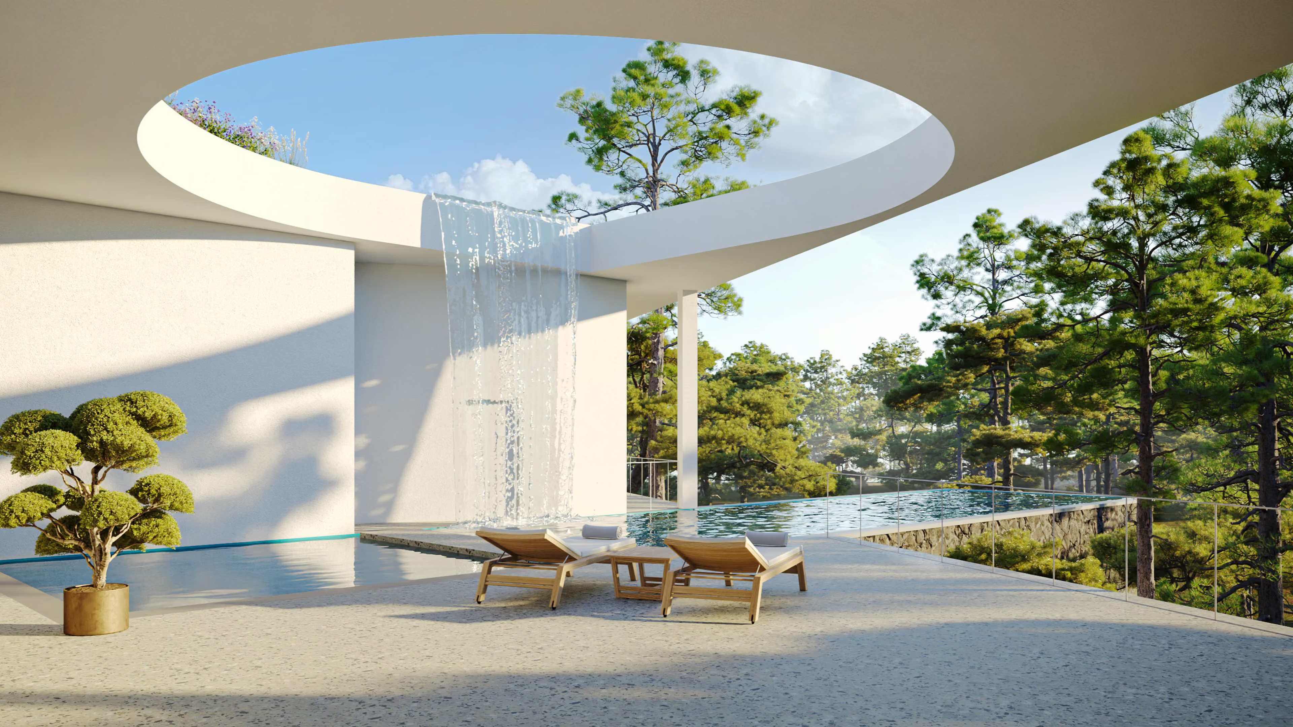
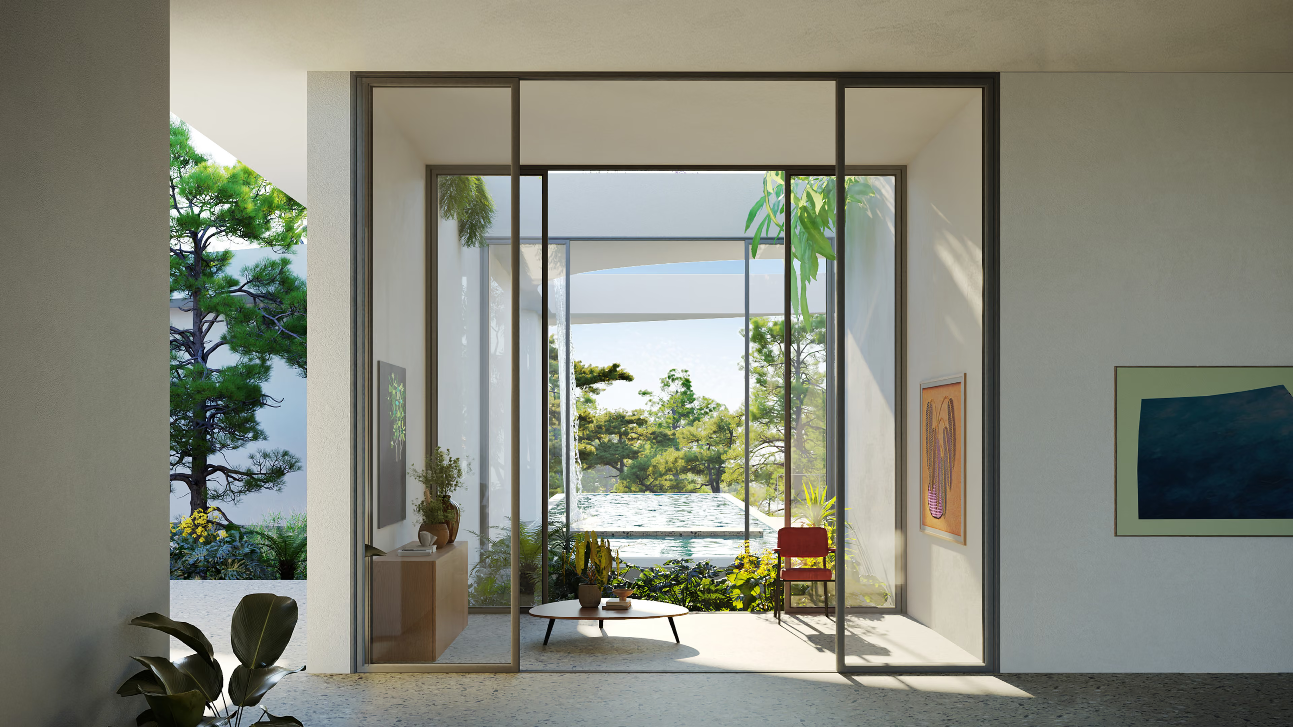
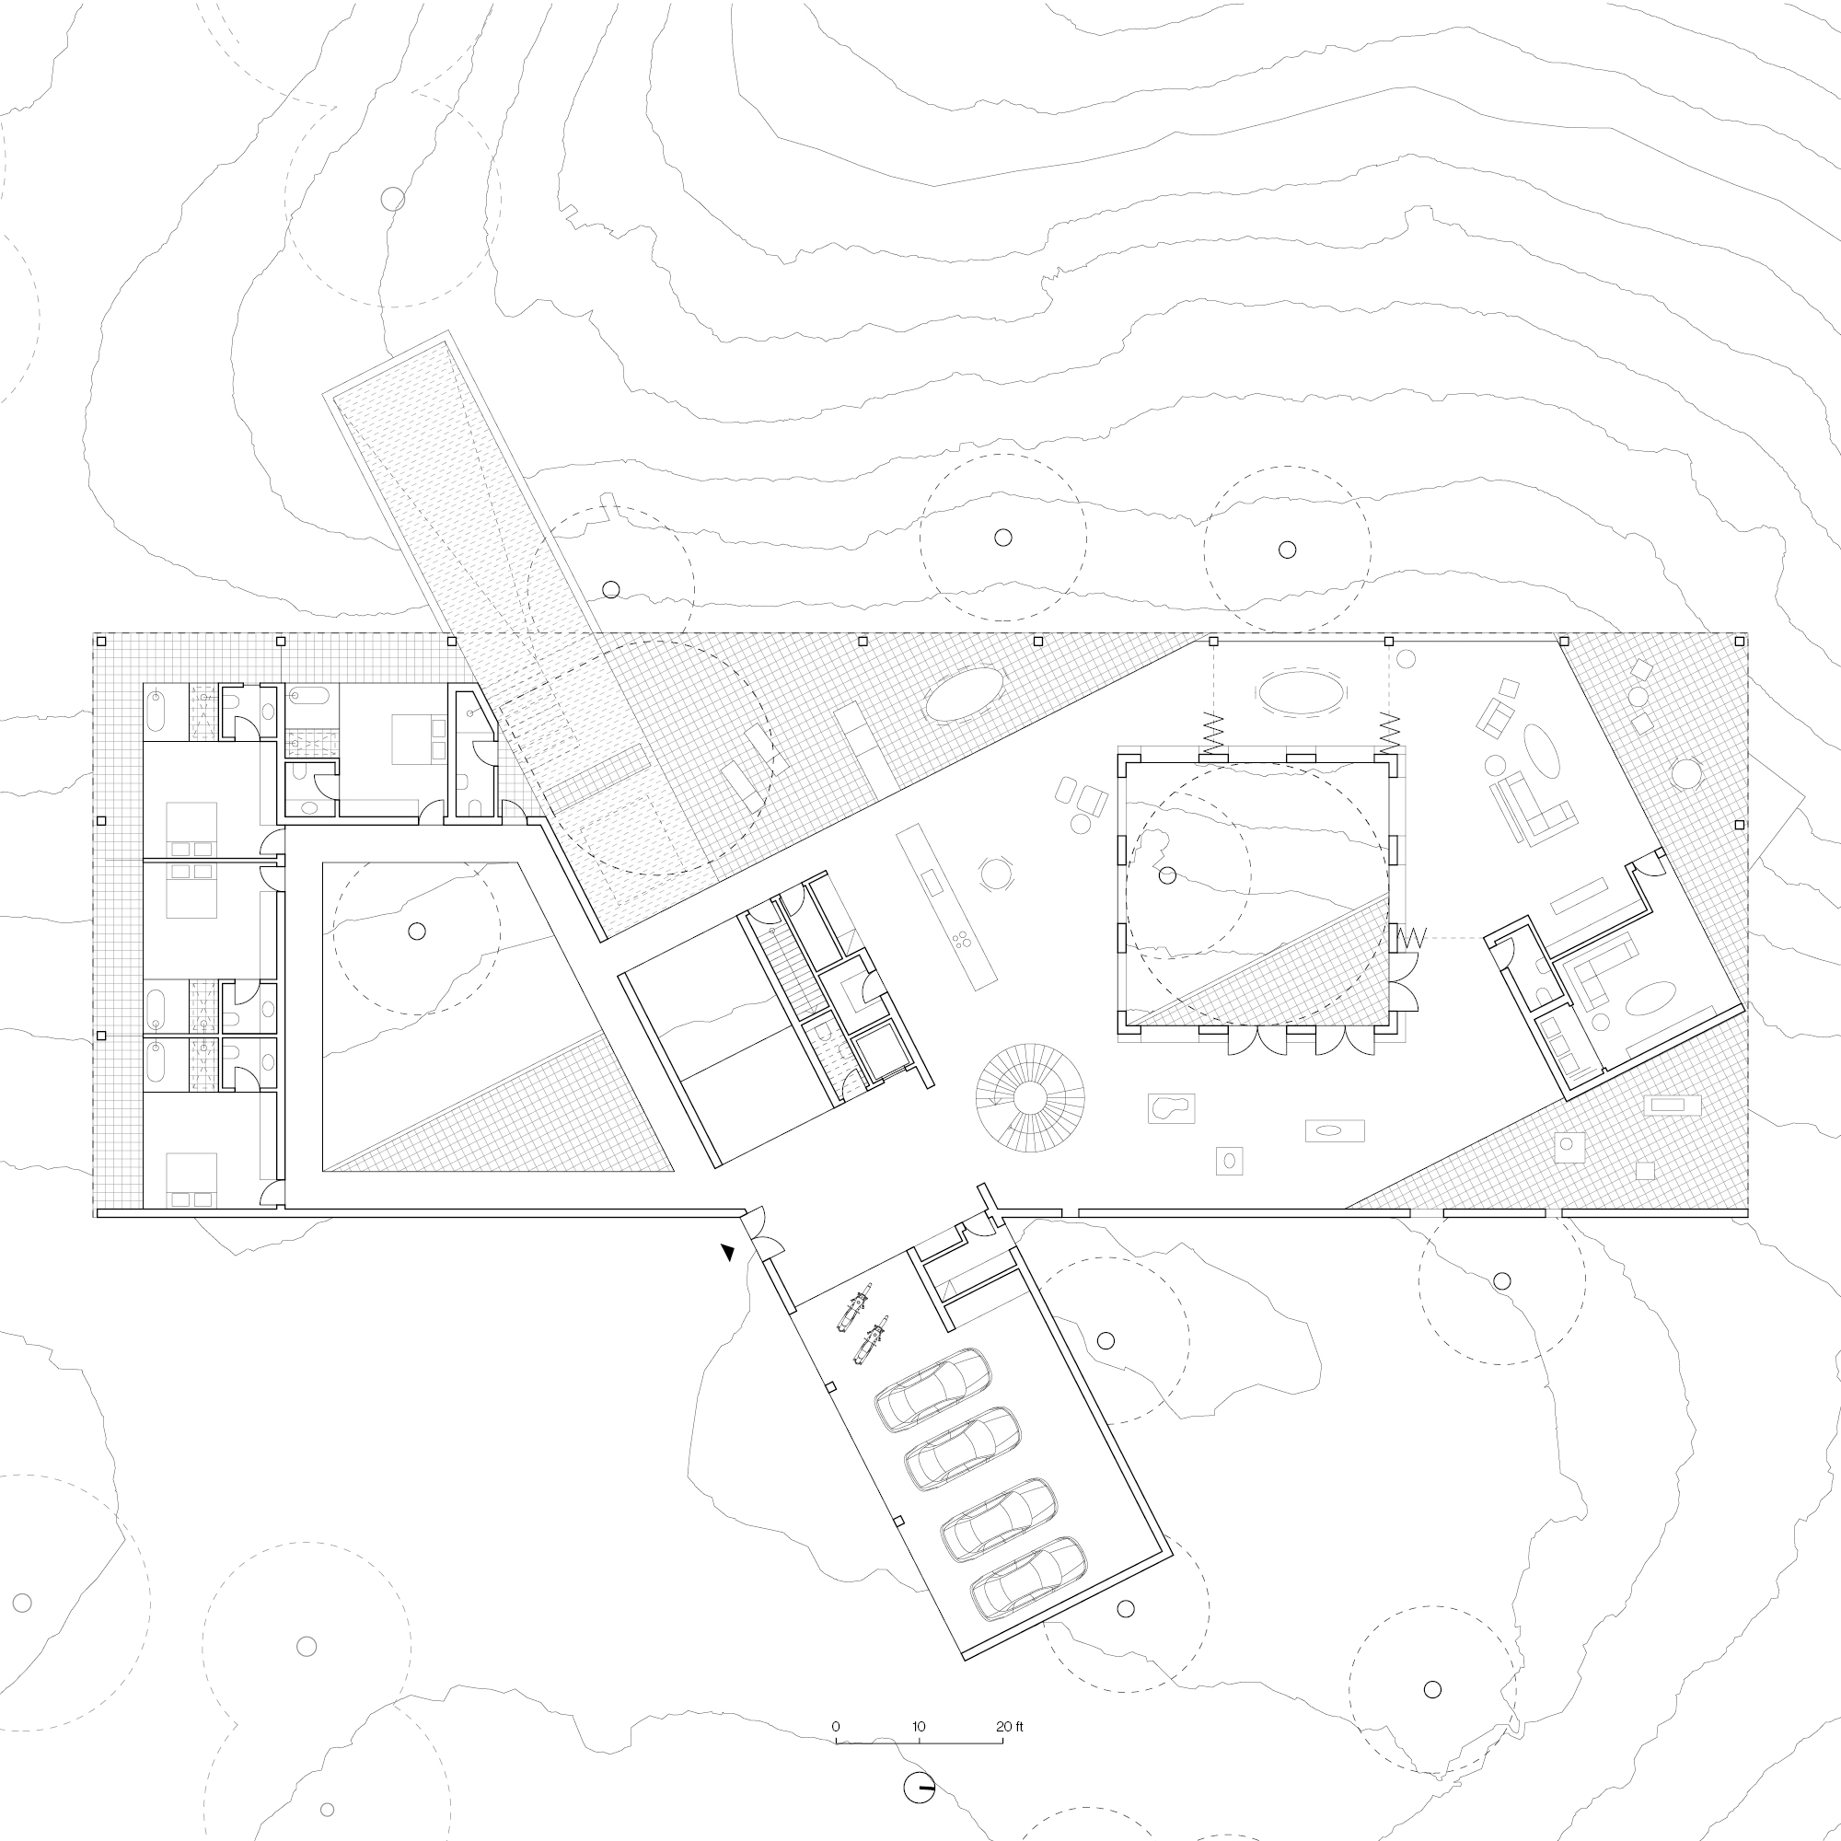
Organized around a circular courtyard that frames a swimming pool and outdoor living areas—the heart of the home for the clients—the villa seamlessly blends indoors and outdoors. Because the villa floats along the slope of the hill, the pond at the bottom of the incline also becomes visible from the courtyard, creating an intimate connection between these two bodies of water. The flow between the pool and the kitchen was of particular importance, allowing the clients to remain in the thick of the action during a party while preparing food and drink. An internal walkway that rings the courtyard also serves as a gallery space for the clients’ art collection, and is visible from the villa’s entrance.
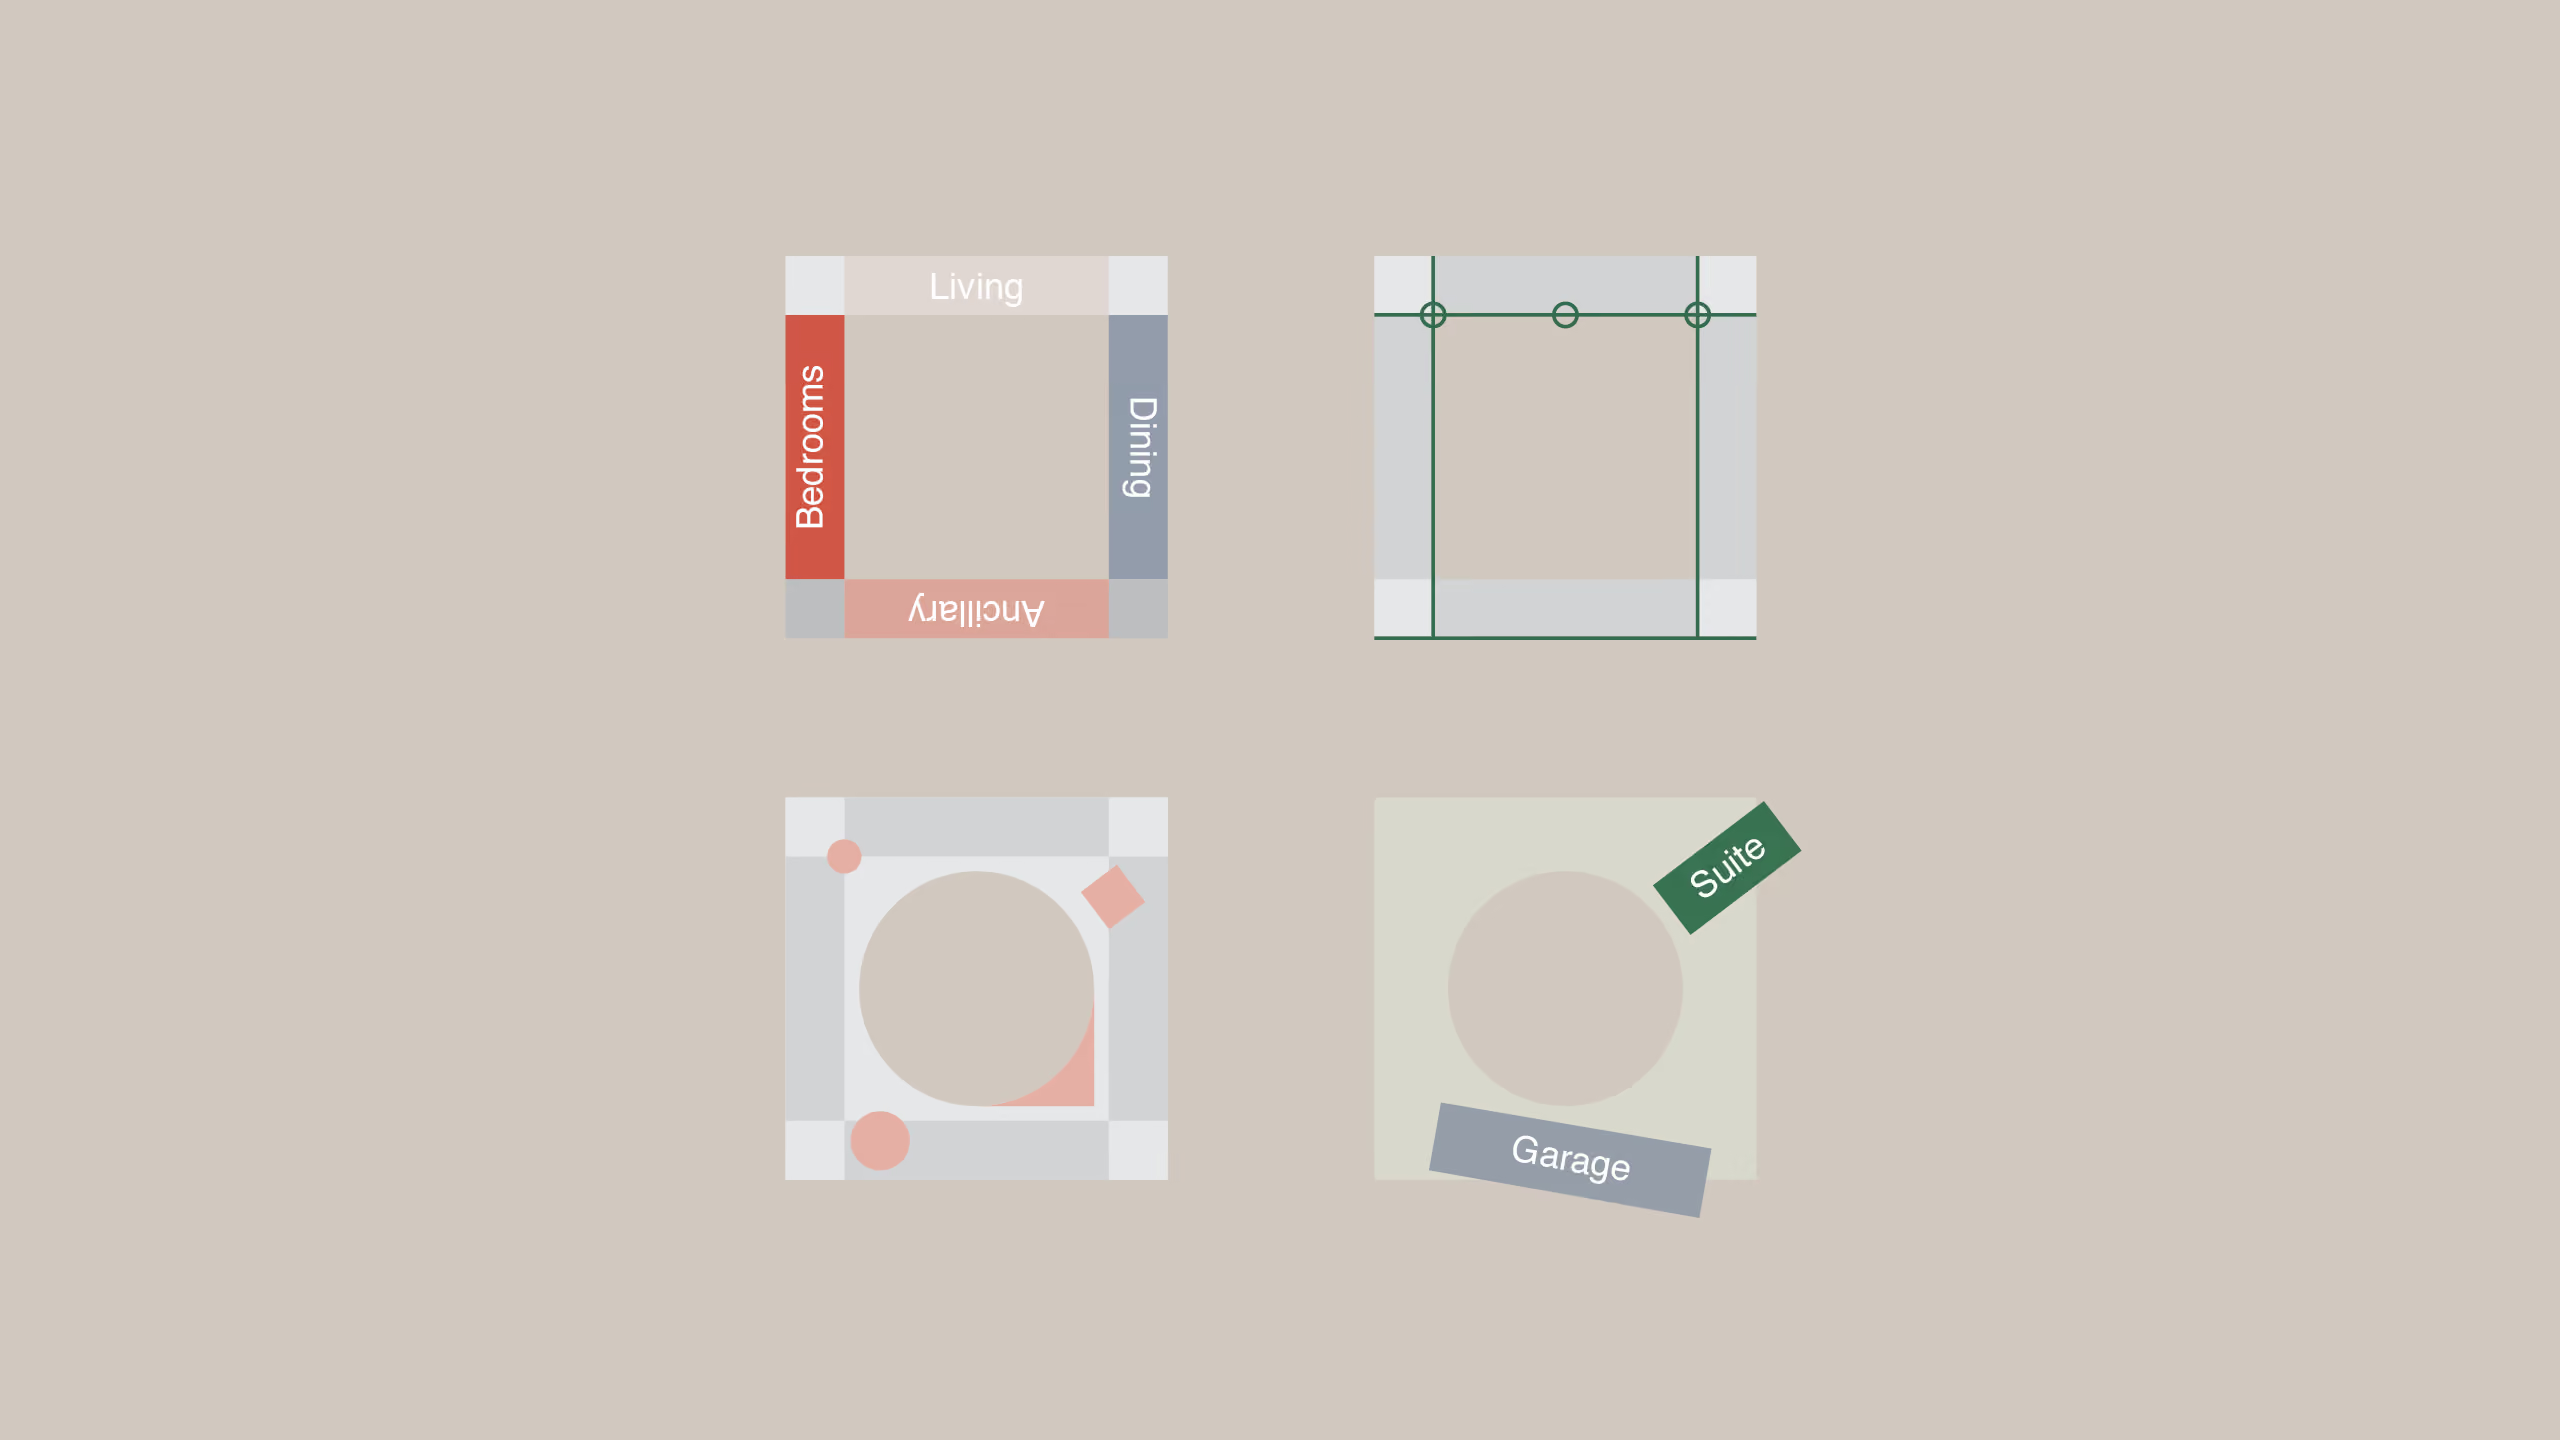
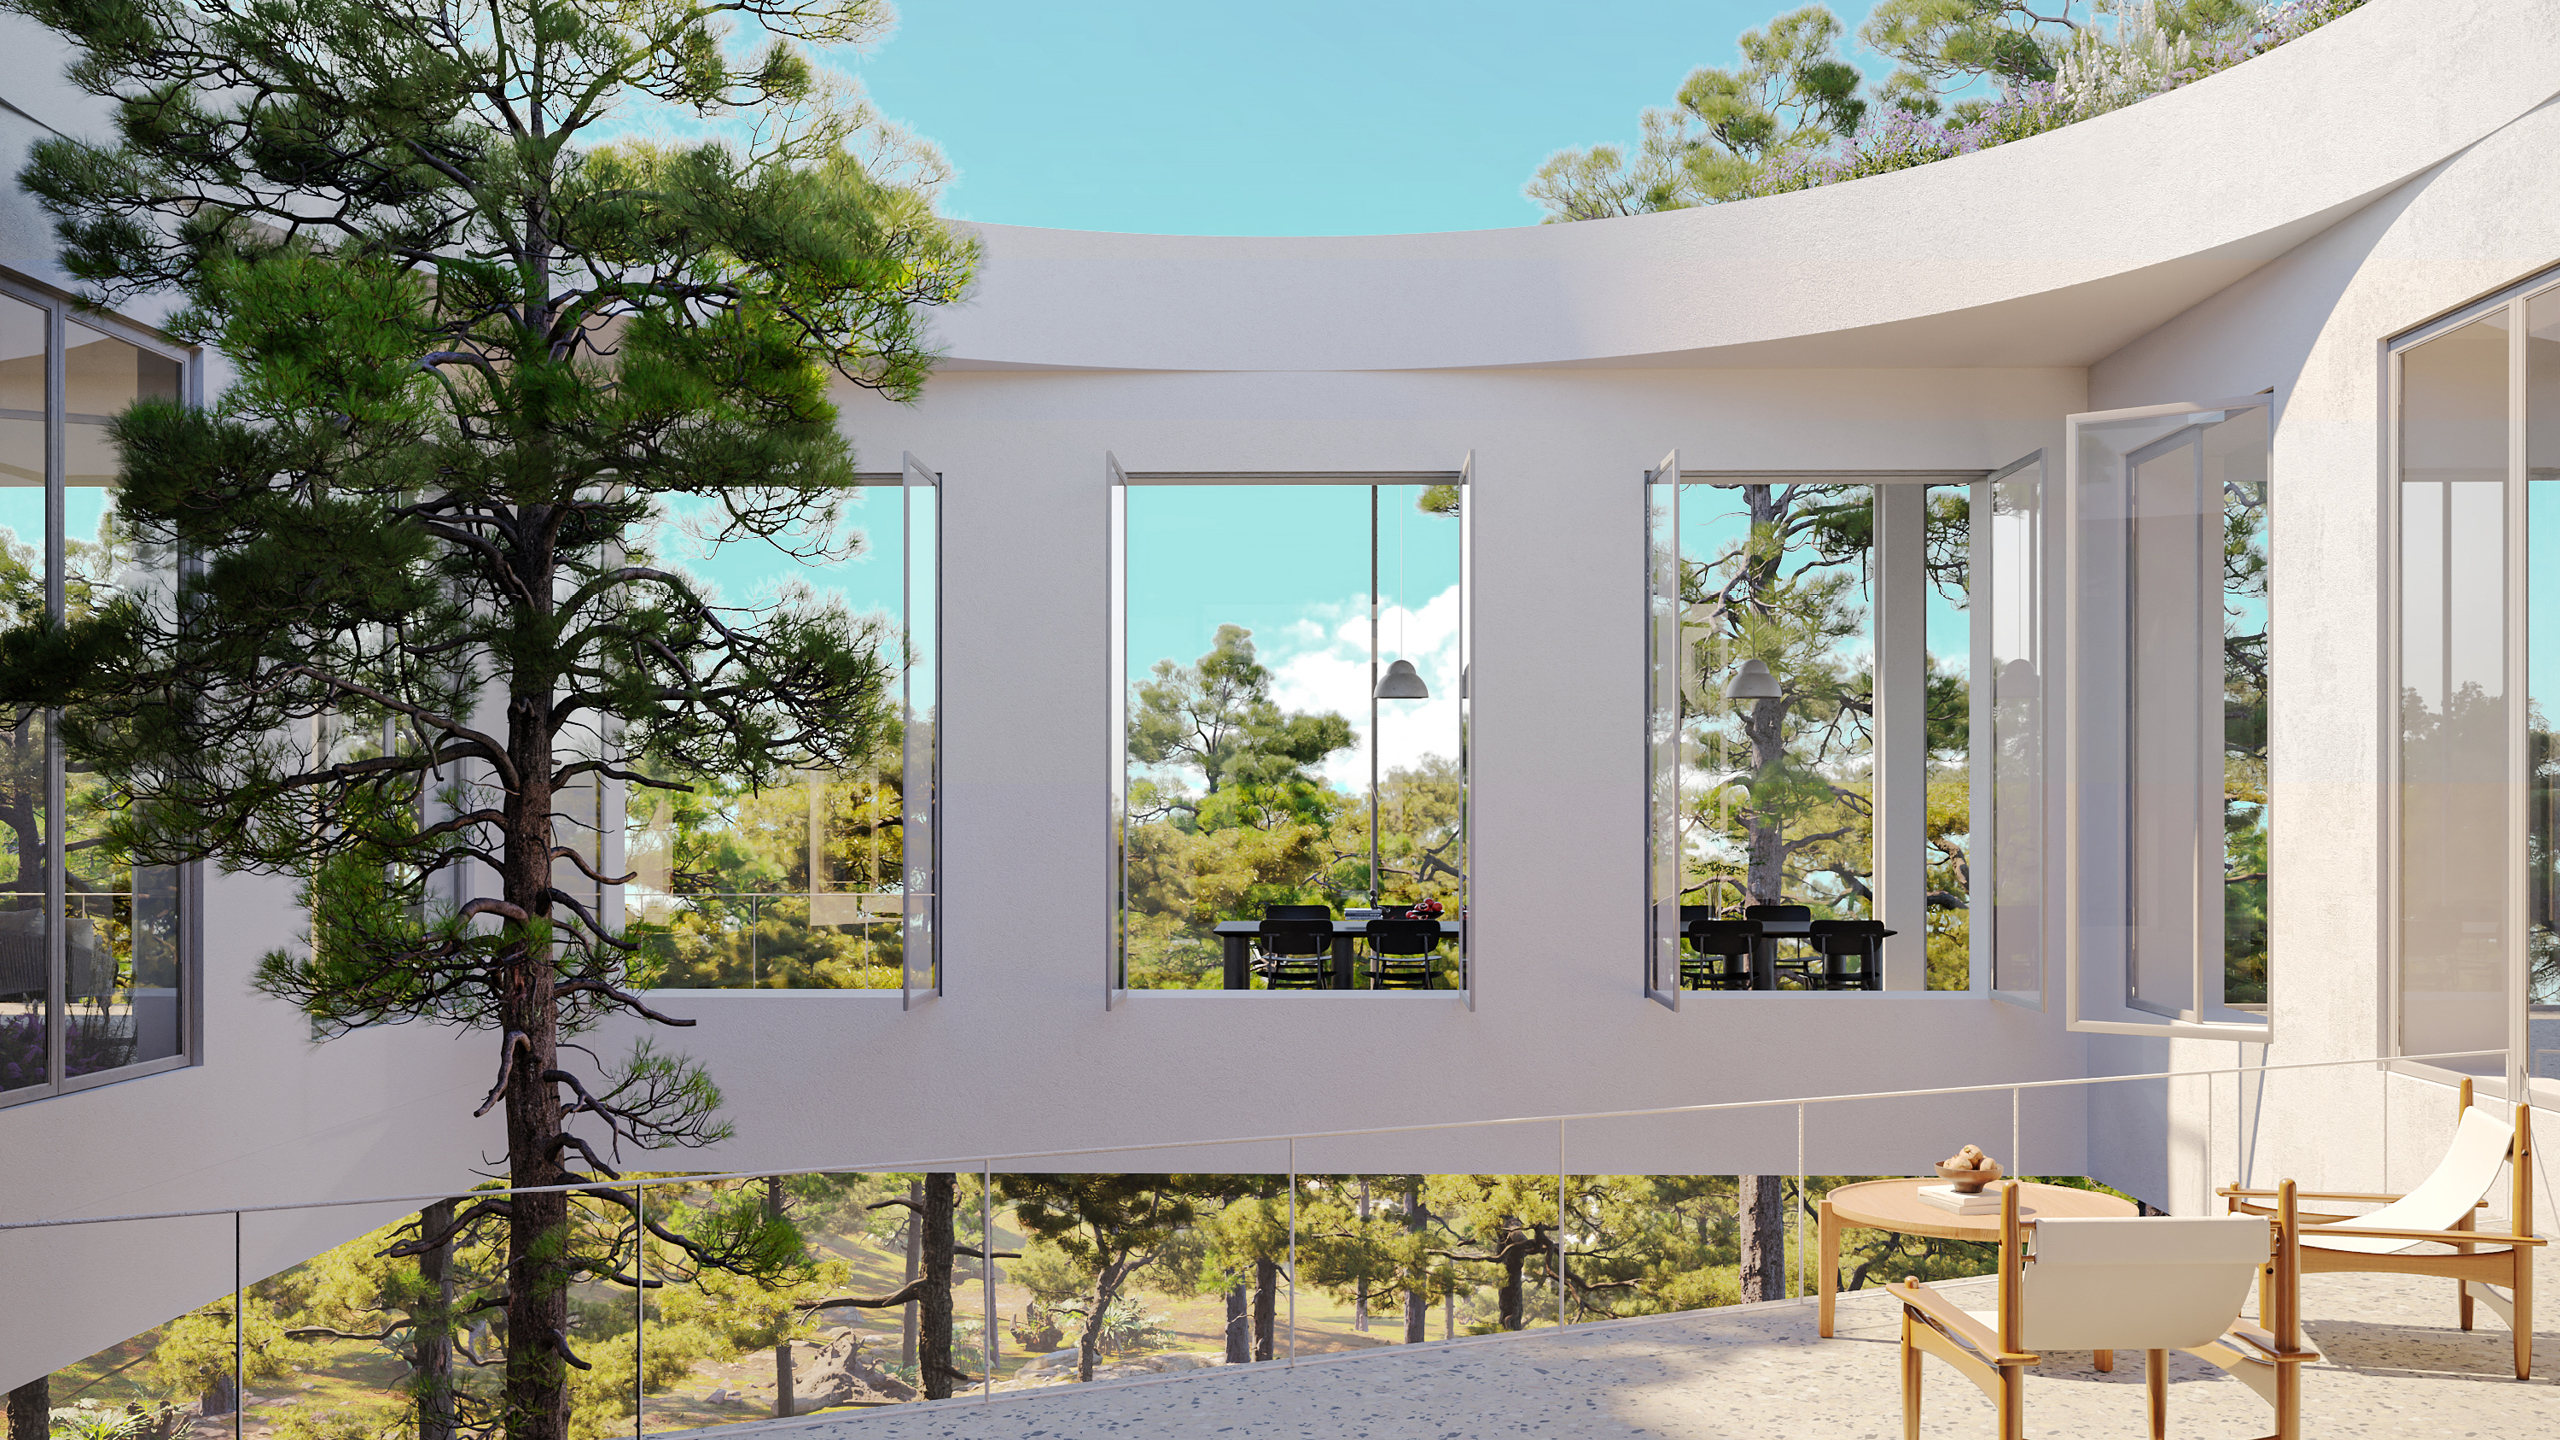
Composed of four slender wings, the courtyard brings as much daylight into the villa as possible.  The top wing with the main living areas boasts sunset views and captures morning light from the opposing side.  Along the left side of the courtyard, a linear suite of guest bedrooms provides comfortable, discreet accommodations.
The primary suite occupies a private pavilion above, offering the villa’s best and most elevated views – a client requirement – over the pool and surrounding terrain.
The right side of the courtyard hosts a kitchen, formal dining room, and small office, sharing a miniature courtyard that punctures the wing. The bottom wing has direct views out to the pool and pond, a layered view that uses the villa as a foreground to the nature between and behind it. The movie screening room, gym, and main entry stair sit here.
Four wings make-up the main level of the home.

Villa Concept 2

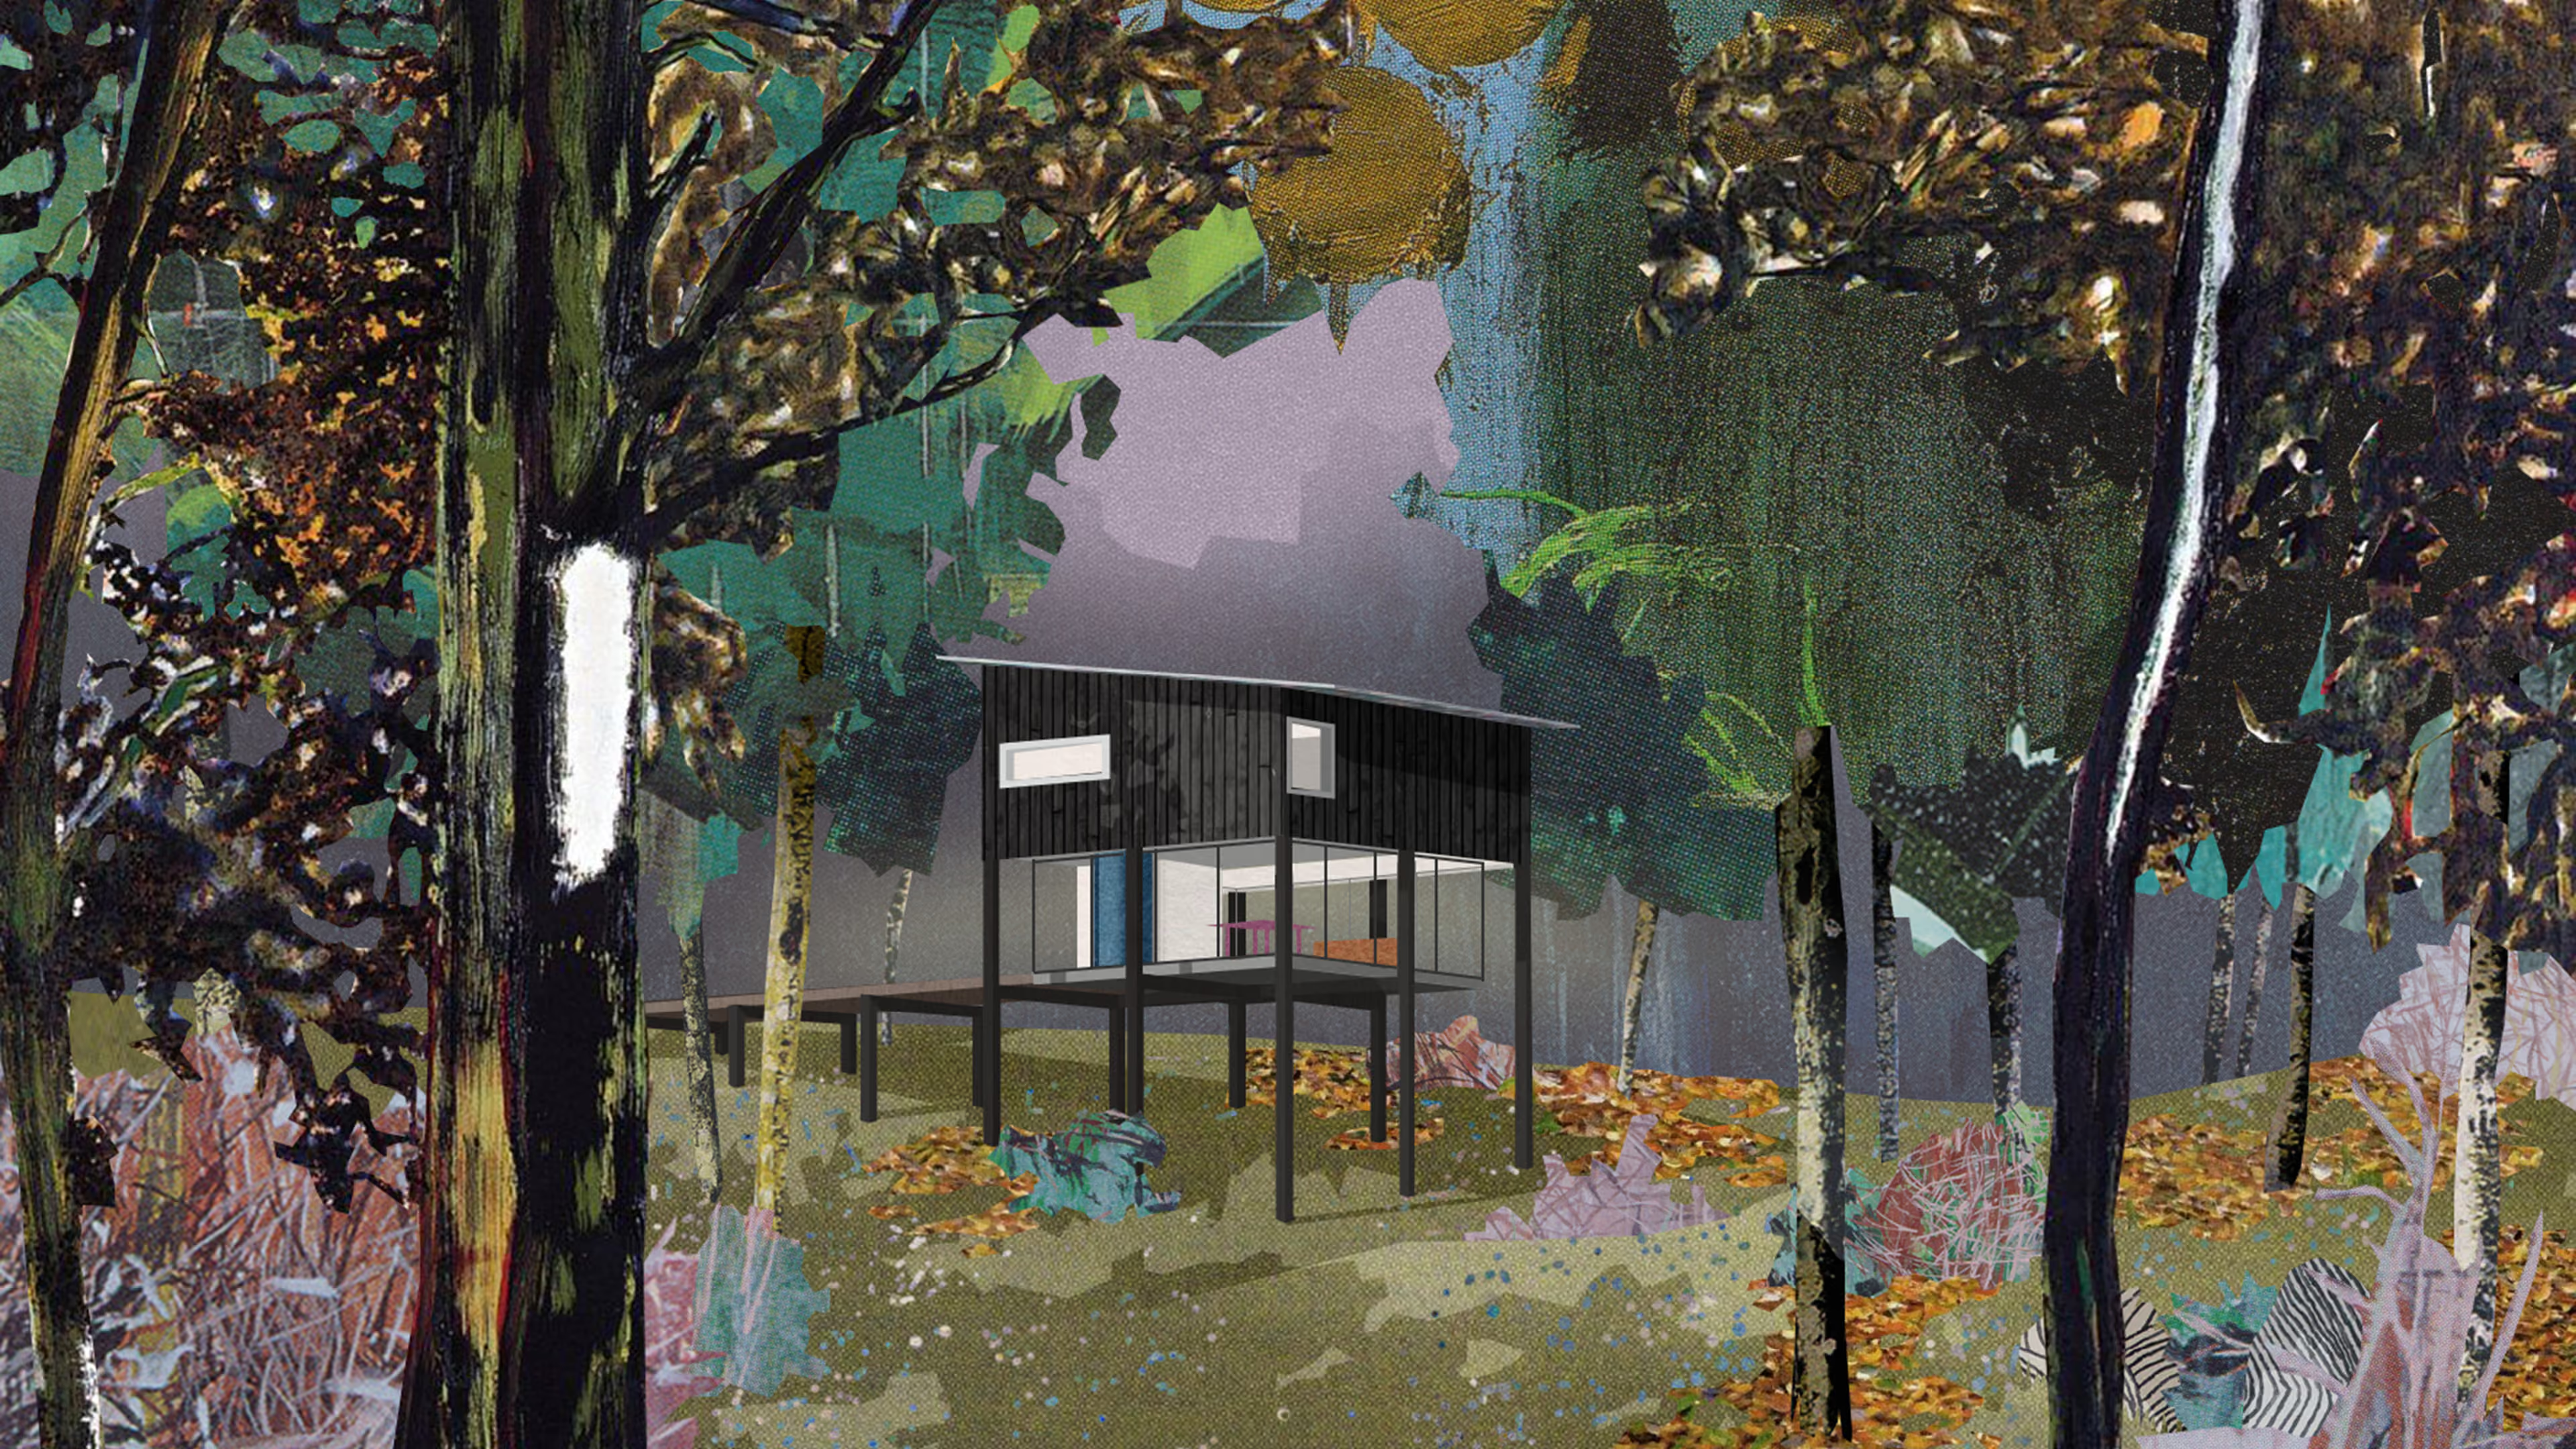
The clients chose to pursue two different directions for the villla. Concept 2 required larger programmatic area and the preservation of particular trees drove the footprint of the house. Working around the location of these trees, the villa grew to accommodate two generous interior courtyards, creating contemplative outdoor rooms. These outdoor rooms, along with terraces for socializing, form over half of the home’s floorplate—a simple plinth floating above the landscape. They also delineate the villa’s public and private wings. Windows are carefully placed to frame select trees on the property.
The central gesture of this residence is an elongated swimming pool that draws the eye and body toward the trees. Located at the end of a sequence that transitions from glass garage to entry and finally to the pool, this bar of program bisects the villa and embeds the architecture within its forested site.
Similar to Concept 1, a linear suite of guest bedrooms along the one side of the plinth provides guest accommodations, and the primary suite also occupies a private pavilion on the home’s upper level.
From the villa's entrance, a linear pool extends the eye into the treetops.
More Projects
Pace Road Spa
State, Country
pace Road Cabins
State, Country