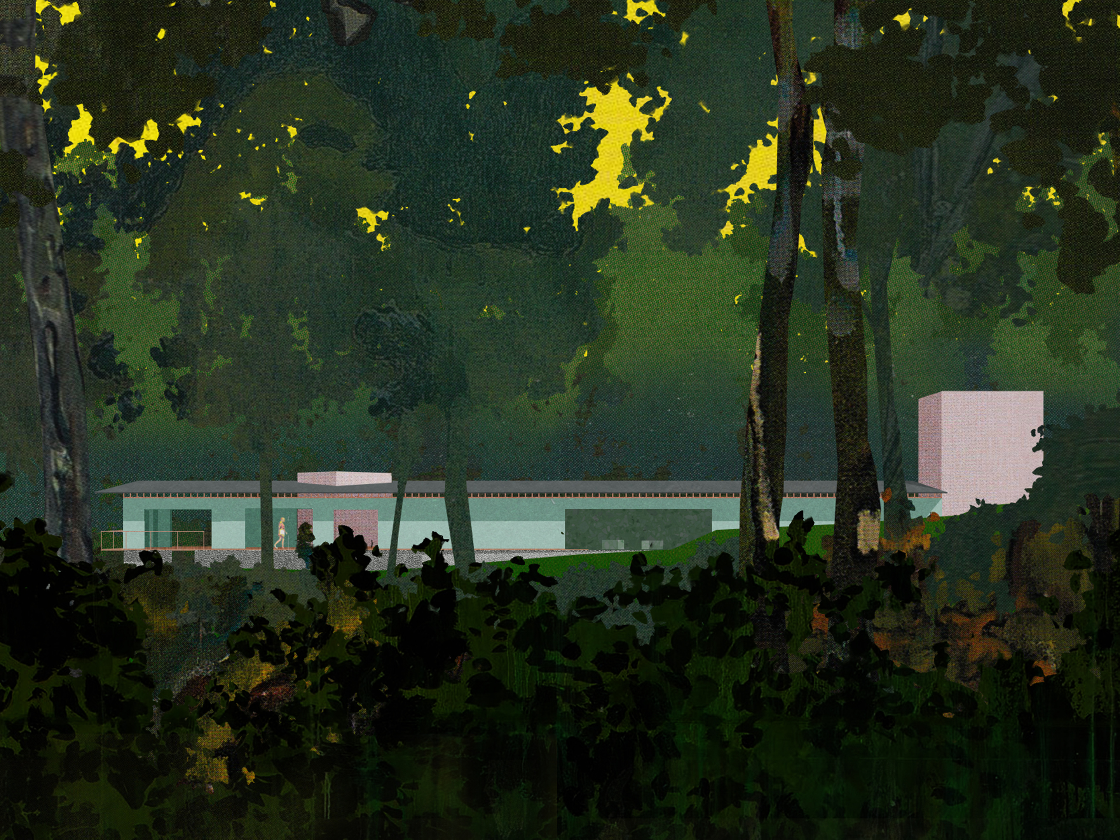
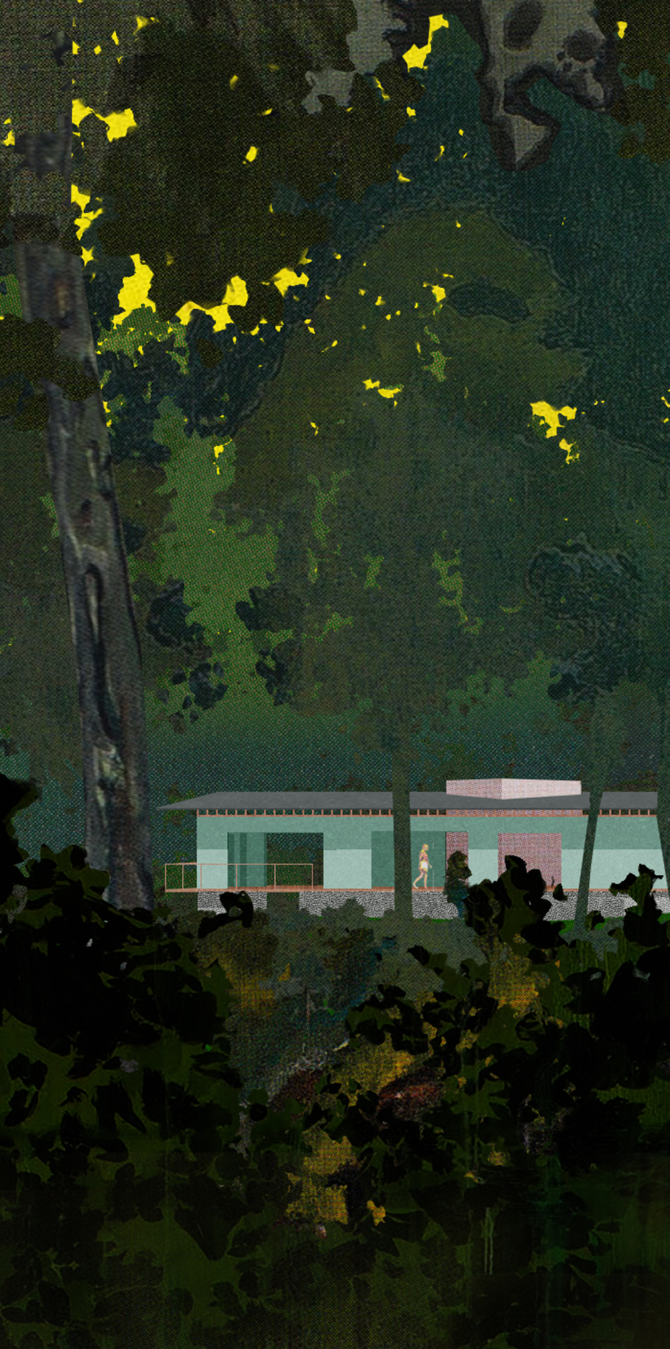
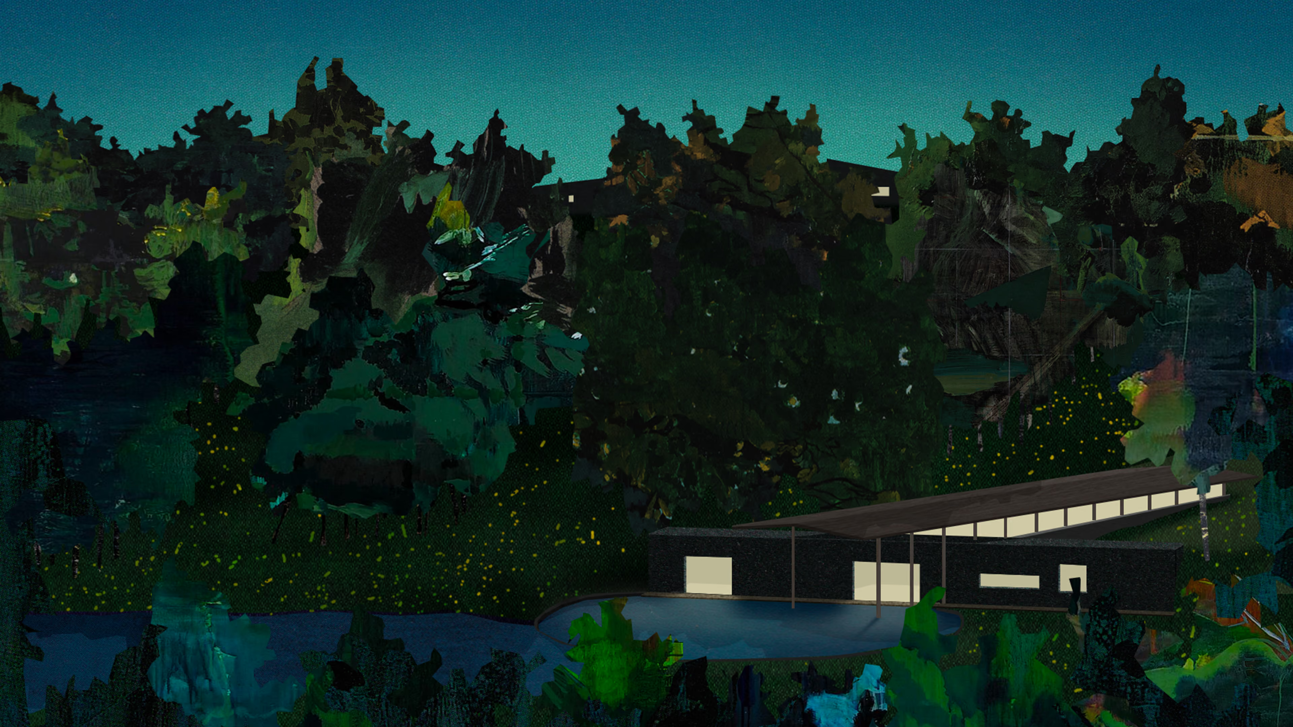
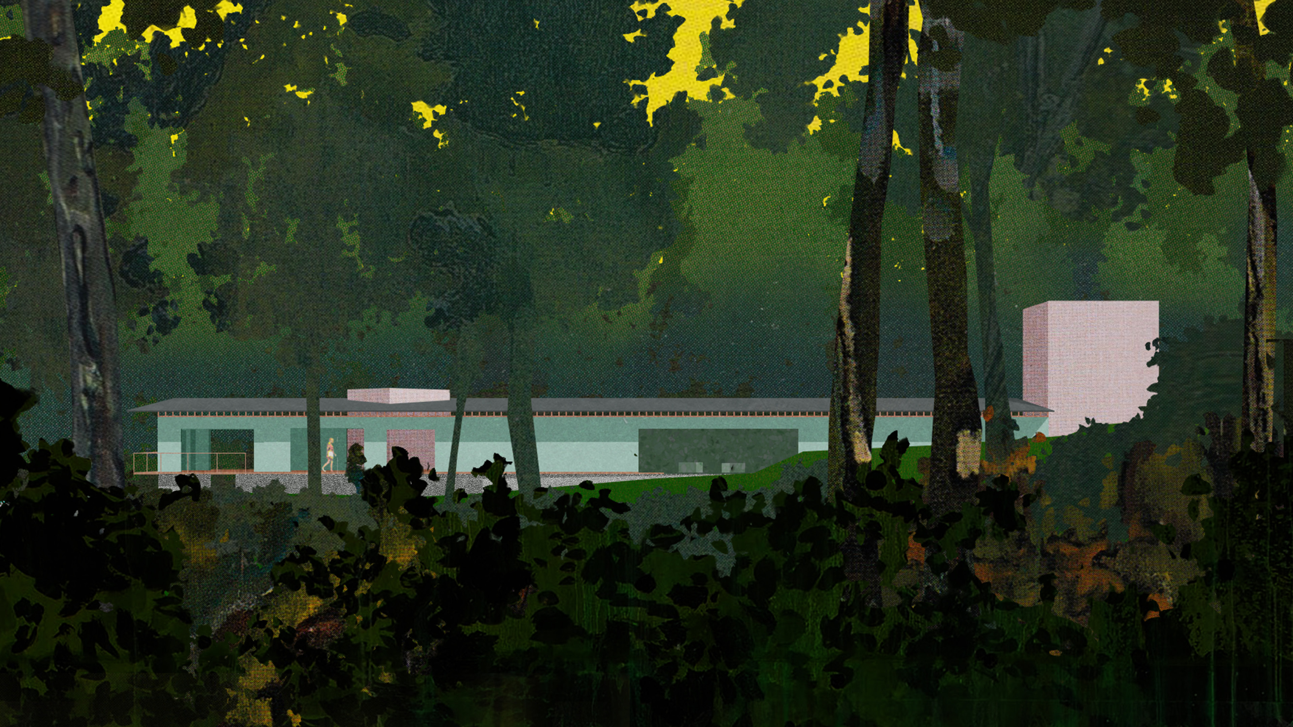
Collage of the low-slung spa and bathhouse, seen through the forest. Collage of a low-slung spa and bathhouse, seen through the forest. Collage of a low-slung spa and bathhouse, seen through the forest.

Pace Road Spa

Georgia, USA

Scale
4,000 sf
Typology
Spa, Bathhouse, Hospitality
Scope
Architecture
Client
Confidential
Project Team
Mei-Lan Tan, Anh Tang
COLLABORATORS
Richard Leung
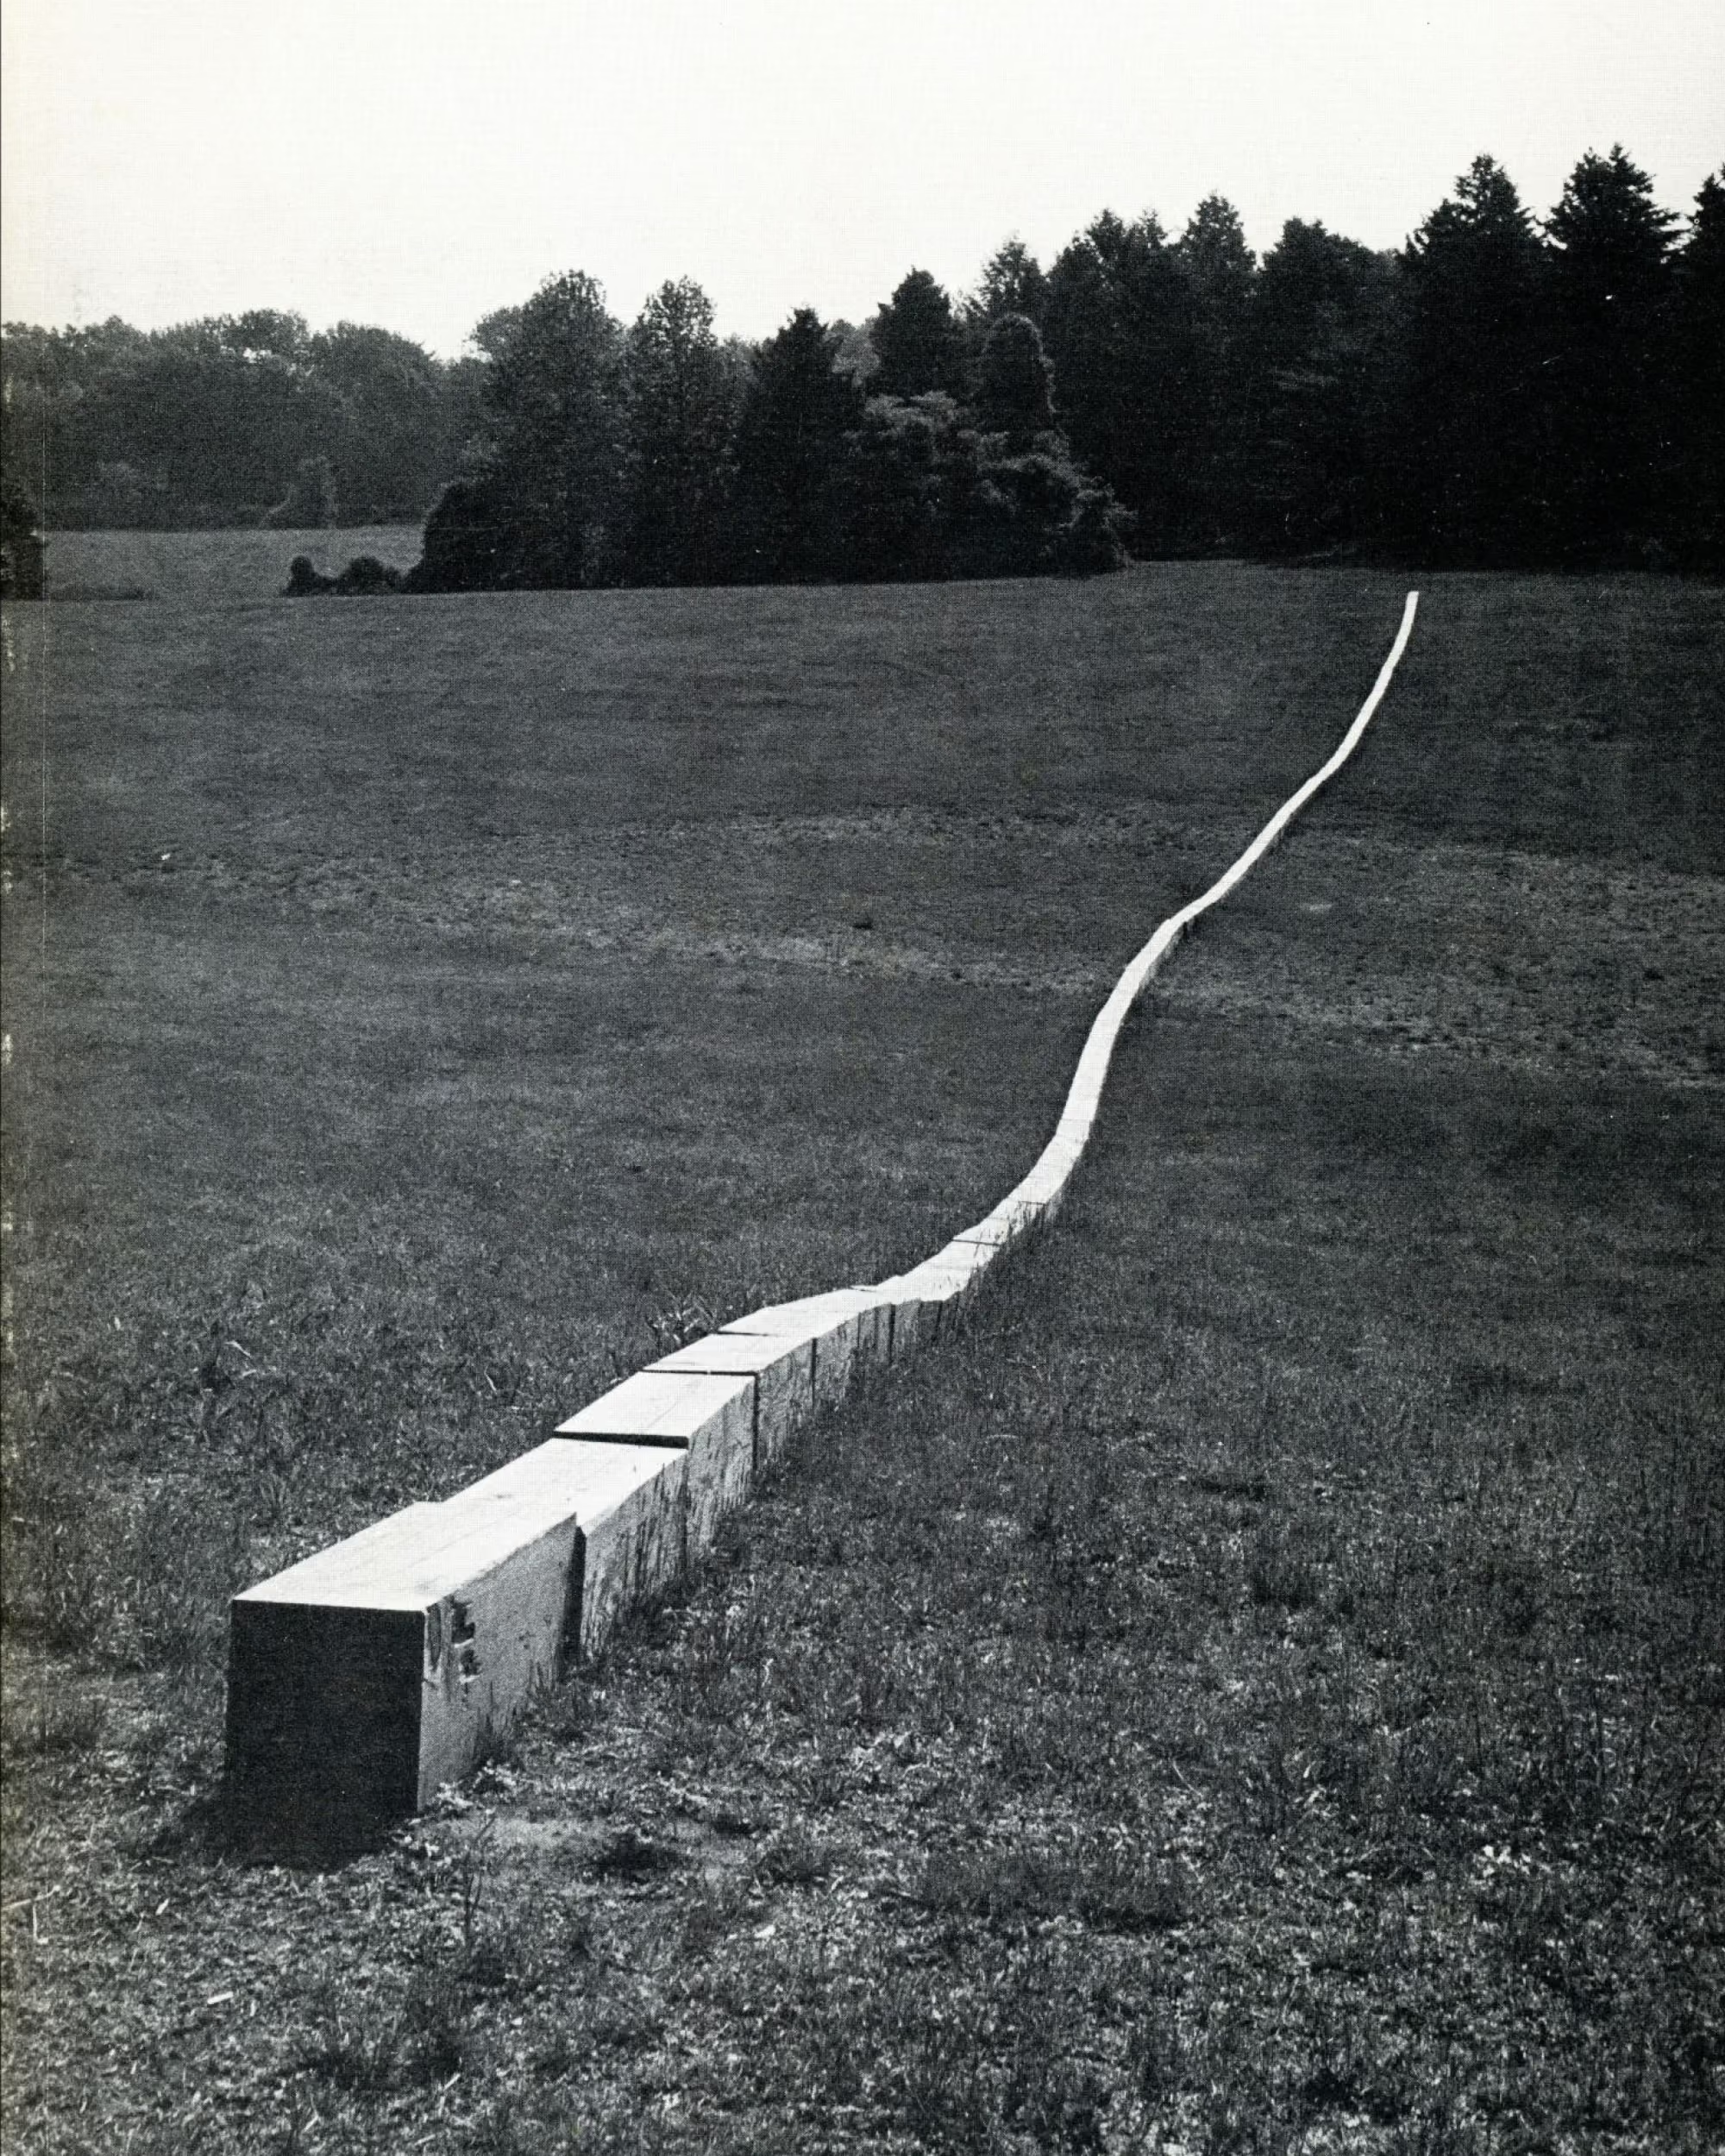
Designed as a respite from the open and social spaces of the Pace Road Retreat, the Bathhouse is a quiet place to be in harmony with the landscape. Following a natural stream down from the Villa to the pond, the Bathhouse emerges as a singular architectural gesture—with a floating timber roof, it cuts a quiet stroke across the land.
Black-and-white photograph of "Secant" by artist Carl Andre, showing a line of low blocks across an uneven field.
Secant by Carl Andre.
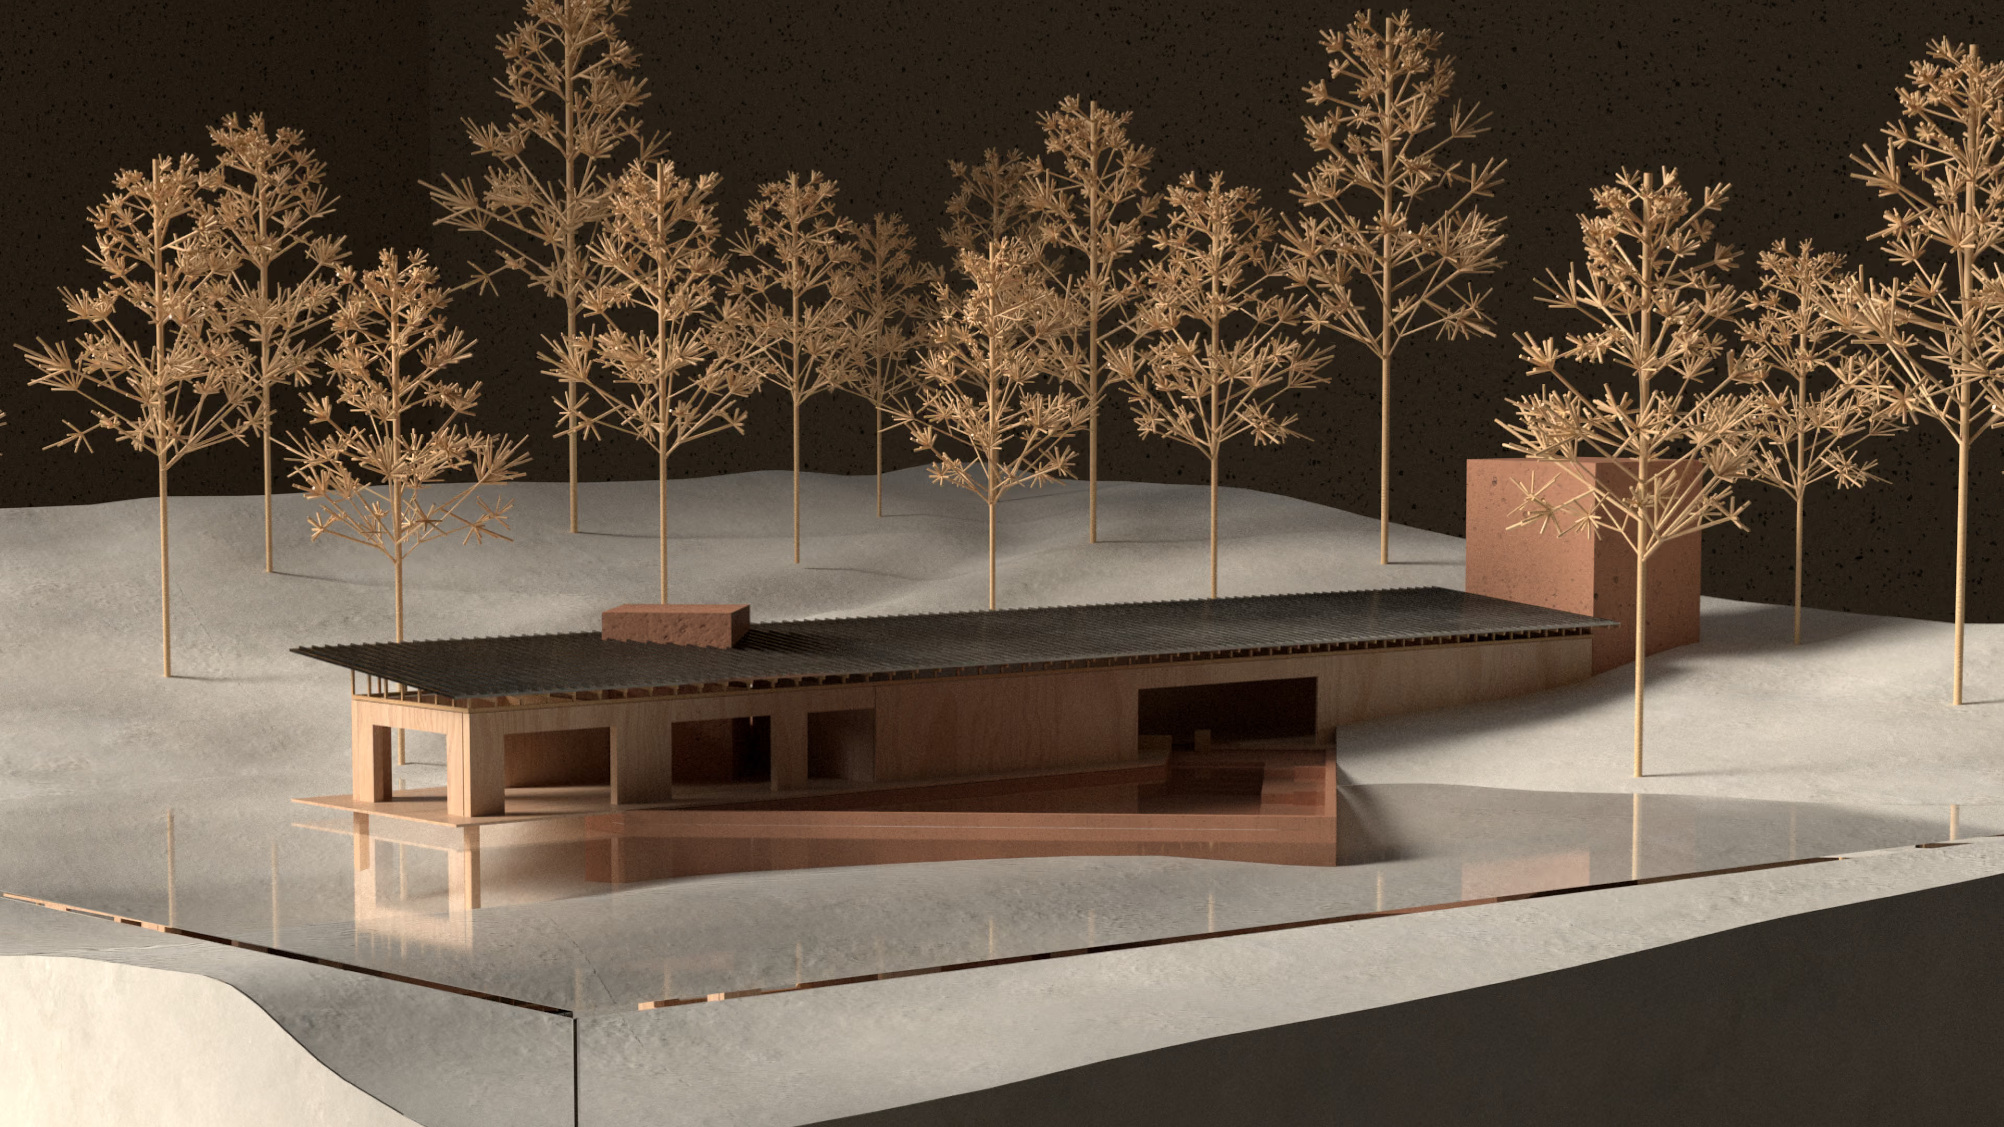
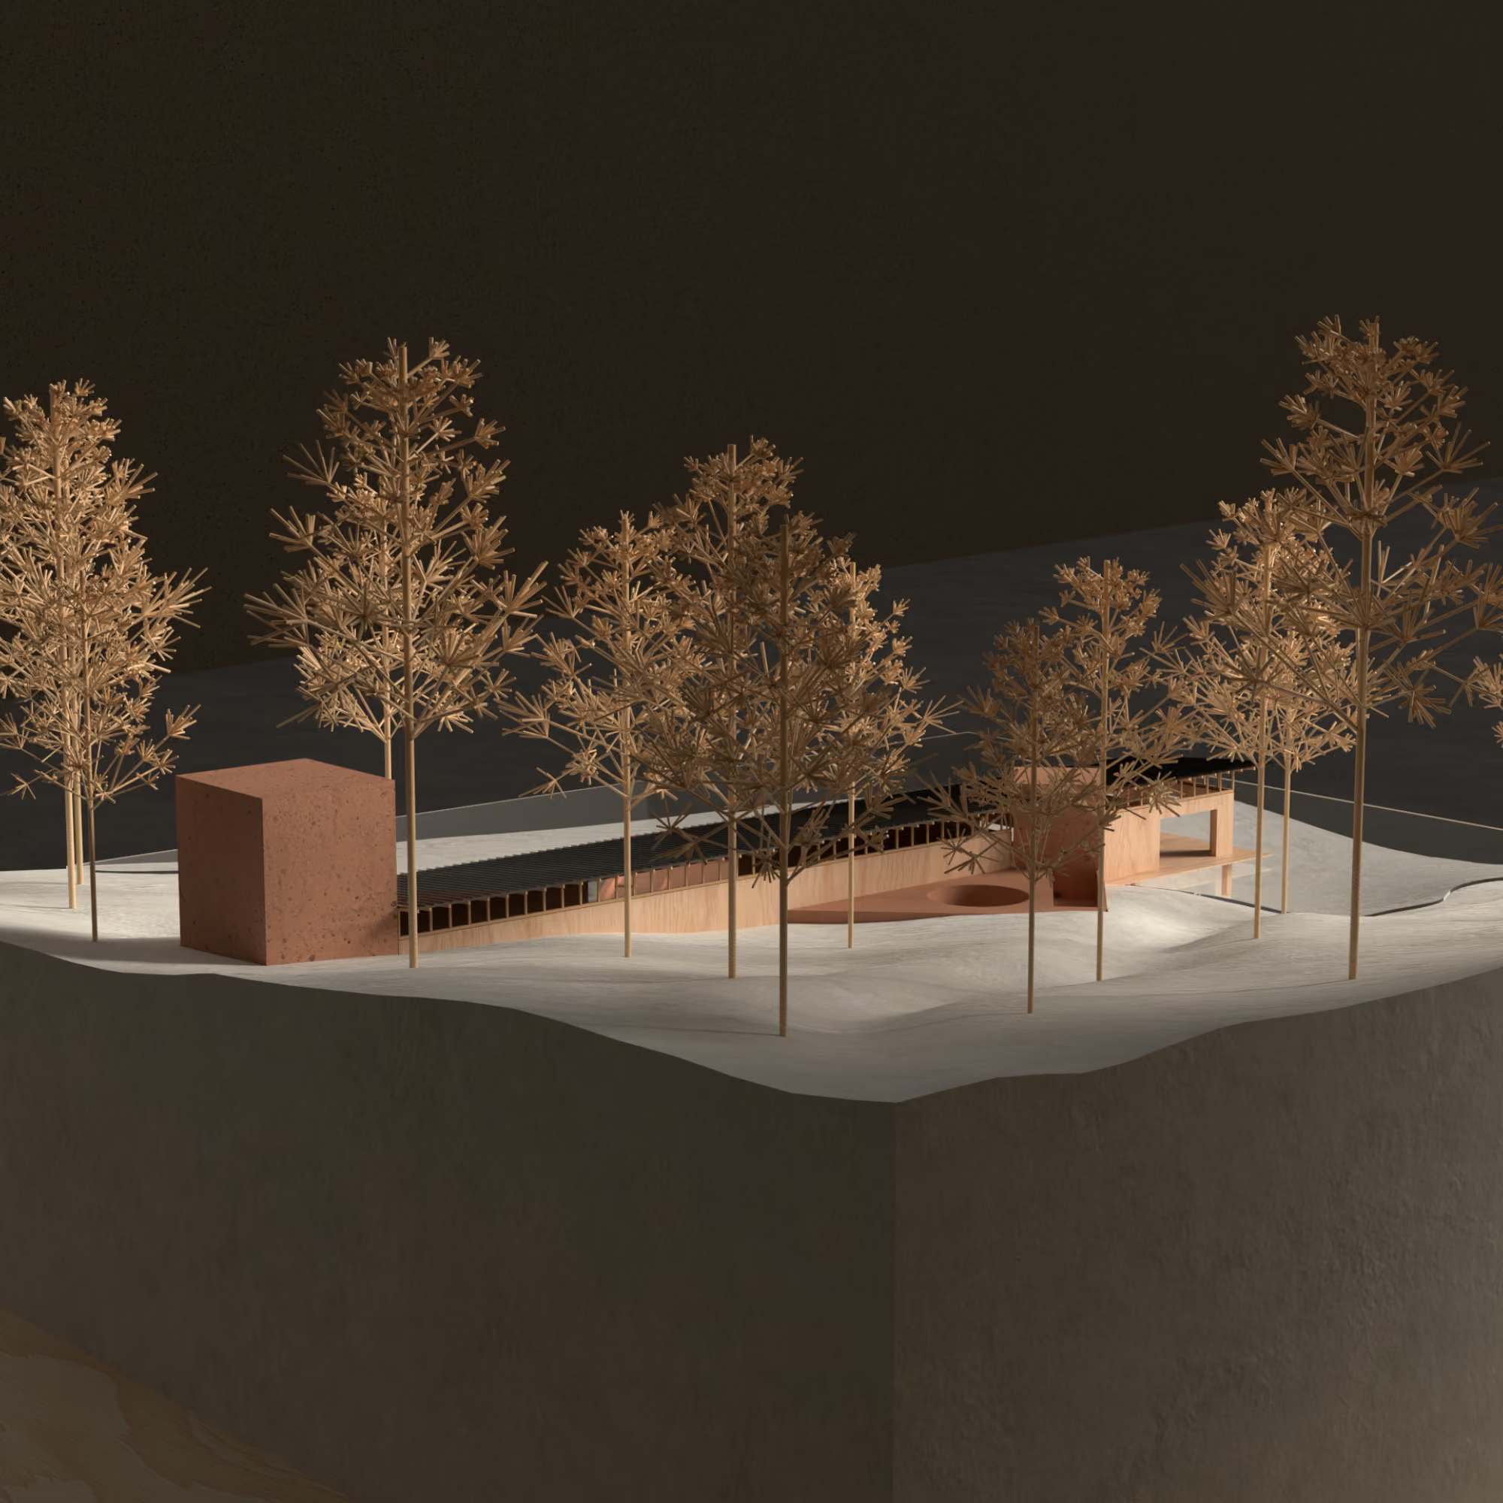
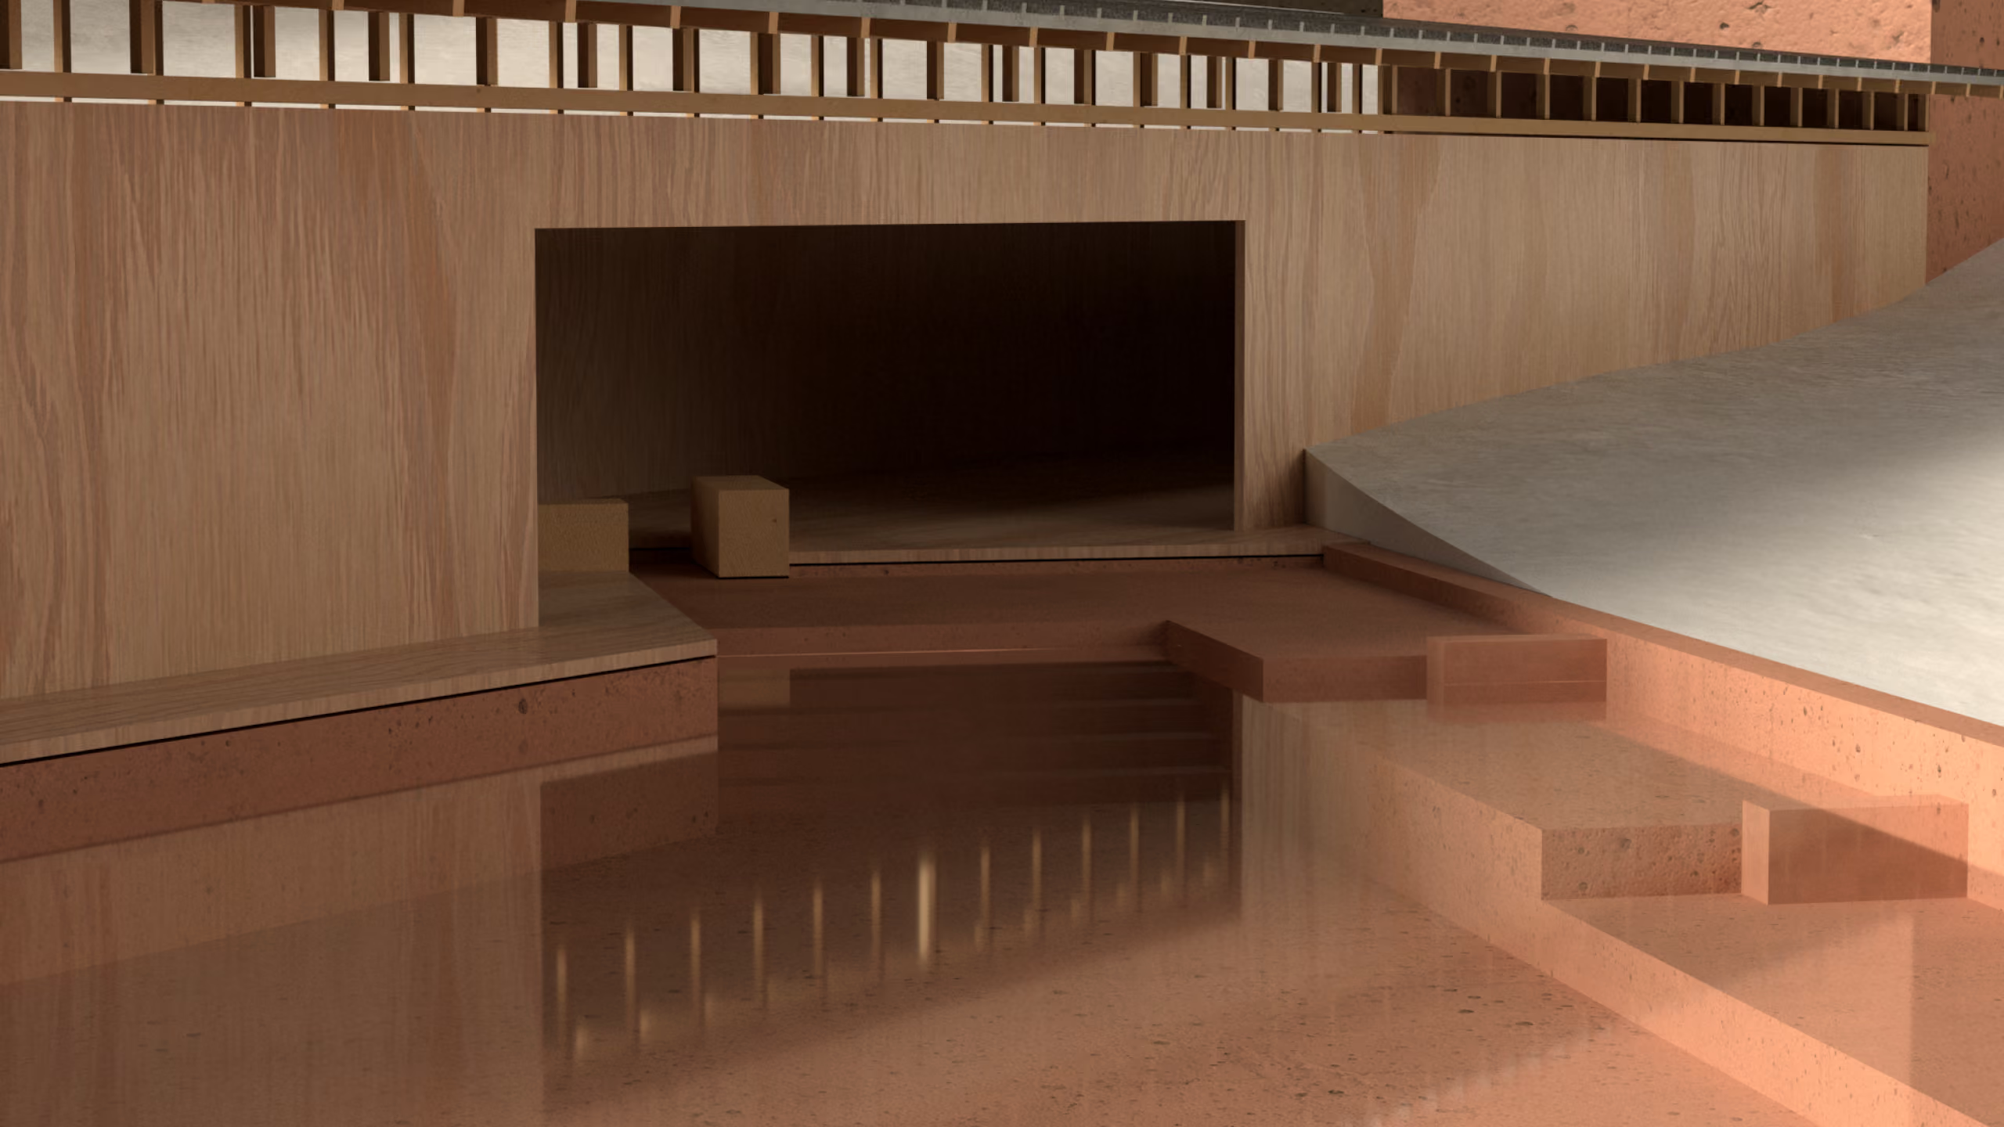
Partially buried and nestled into the slope, the Bathhouse extends outward into the pond itself, referencing an original dock structure on the property. Its linear form draws visitors inward along a contemplative sequence of spaces detailed in clay-colored concrete and timber. 
Architectural model of the spa emerging from the landscape and extending into the pond, surrounded by trees.

“Partially buried and nestled into the slope, the Bathhouse extends outward into the pond itself, referencing an original dock structure on the property.”

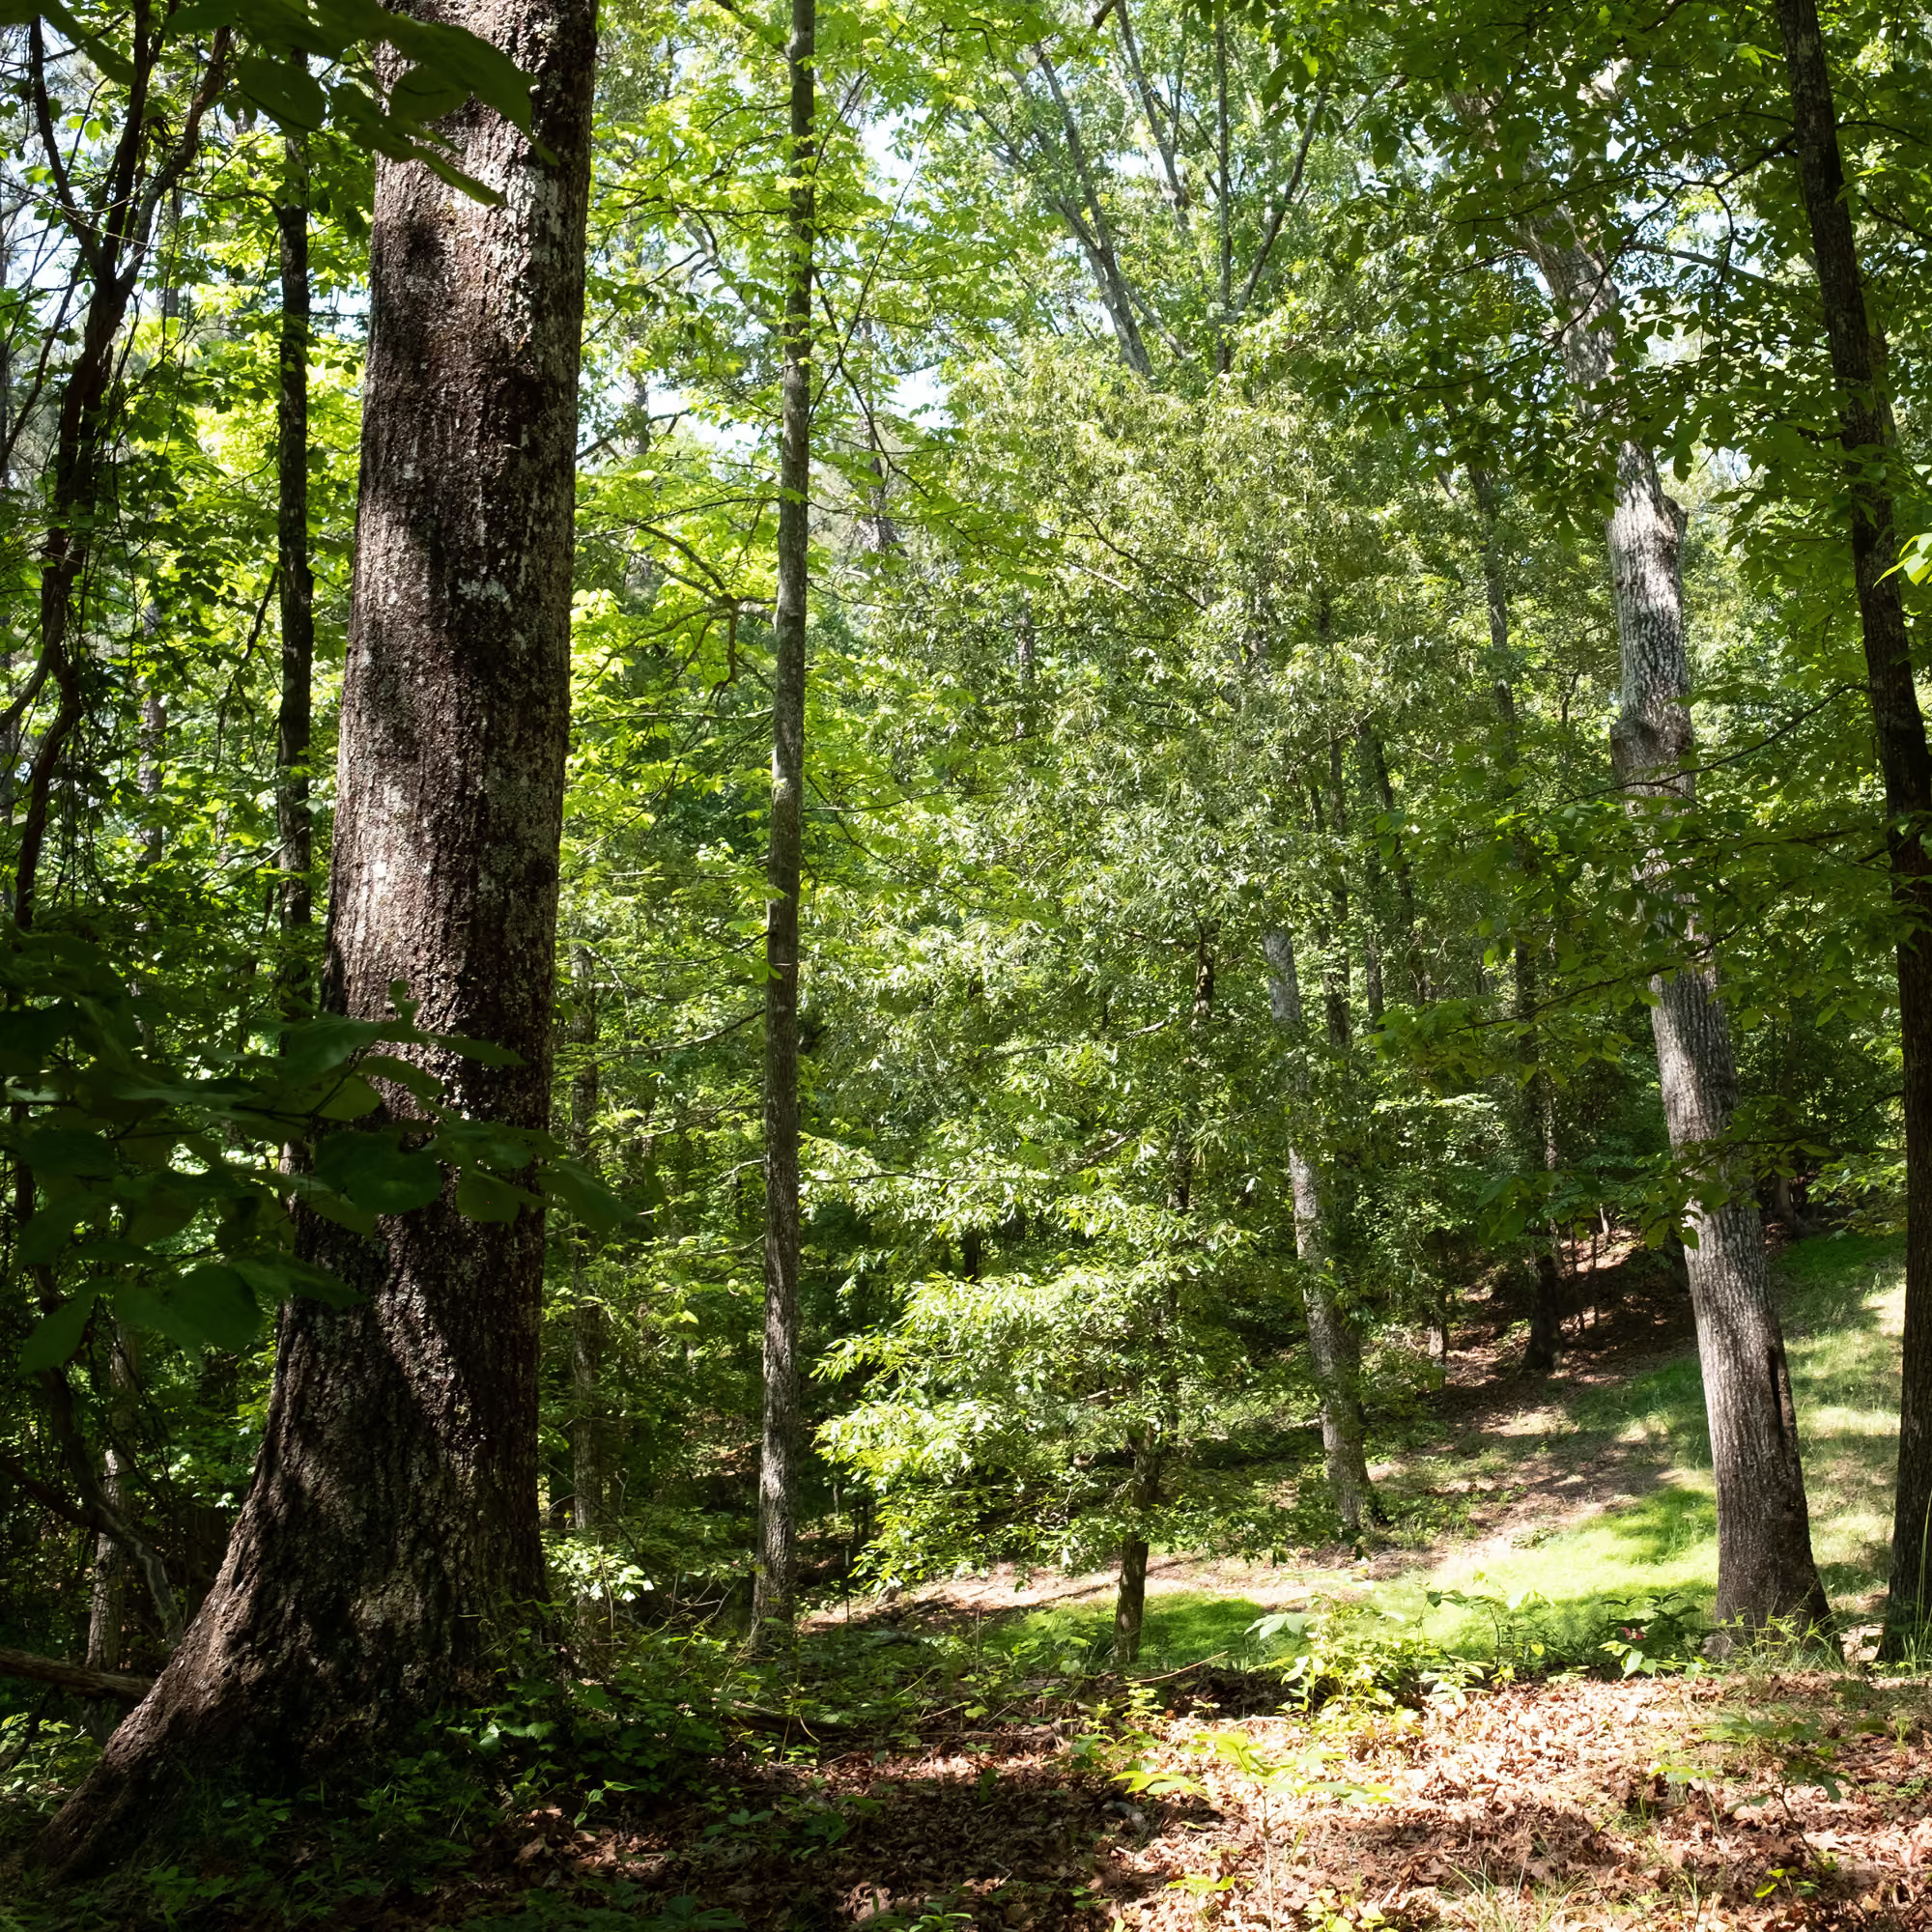
Sunlit forest with tall trees, green foliage, and patches of grass on a gentle slope.
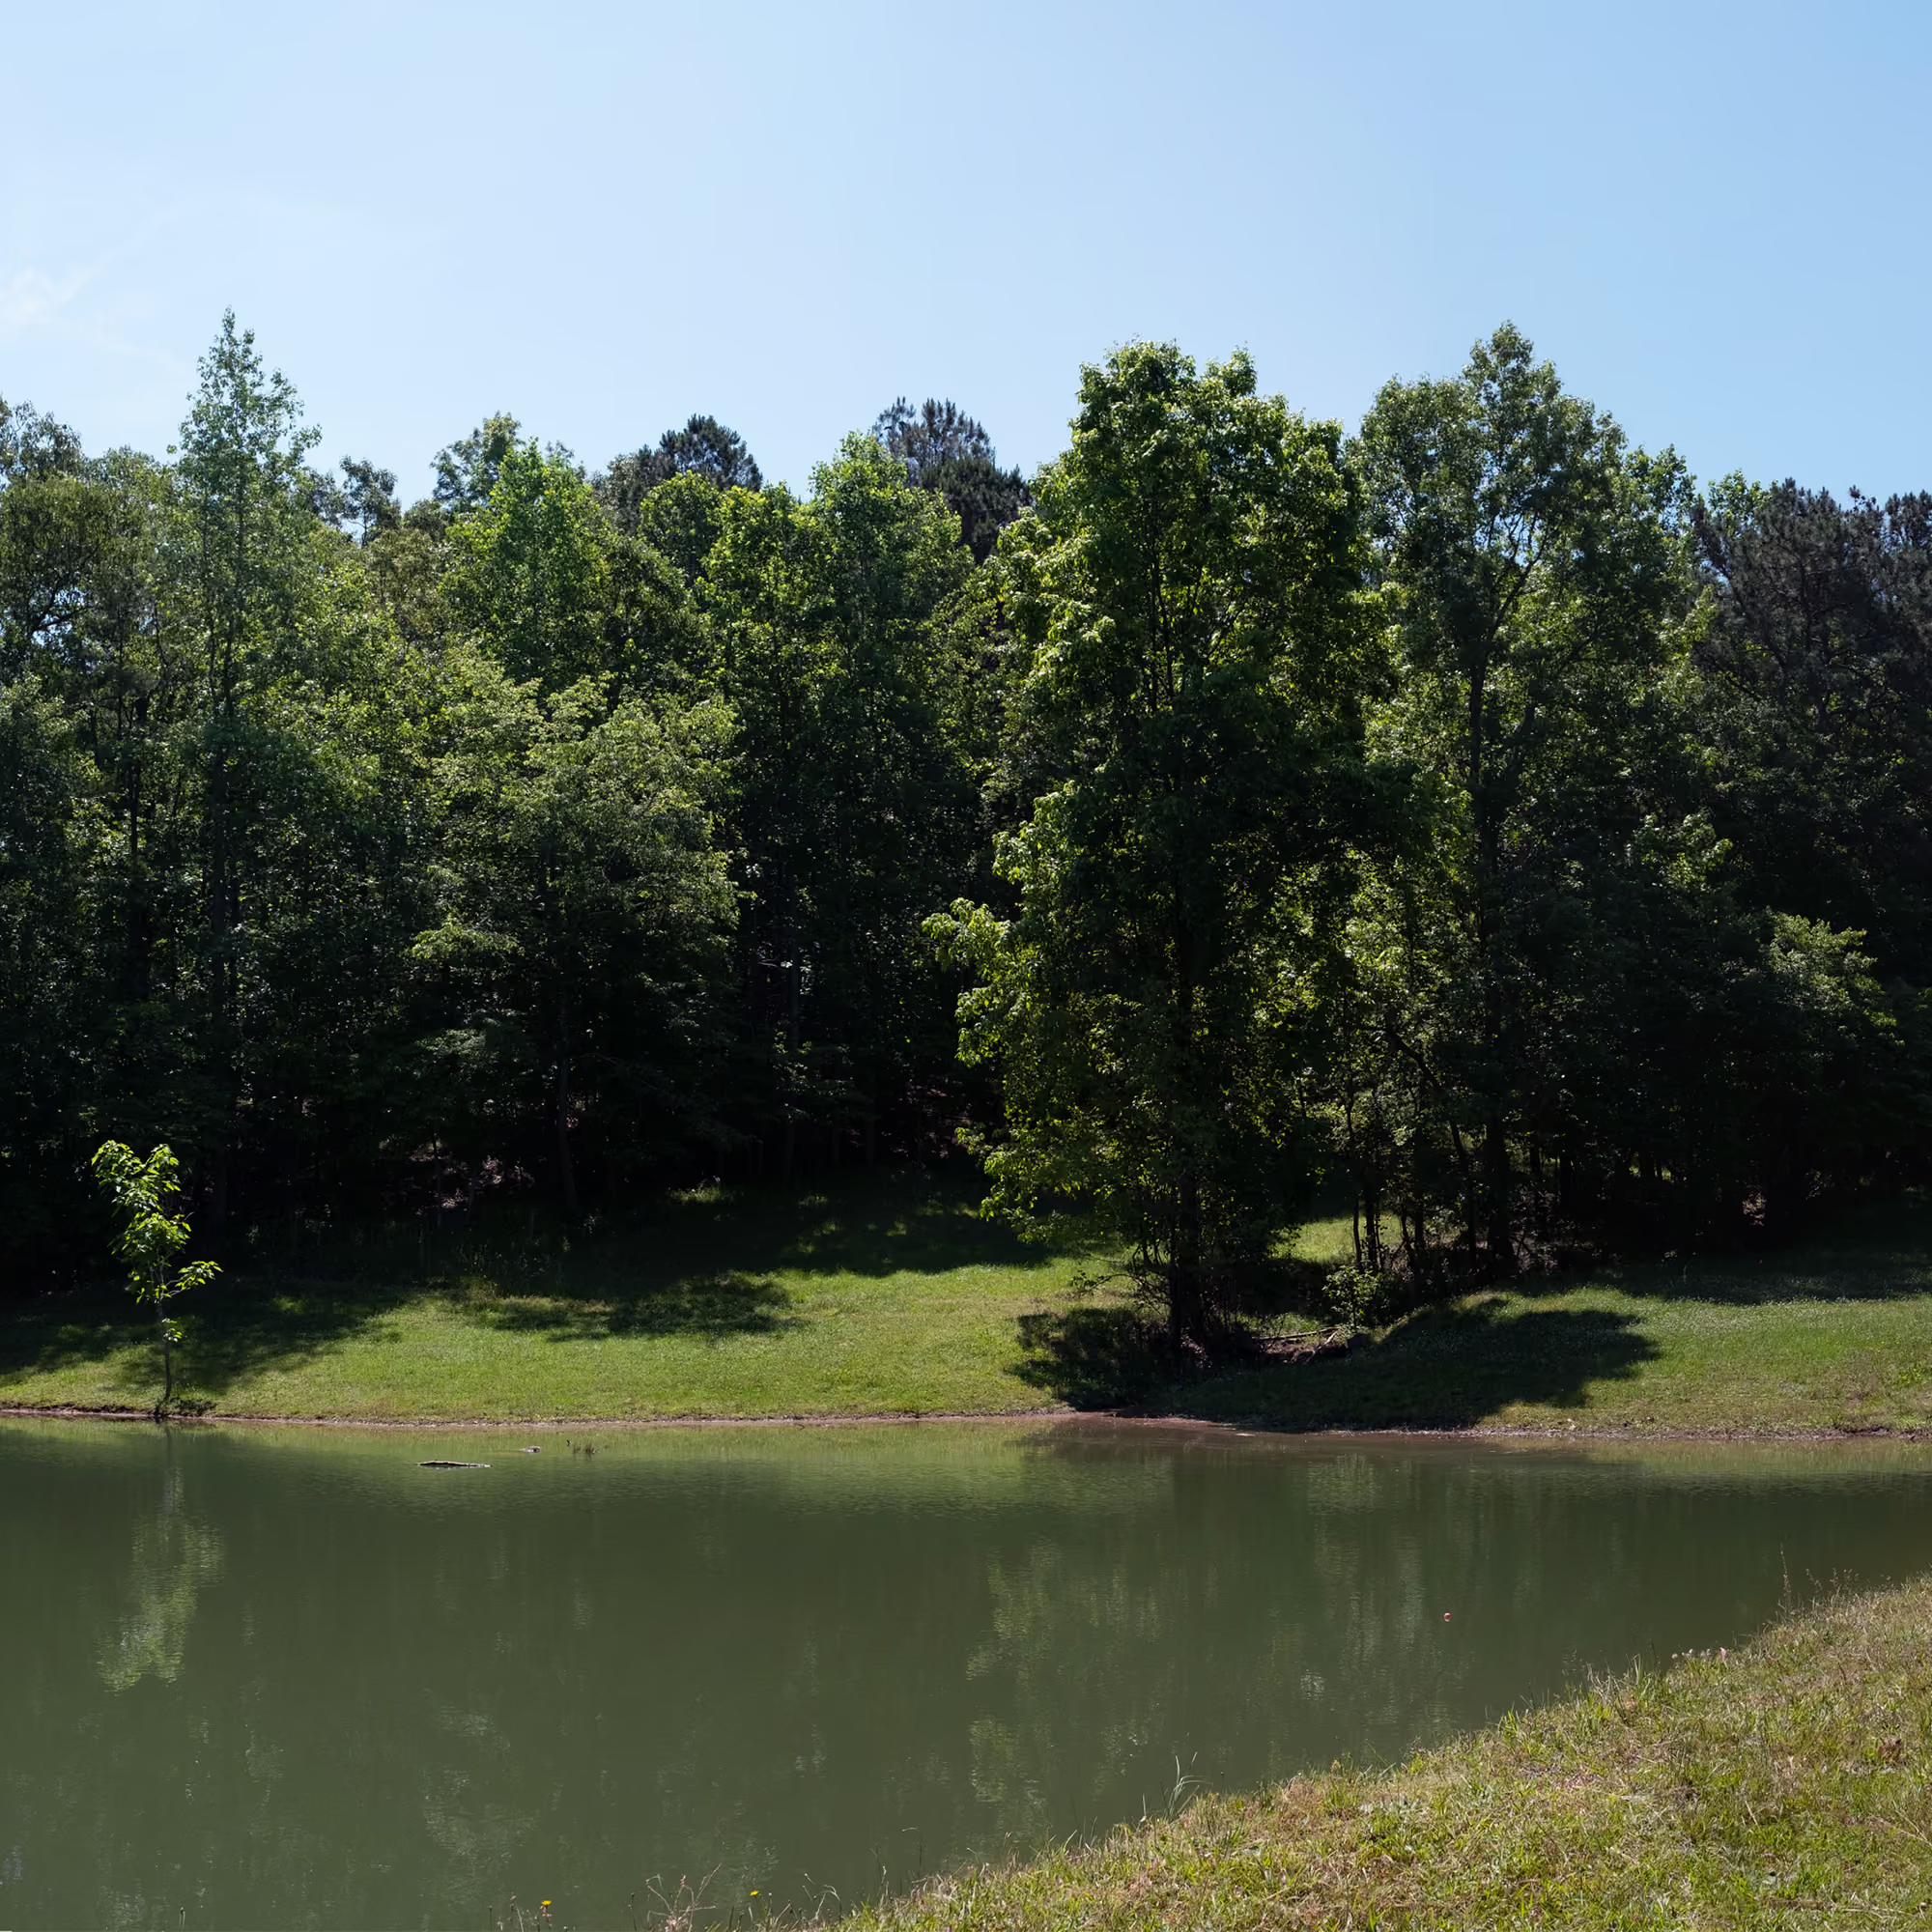
Site photograph of the pond, surrounded by trees, on a sunny, blue-sky day.
Stands of old-growth trees surround the pond.
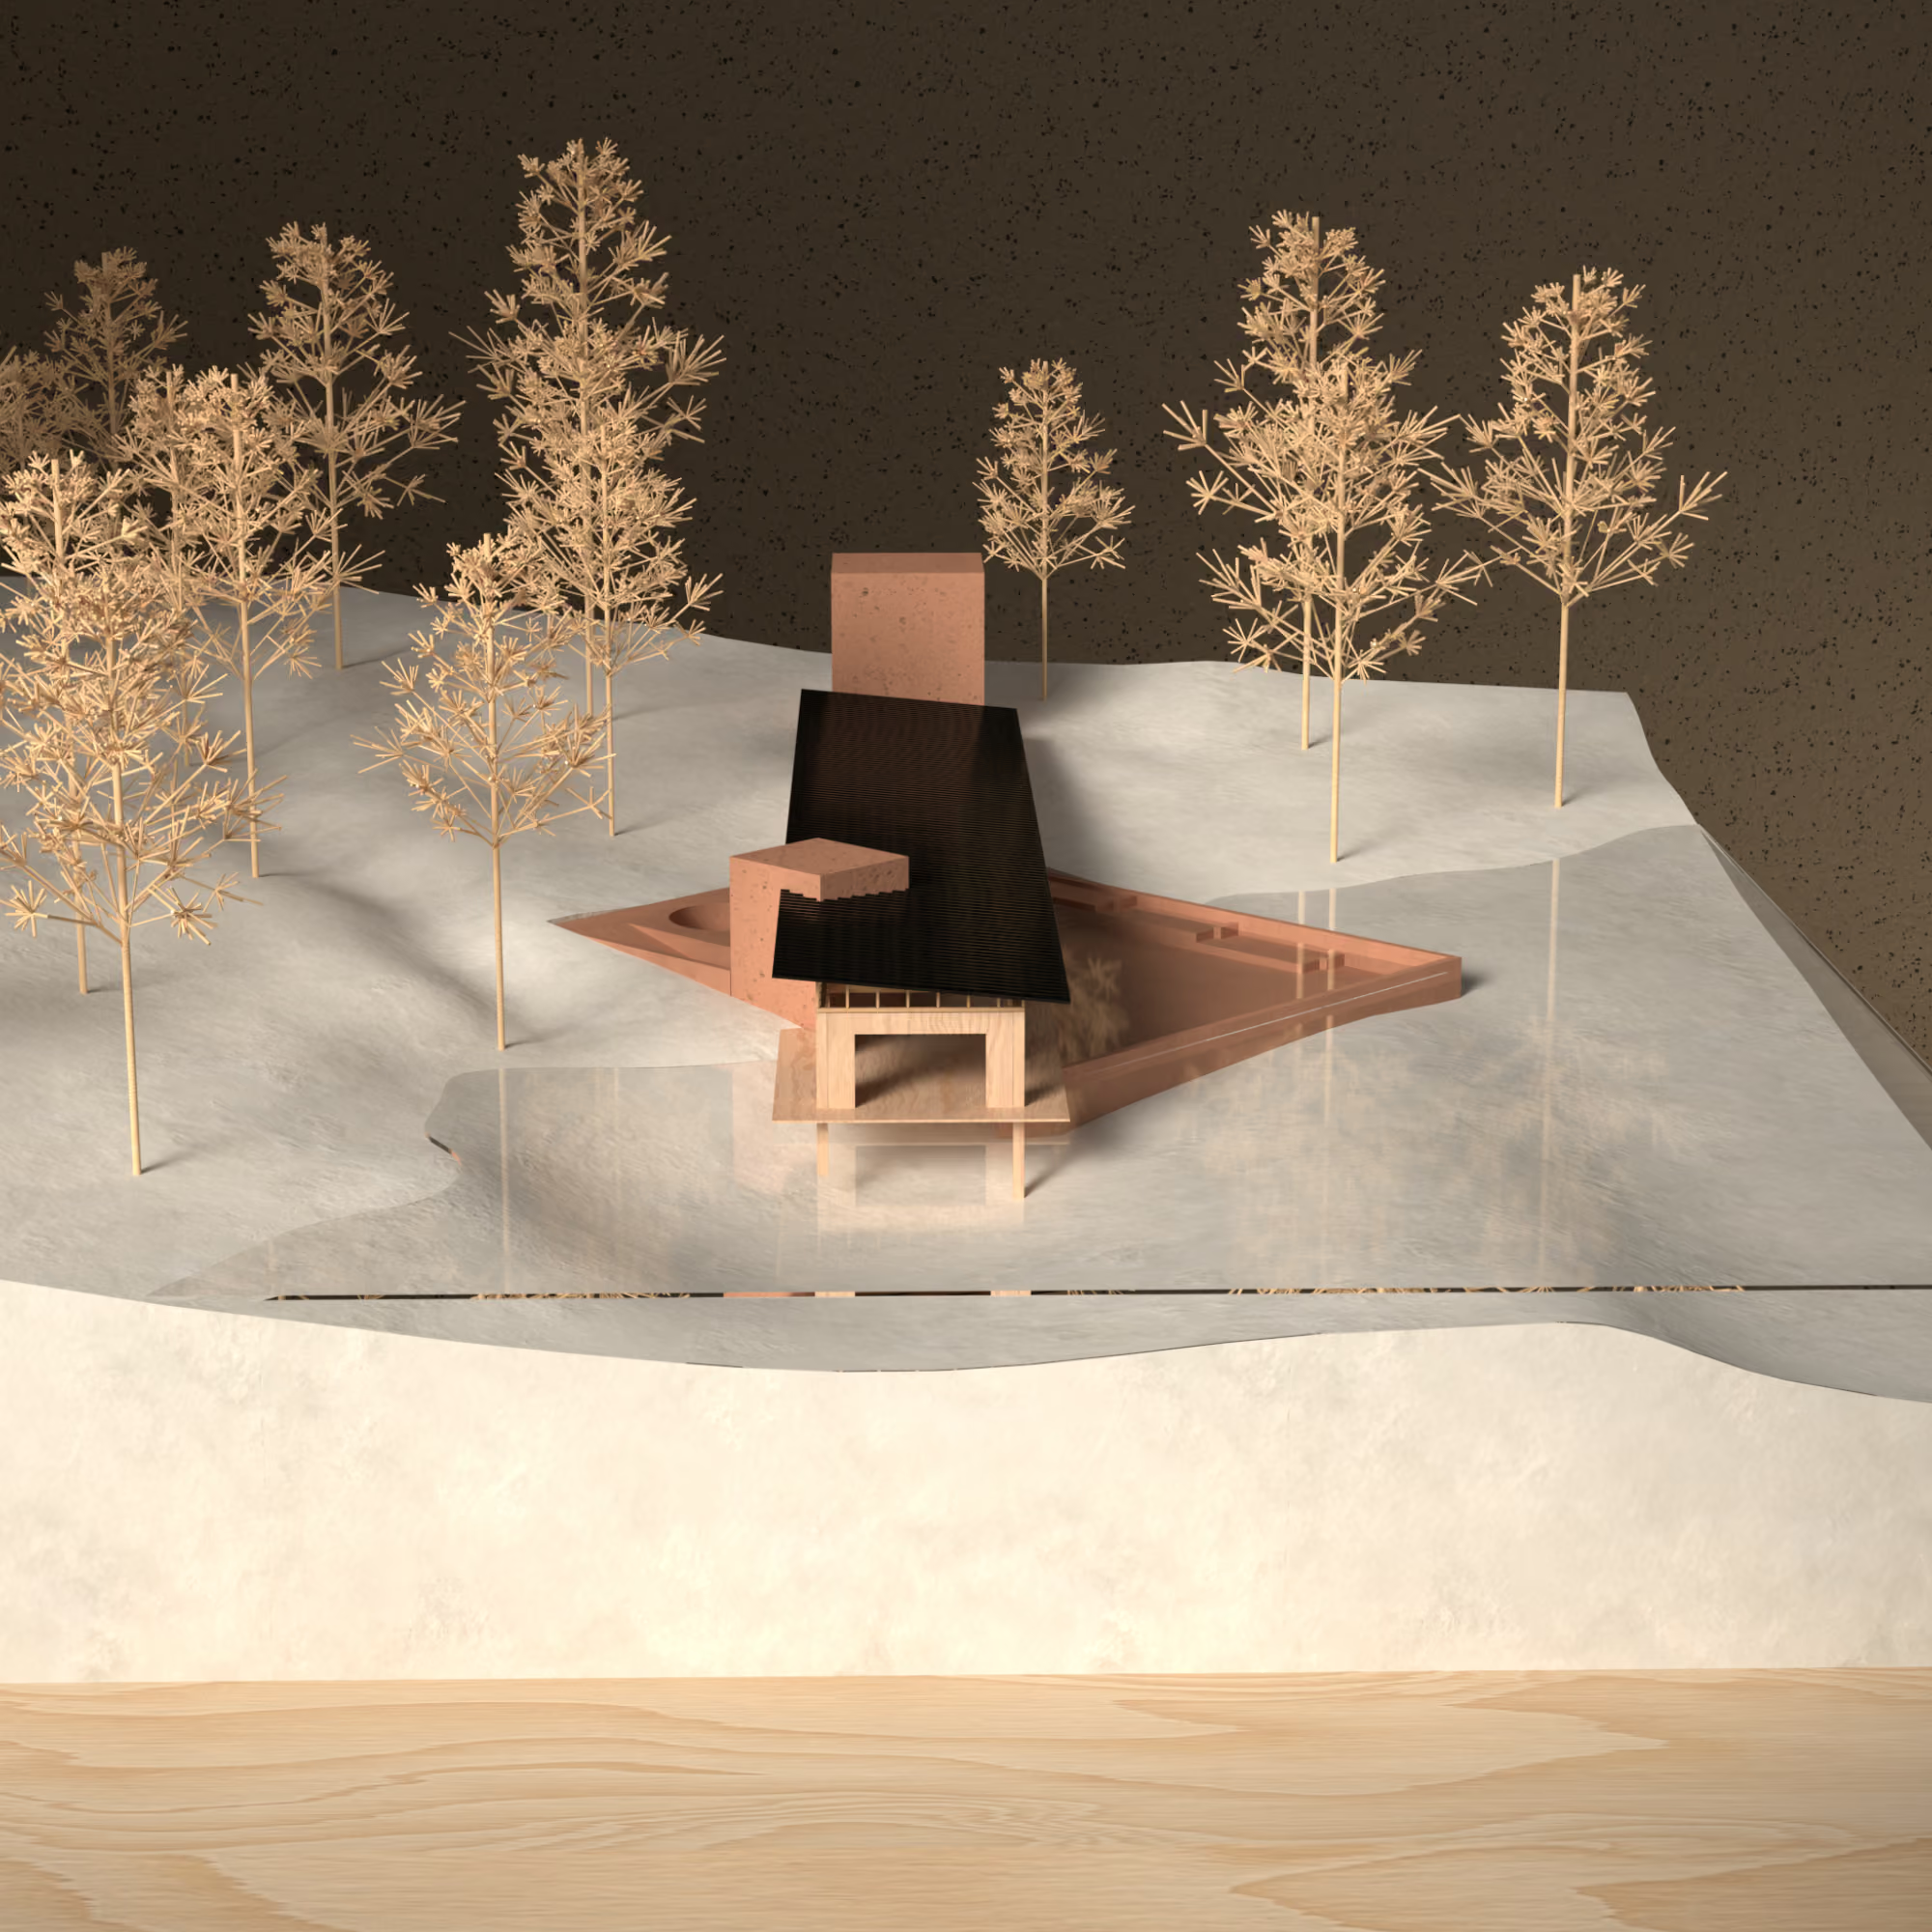
A hidden exterior pool, floating just above the pond and surrounded by a stand of old-growth oak, hickory, poplar, and pine trees, offers a private and serene moment that blurs the boundary between built form and terrain. A sauna, steam room, and cold plunge complete the interior program, illuminated by skylights. The bathhouse unfolds with elemental clarity: stone, water, and light orchestrated in rhythm with the earth.
Architectural model of the spa, showing it embedded into the landscape.
Architectural model of the spa emerging from the landscape and extending into the pond, surrounded by trees.
Closeup of architectural model of the spa showing the pool integrated level with the surrounding landscape.
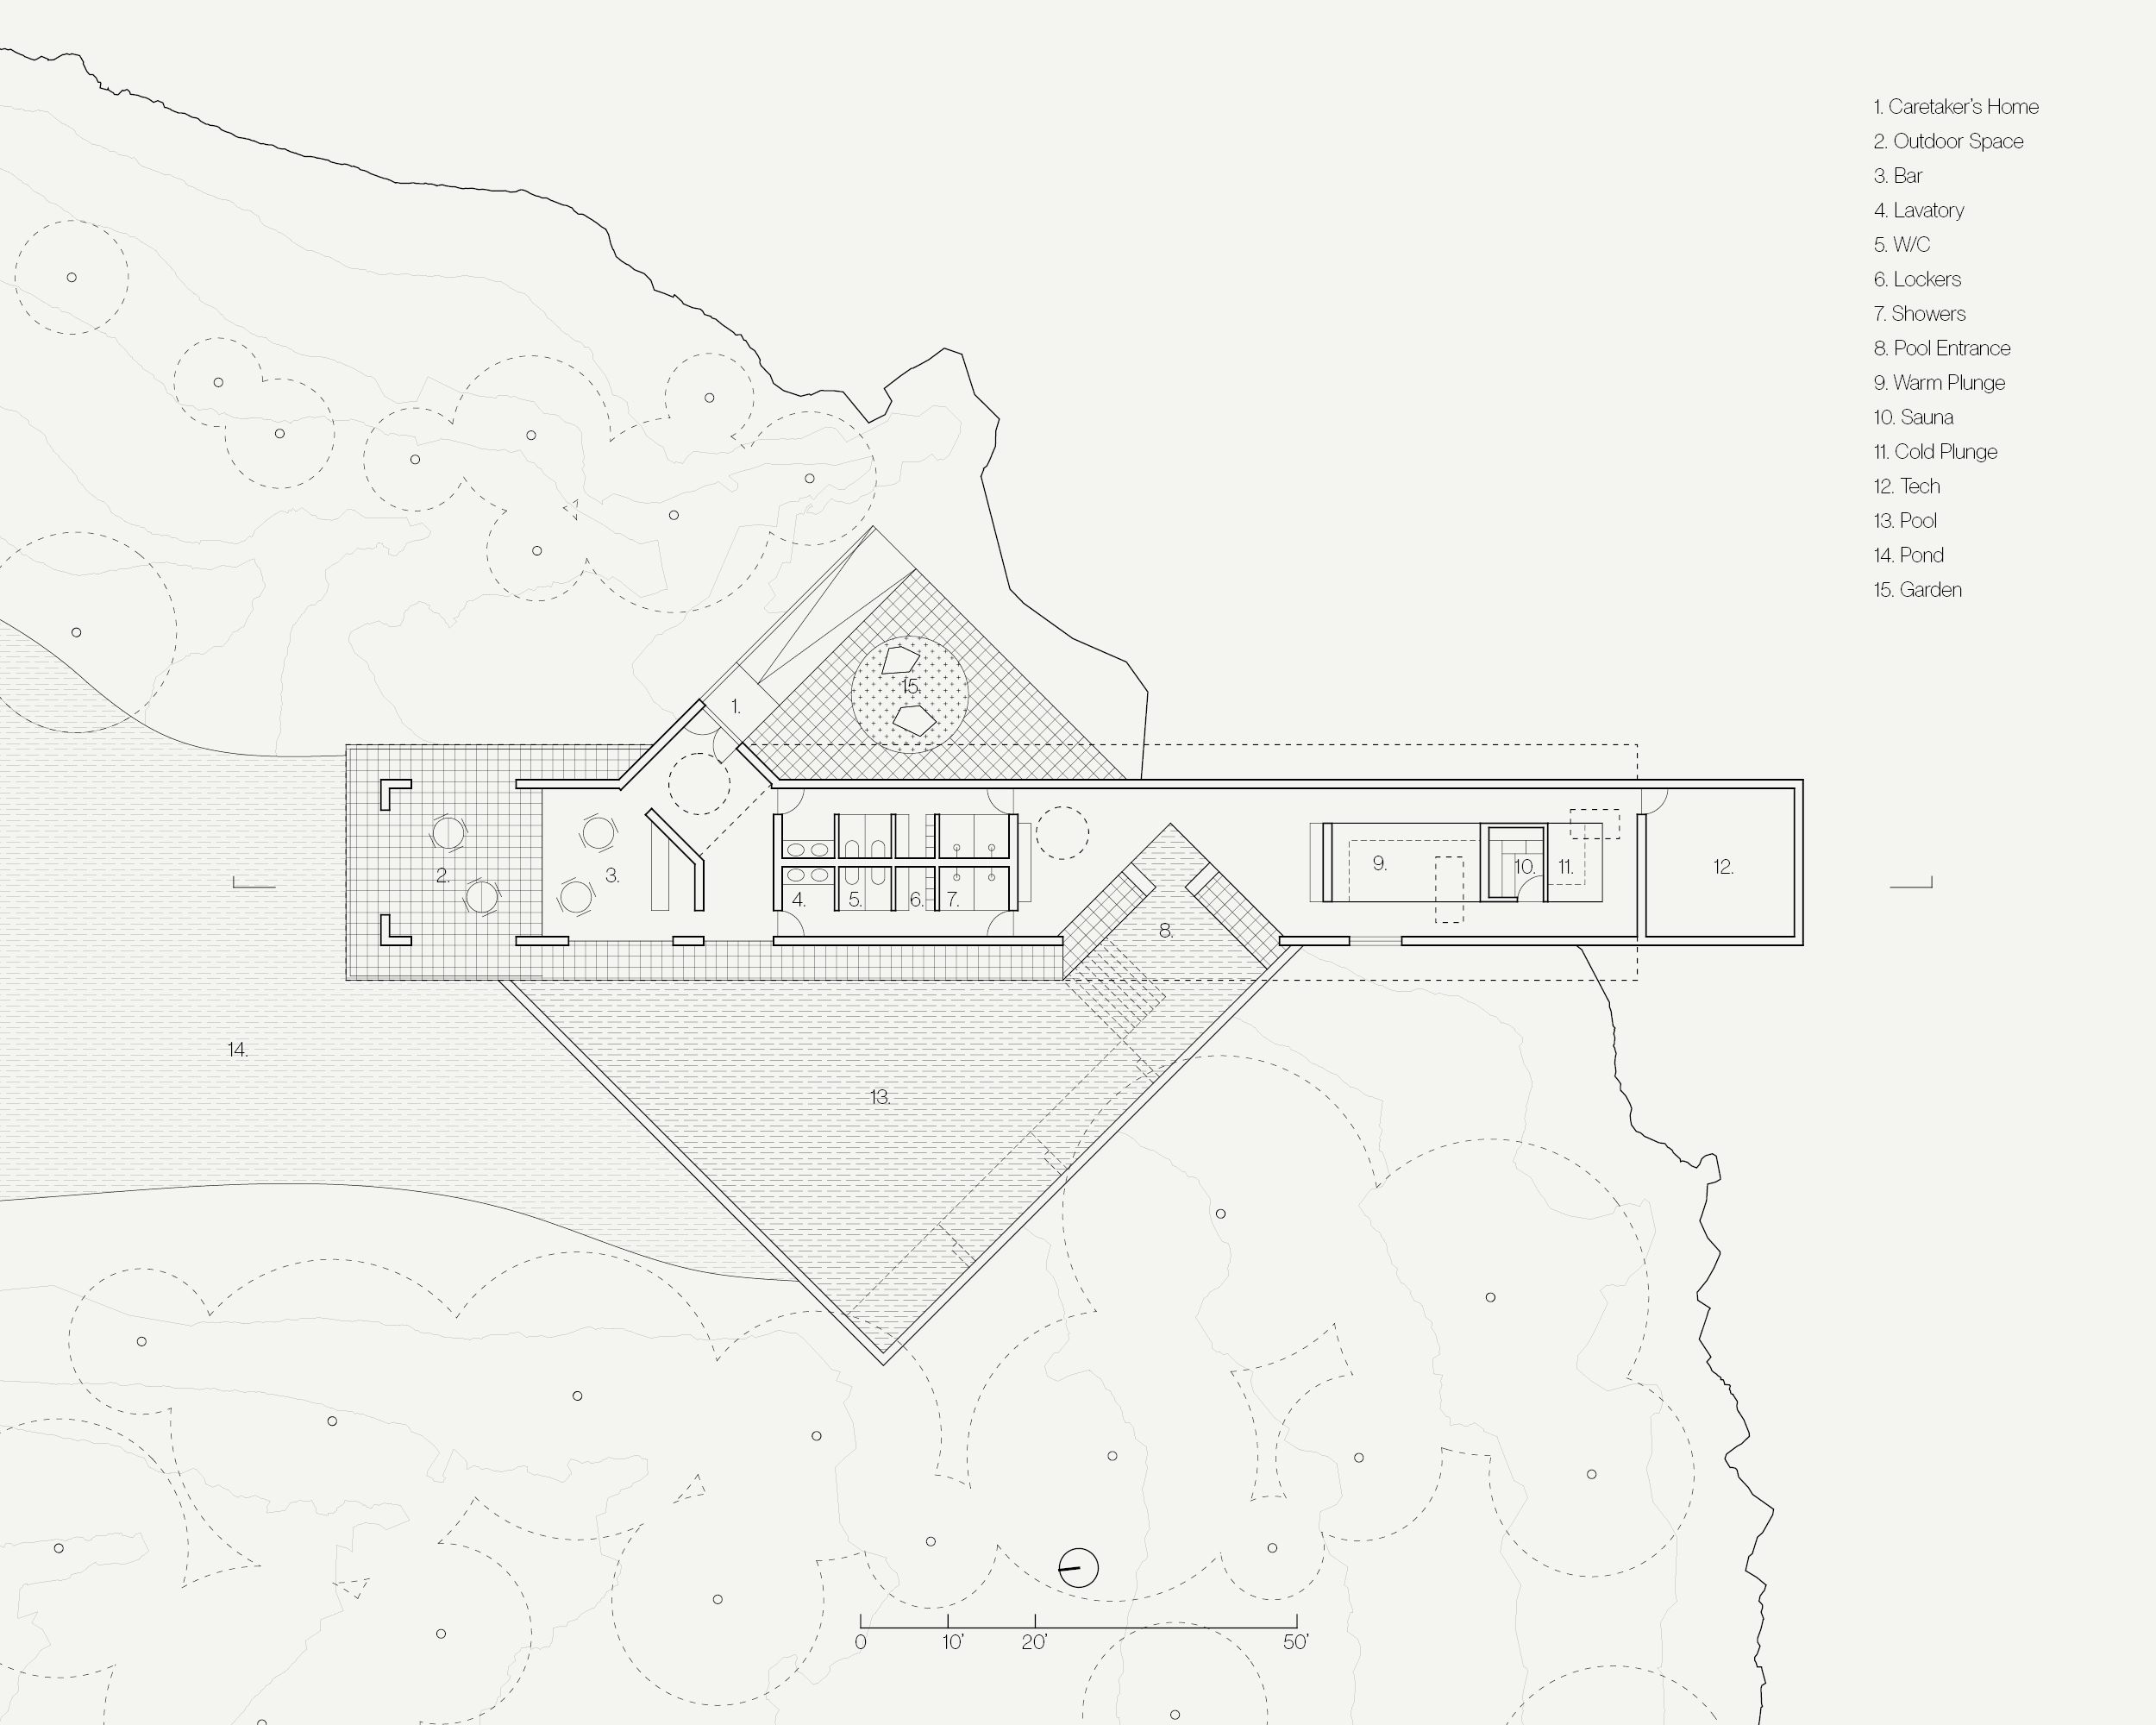
Architectural floor plan drawing of the spa indicating a bar and outdoor patio, changing rooms, pool, and warm and cold plunge pools.
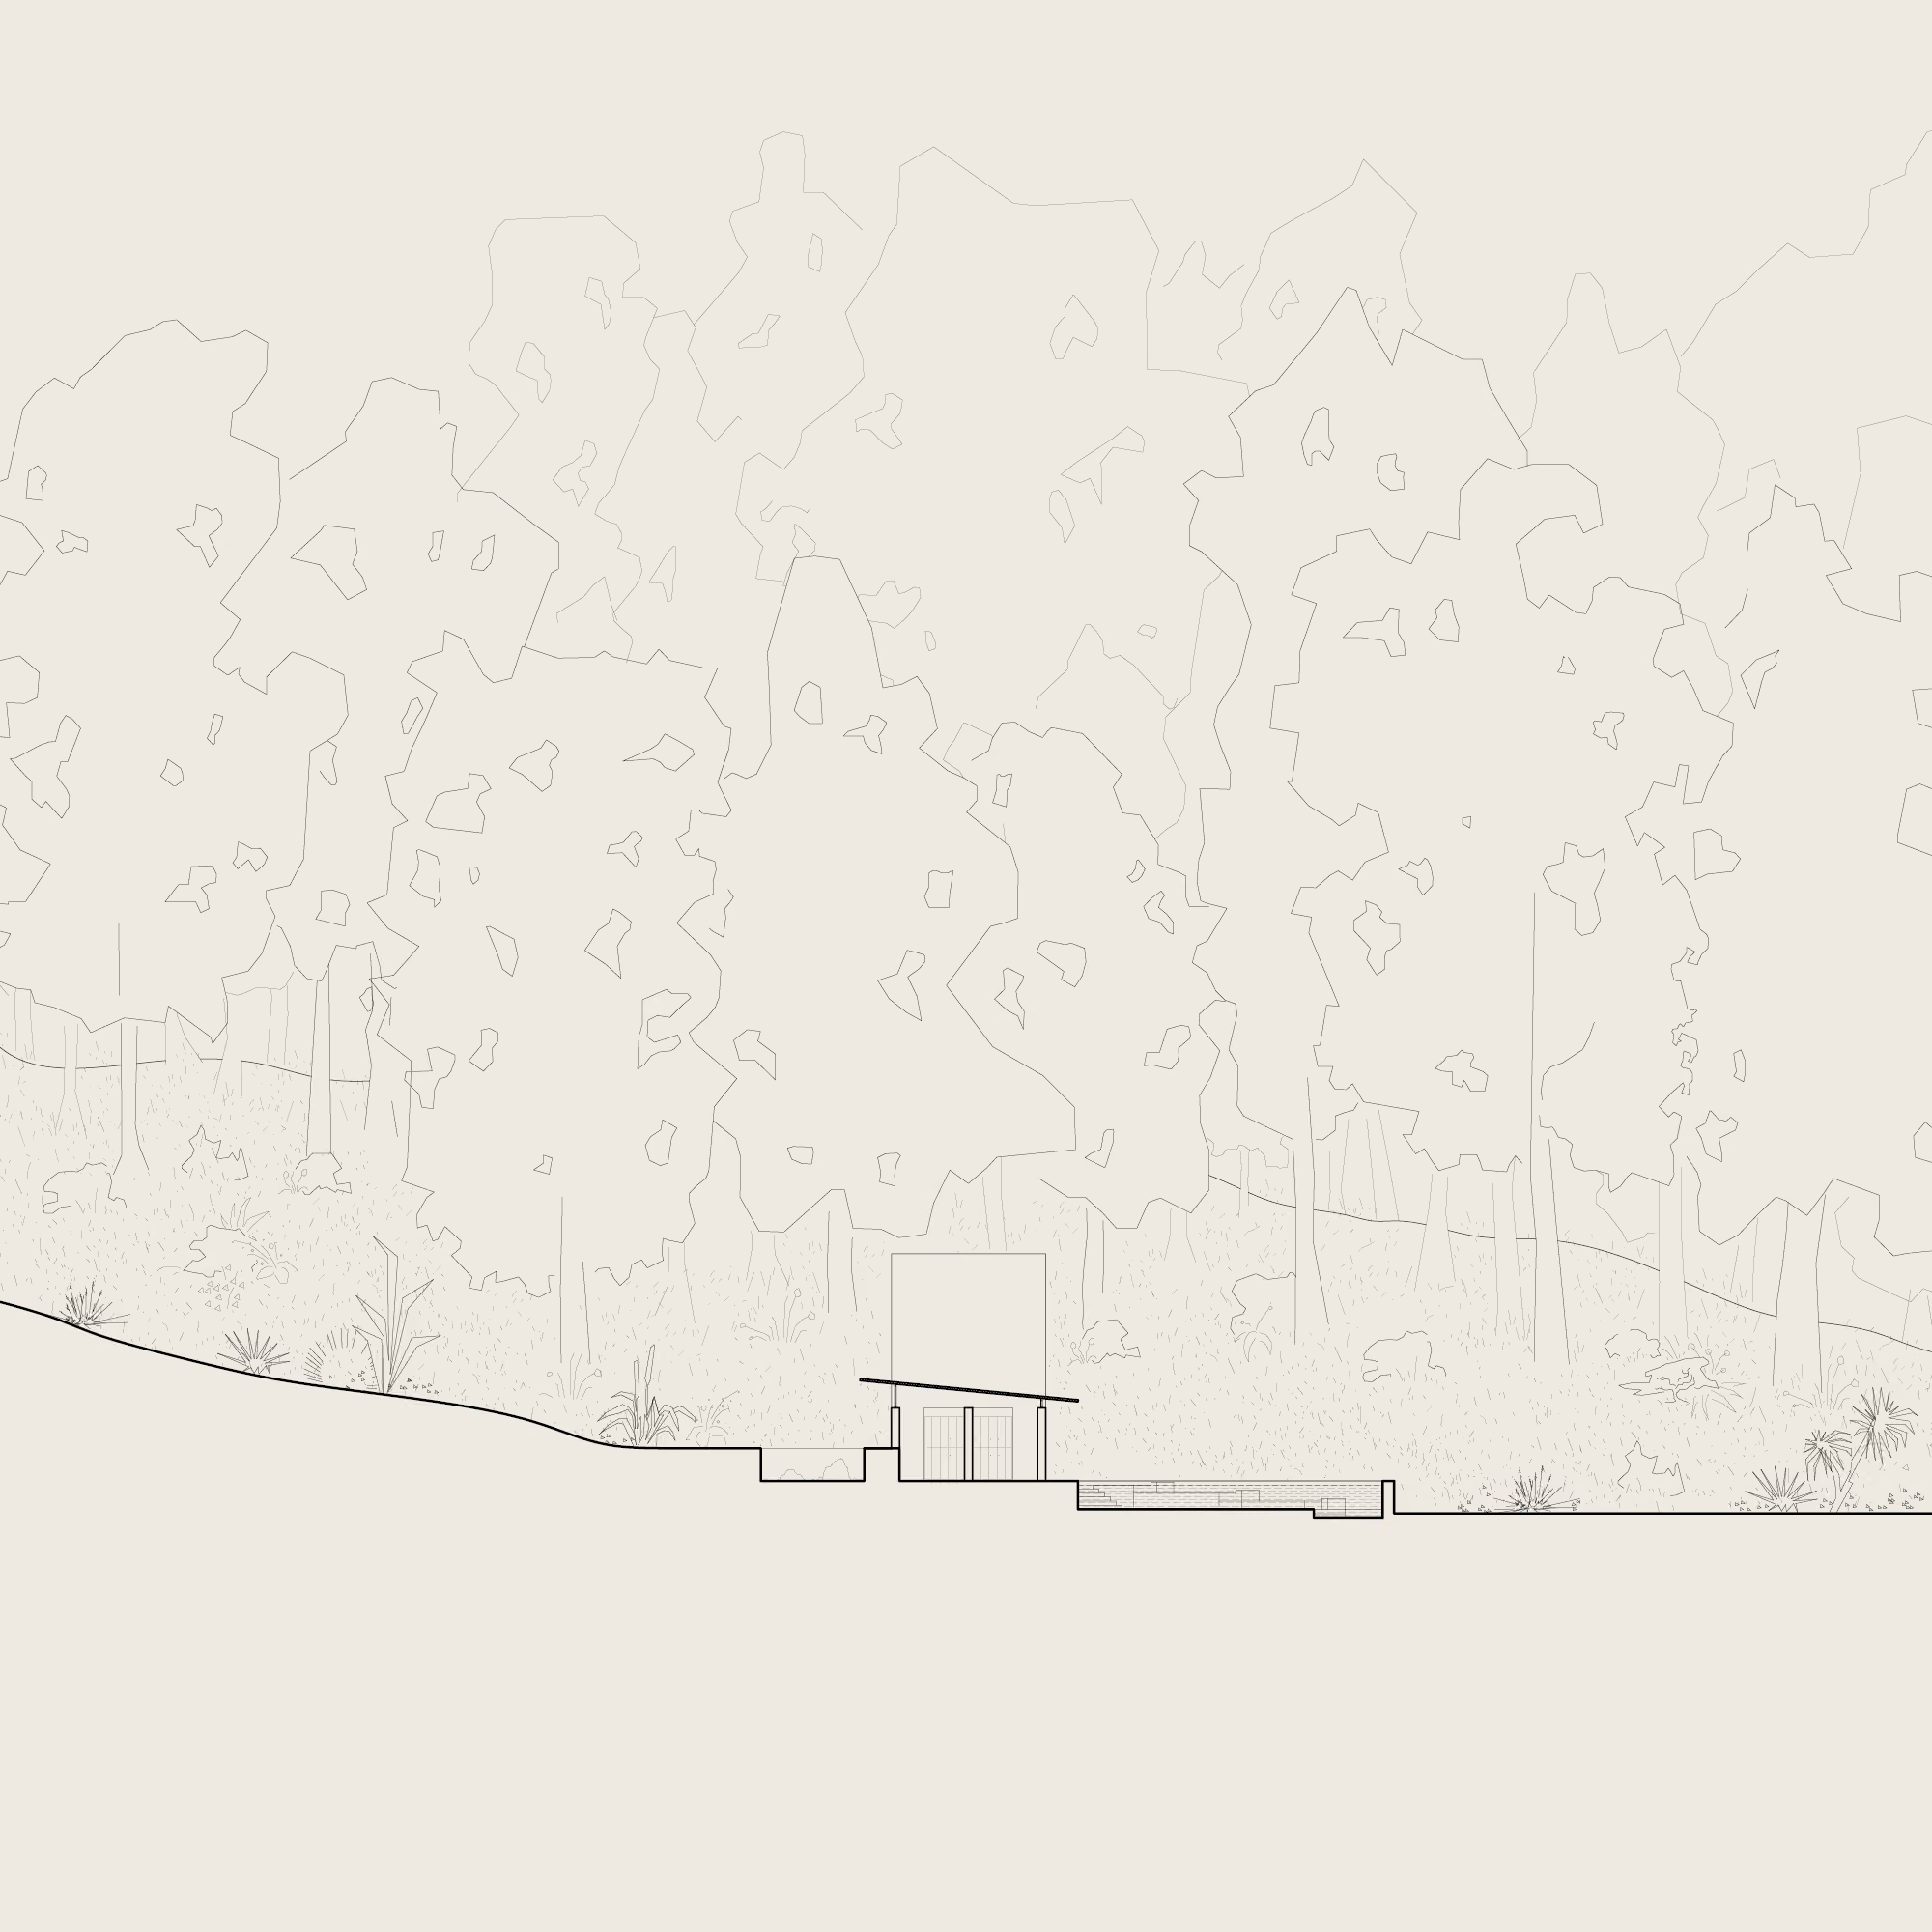
Architectural cross section drawing of the spa.
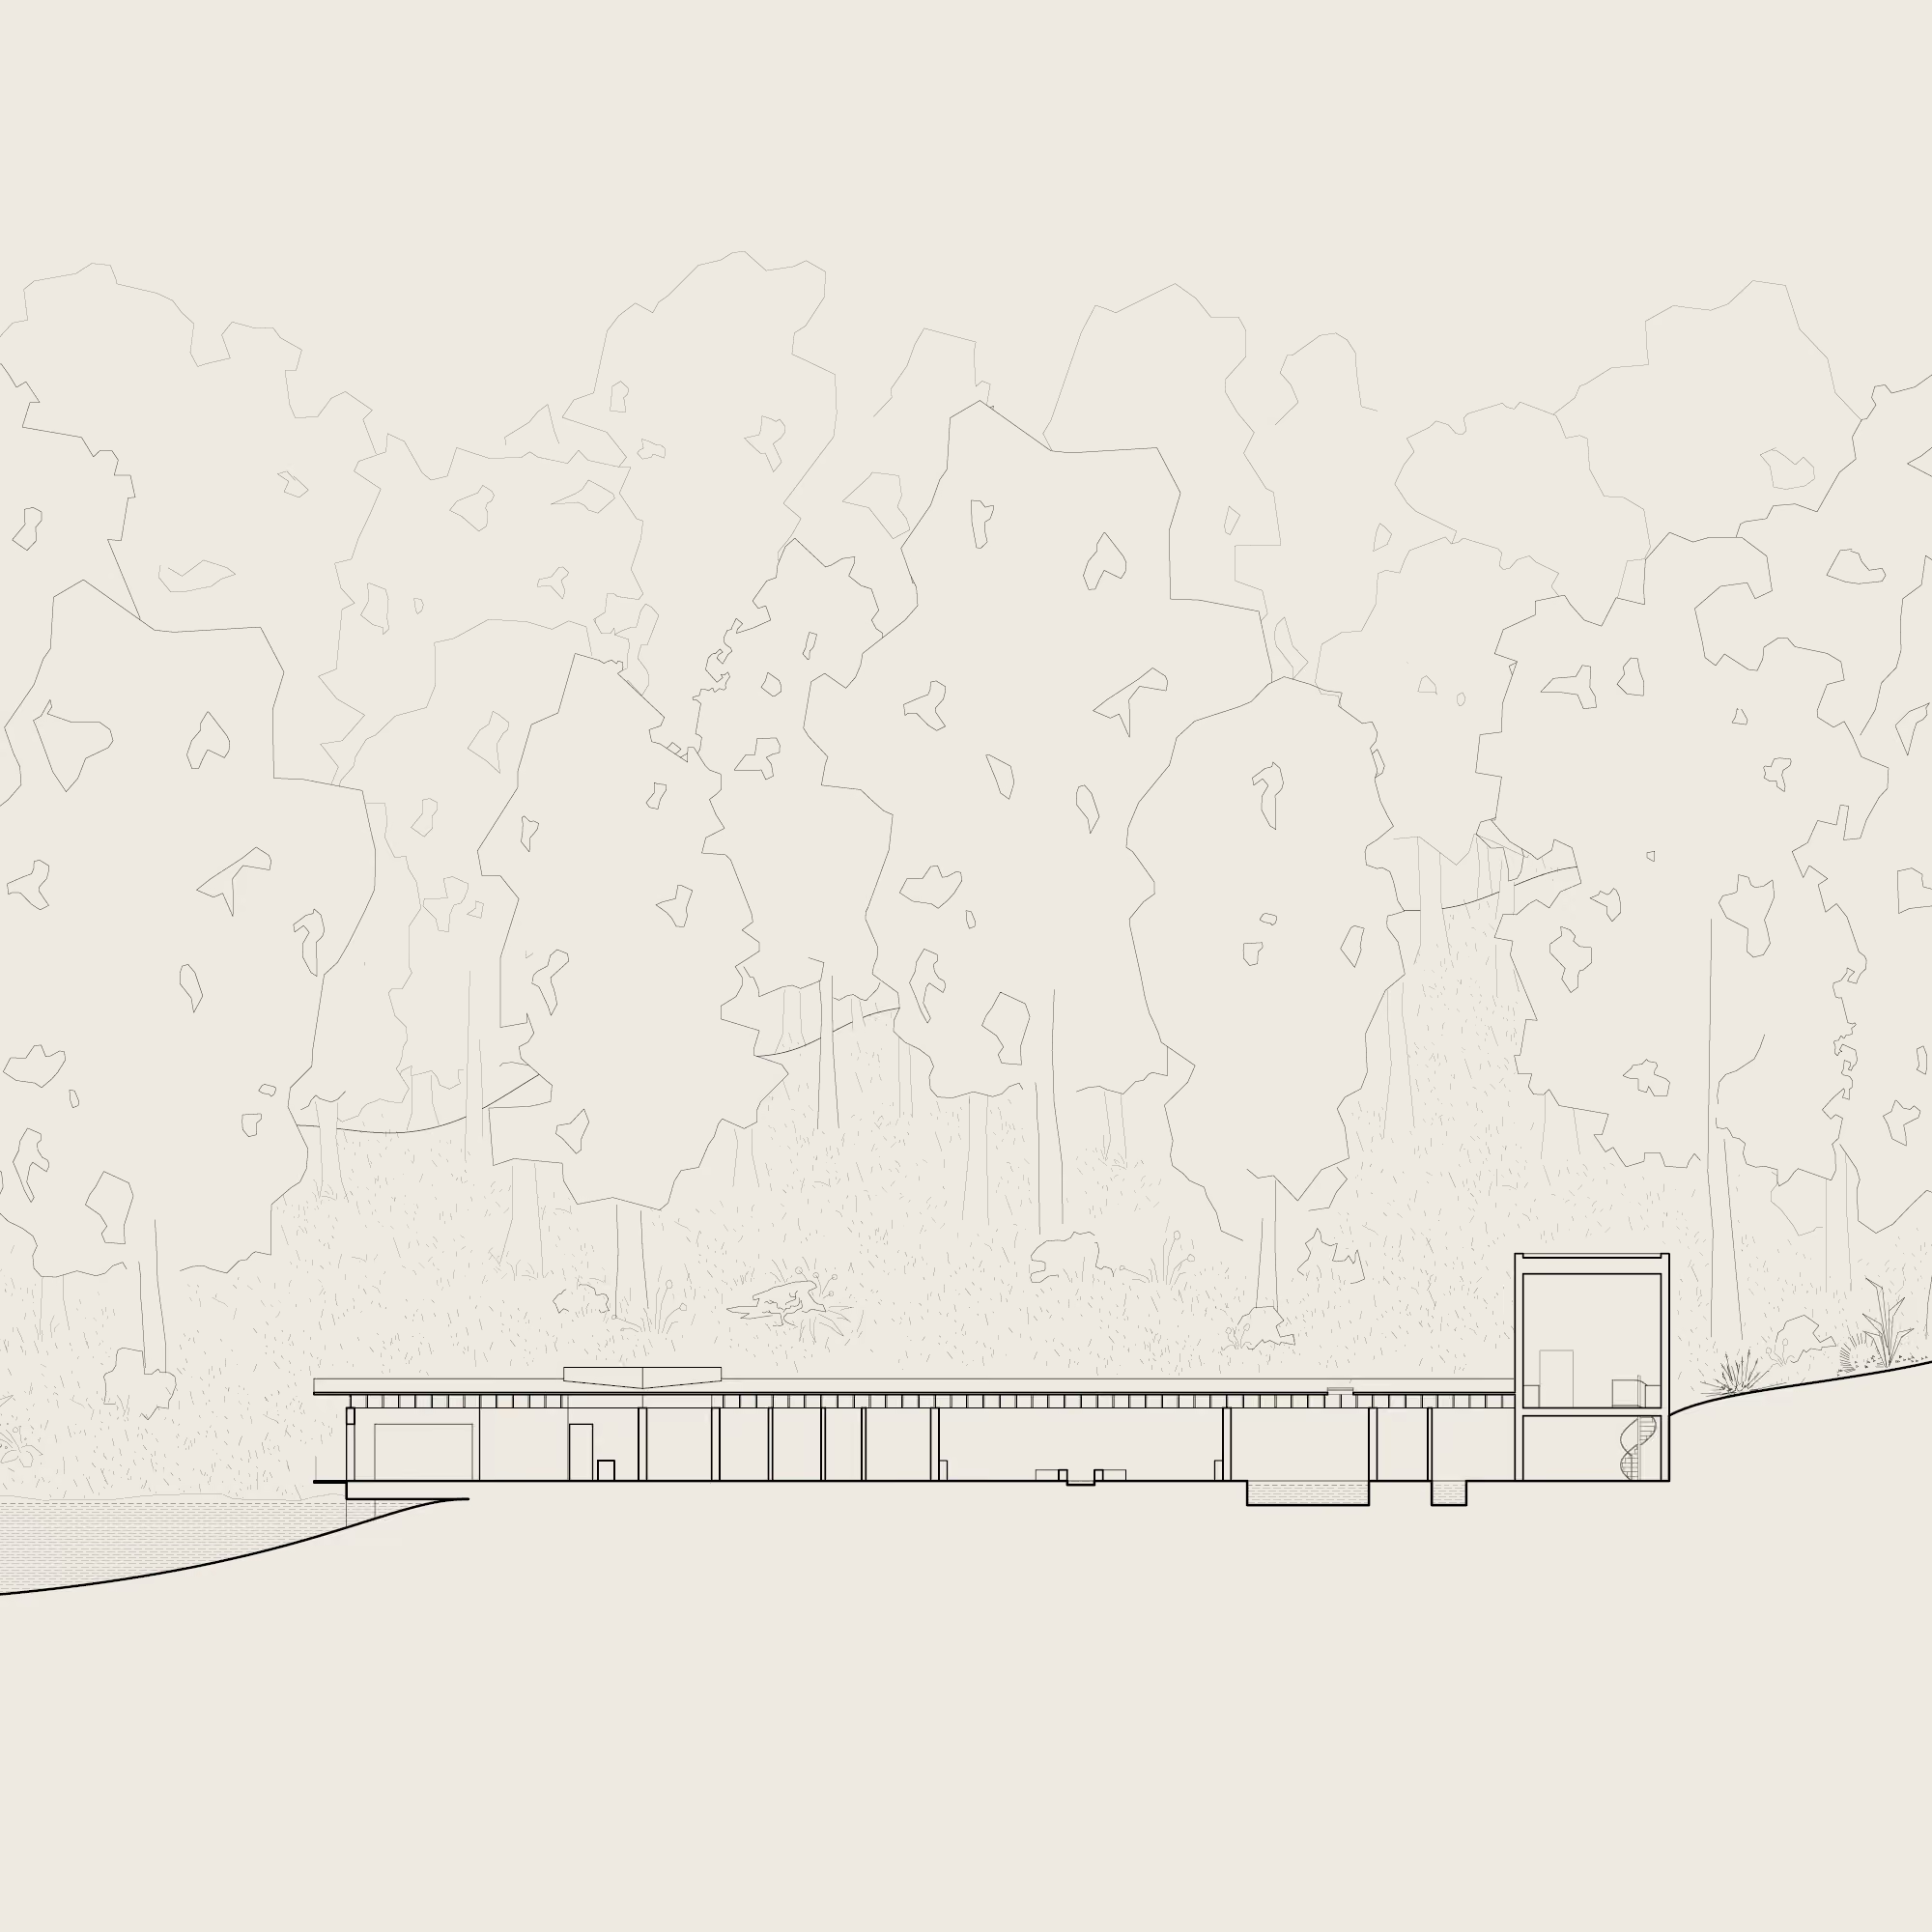
Architectural section drawing of the spa.
Cross section and section.

“A hidden exterior pool, floating just above the pond and surrounded by a stand of old-growth oak, hickory, poplar, and pine trees, blurs the boundary between built form and terrain.”

Collage of the spa under a clear night sky. The long, low building's windows glow warmly in the dense forest at the edge of the pond.
Colored program diagram of the spa indicating areas used for different programming elements.
More Projects
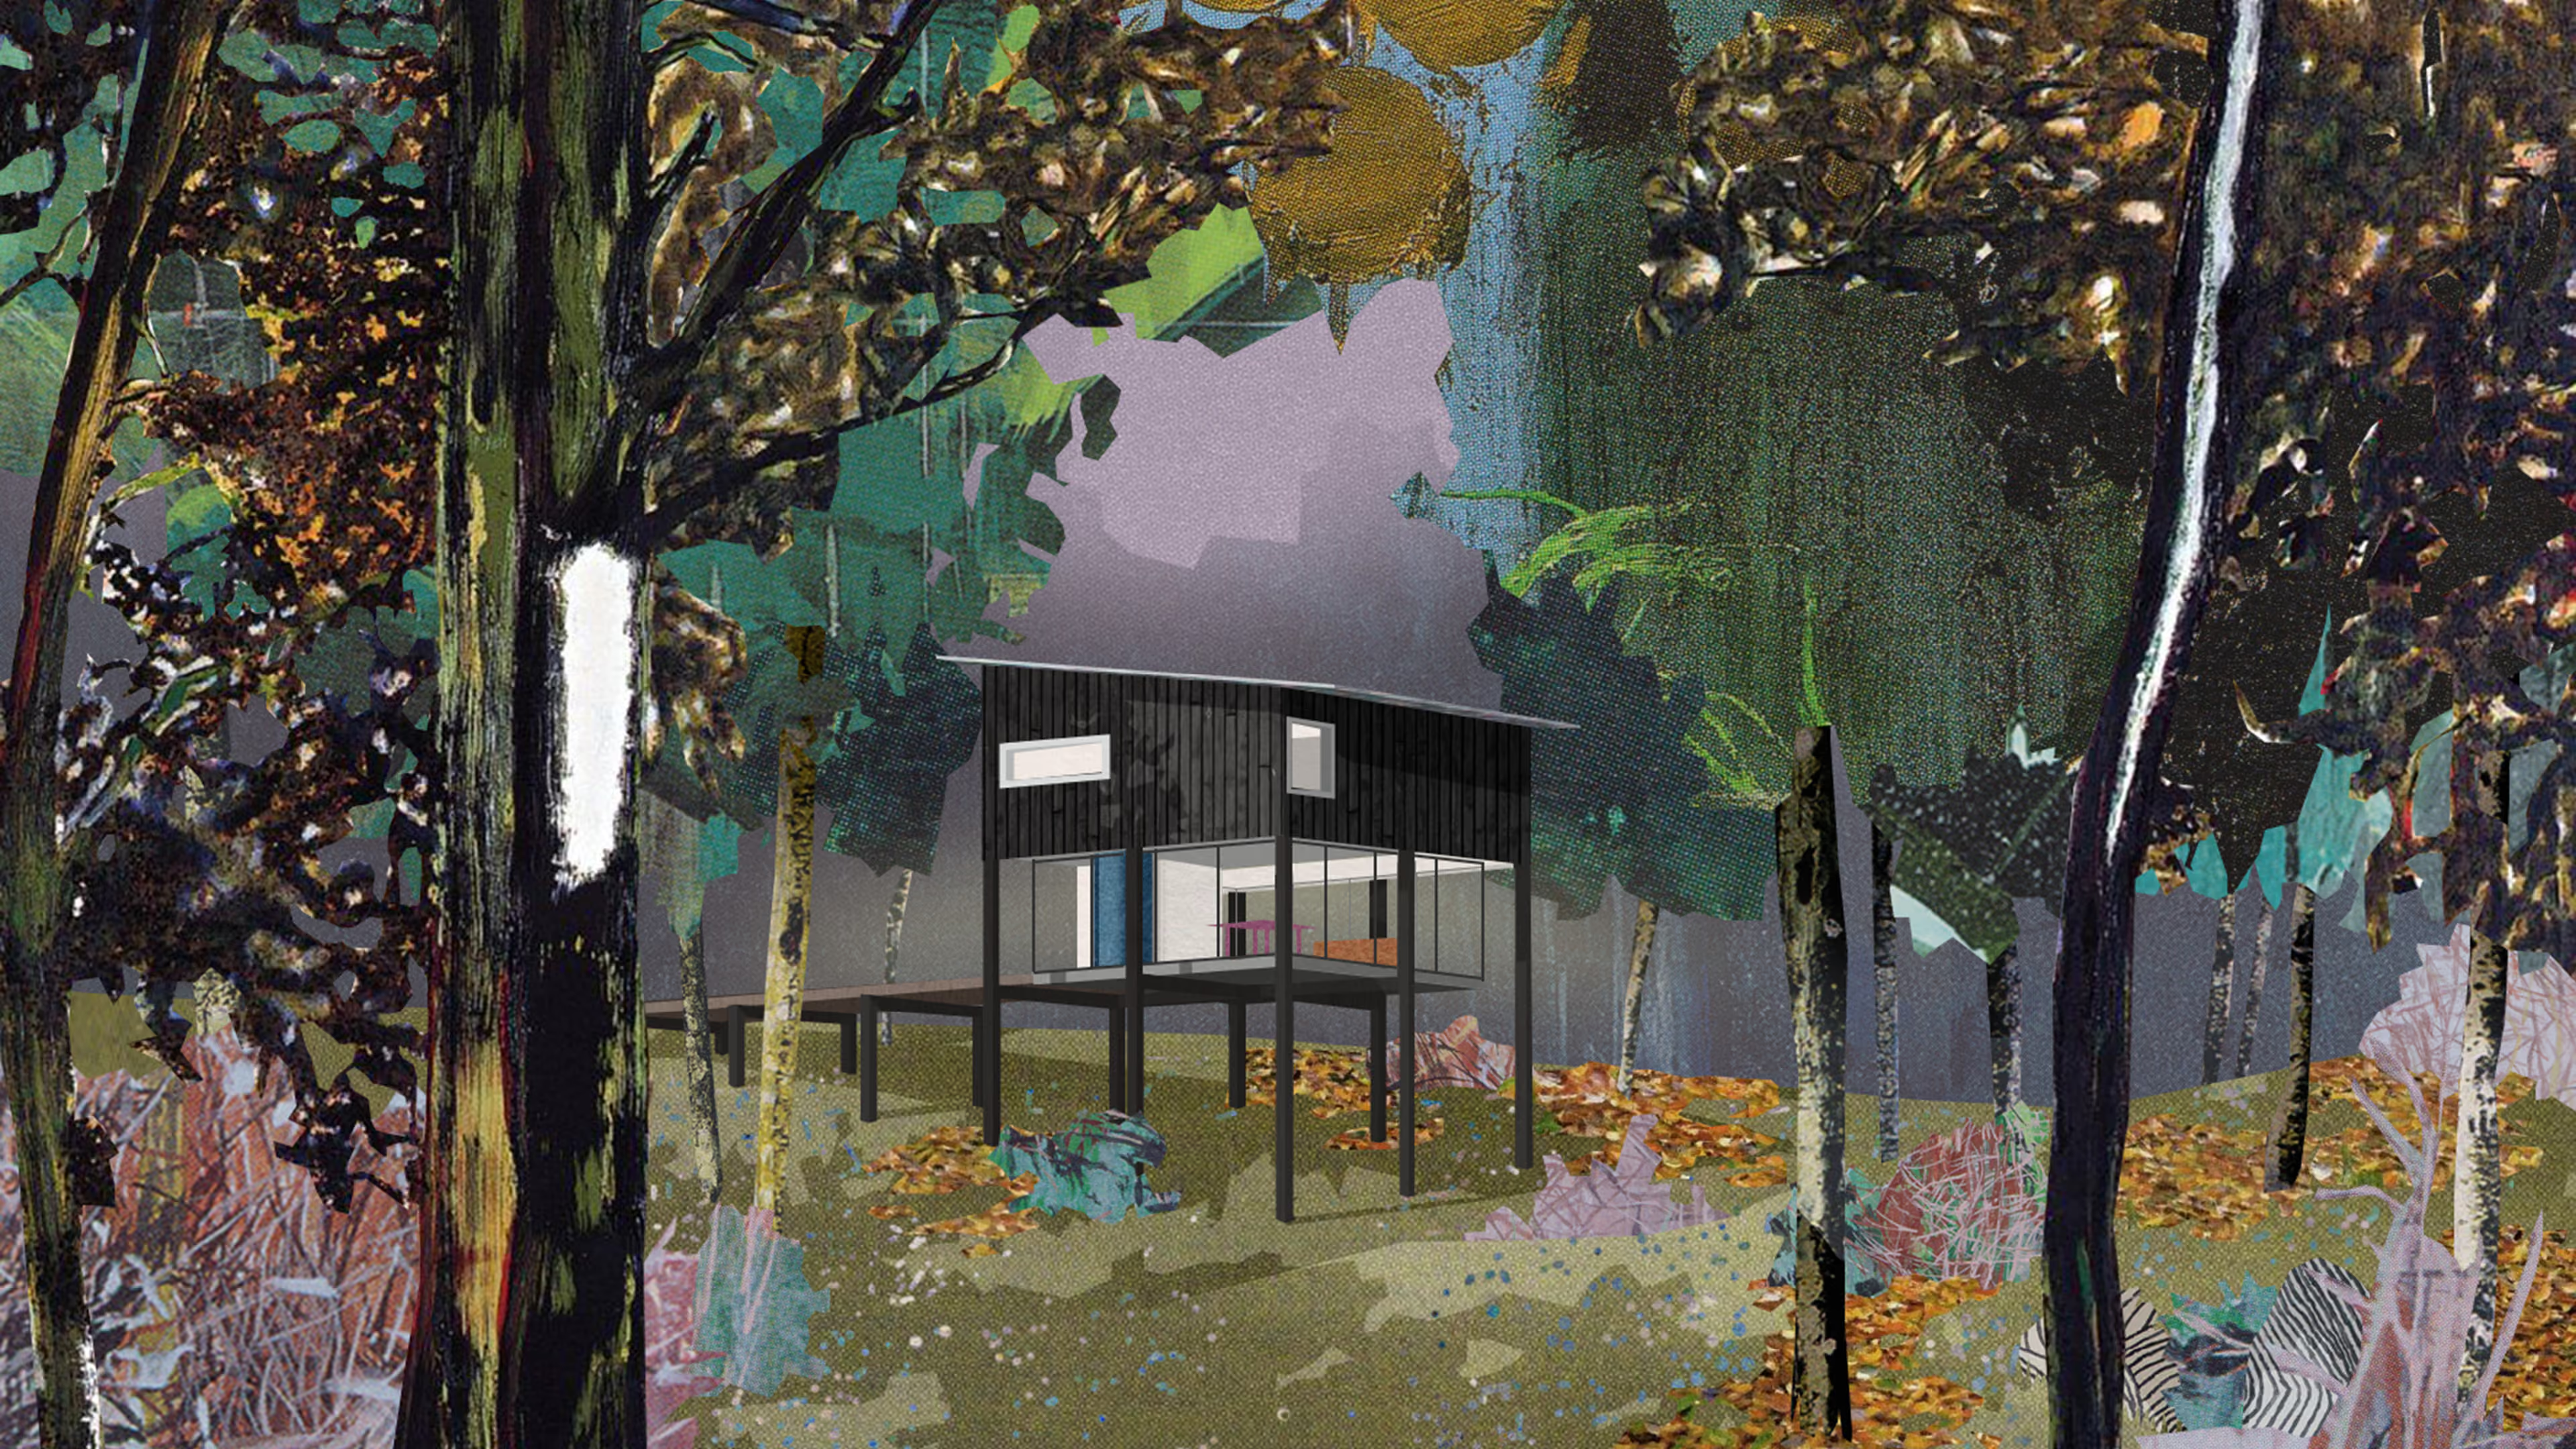
Collage of a small steel and blackened wood cabin standing within a dark forest.
Pace Road cabins
georgia, USA
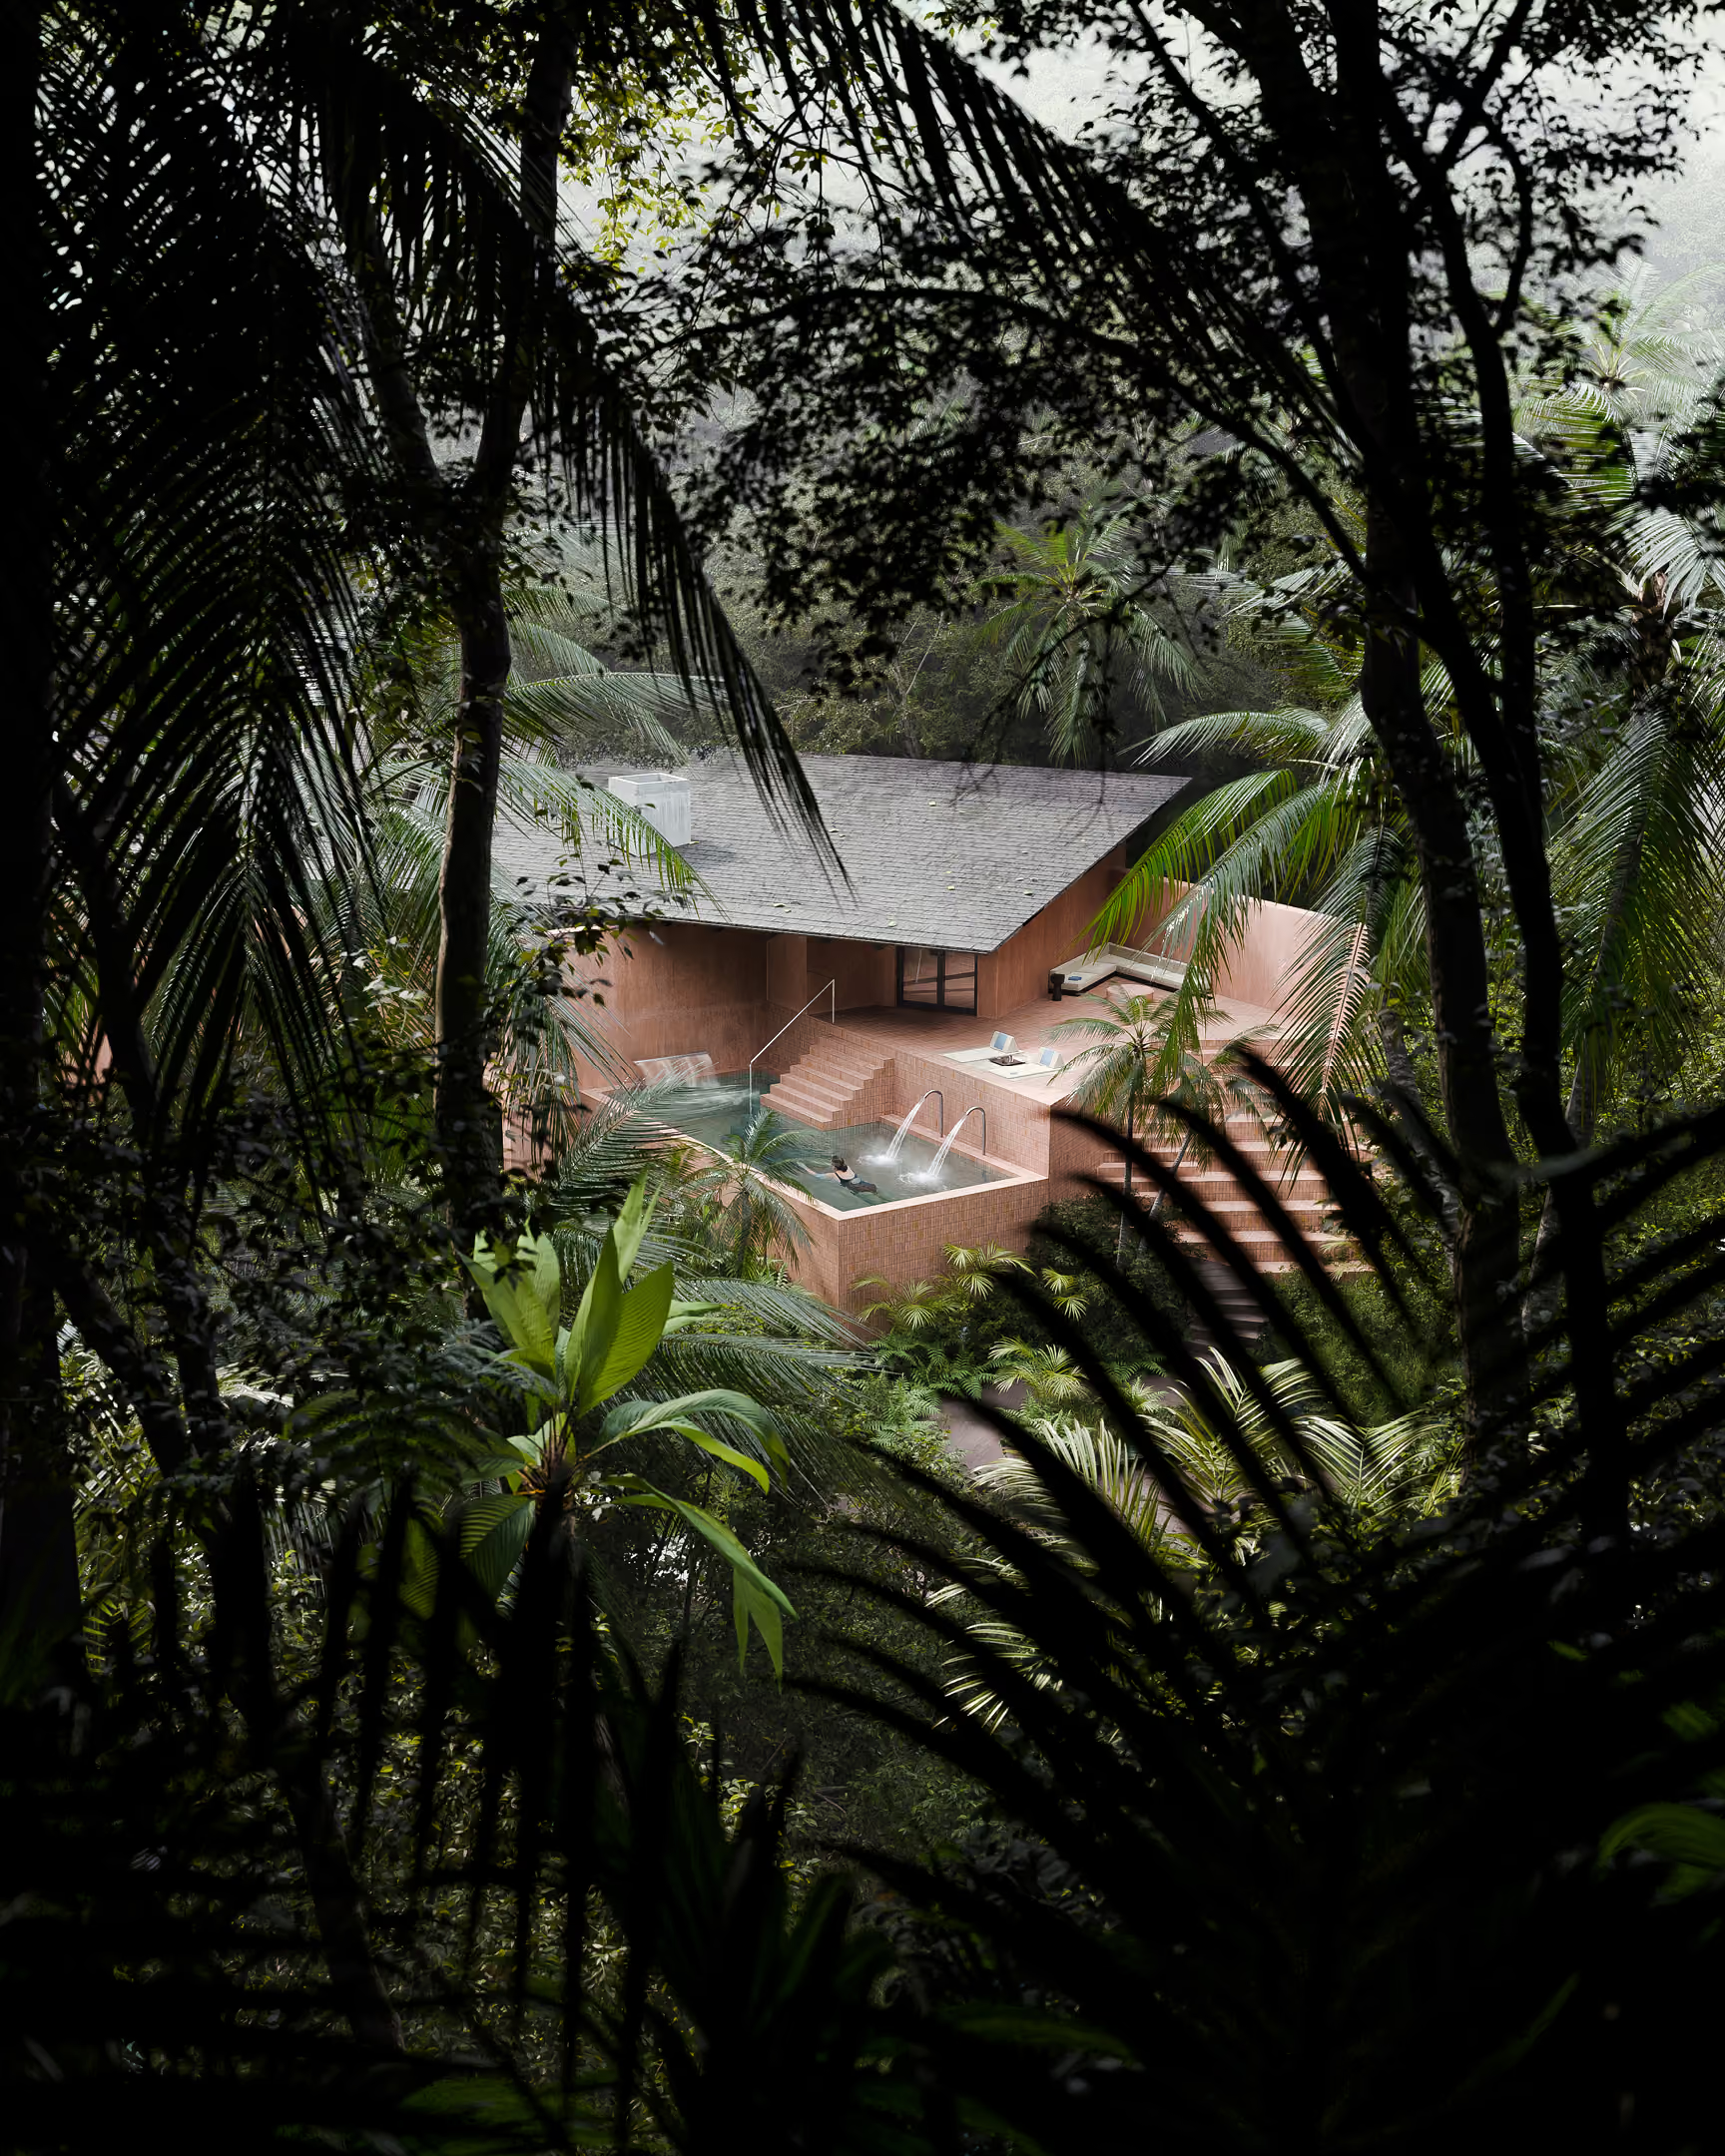
A pink sand-colored building with outdoor Thalassotherapy pool is seen through lush tropical forest vegetation.
seaside spa
lombok, indonesia